
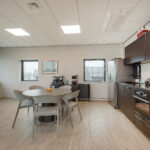
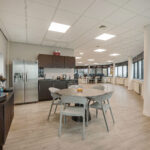
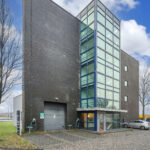
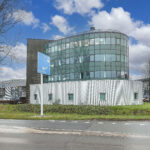
Description
Key data:
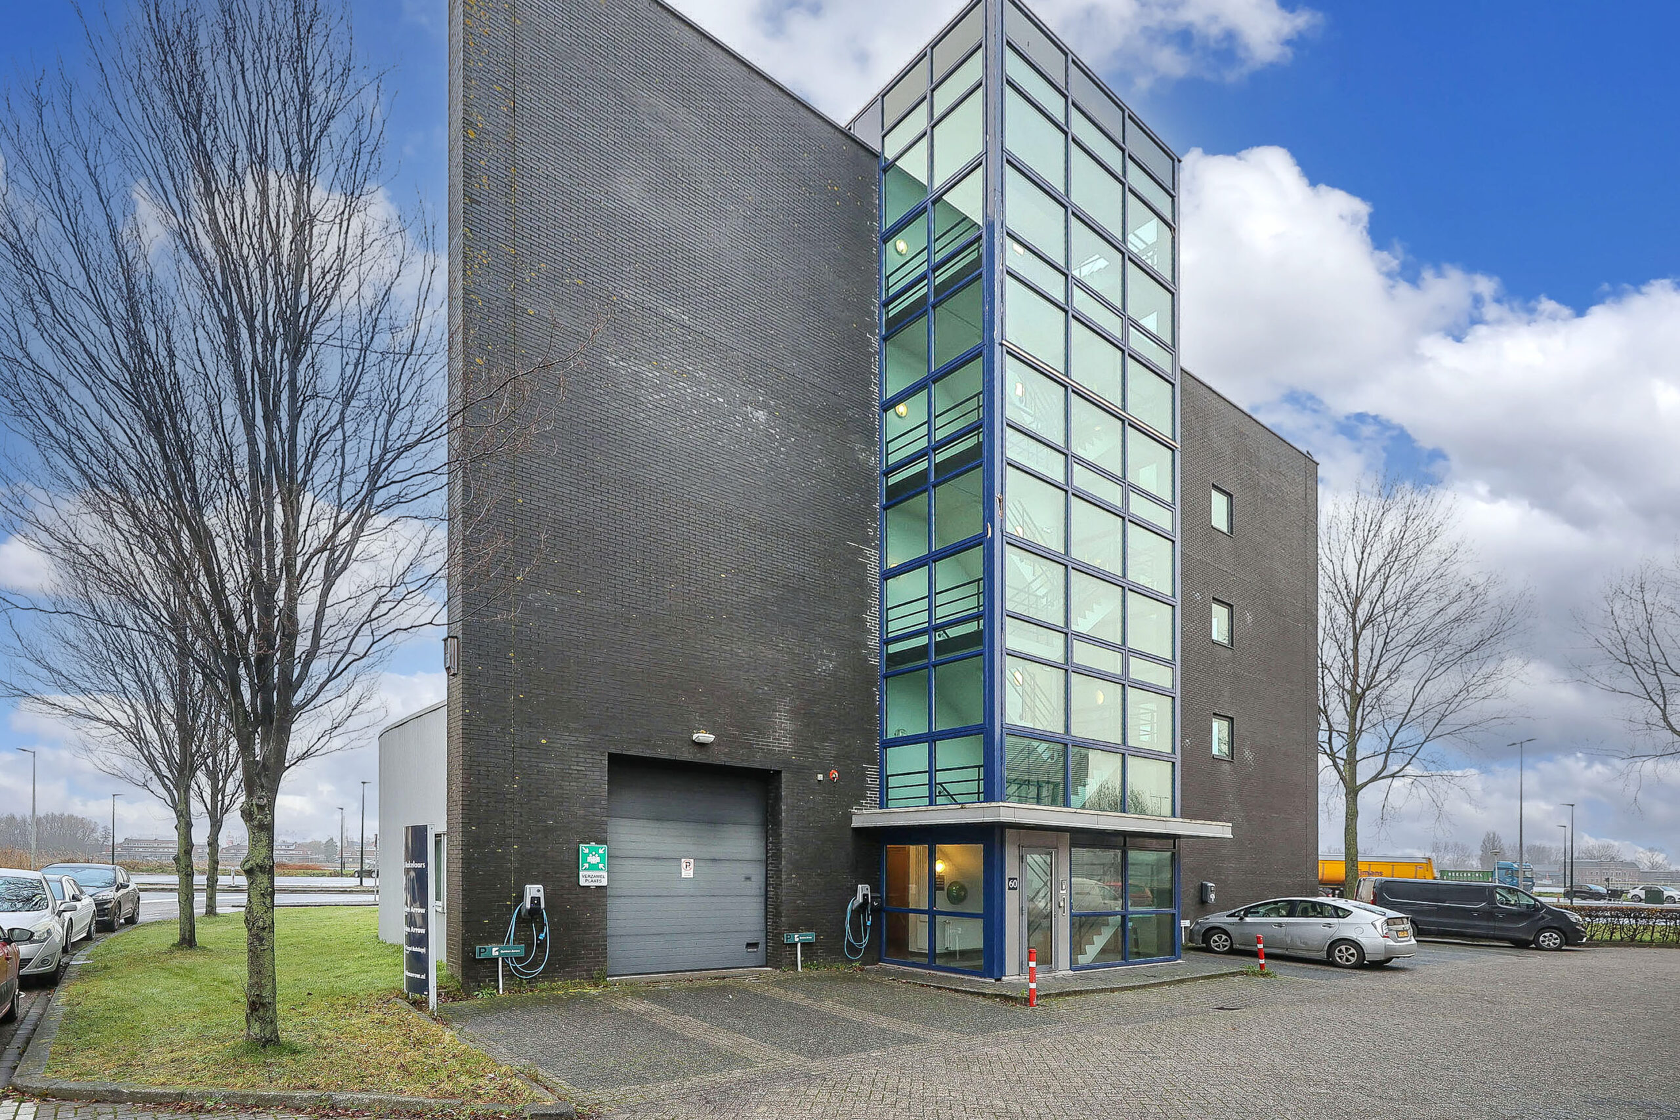
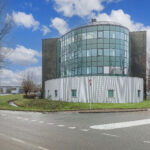
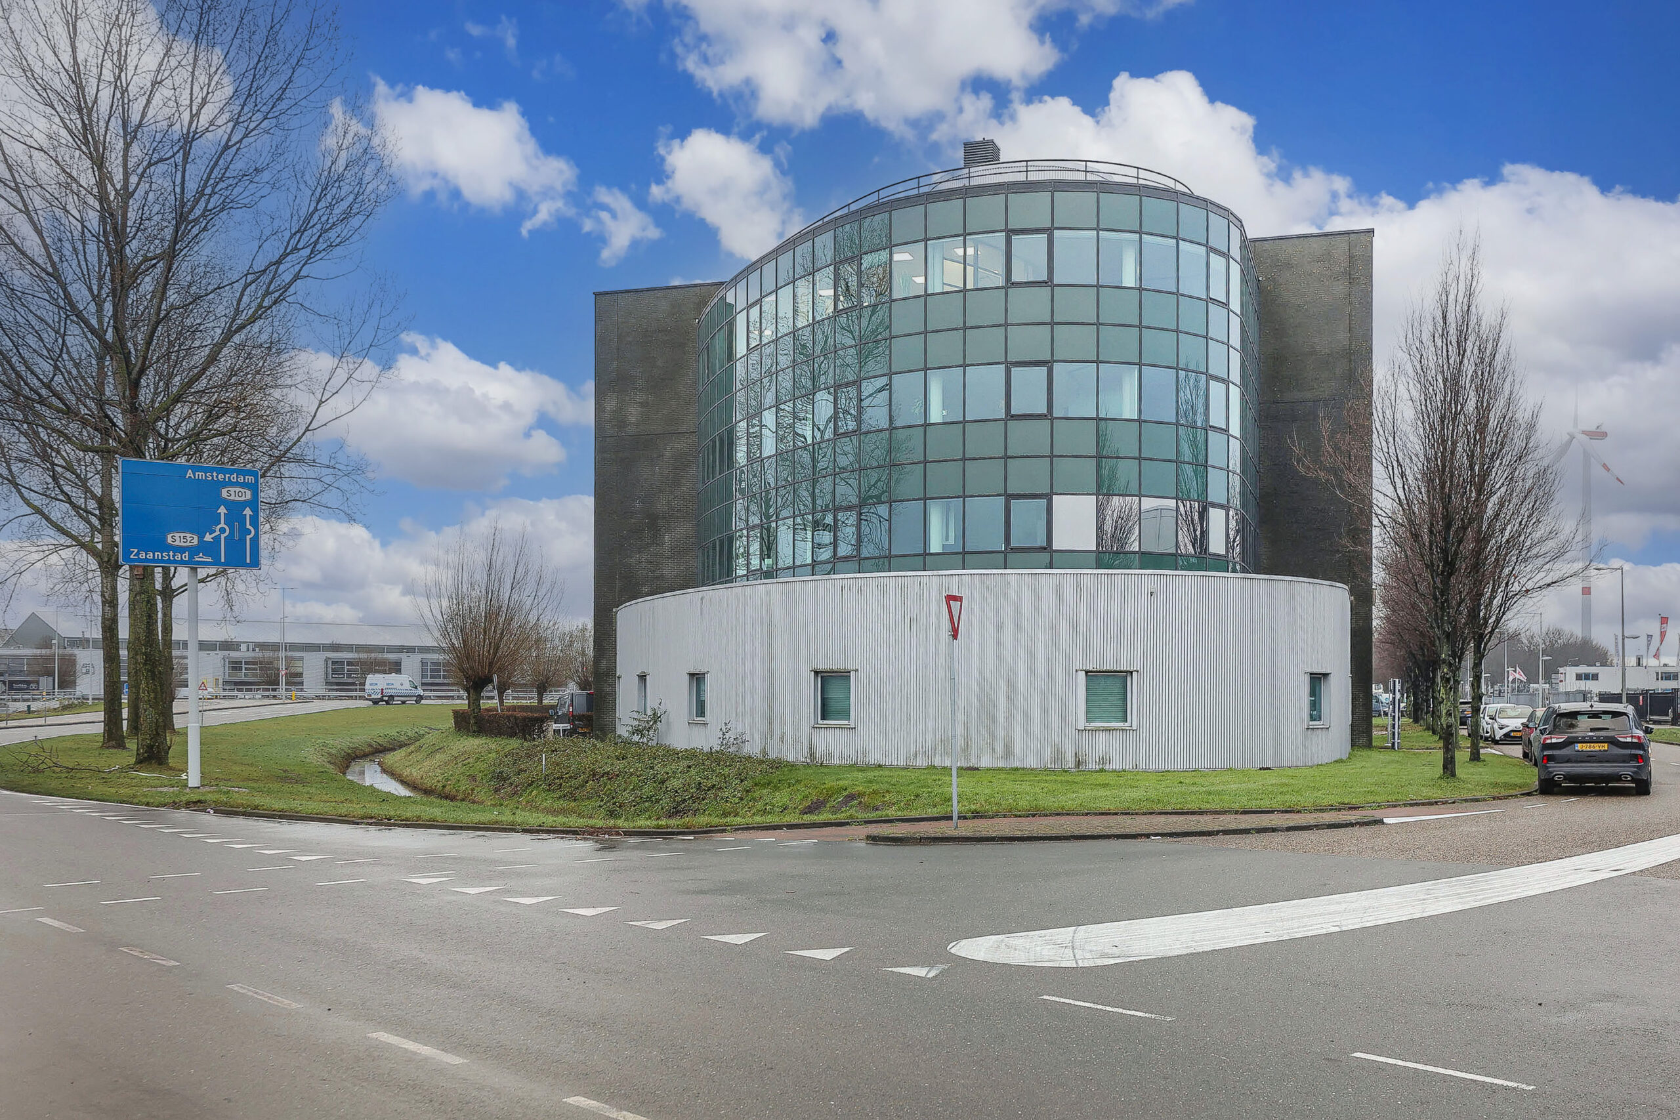
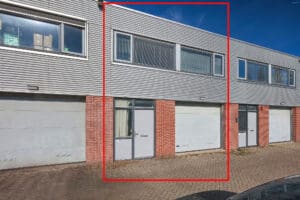
Commercial building, divided over:
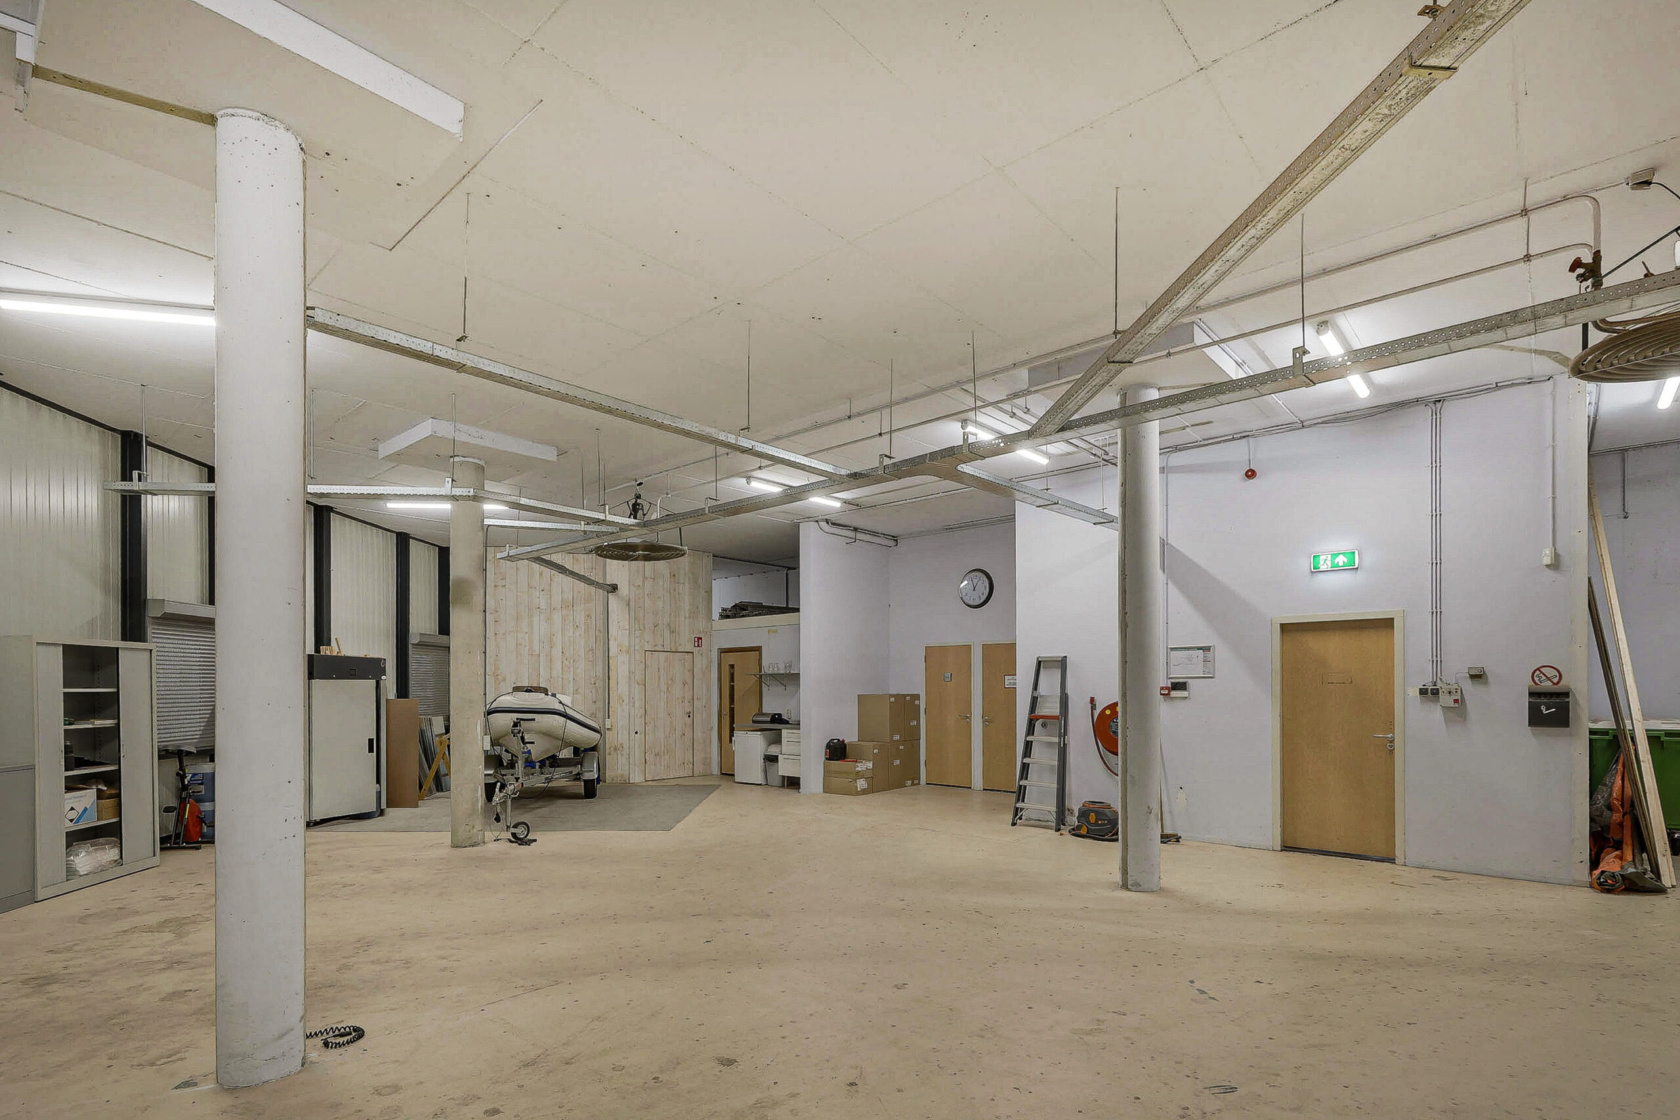
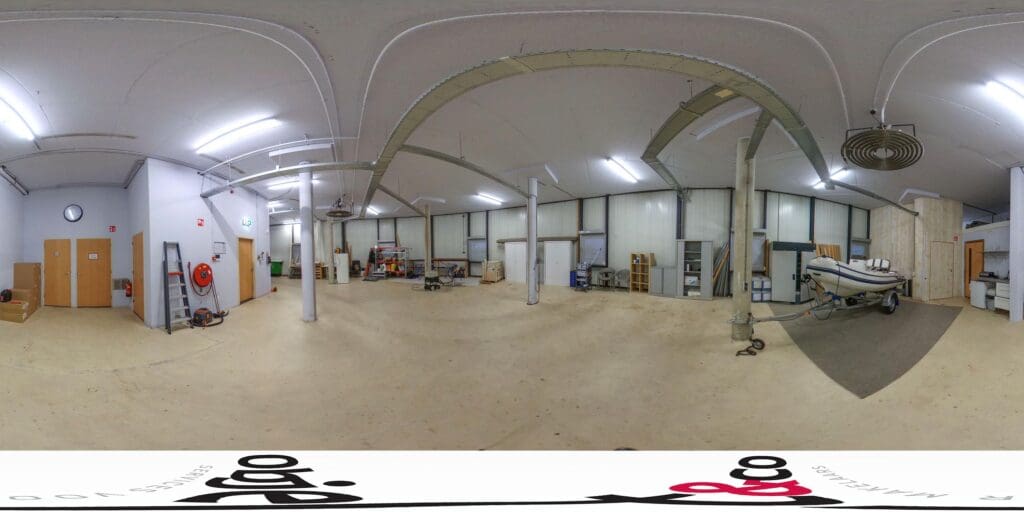
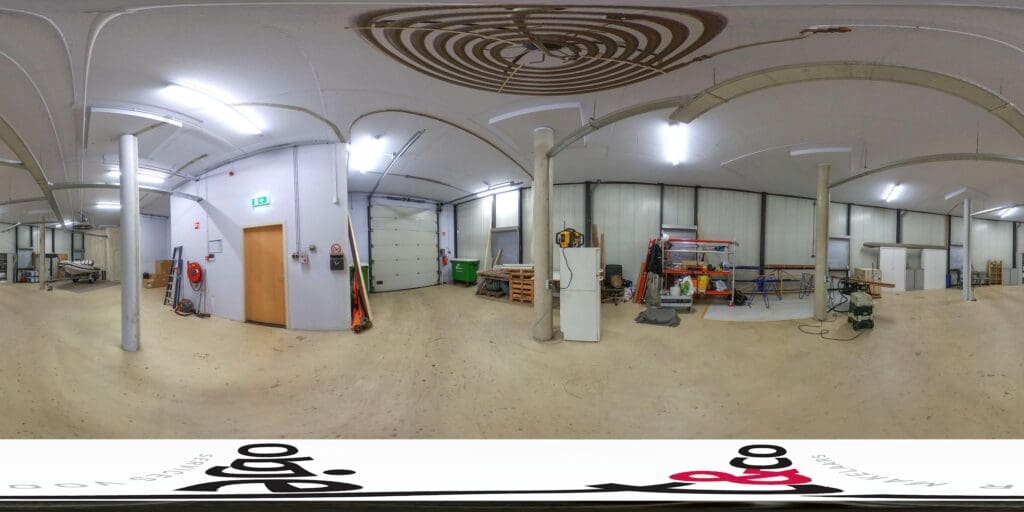
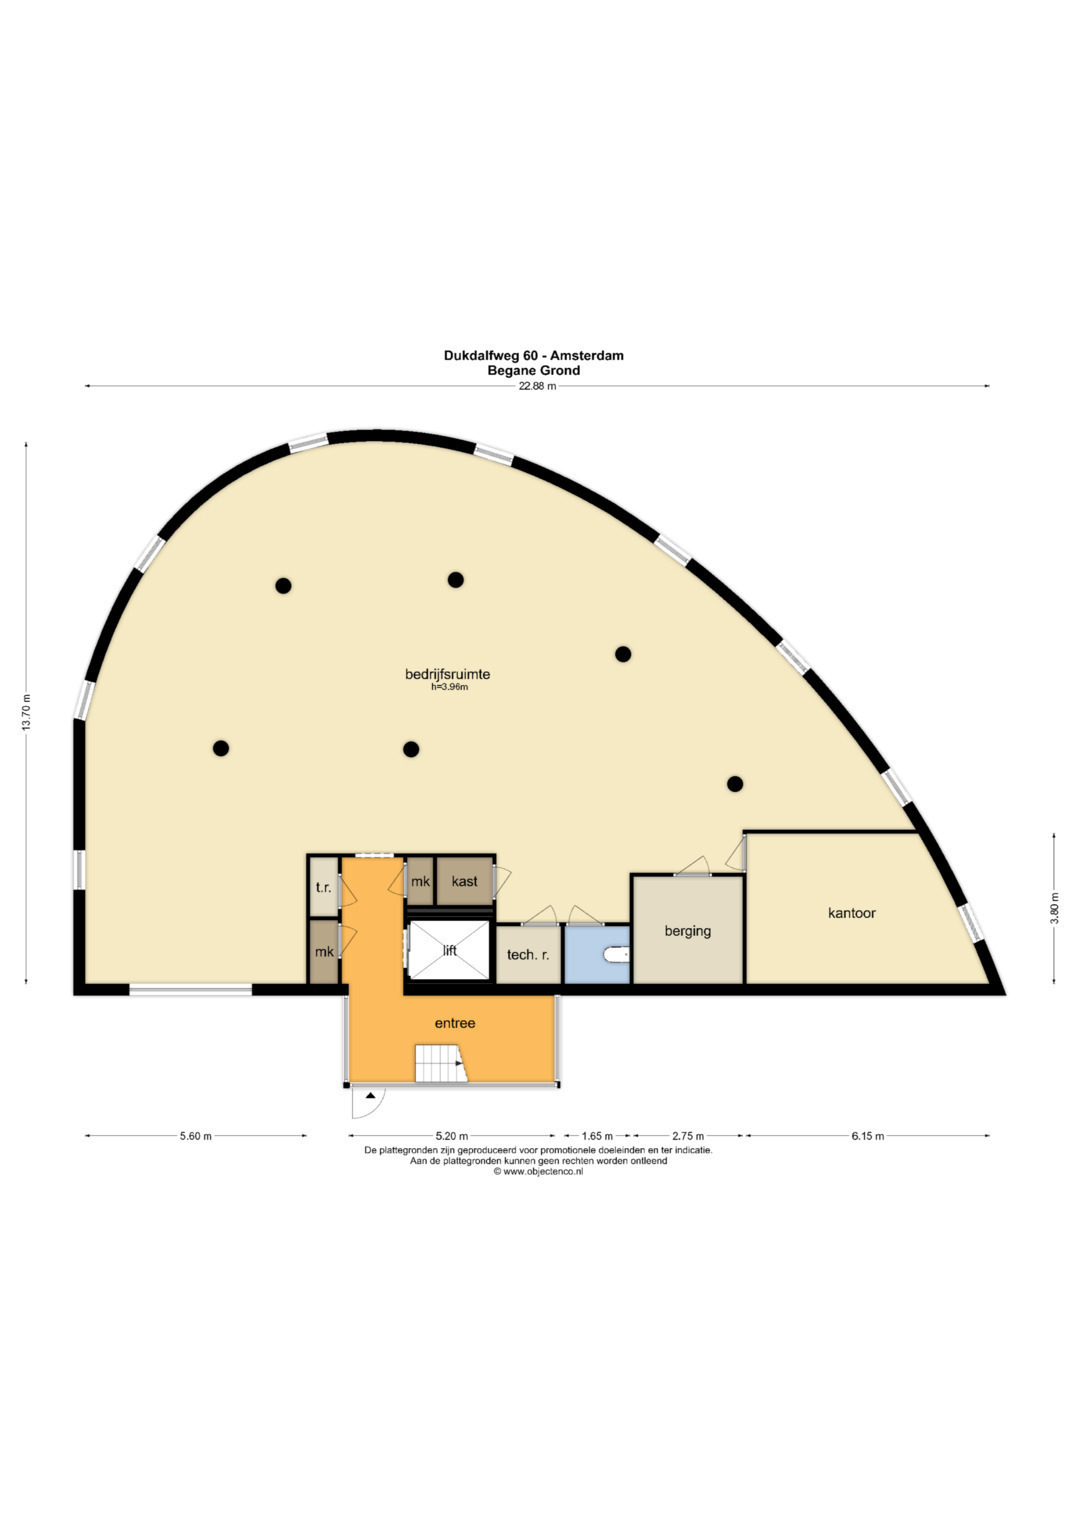
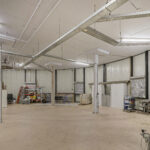
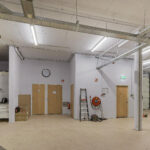
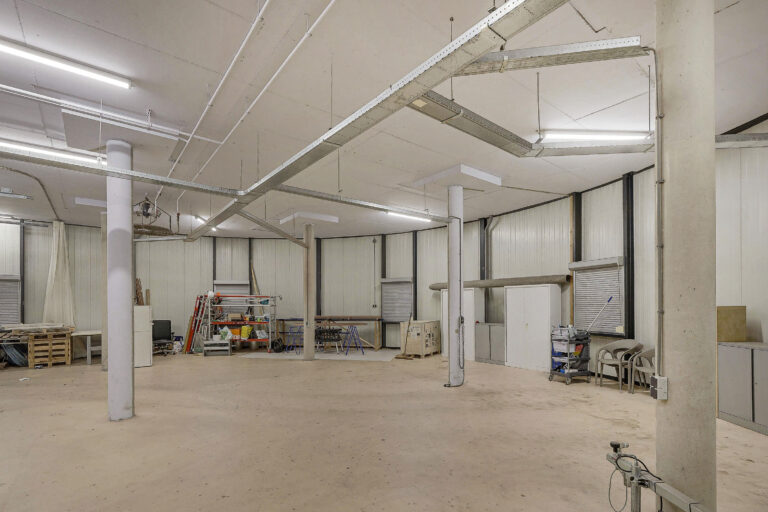
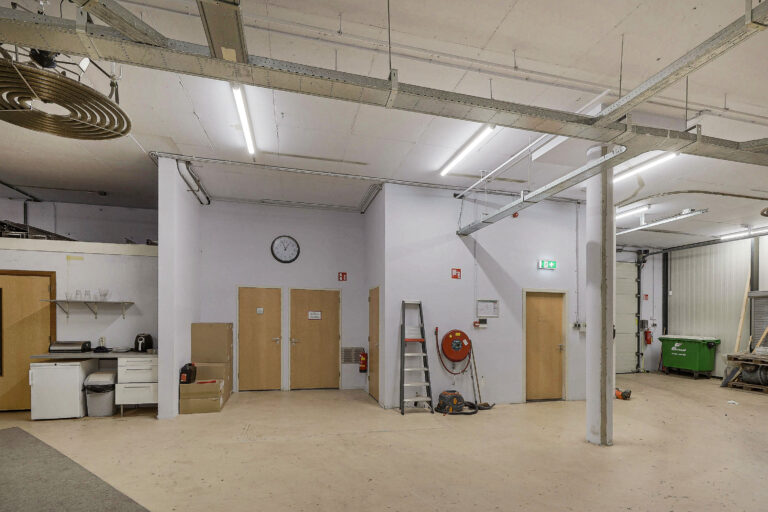
- 235 m² of commercial space on the ground floor - available
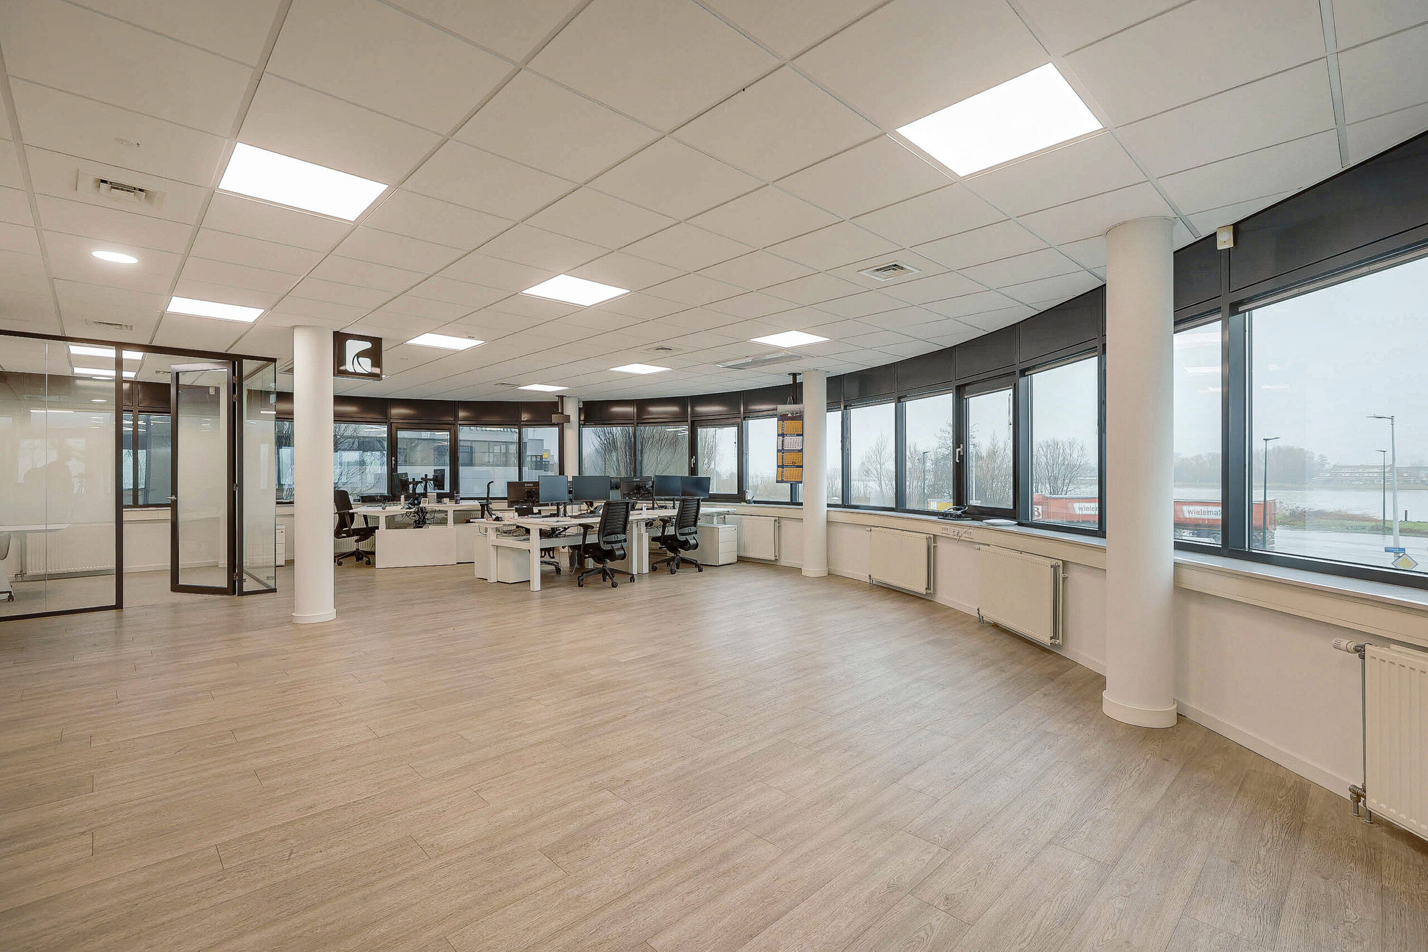
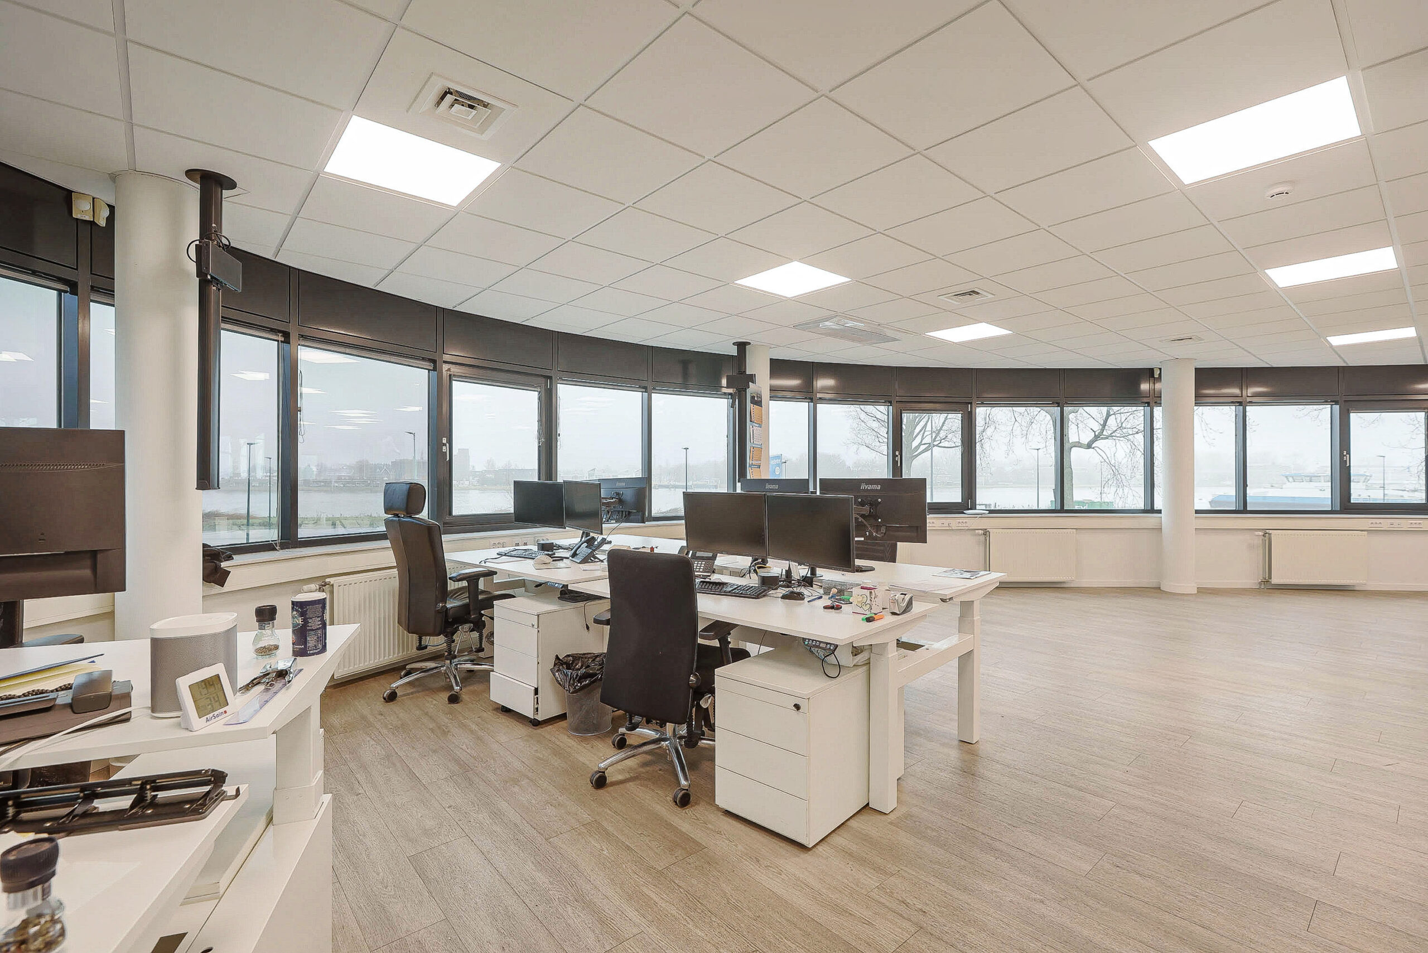
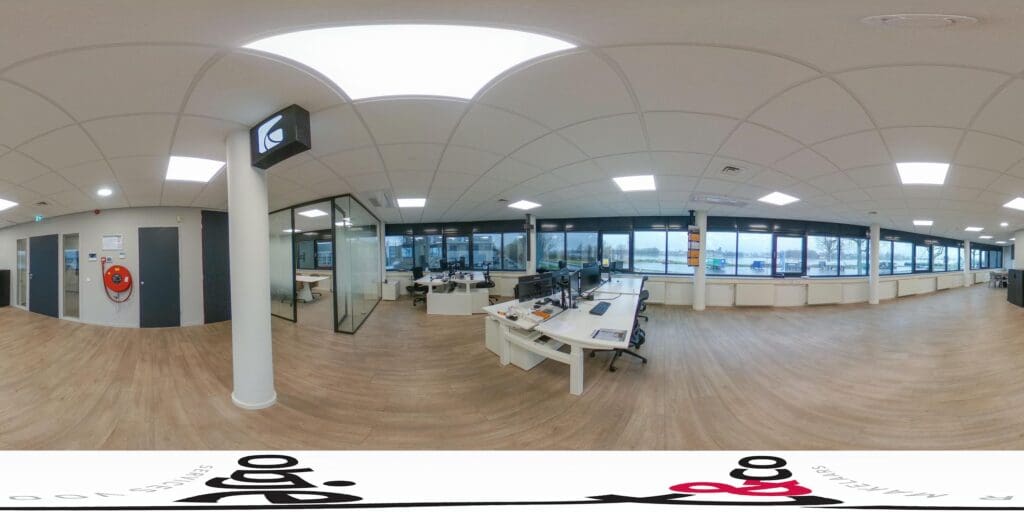
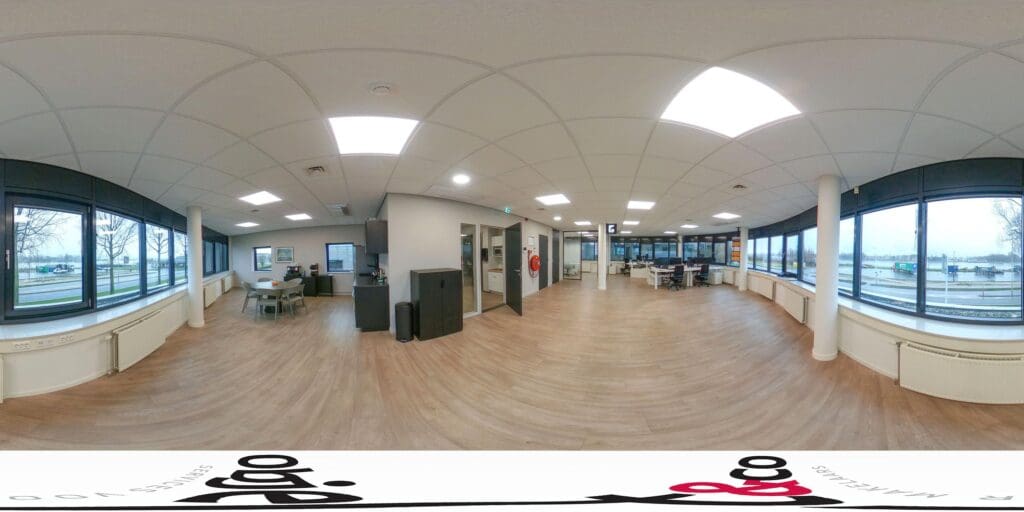
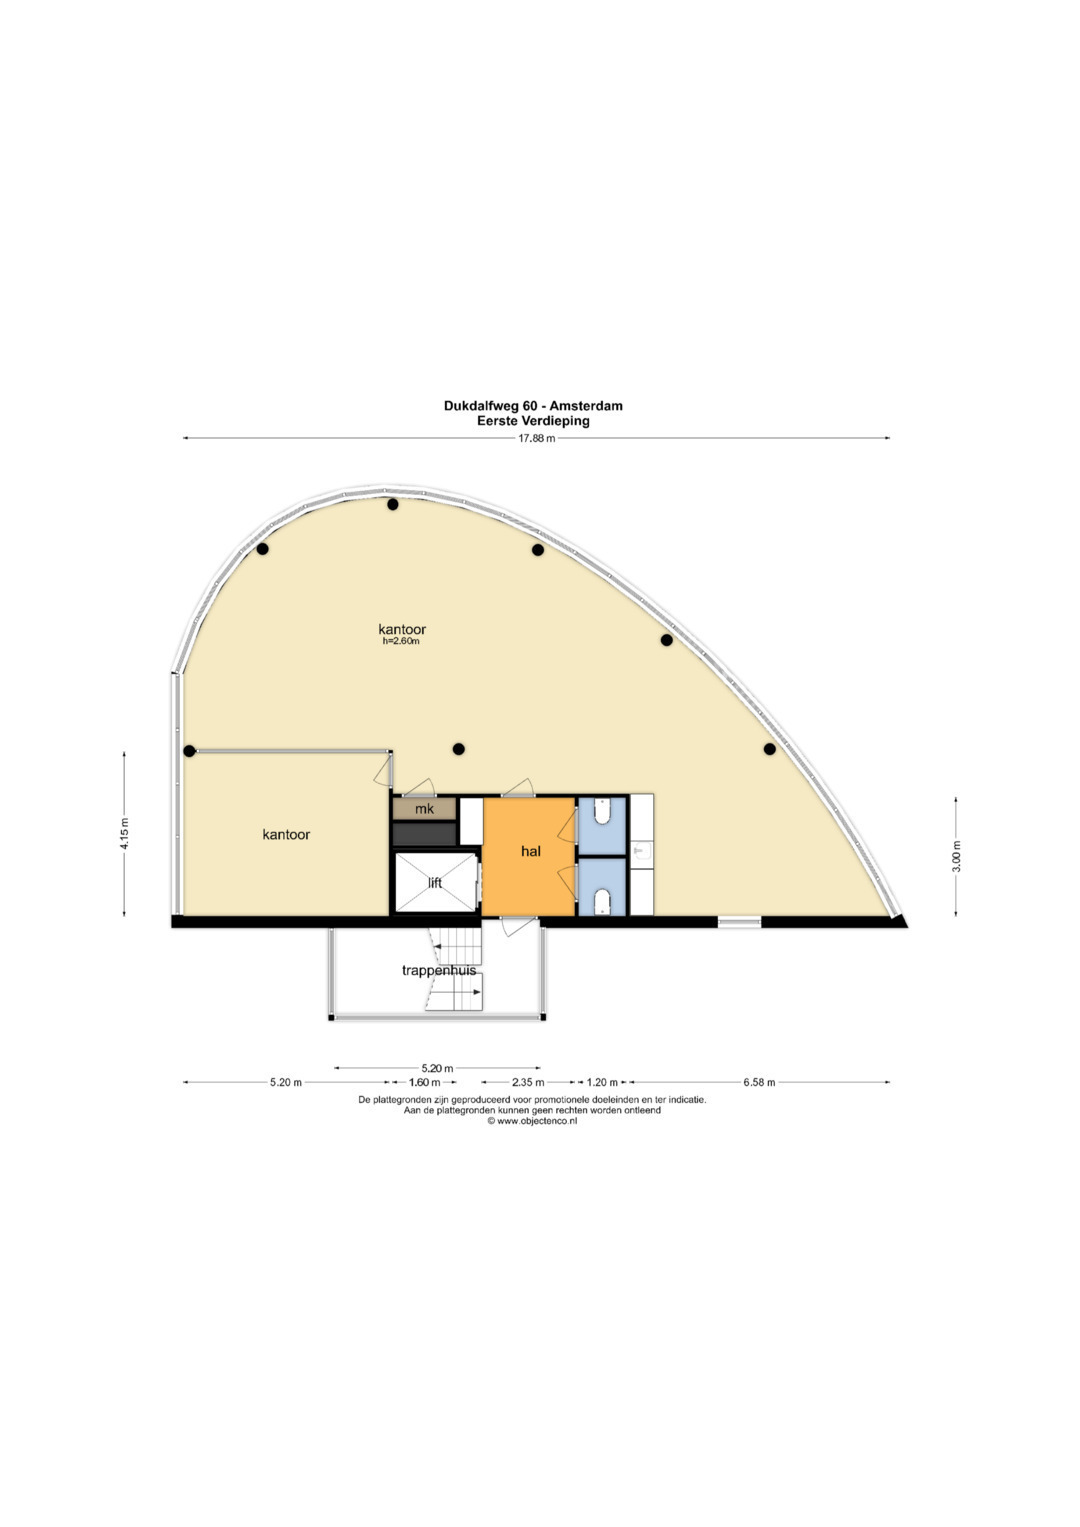
- 135 m² of office/showroom space on the 1st floor - available
- (135 m² of office/showroom space on the 2nd floor) - rented
- (135 m² of office/showroom space on the 3rd floor) - rented
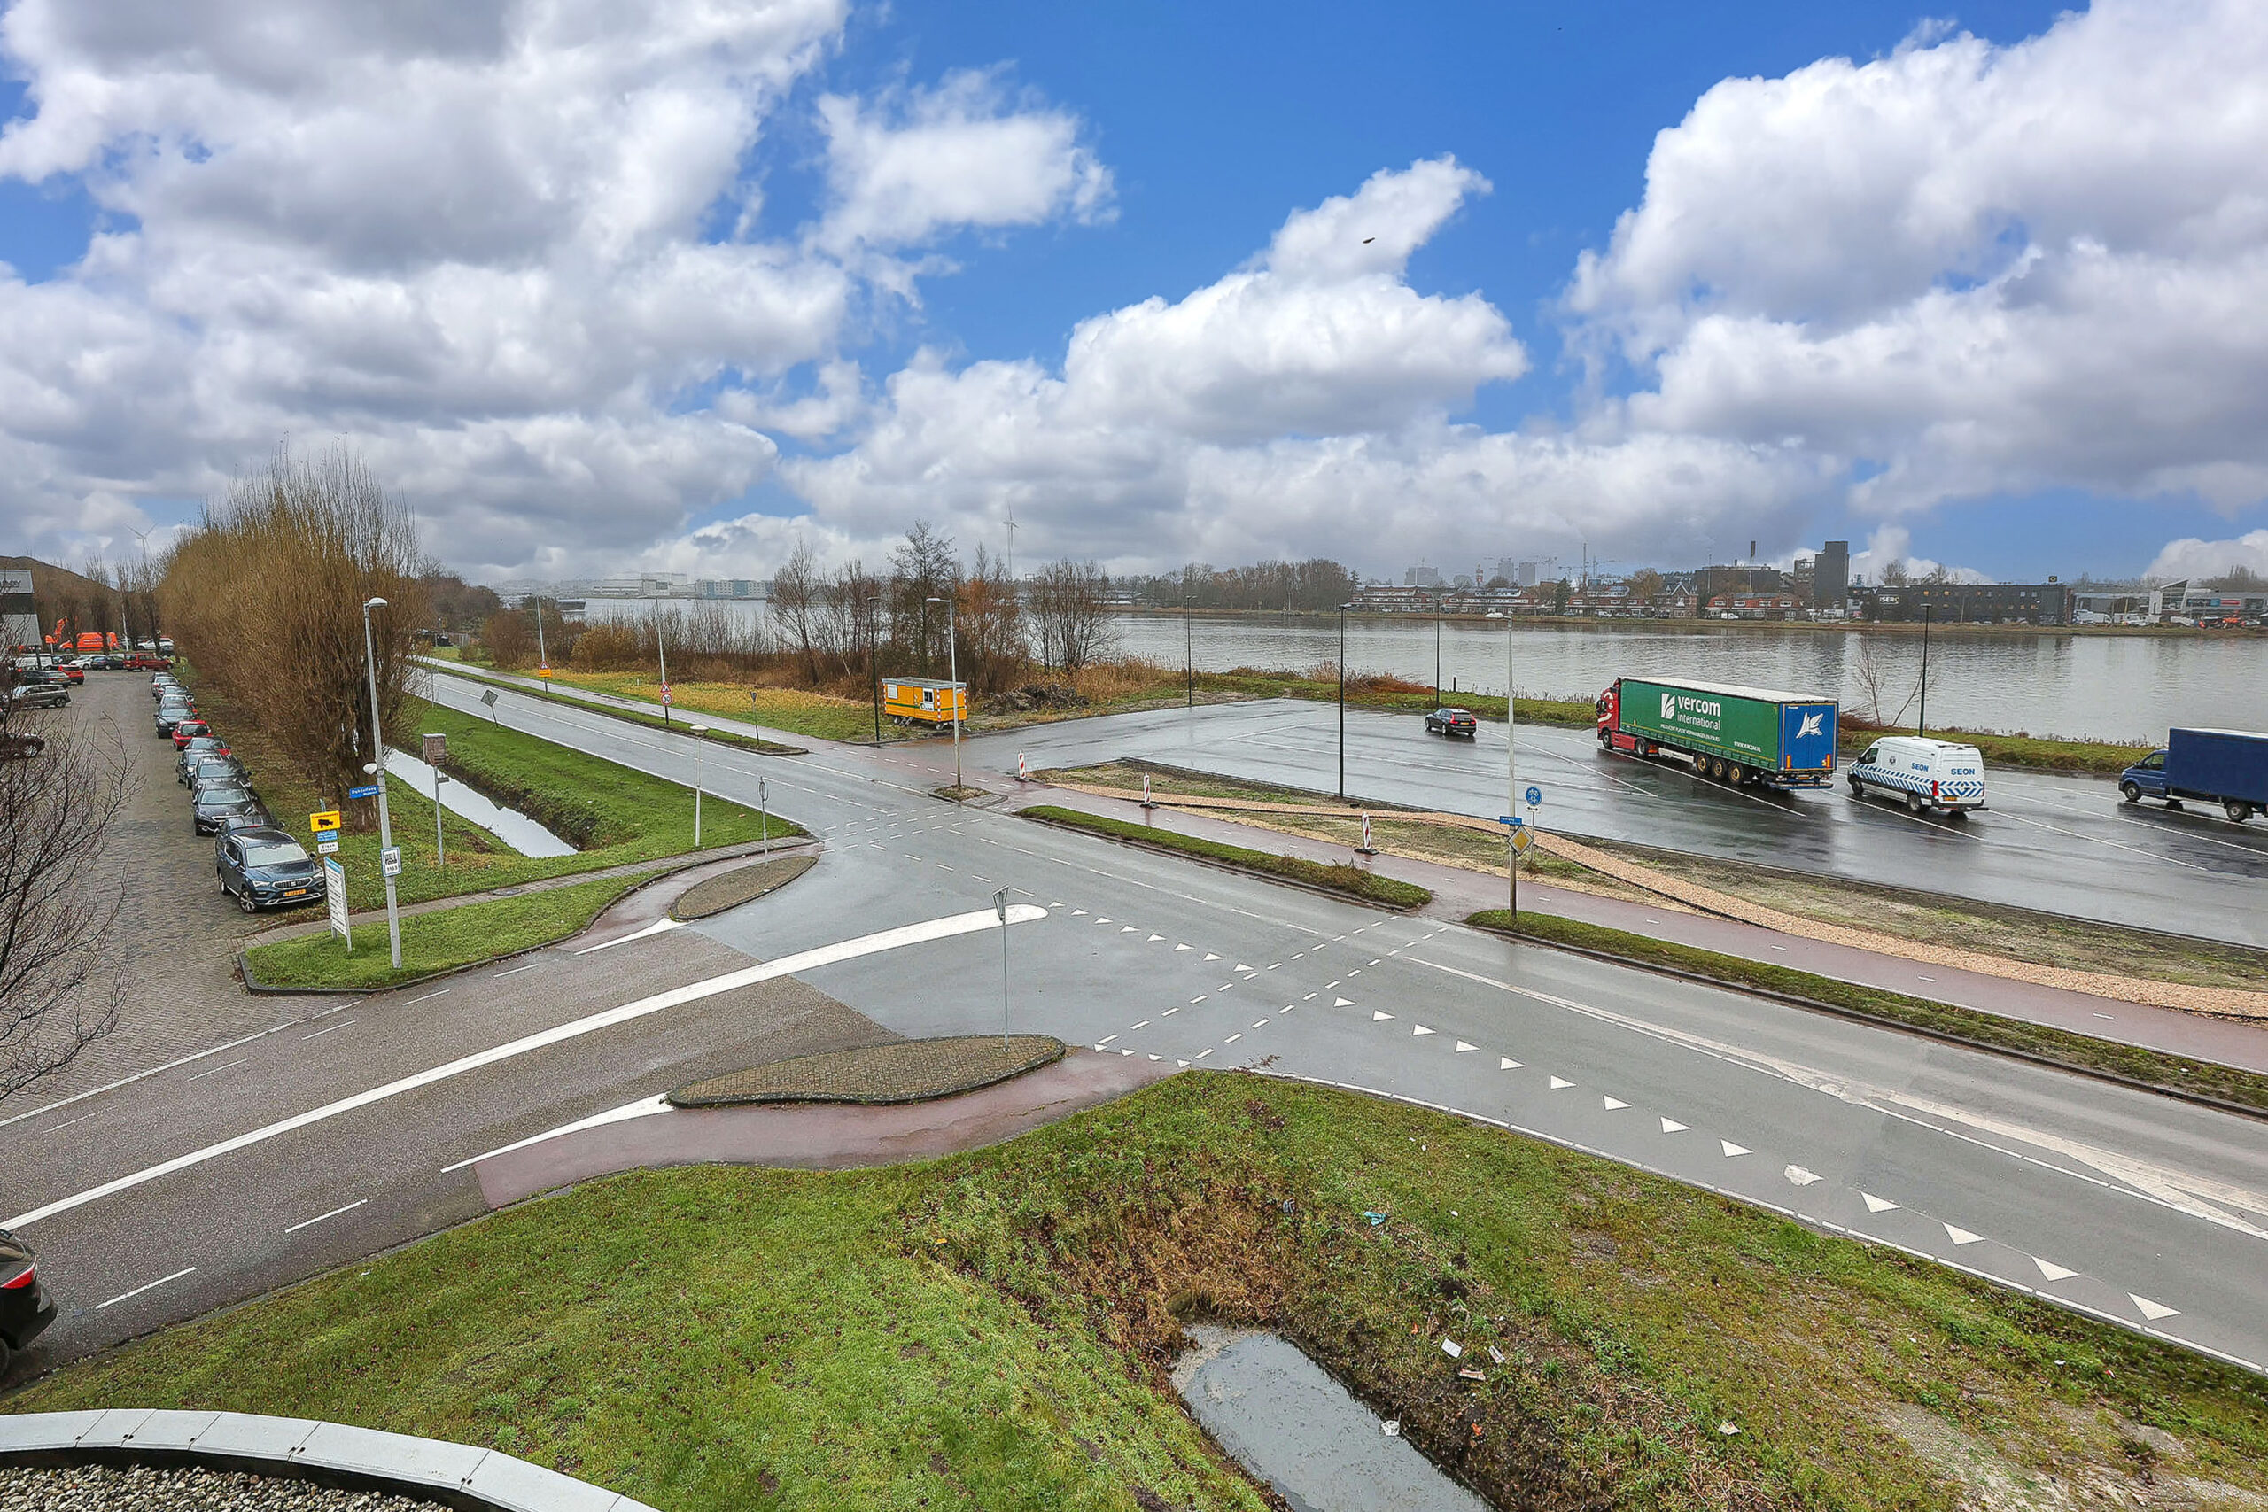
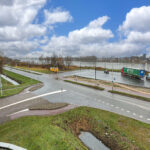
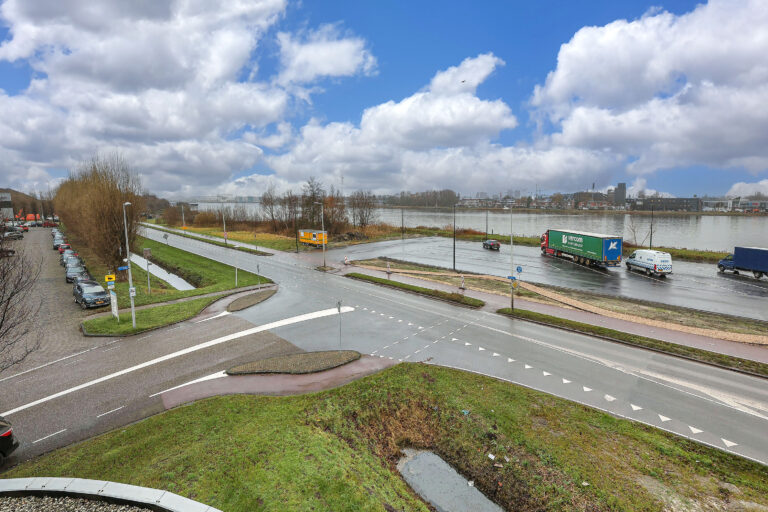
with passenger lift and beautiful view of the North Sea Canal.
The whole is also for sale.
OBJECT:
FOR RENT
total approx. 370m²; of which
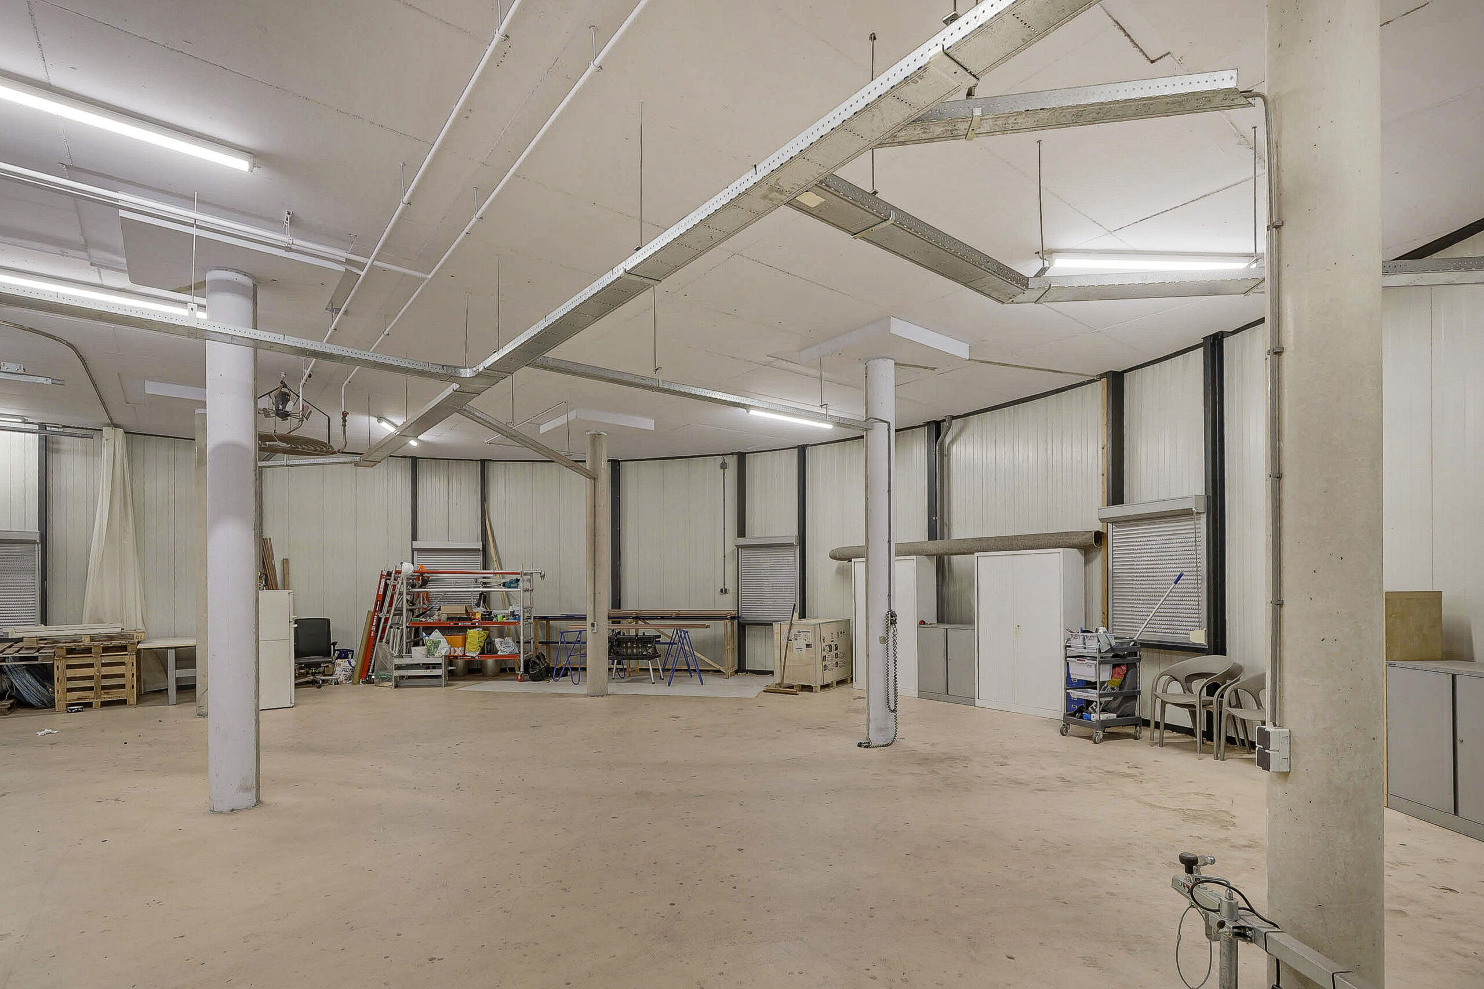
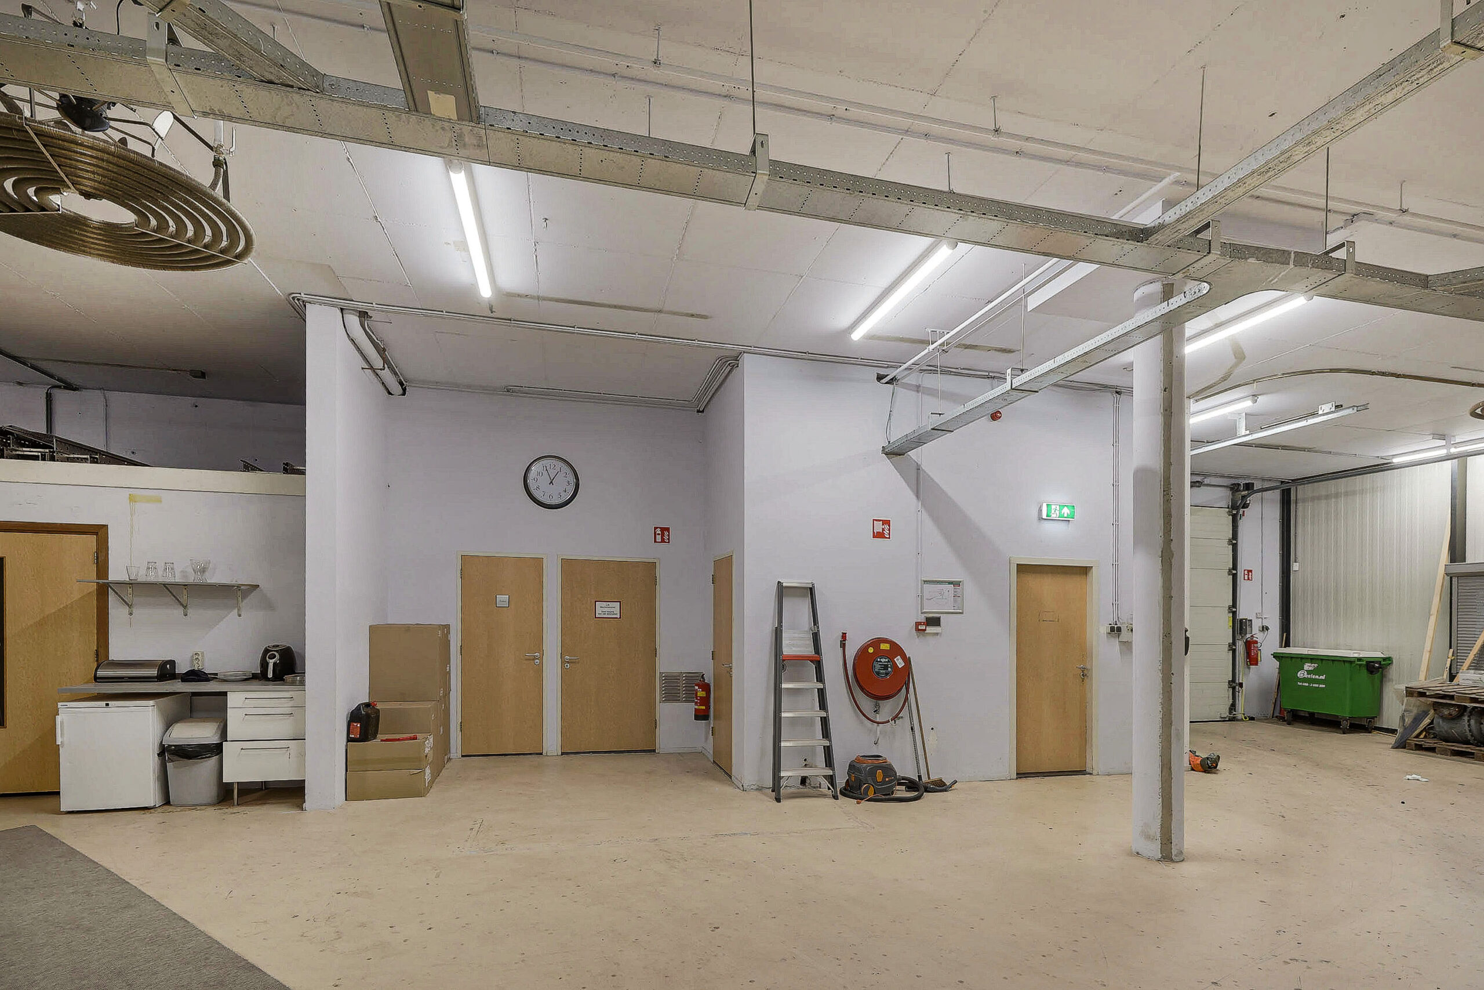
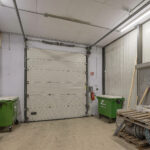
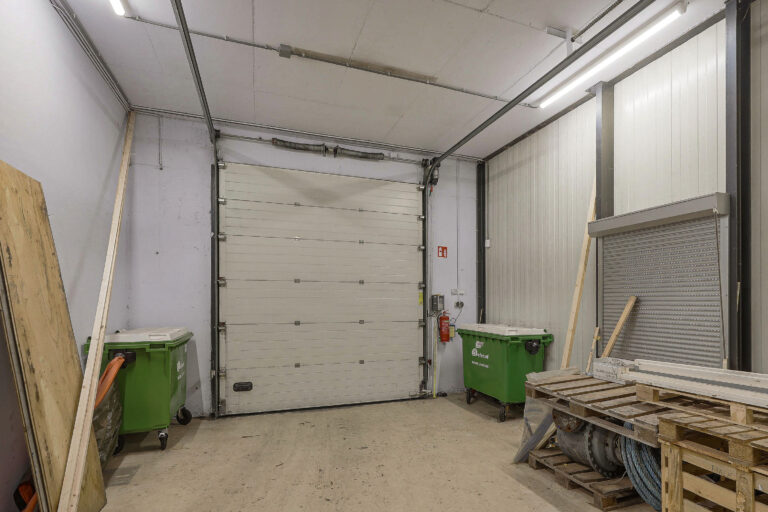
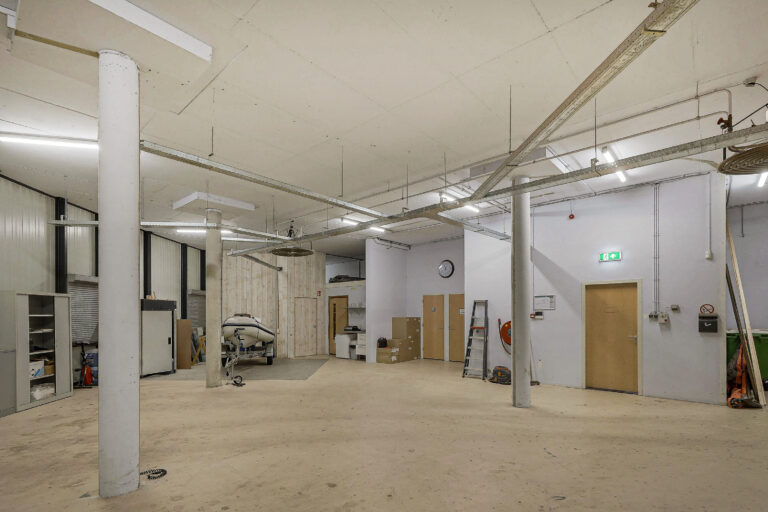
approx. 235 m² of commercial space on the ground floor and
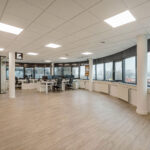
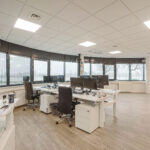
approx. 135 m² of office/showroom space on the 1st floor
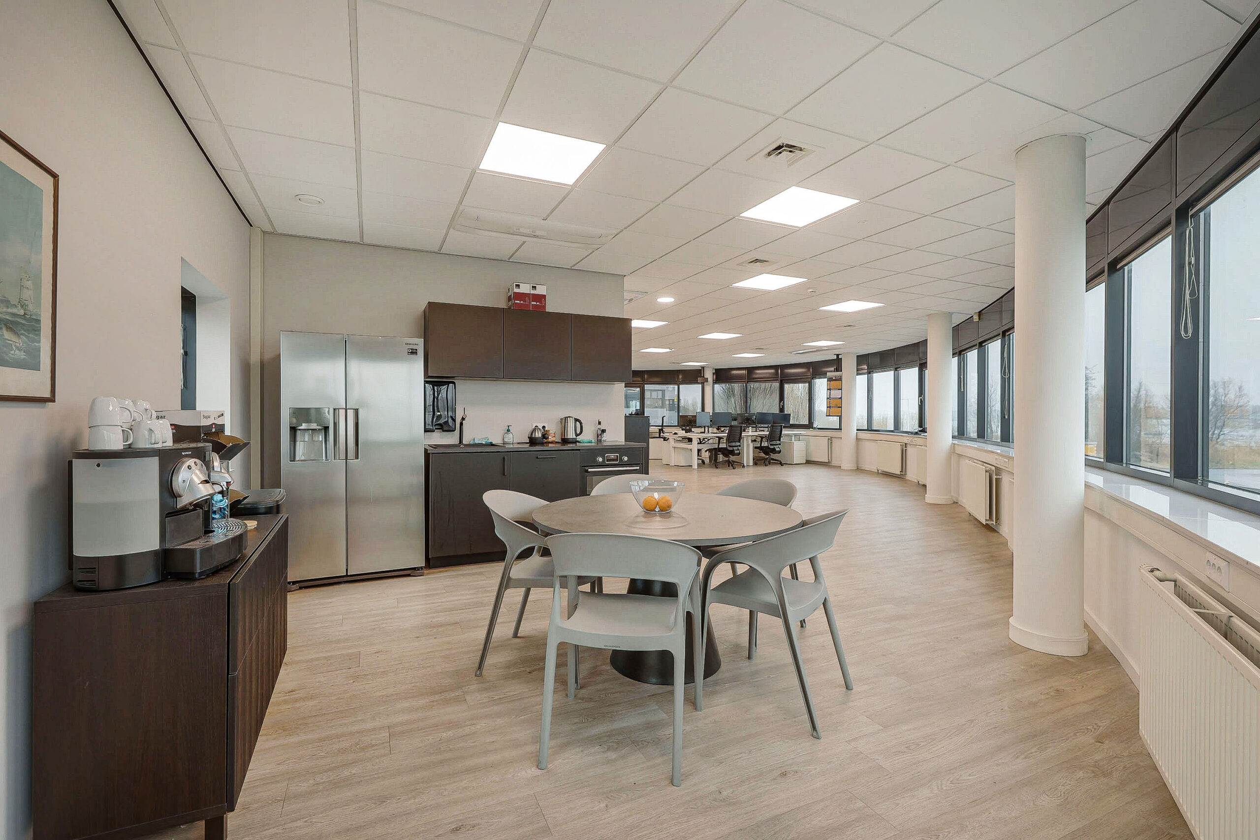
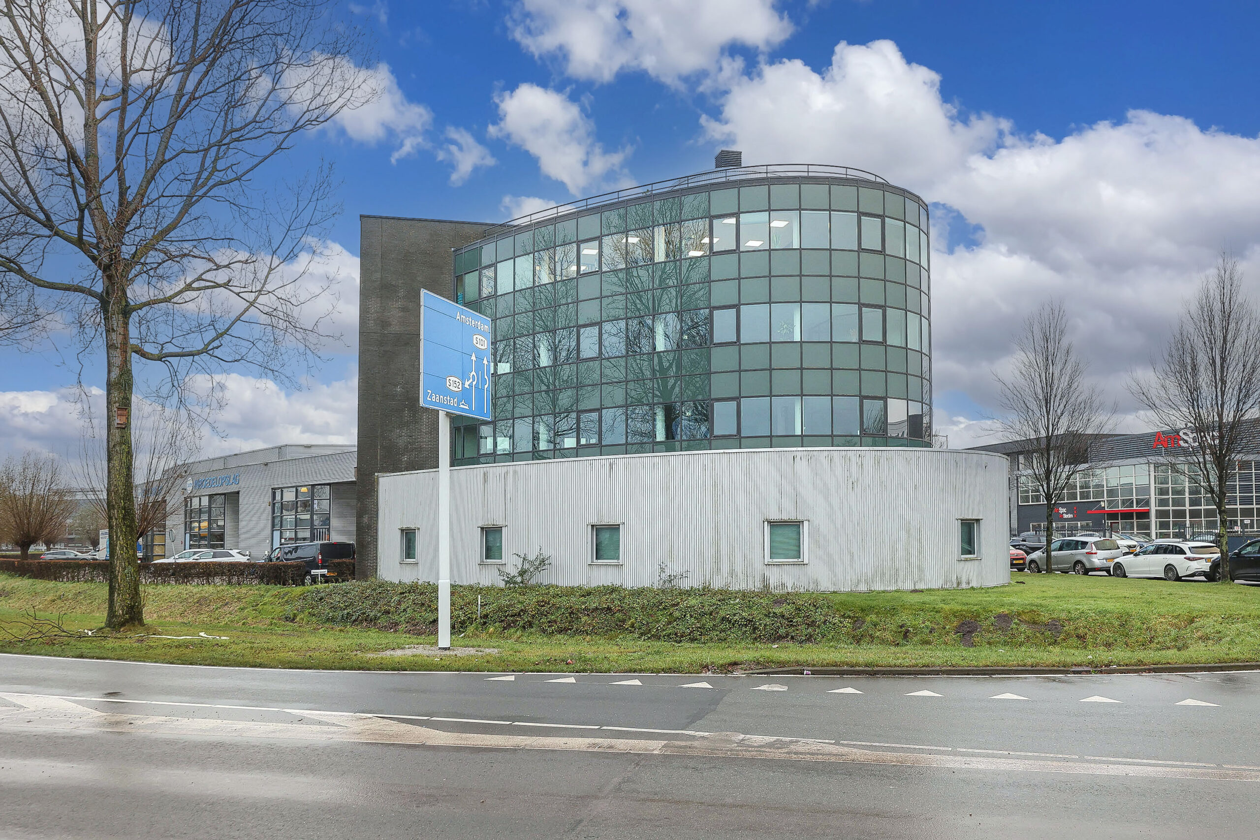
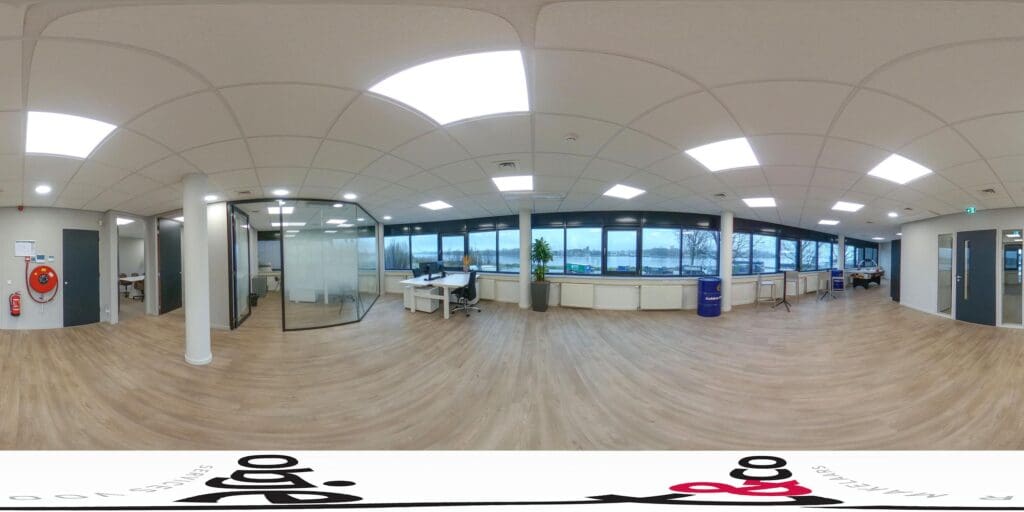
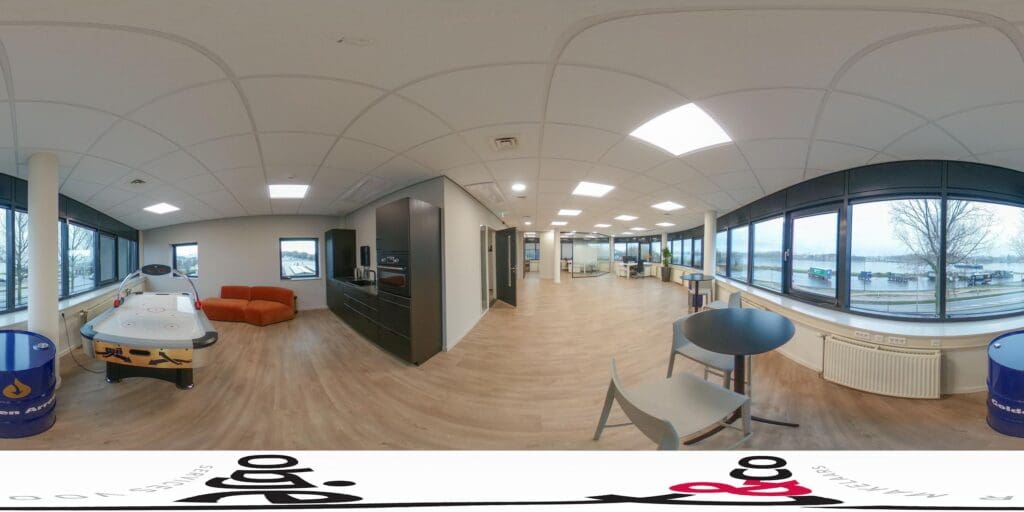
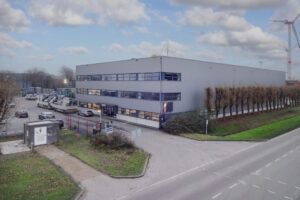
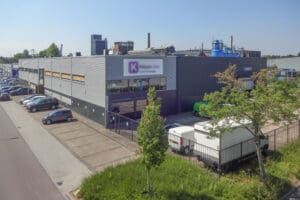
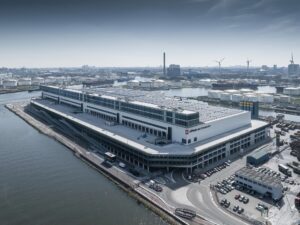
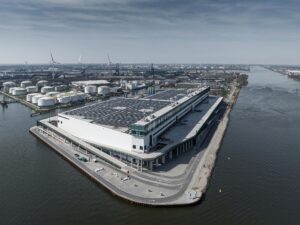
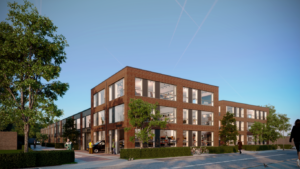
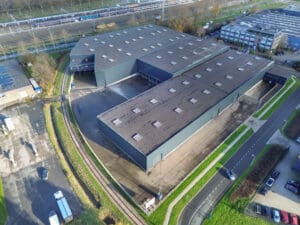
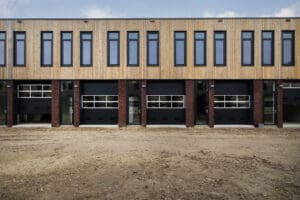
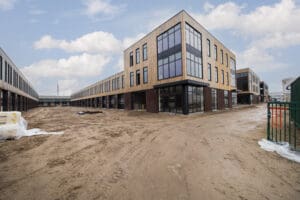
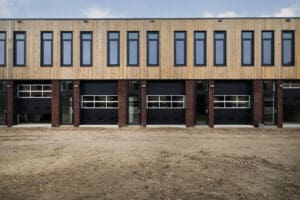
In striking office/commercial building with a beautiful view over the North Sea Canal.
The business space also has a lot of daylight and is playful in shape, making it suitable for many purposes.
FOR SALE
Total approx. 640m²; The entire building is also for sale of which the second and third floors are rented.
Information about the purchase and the rented floors is available on request.
Accessibility:
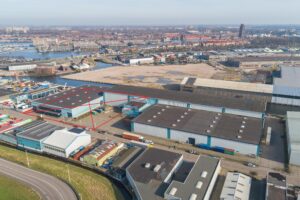
The accessibility by car is excellent, due to its location near the A10 ring road (exit S 101).
The (inner) city of Amsterdam can be reached quickly and easily via the Nieuwe Hemweg.
Parking:
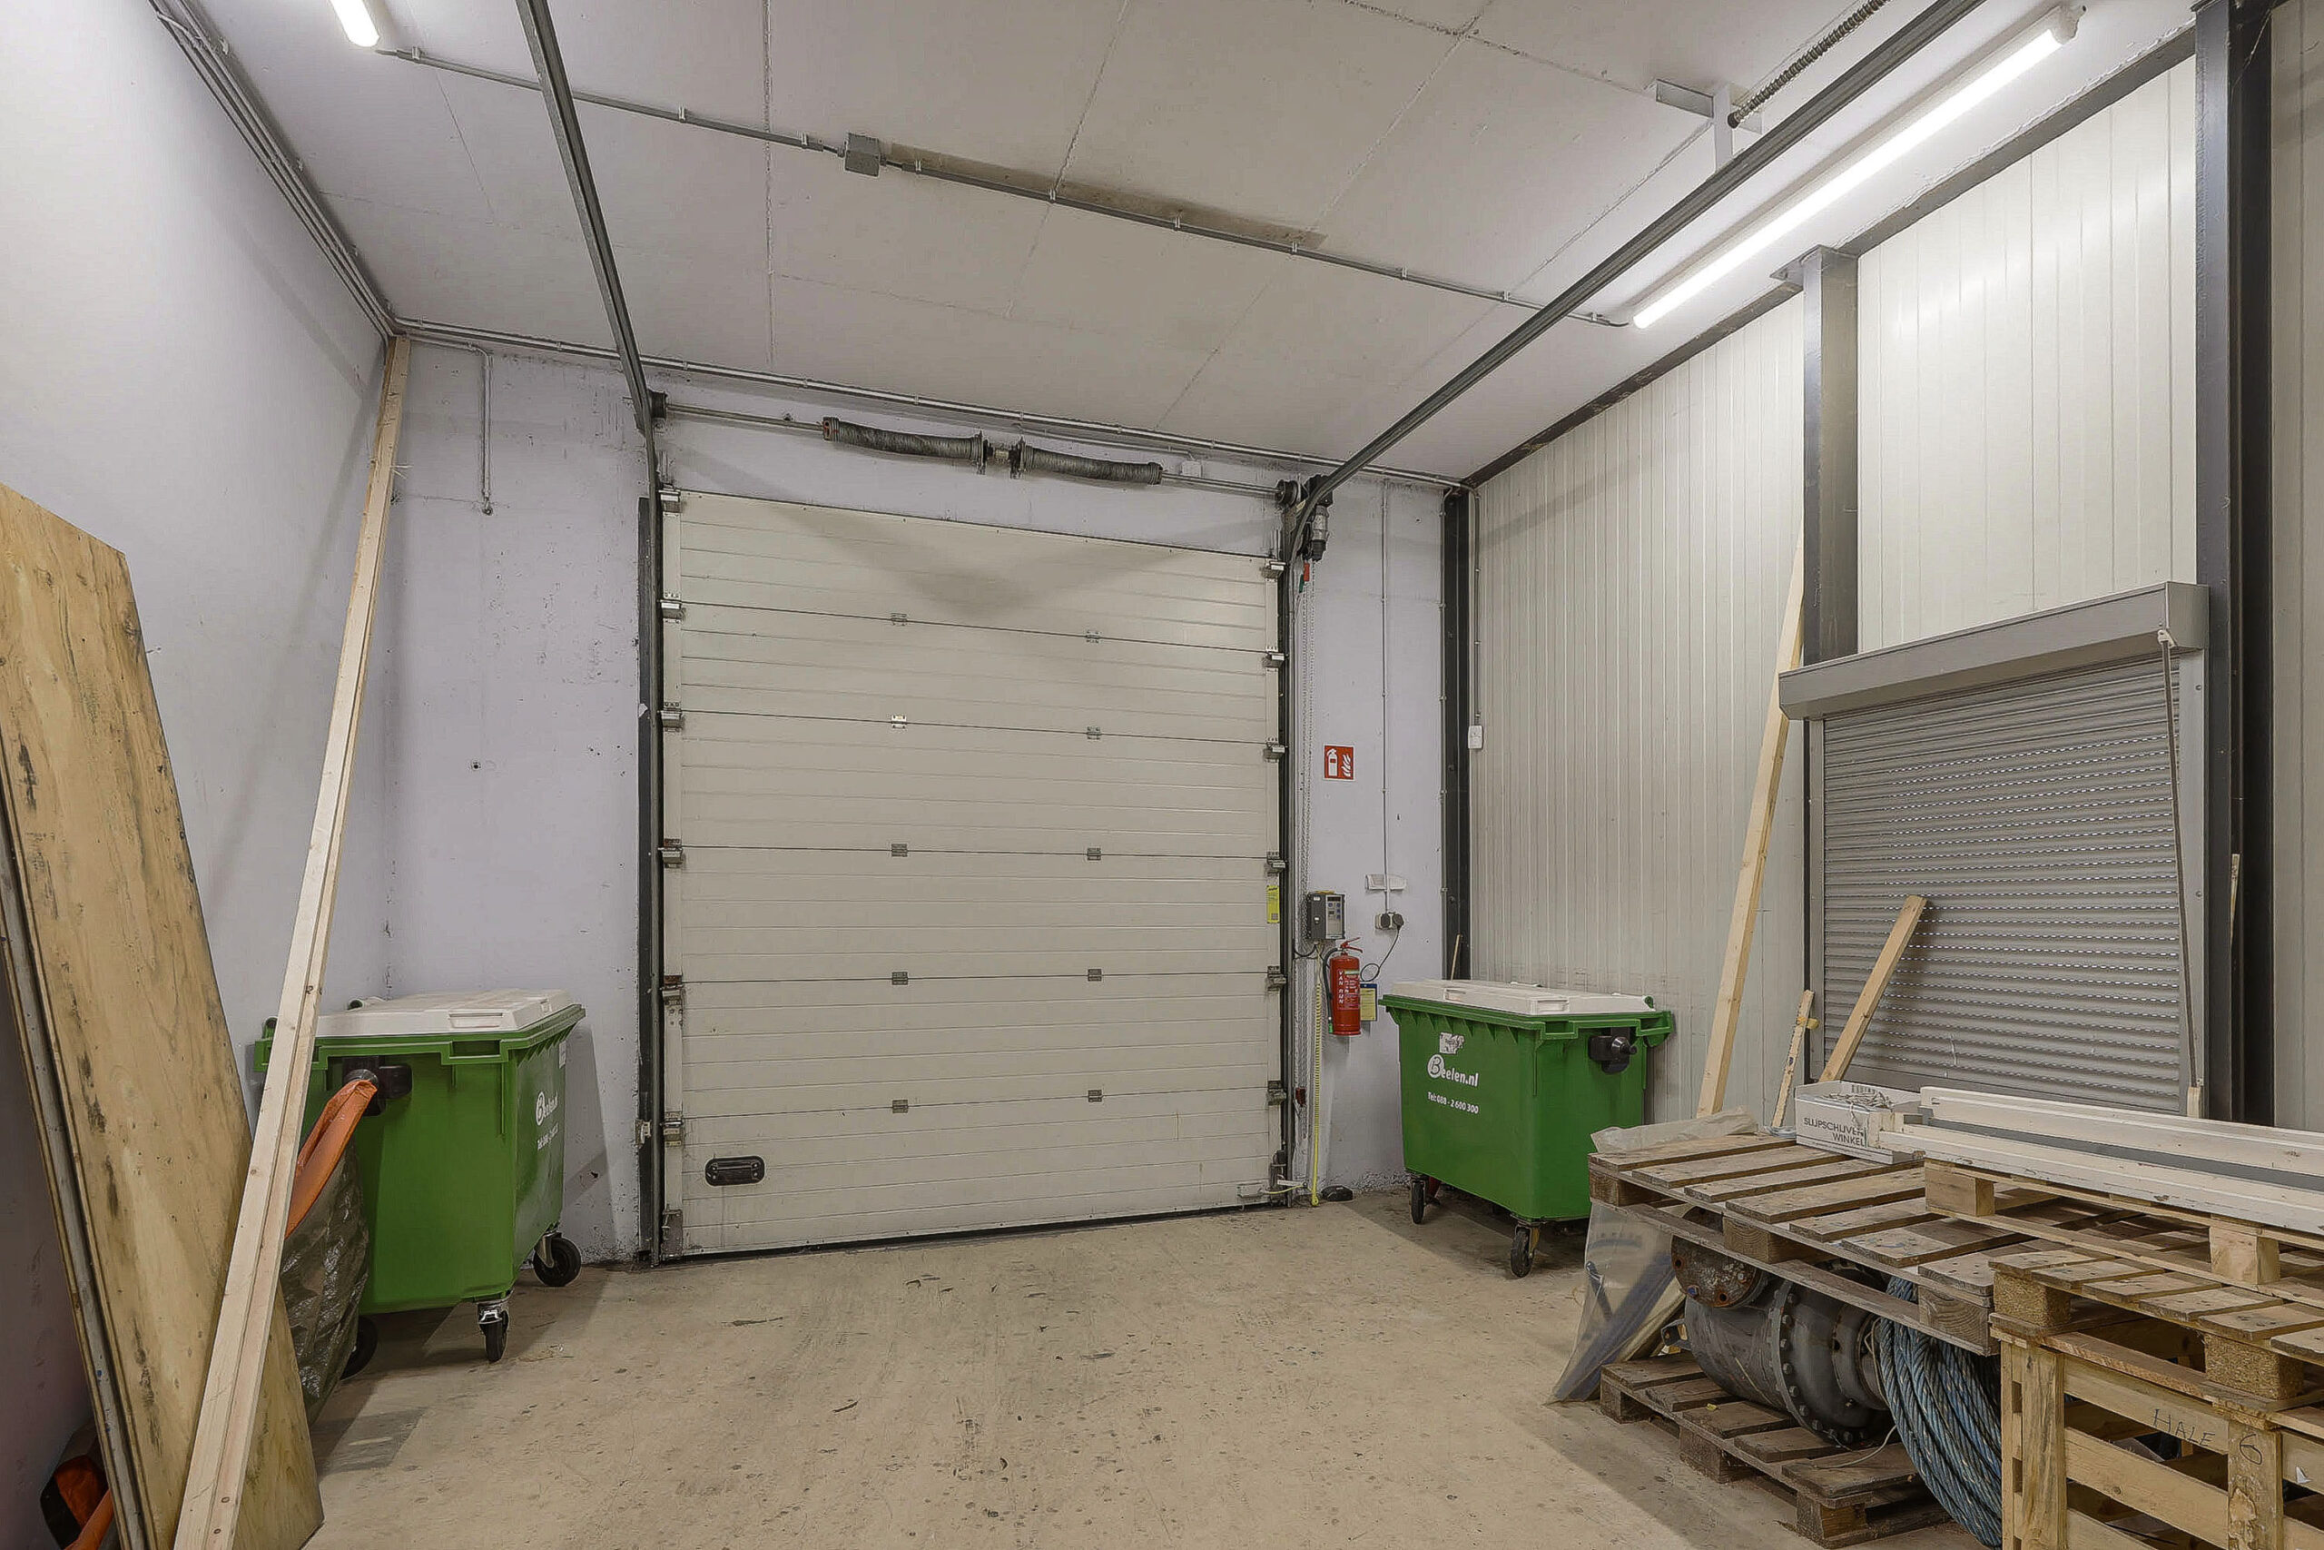
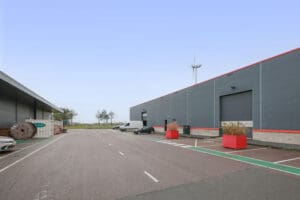
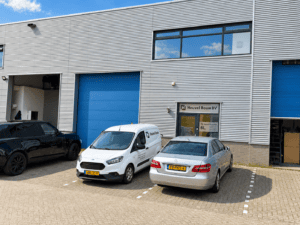
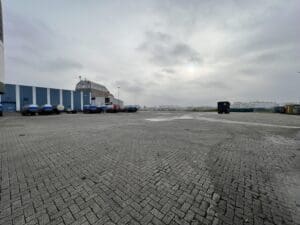
There are 4 parking spaces and a separate loading and unloading zone, located on site.
Delivery level:
The object will be delivered in its current state and is equipped with, among other things:
- passenger elevator
- overhead door
- power capacity: 220/380, max 64 amps
- central heating
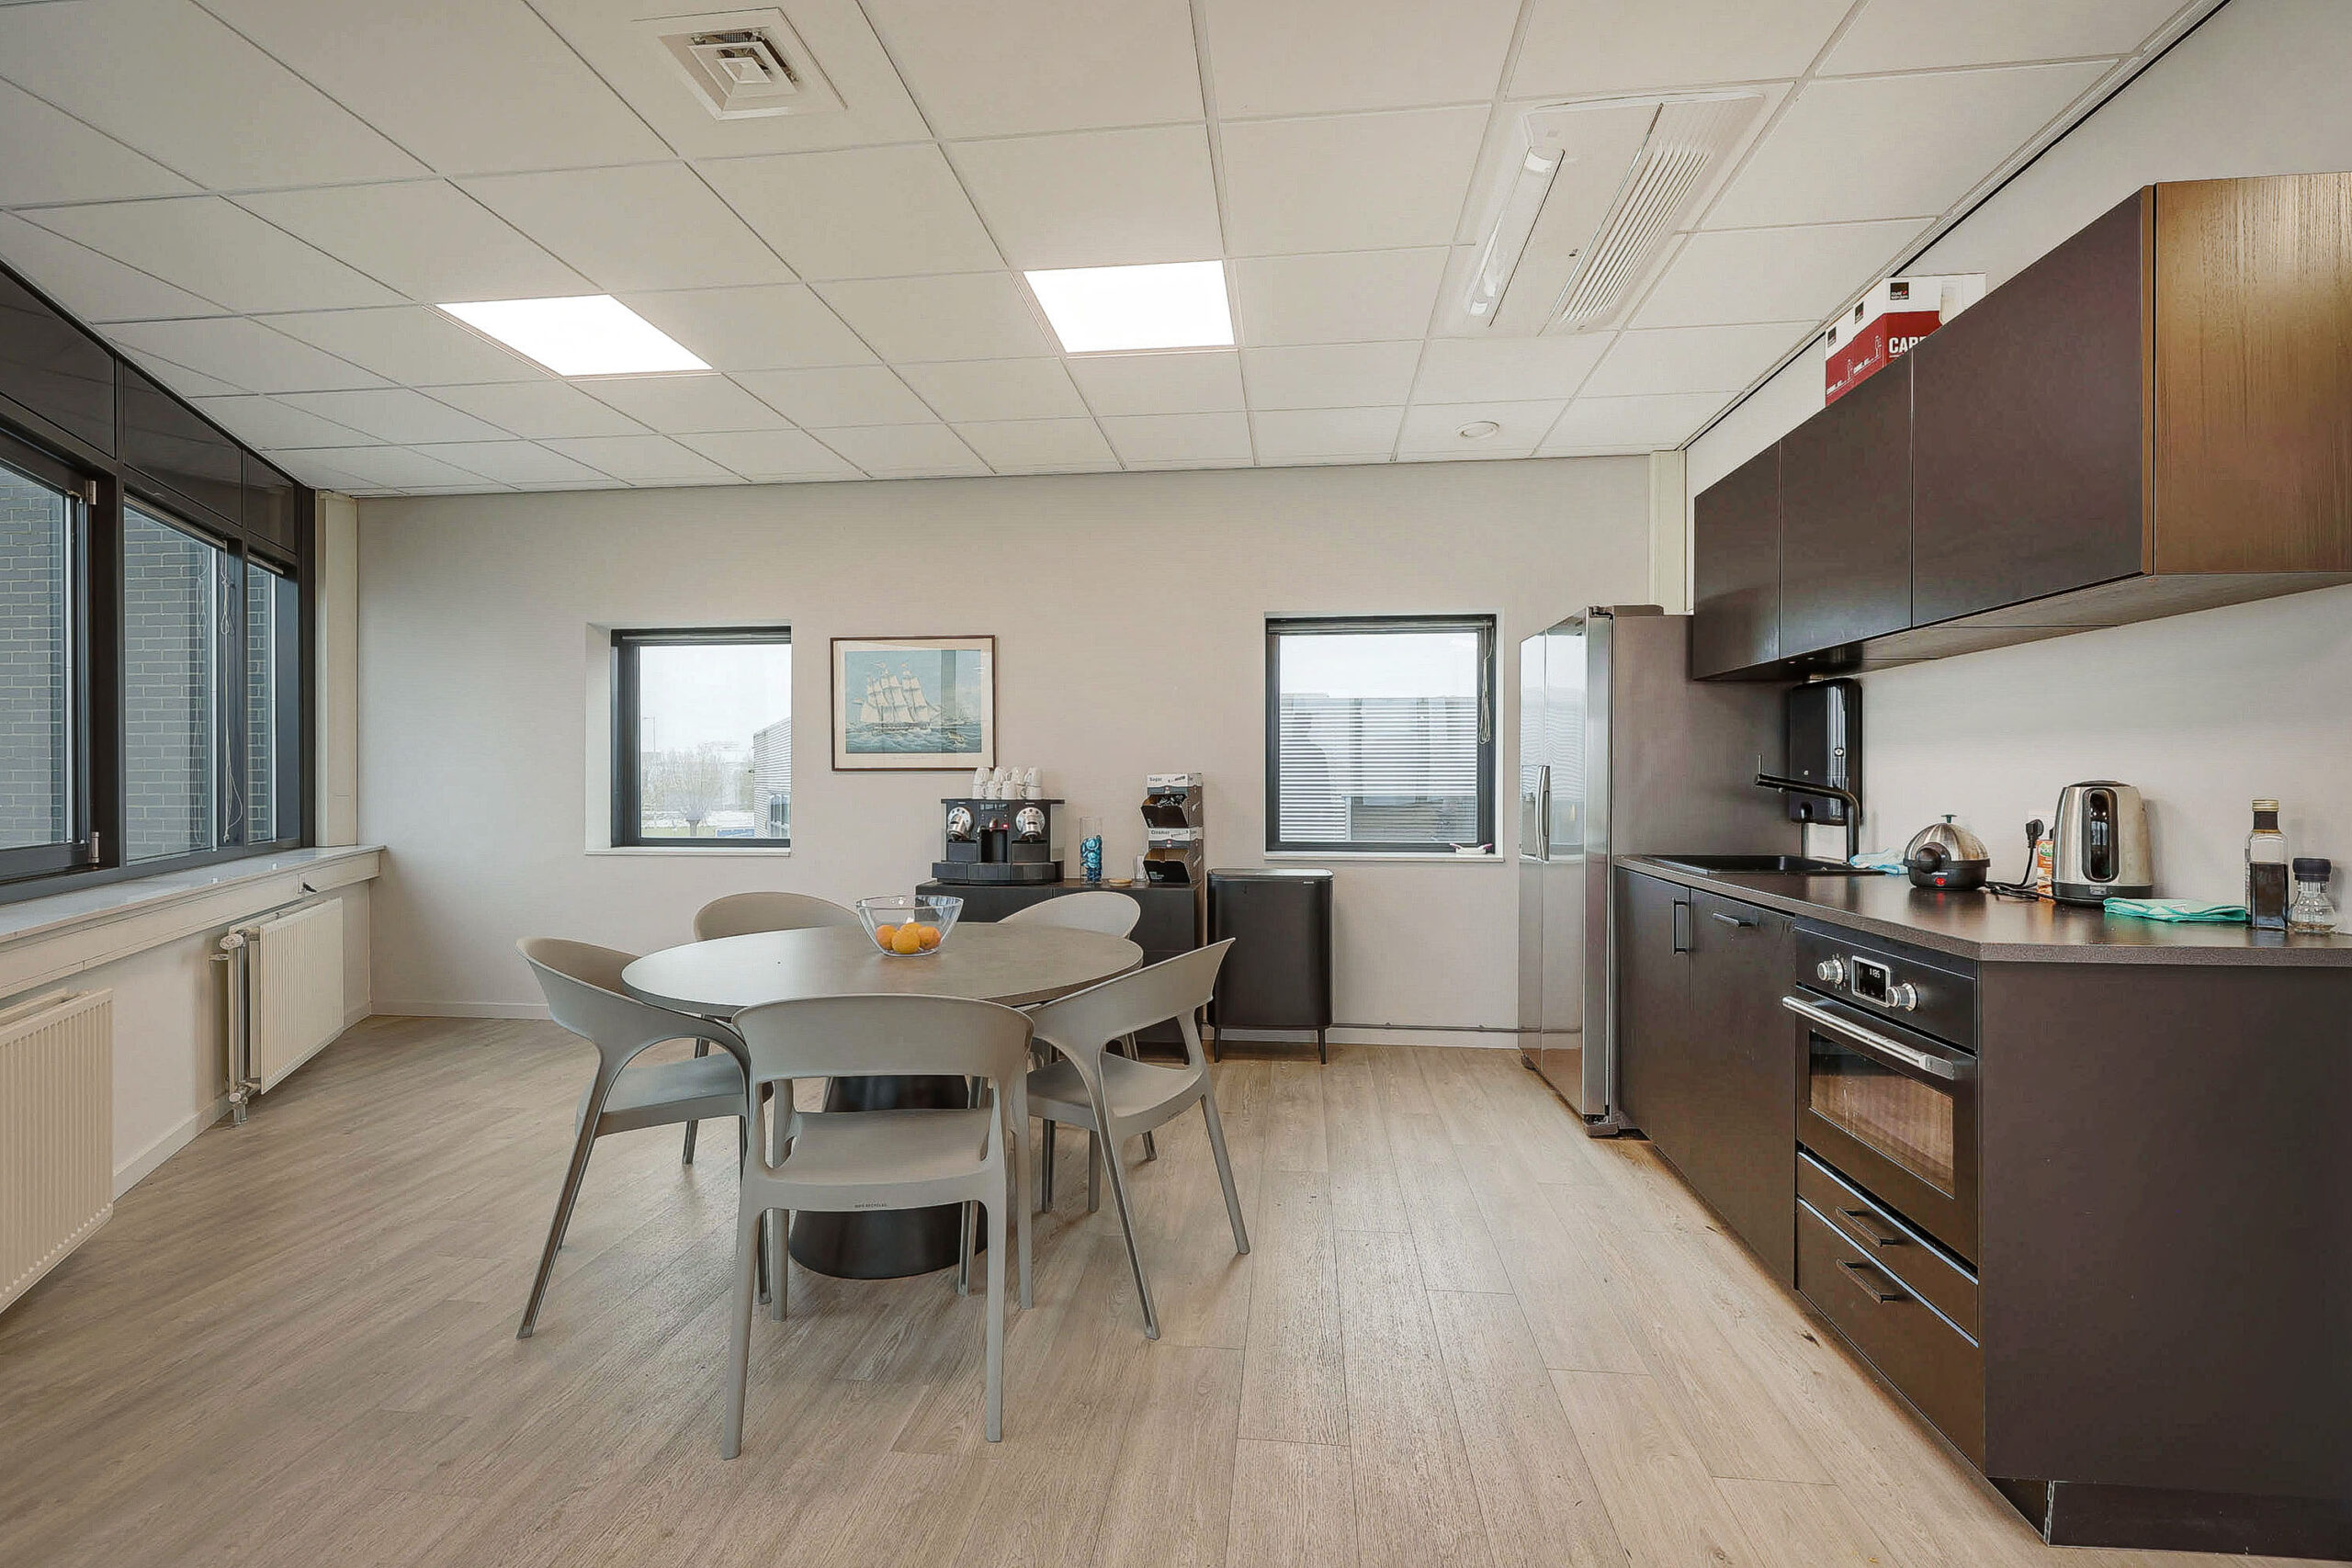
- pantry
- toilets
- lighting
- alarm system
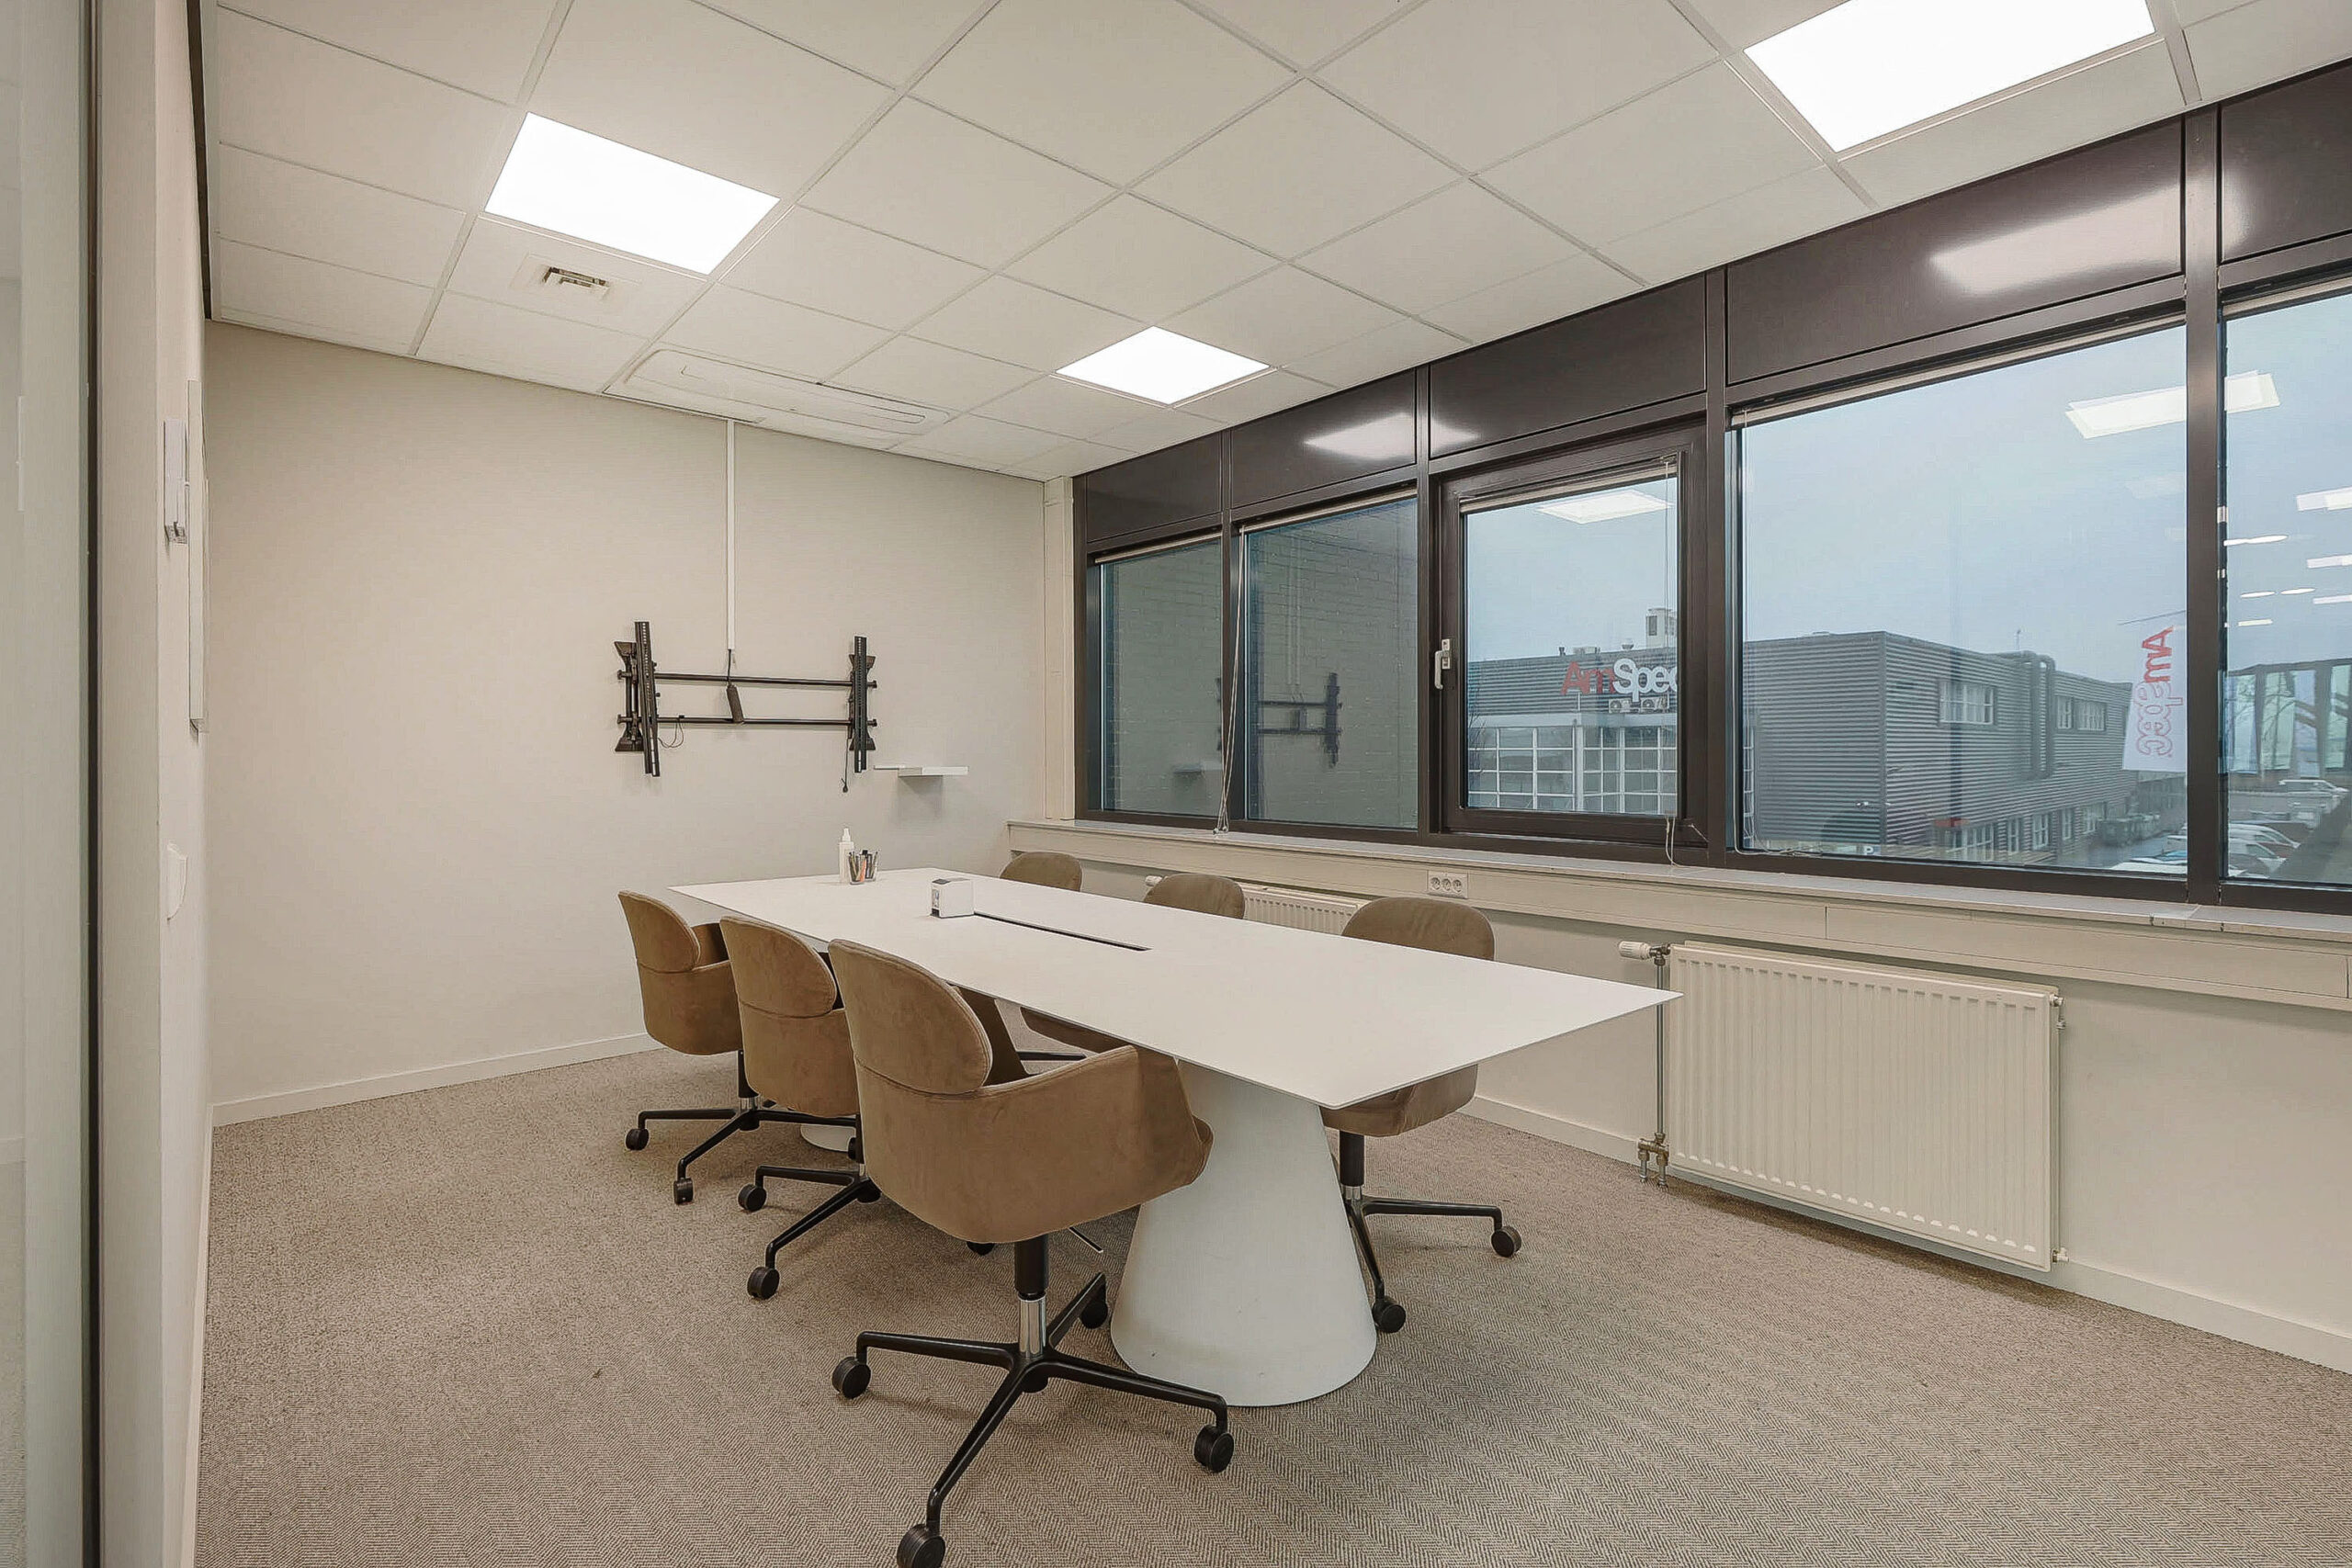
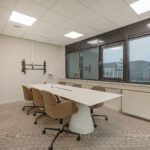
- partitions on the 1st and 2nd floor
- charging stations for electric cars
The existing furniture is left behind and can be used by the tenant free of charge.
Rental price:
€ 45,600 per year (€ 3,800 per month) plus VAT and service costs.
Service costs:
To be agreed.
Rent indexation:
Annually based on the consumer price index, series of all households (2015 = 100) as published by Statistics Netherlands.
Rental period:
5 years with an extension of 5 years each, but shorter and flexible rental periods negotiable. Notice period 12 months.
Payment:
Per month in advance.
Rental agreement:
Based on the standard model ROZ.
Bank guarantee:
In the amount of at least 3 months' rent, plus service costs and the legally due VAT.
Particularities:
- Establishment requires explicit permission from the Amsterdam Port Authority.
- Temporary right of leasehold ending on 30 December 2048.
Cadastral:
municipality of Amsterdam, section AI, number 550, 477 m².
Acceptance:
In consultation.
The information provided is of a general nature.
No rights can be derived from this information.