Description
Key data: For rent,
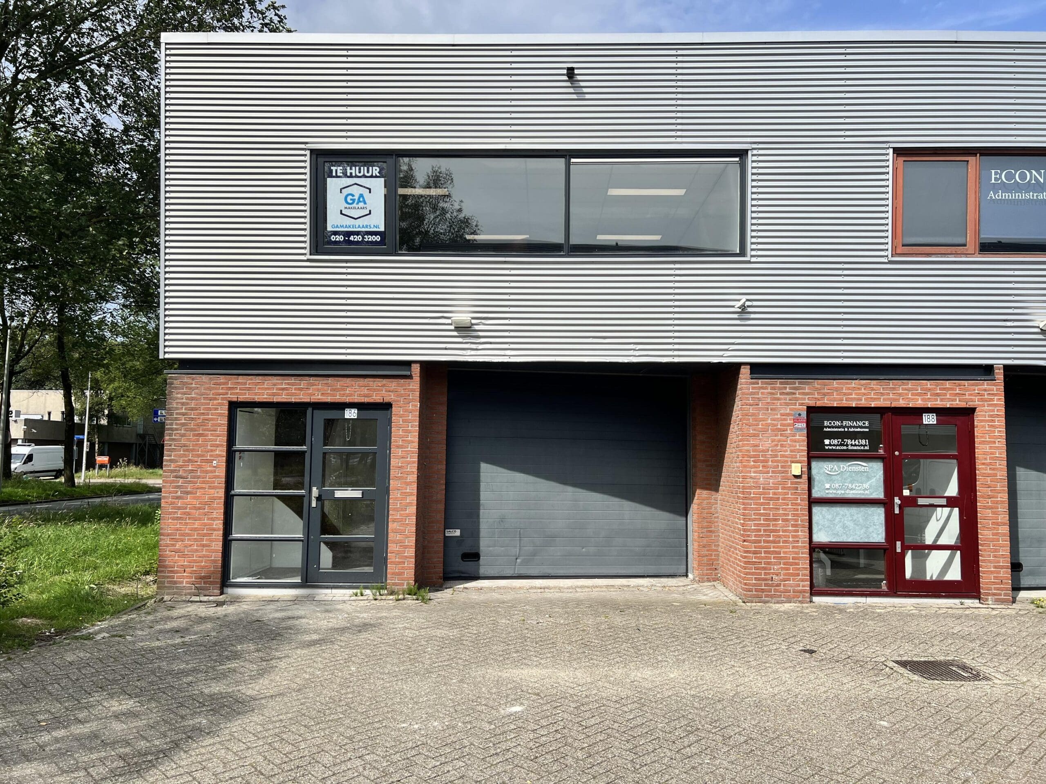
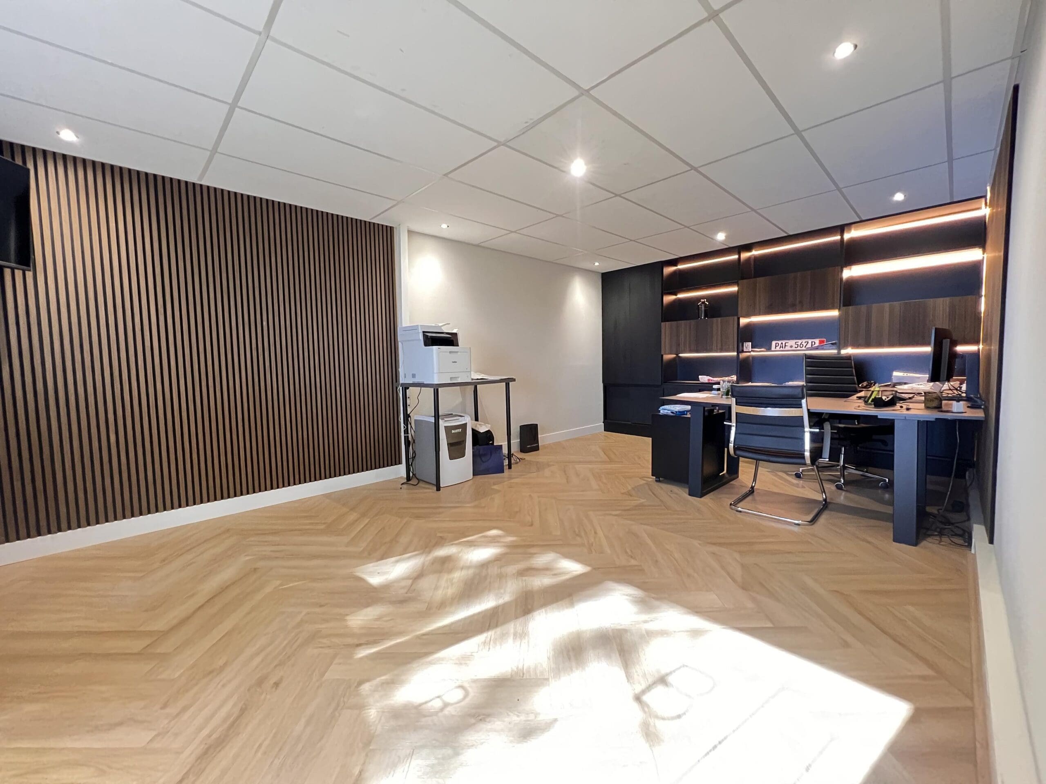
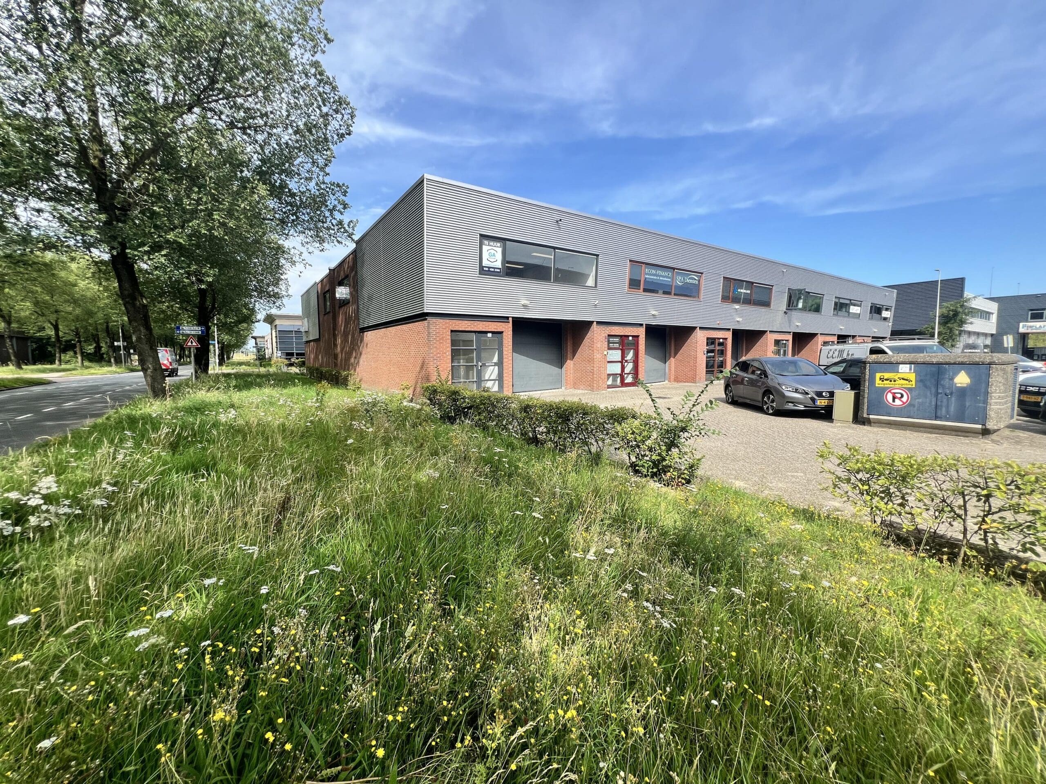
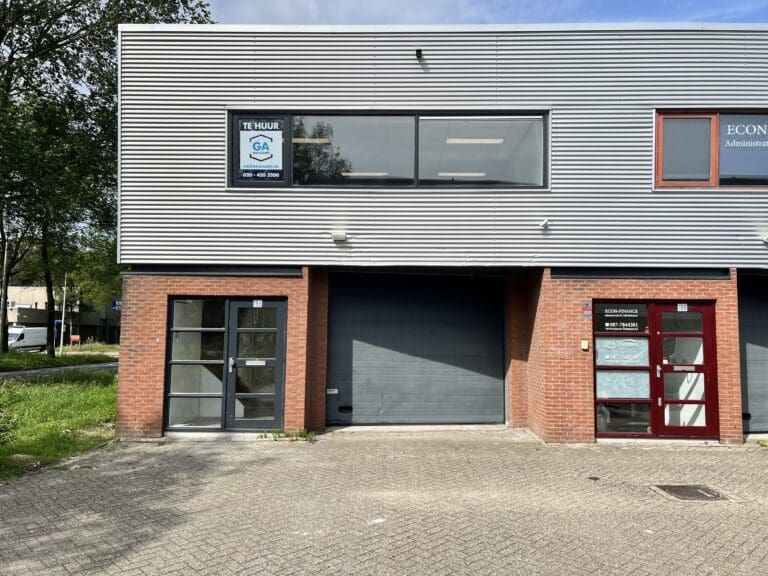
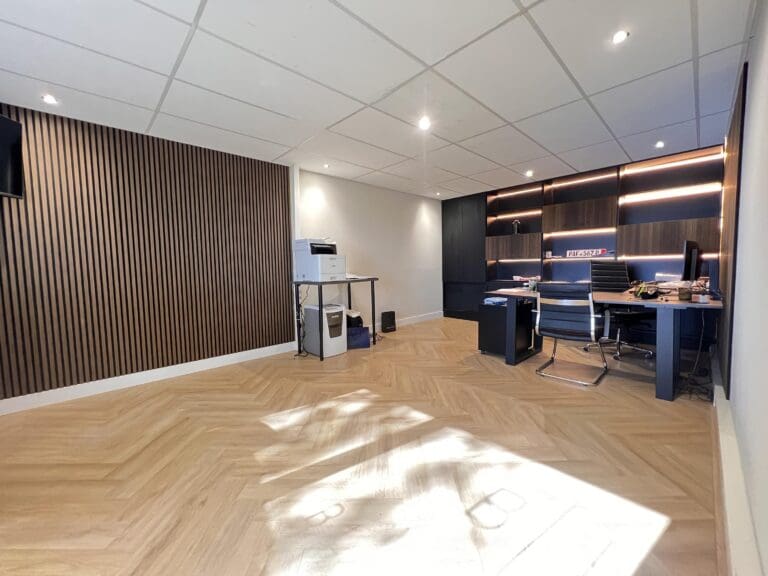
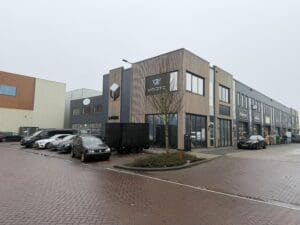
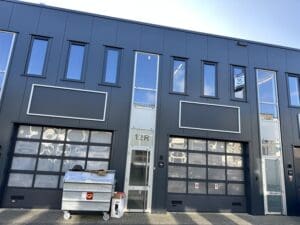
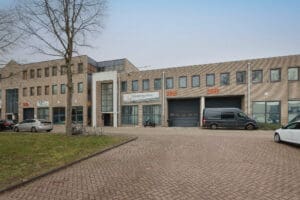
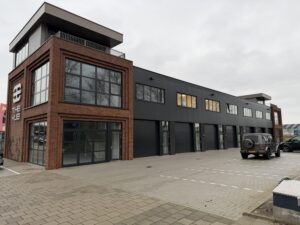
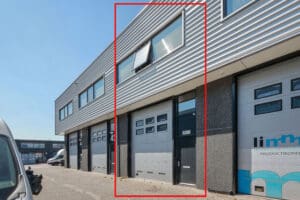
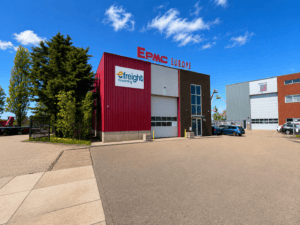
beautifully finished business unit in a visible location, a total of approximately 190 m² divided as follows:
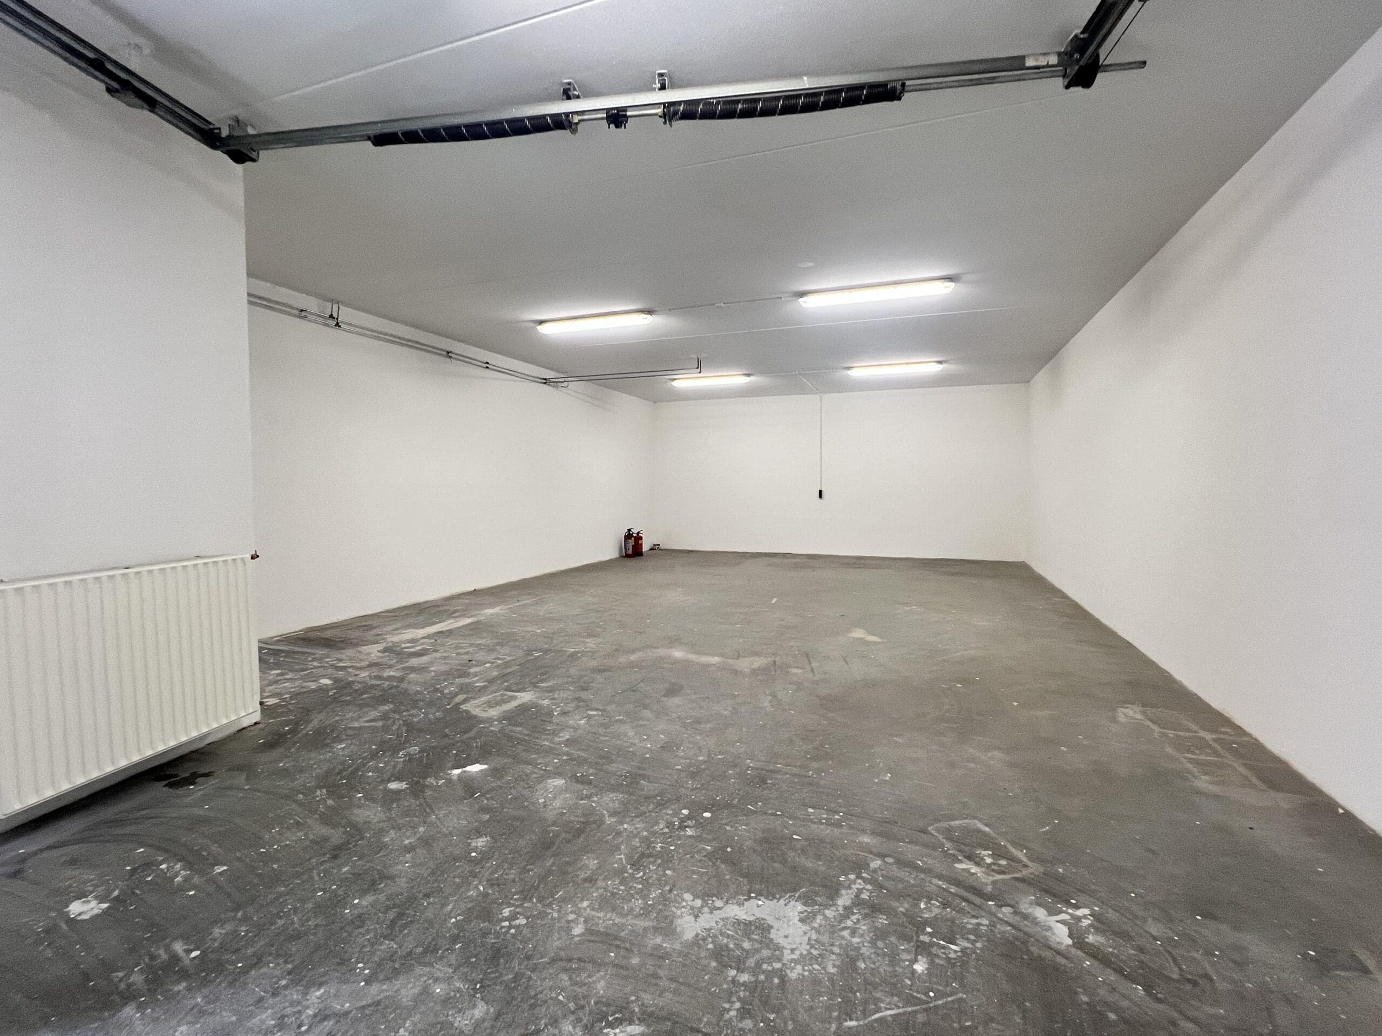
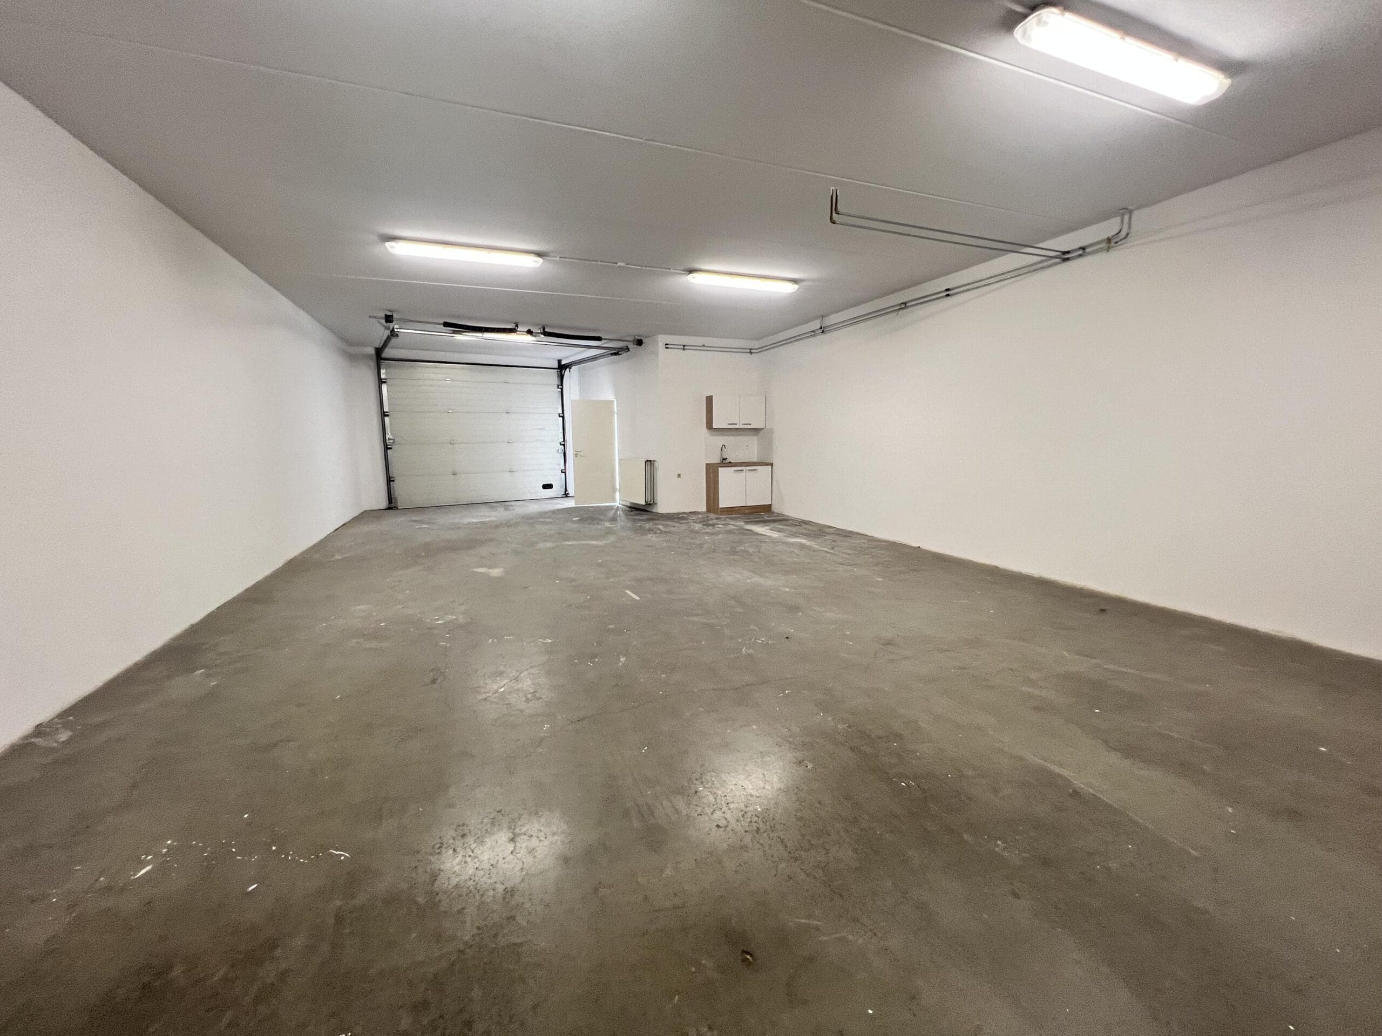
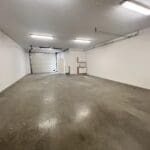
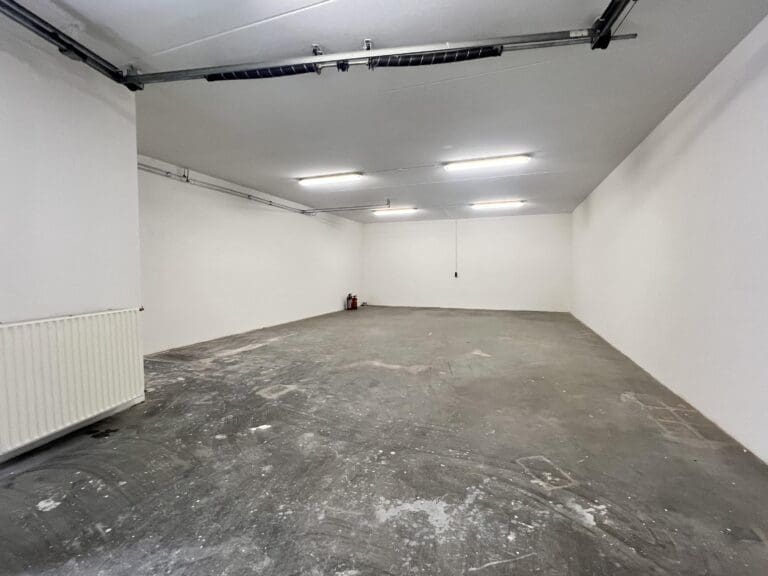
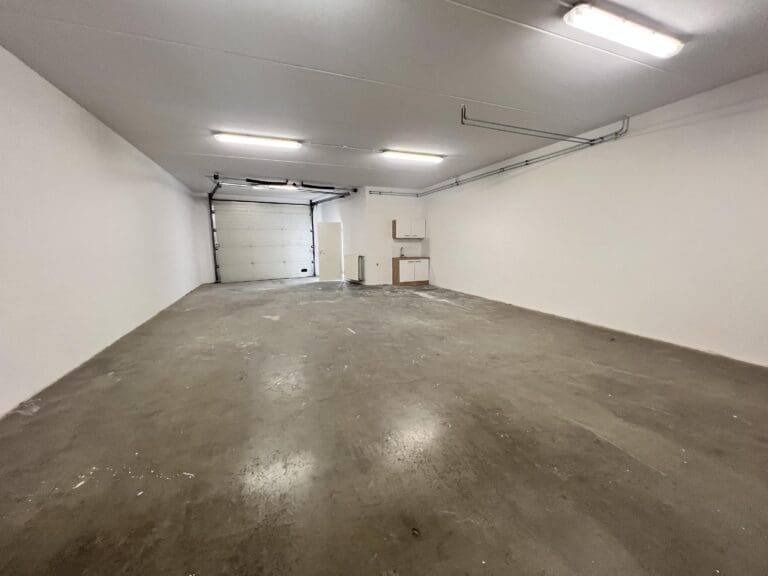
- 100 m² of business space on the ground floor
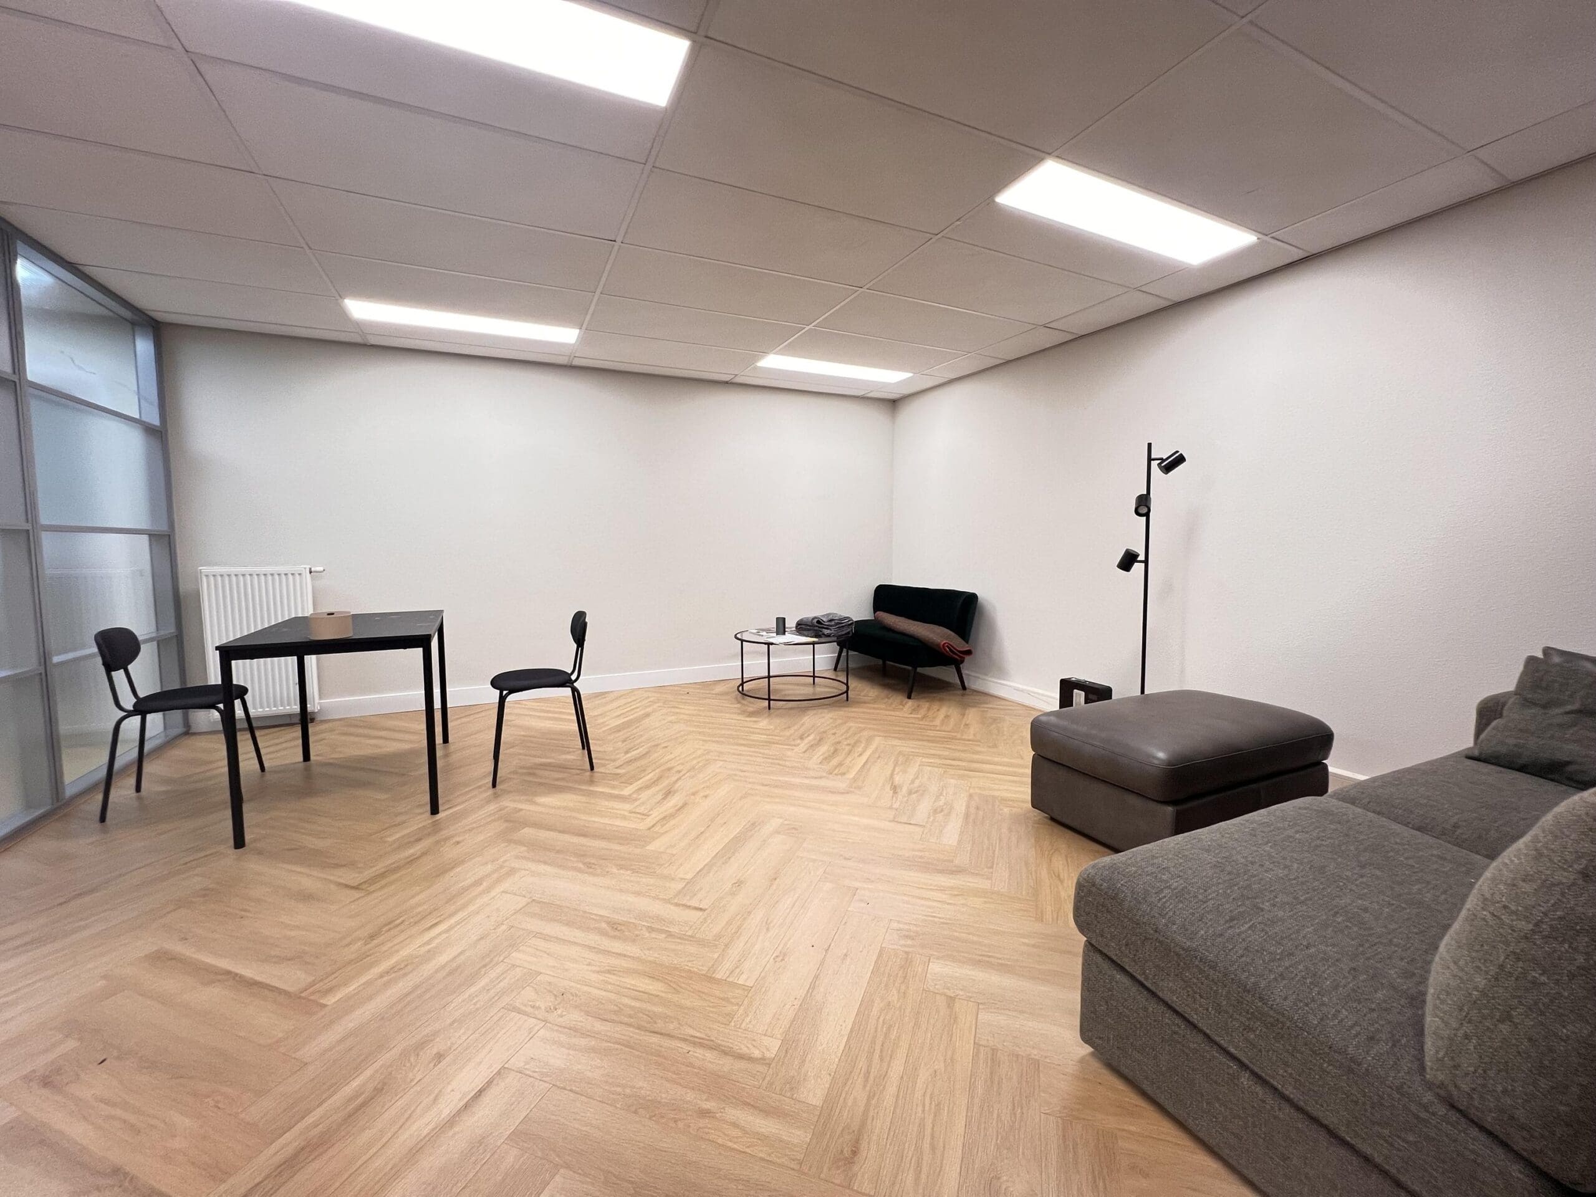
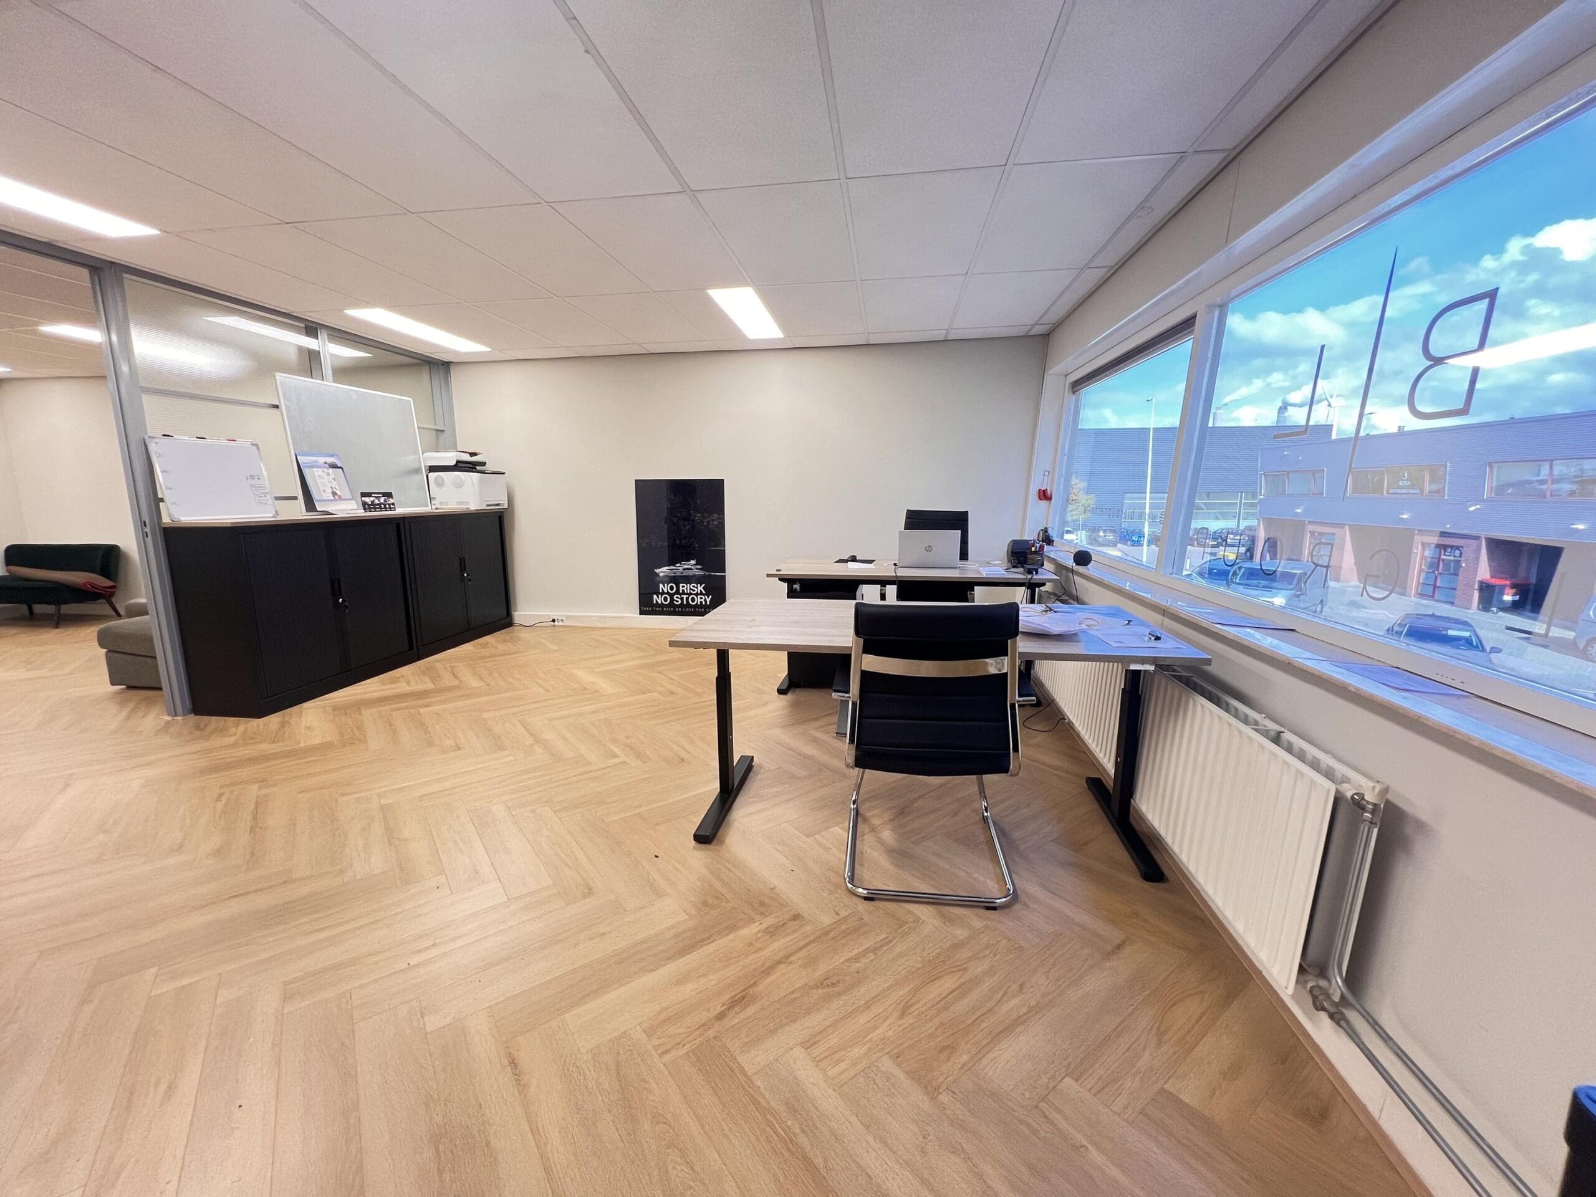
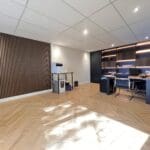
- 90 m² of showroom/office space on the first floor
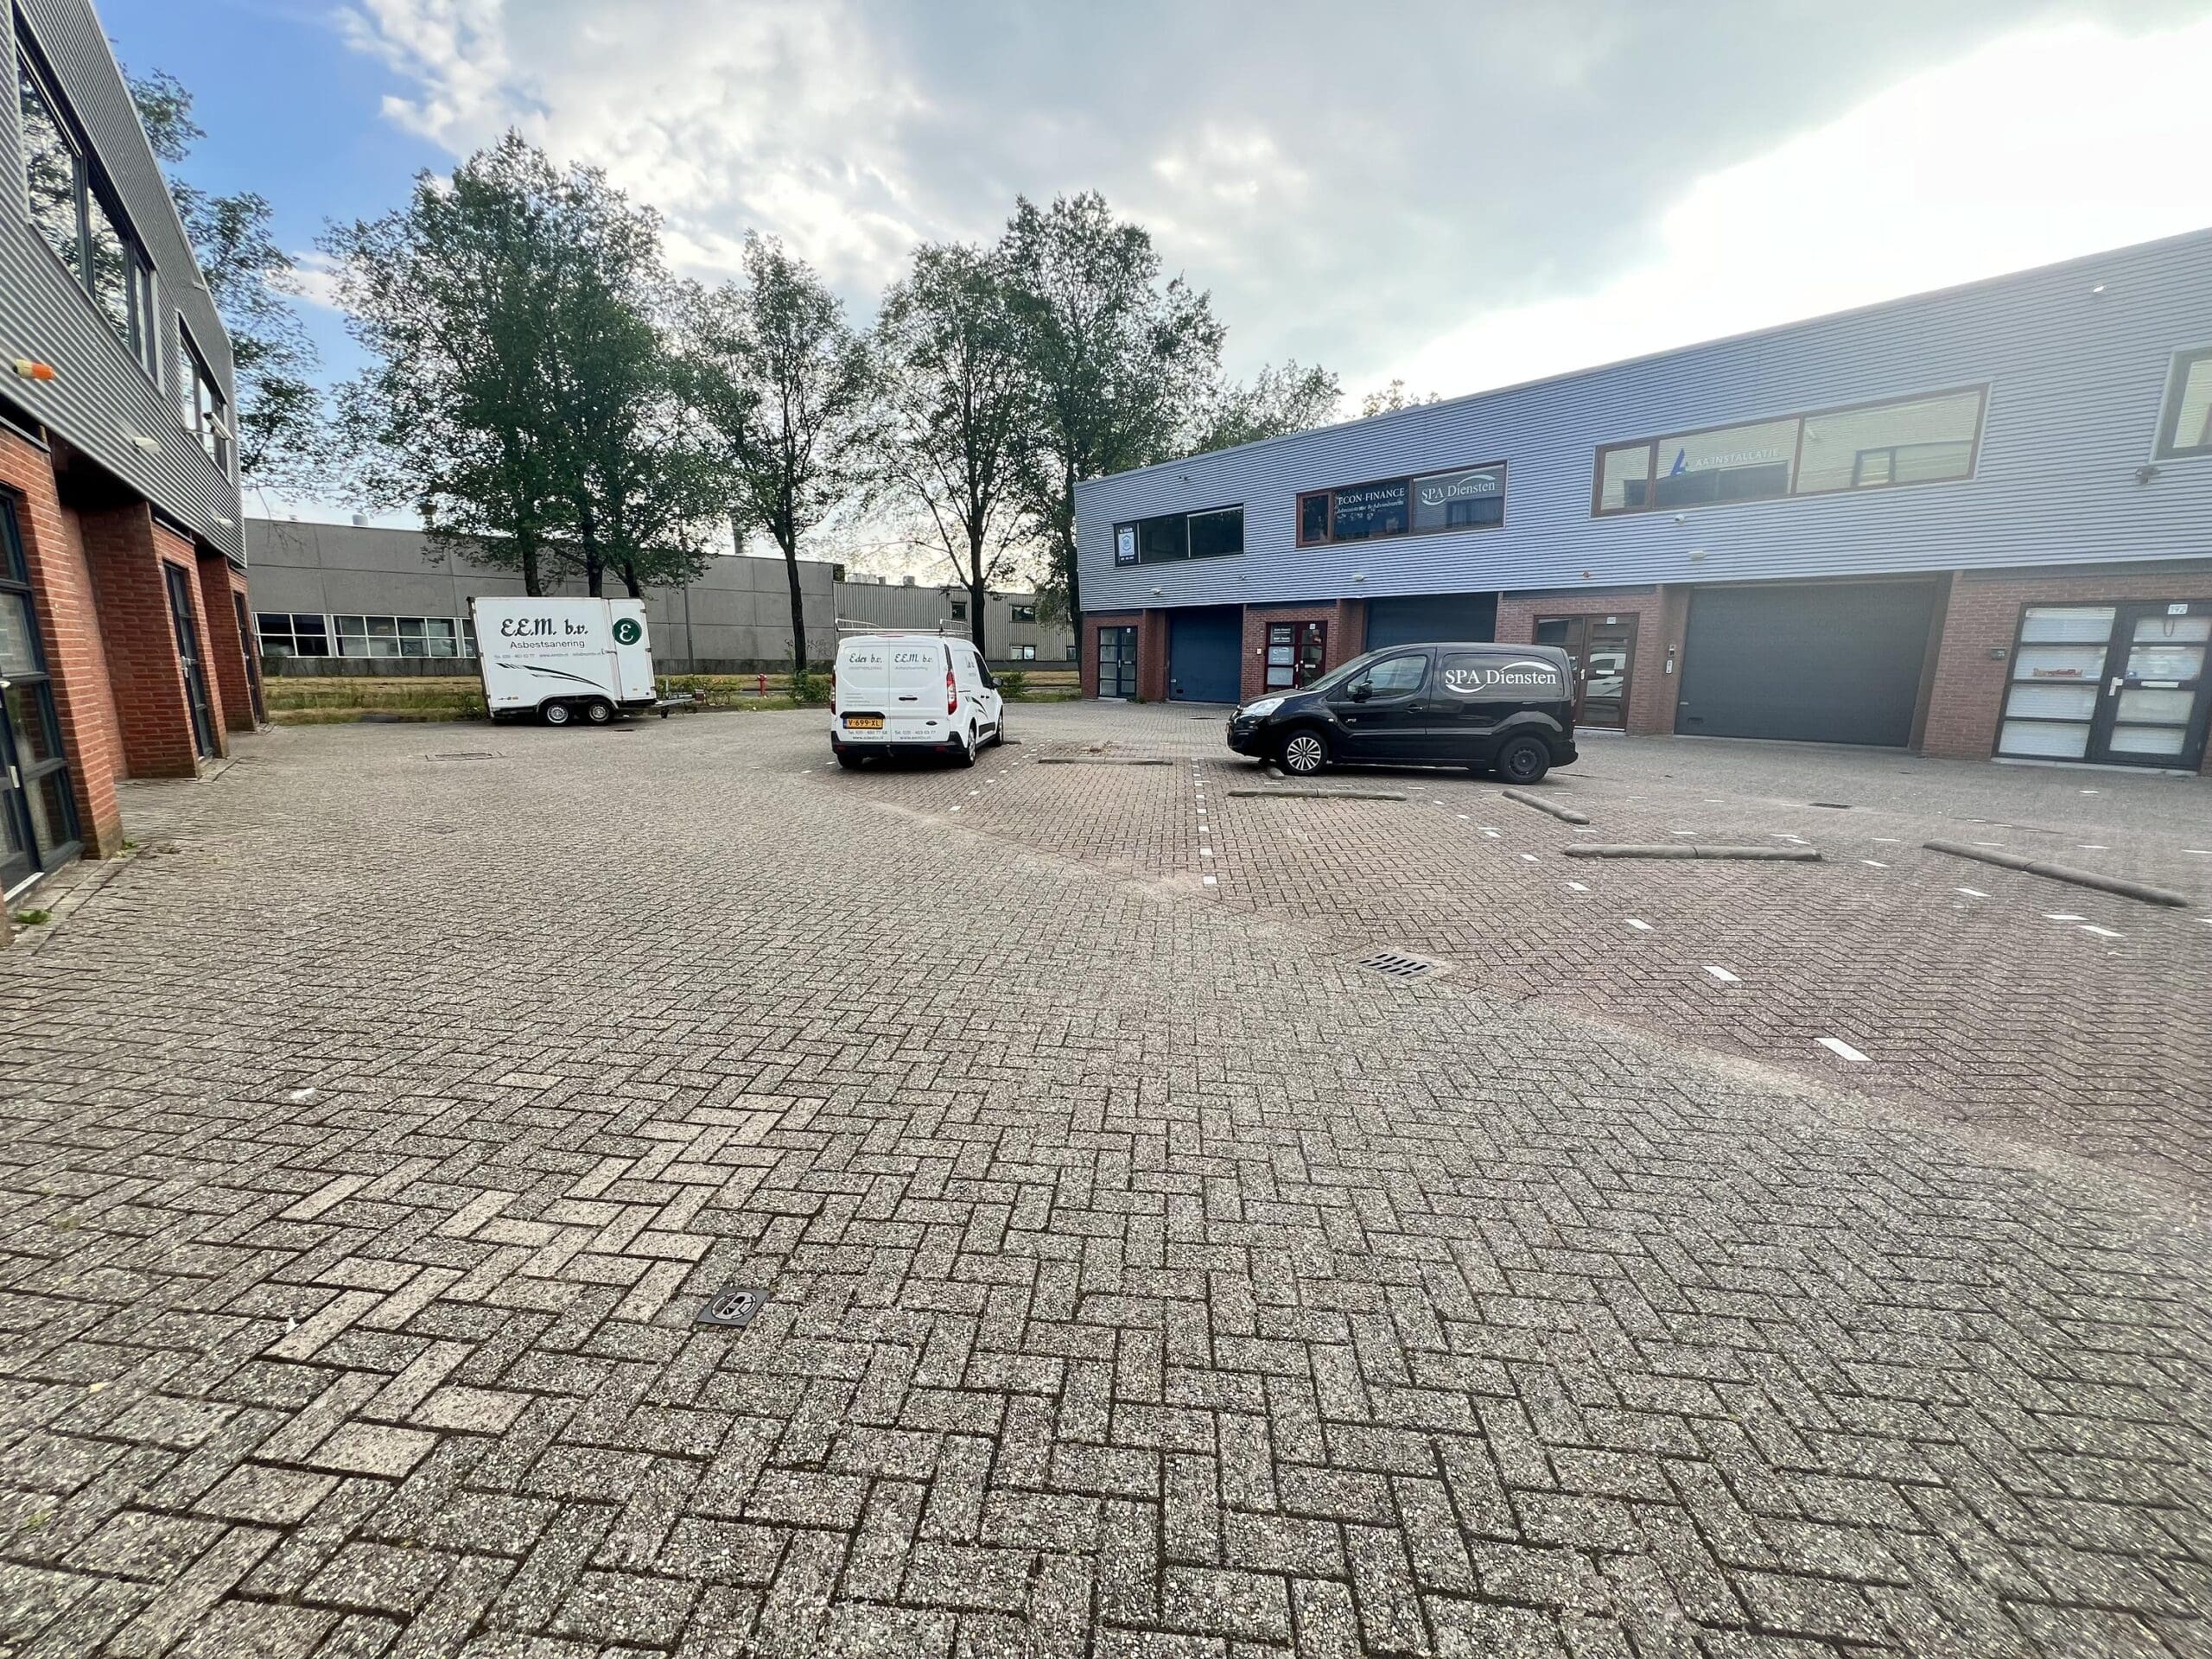
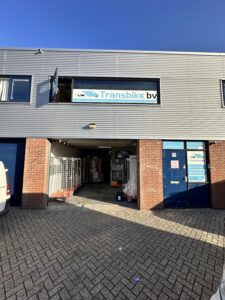
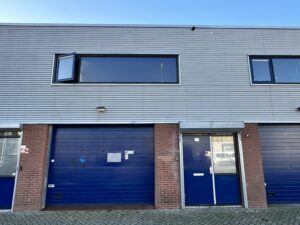
Corner unit with parking space.
Object:
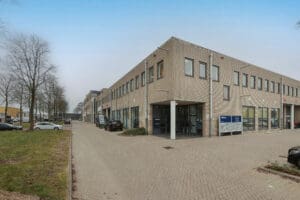
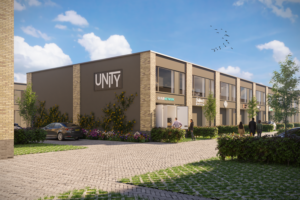
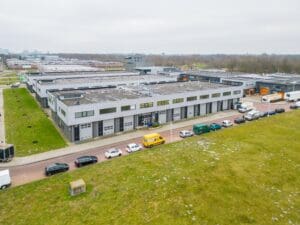
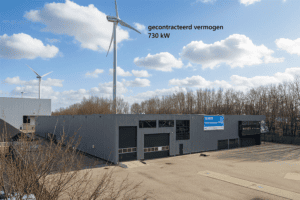
Business unit located on a corner, part of a multi-tenant business complex located on the Abberdaan, one of the main roads in Sloterdijk III, situated overlooking the A5 motorway.
Accessibility:
The accessibility by car is excellent, due to its location in the immediate vicinity of the two exits of the A5 motorway and near the Haarlemmerweg (N5), which connects to the Rottepolderplein junction, the A9 motorway and the A10 ring road (exit S 103).
Good public transport connections are available from the Sloterdijk railway station, which can be reached by bus (number 231).
Parking:
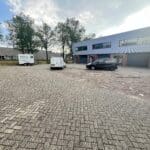
The unit has one private parking space (number 186).
It is also possible to park along the public road (in the evening and night this is paid parking)
Delivery level:
The business unit will be delivered 'turnkey' in its current state and is equipped with, among other things:
ground floor
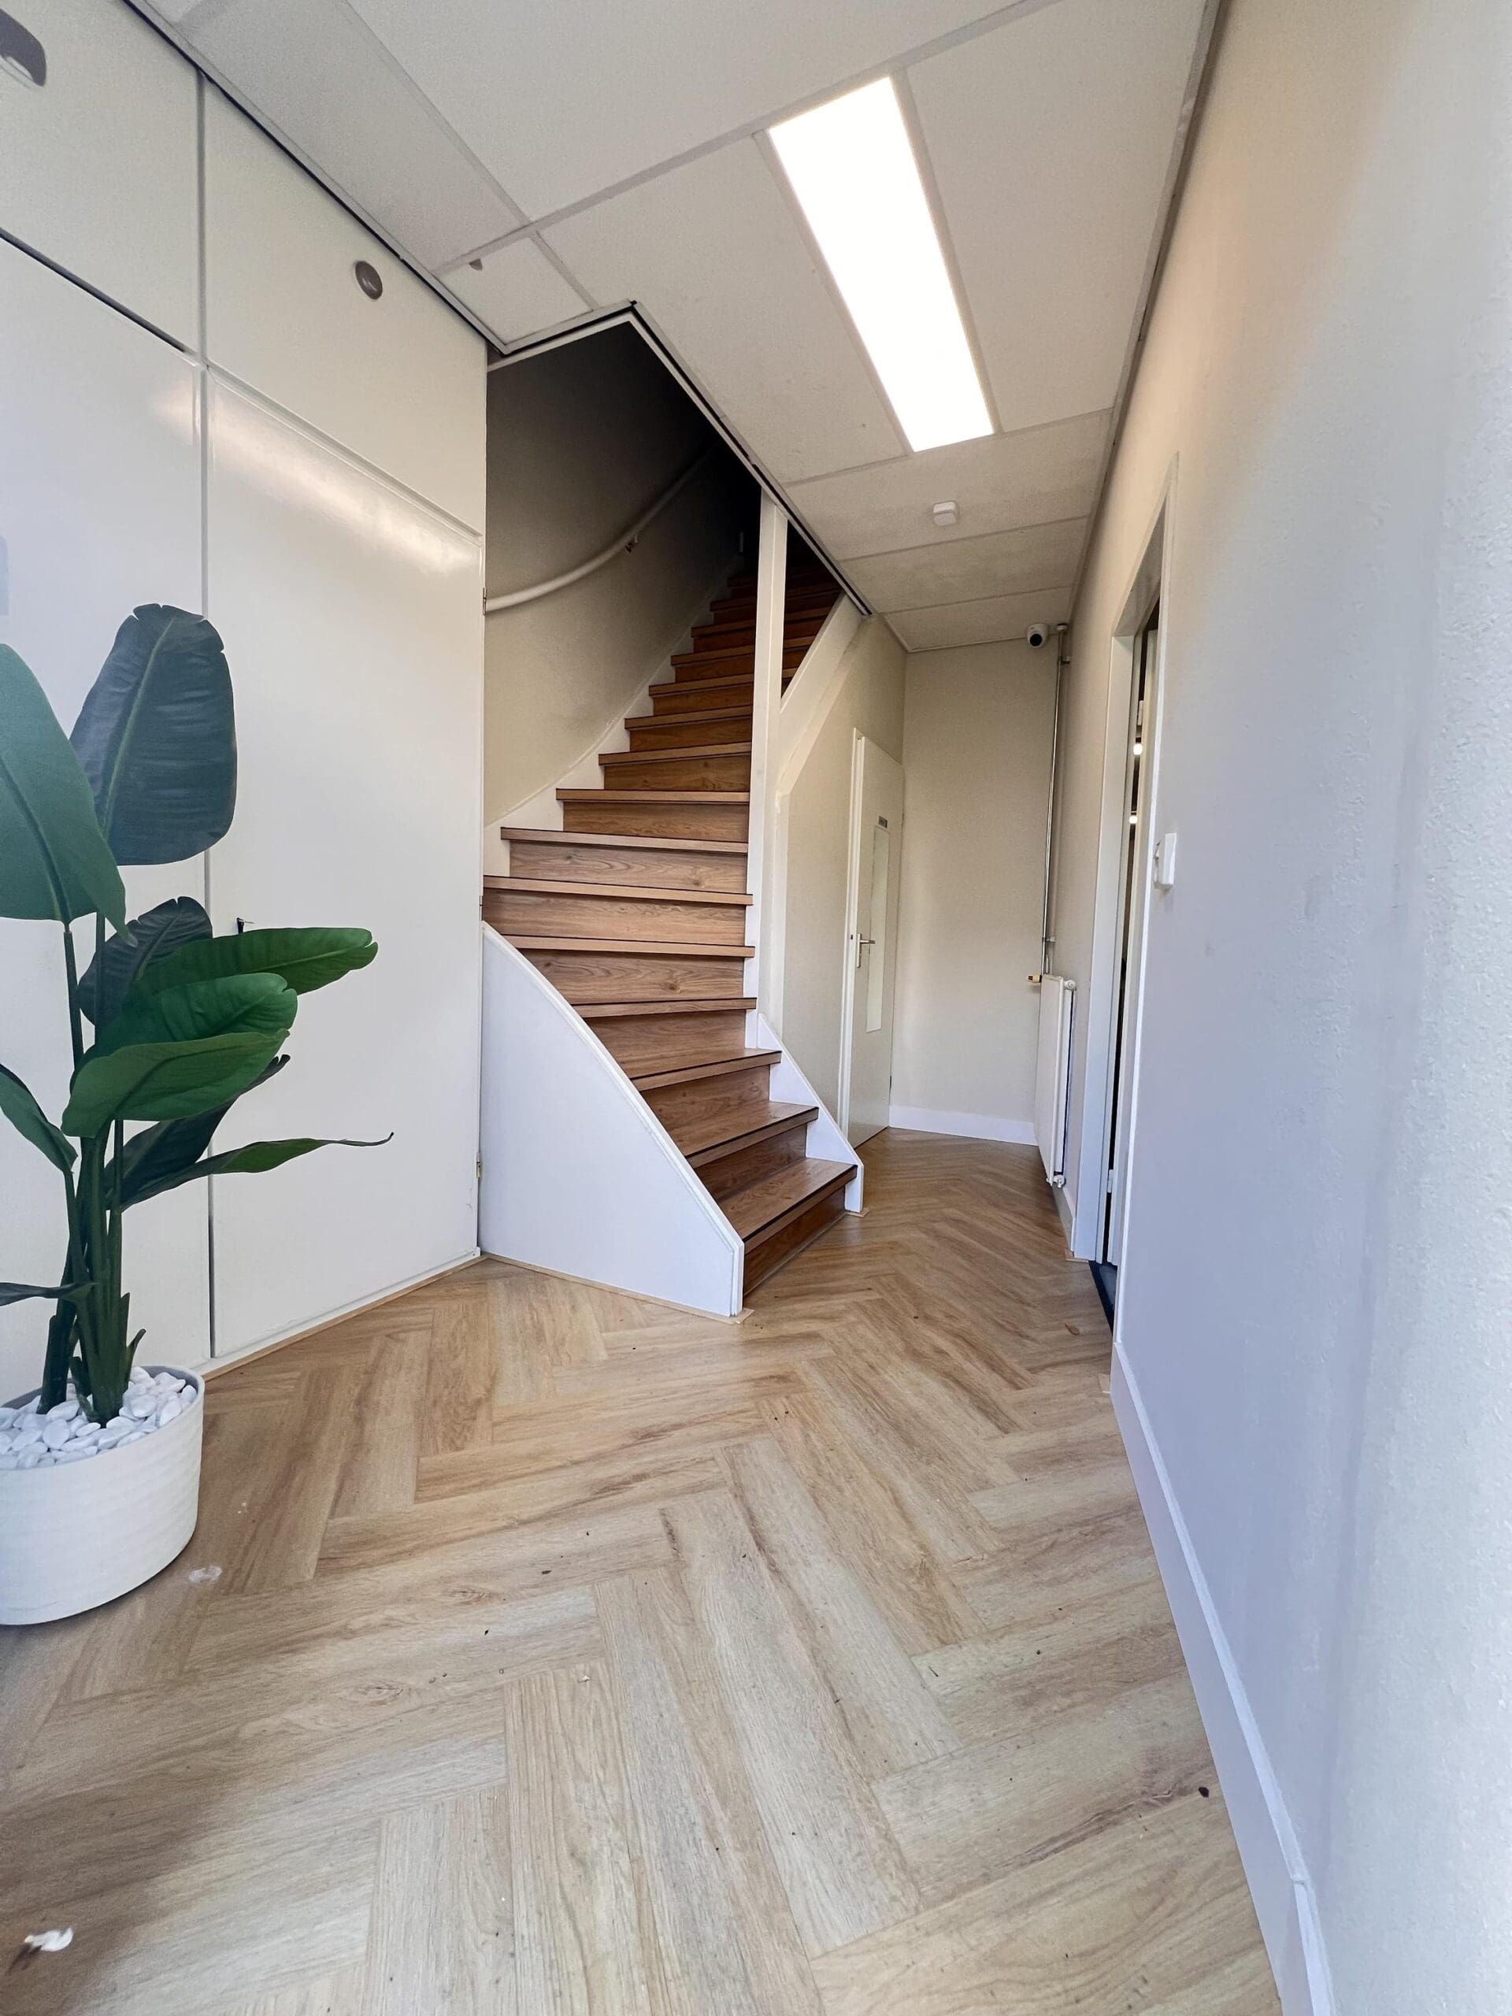
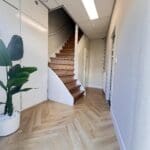
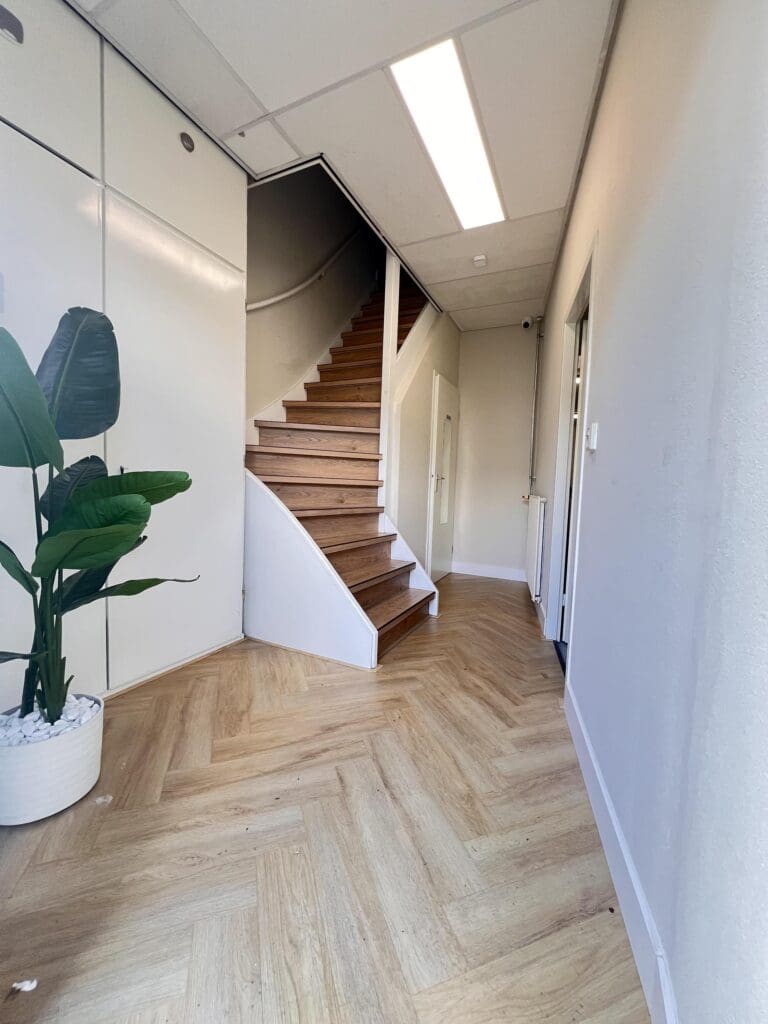
- spacious entrance with herringbone floor, staircase and meter cupboard with gwe connections
- hanging toilet with fountain
- business space with concrete floor
- LED lighting
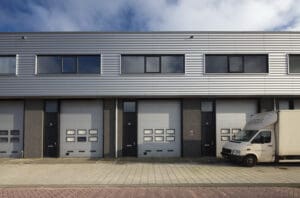
- overhead door
- pantry
floor
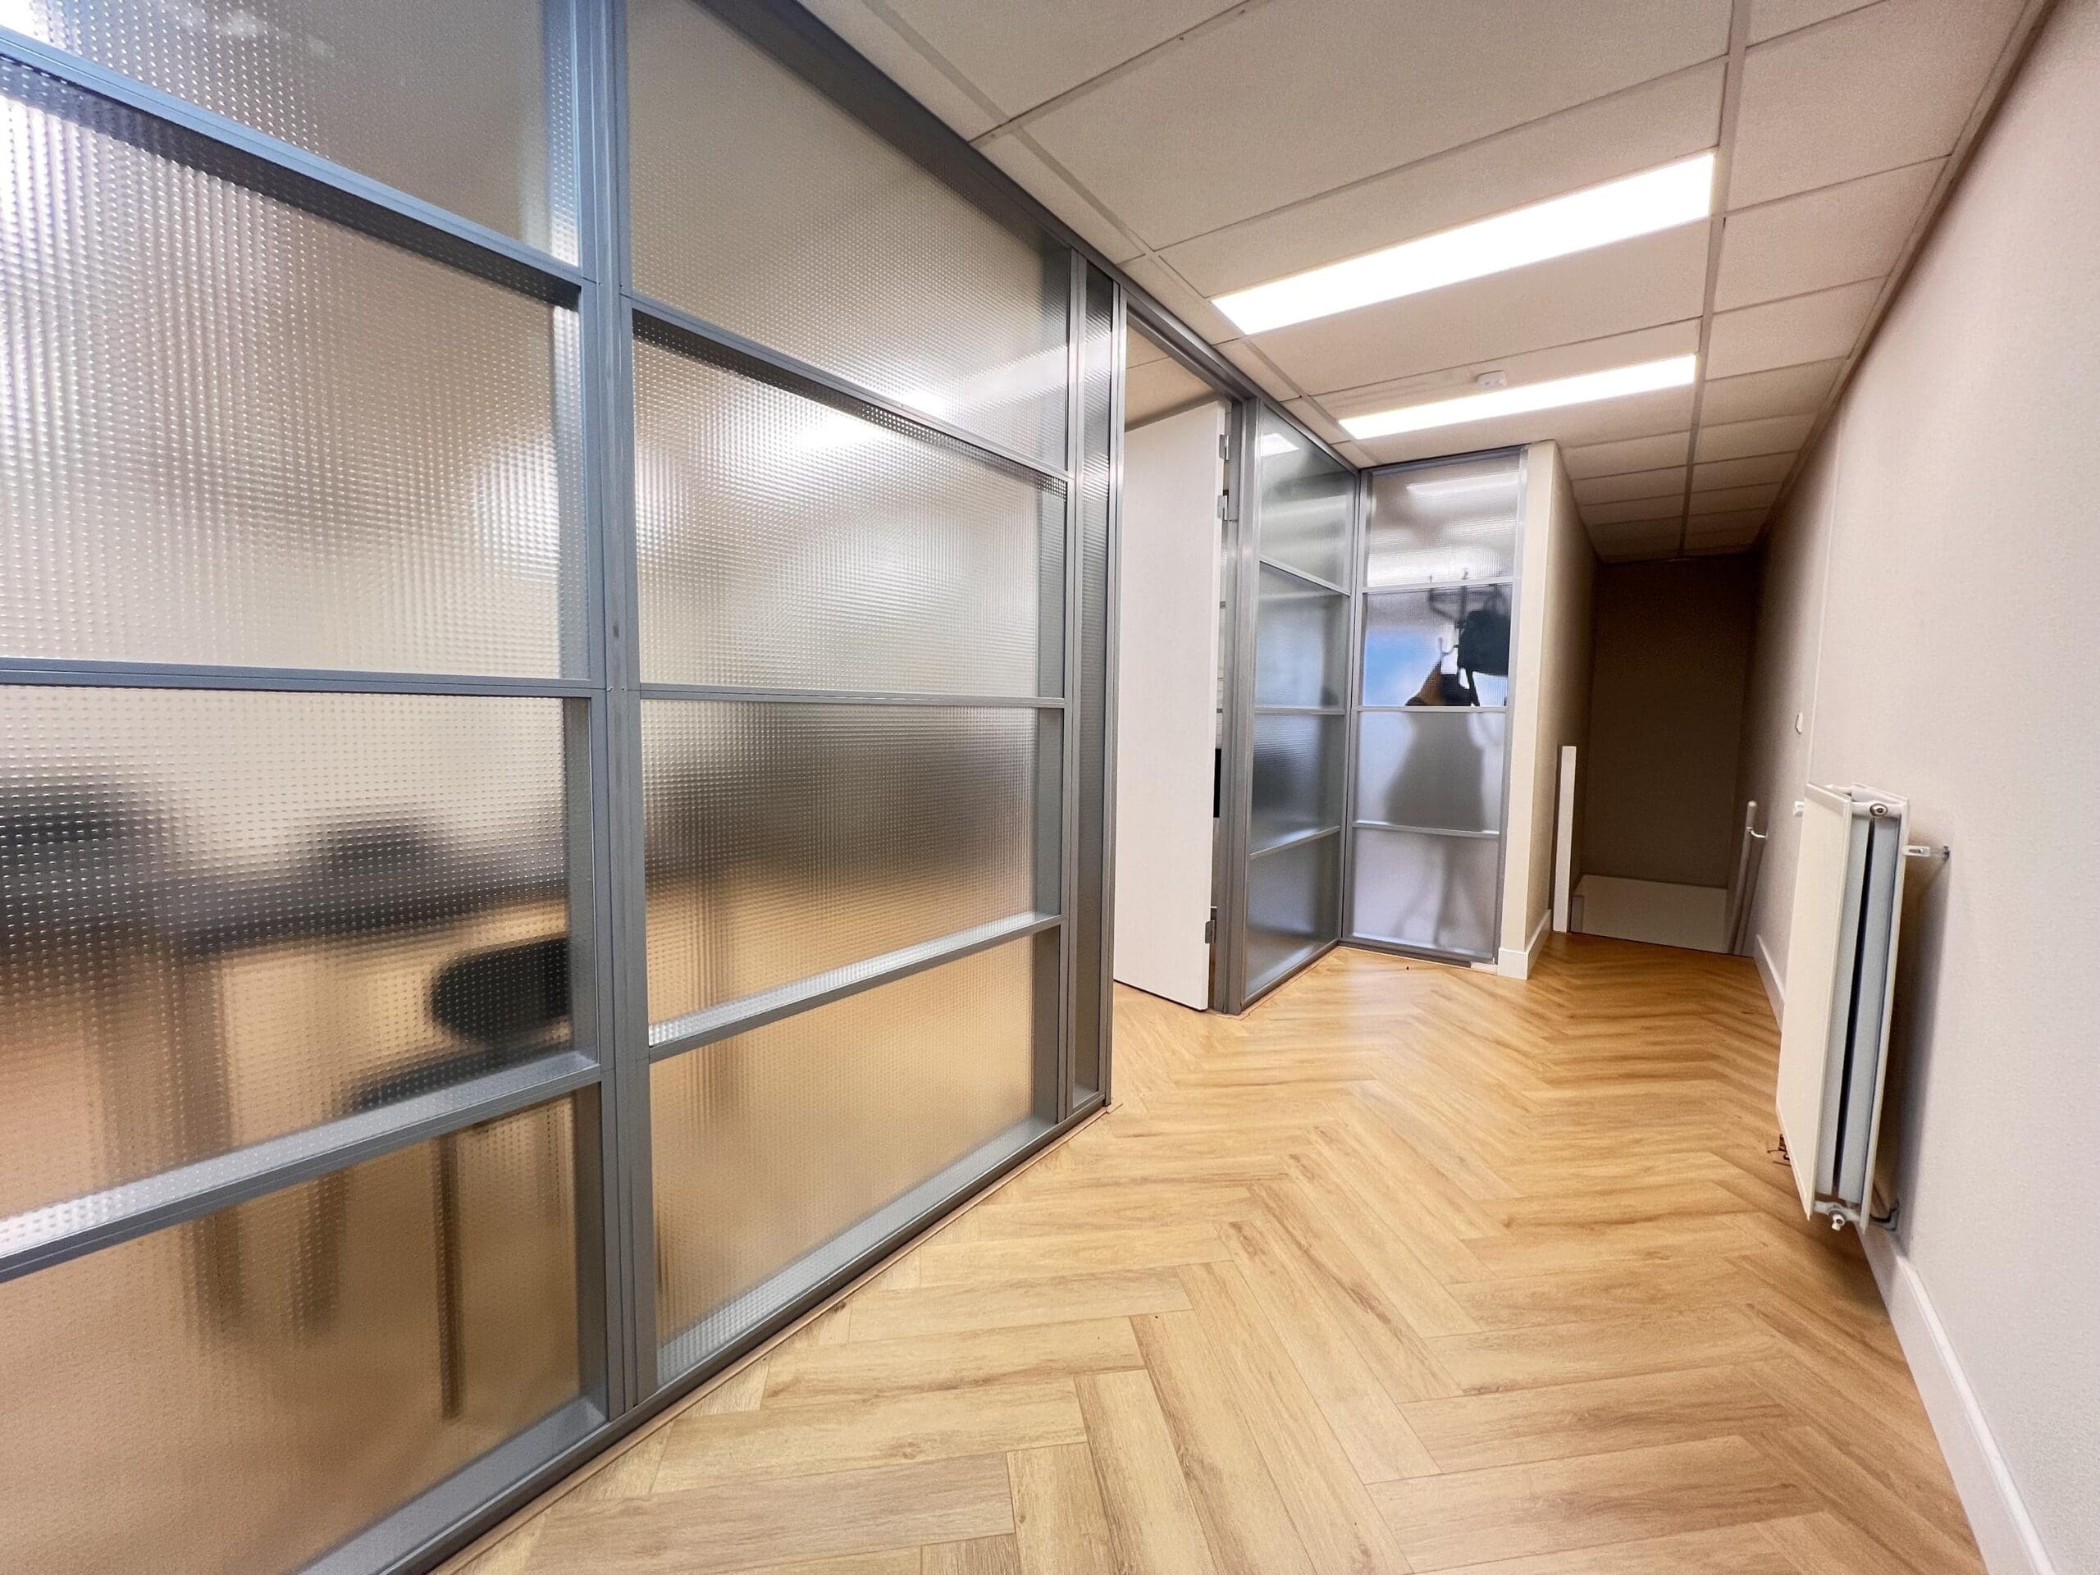
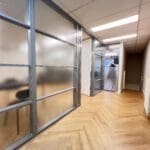
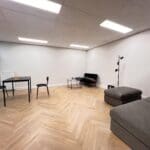
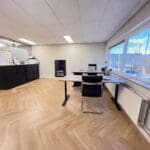
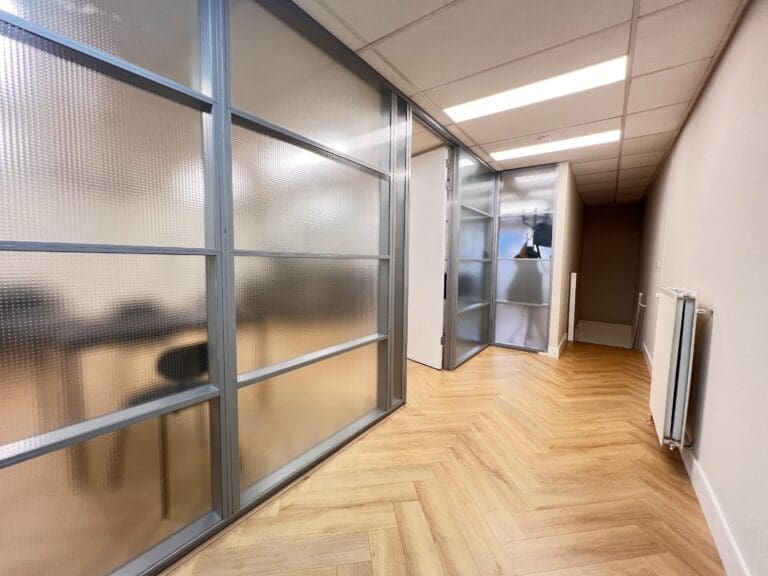
- PVC herringbone floor
- partition walls (partly made of glass)
- pantry
- central heating with radiators
- ceilings with lighting
- windows that can be opened
Starting rent:
€ 33,000 per year (€ 2,750 per month) plus VAT.
Service costs:
For the time being, the landlord does not apply an advance payment for deliveries and services. Minor maintenance is at the expense of the tenant.
For the consumption of gas, water and electricity, the tenant will enter into contracts directly with the relevant utility companies.
Rent indexation:
Annually based on the consumer price index, series of all households (2025 = 100) as published by Statistics Netherlands.
Rental period:
5 years with an extension of another 5 years, notice period 12 months.
Payment:
Per month in advance.
Bank guarantee:
In the amount of at least 3 months' rent, plus the legally due VAT.
Acceptance:
Immediately.
The information provided is of a general nature.
No rights can be derived from this information.