
Description
NEW BUSINESS UNITS | STOCK HAARLEM XL
CONSTRUCTION HAS STARTED!
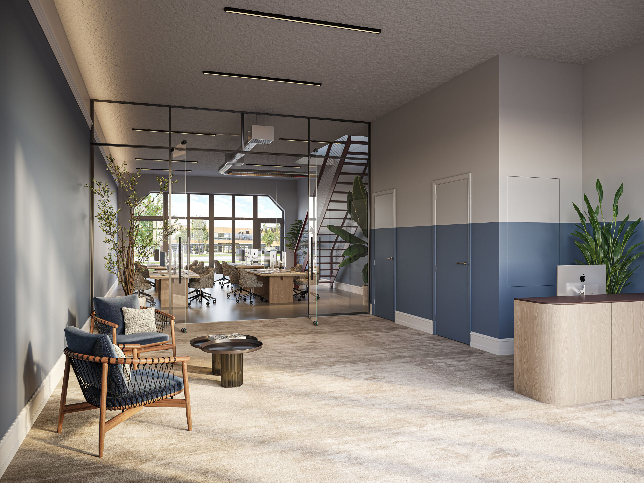
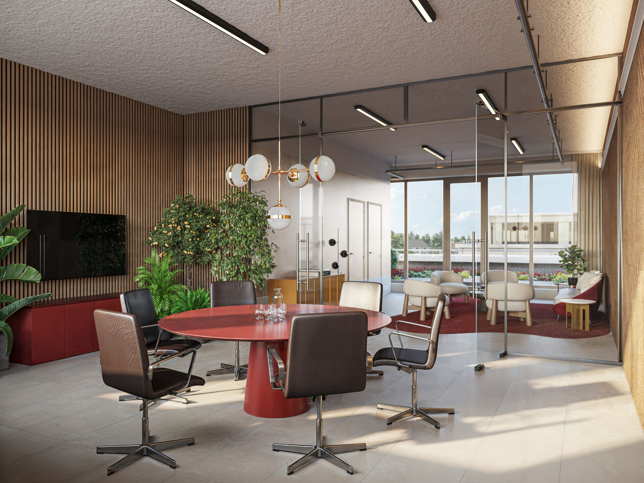
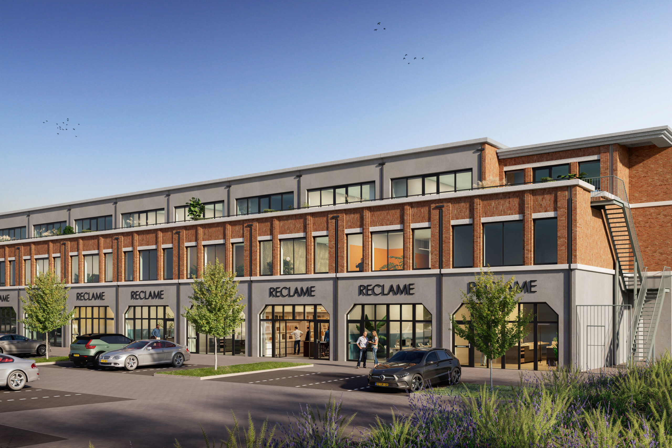
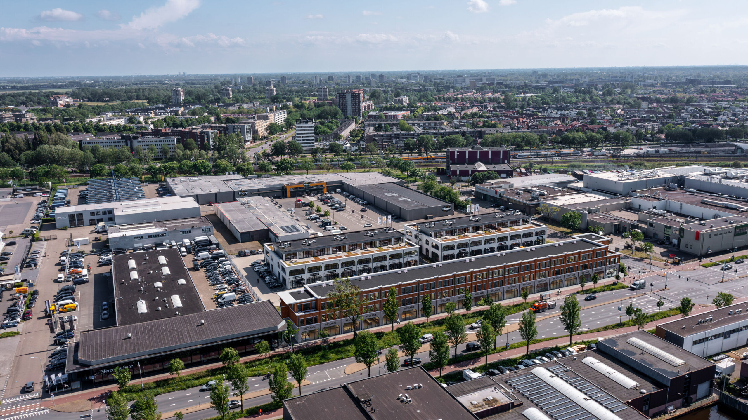
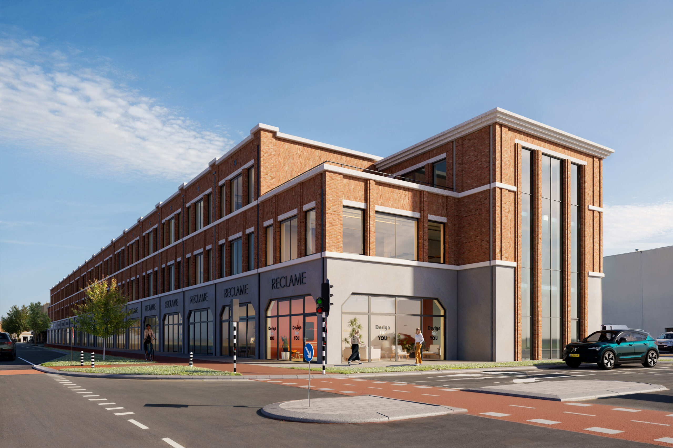
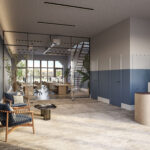
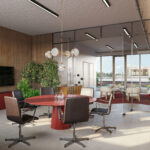
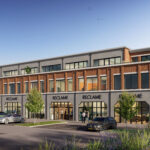
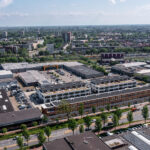
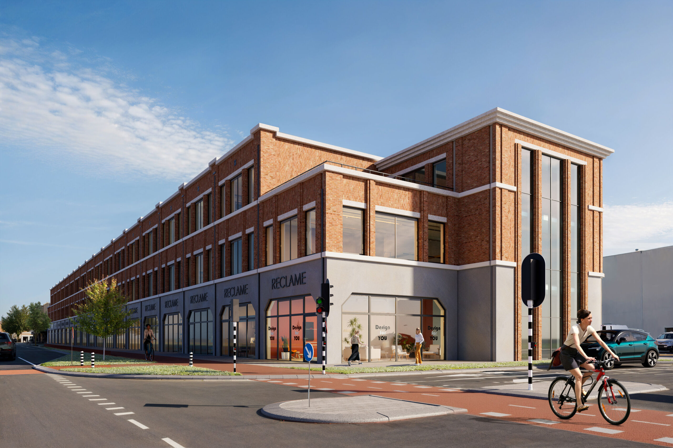
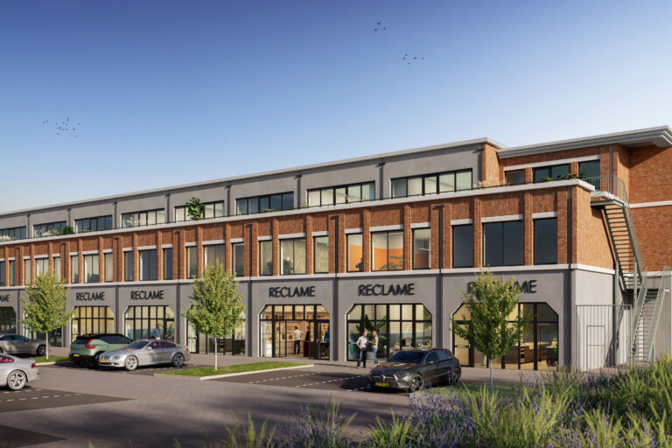
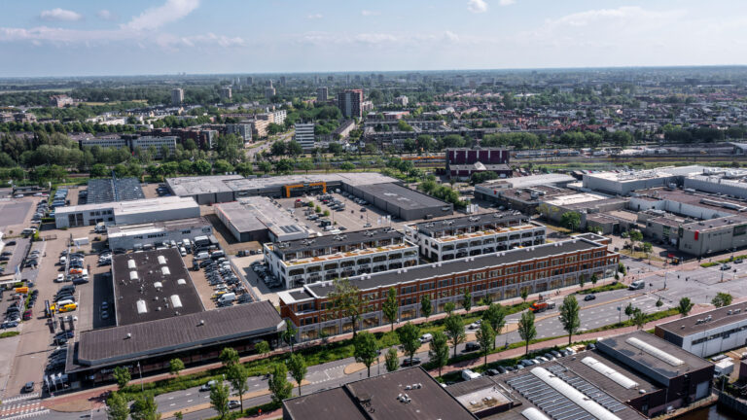
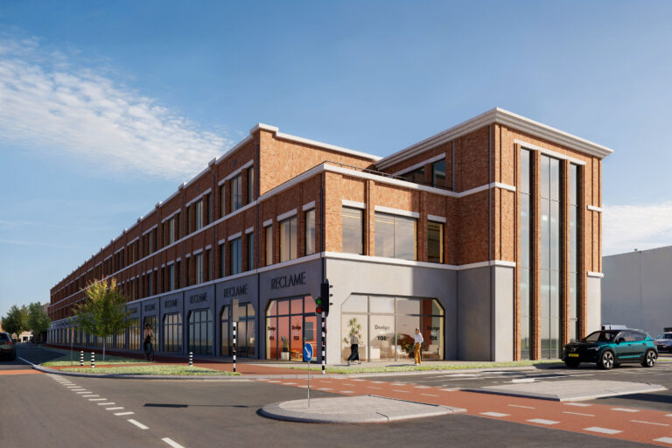
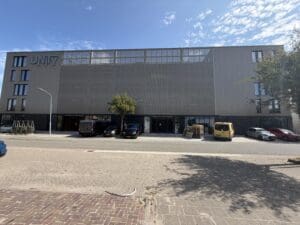
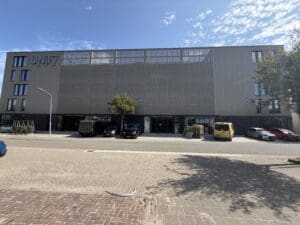
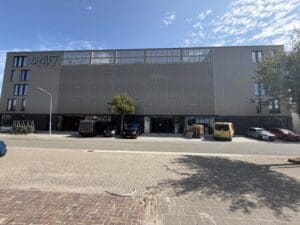
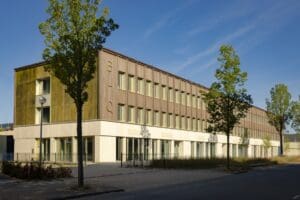
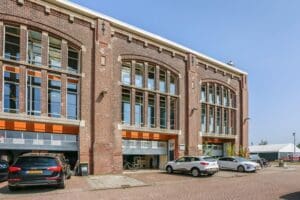
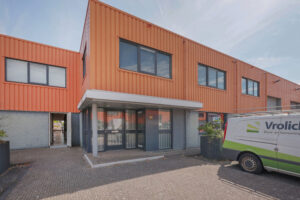
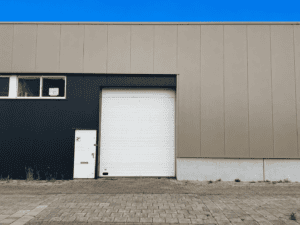
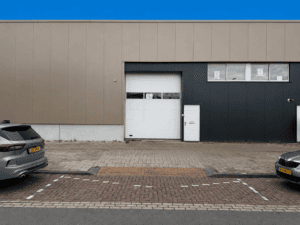
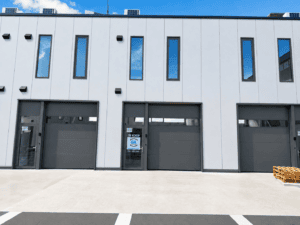
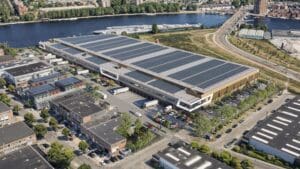
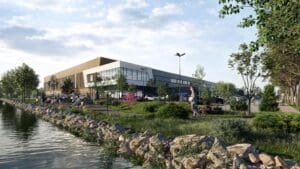
The high-quality new-build project STOCK Haarlem XL, a development of Fresch Real Estate, is being realized in an excellent visible location in the Waarderpolder Haarlem. This modern business concept offers entrepreneurs the opportunity to combine storage, office space and business activities within one representative unit.
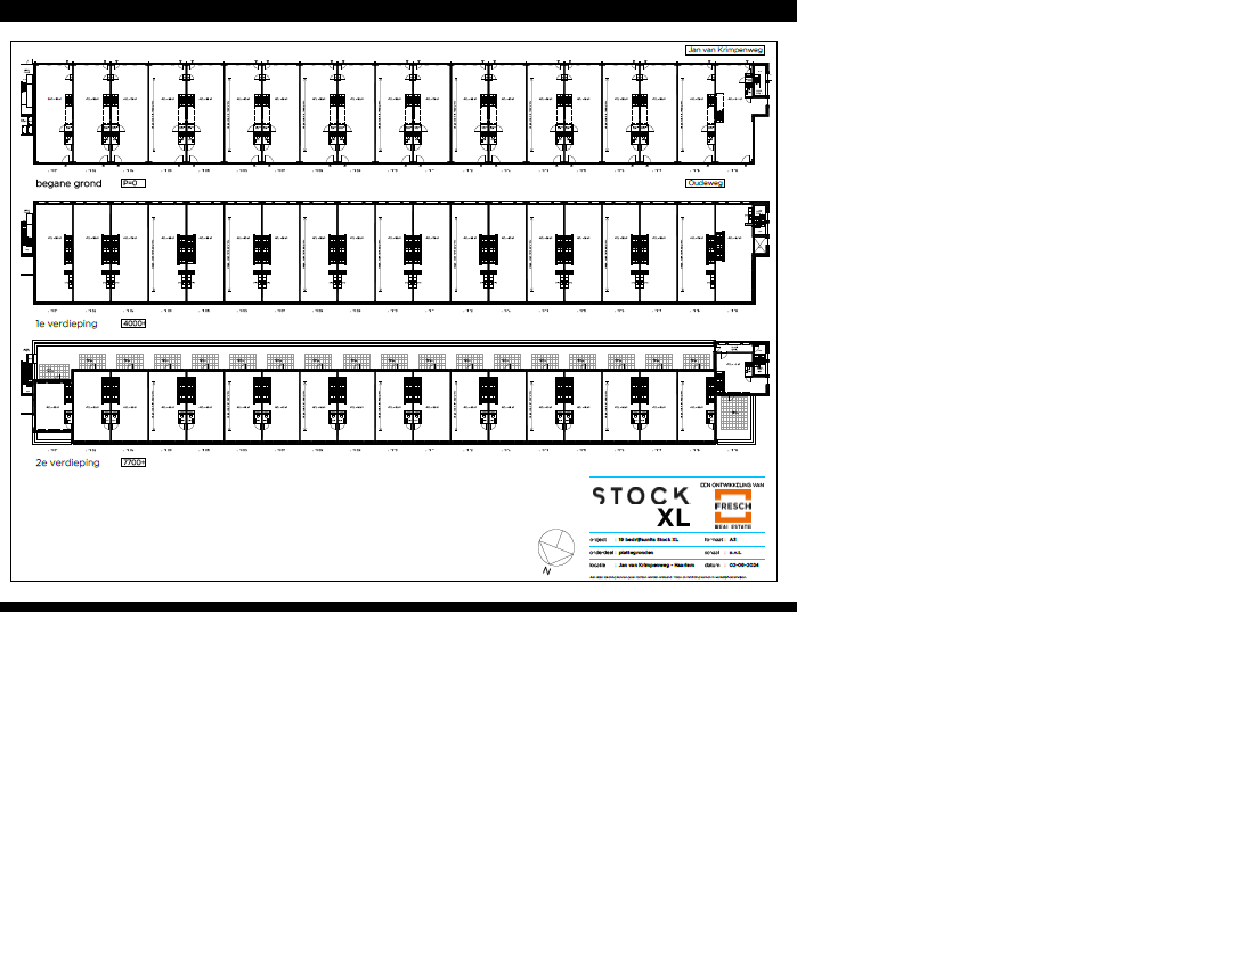
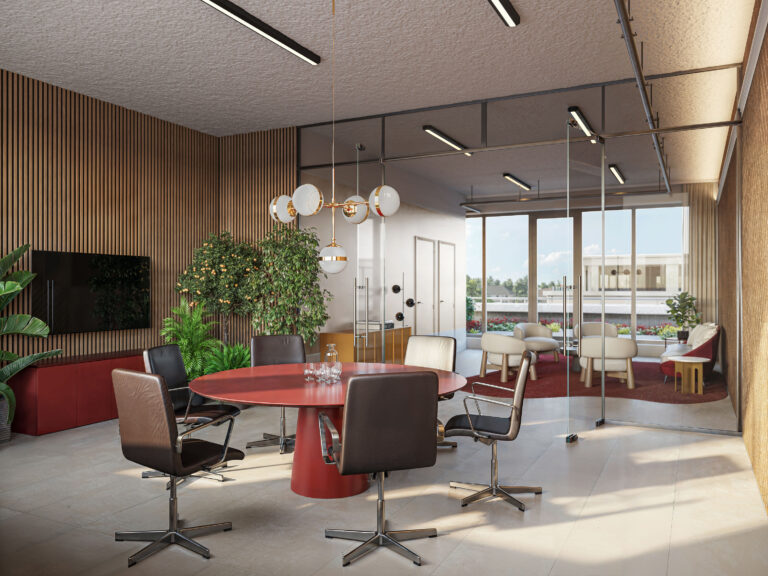
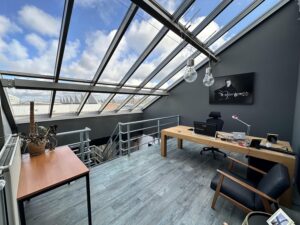
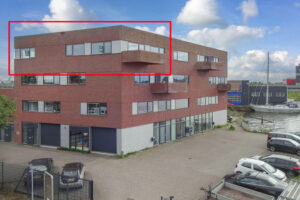
The multifunctional units have three floors and their own roof terrace, so that each layer can be optimally designed for a specific business function. Think of storage space, office, workshop, studio, showroom, garage or workshop space. Thanks to its location on a main road, your company also benefits from excellent visibility.
Available units:
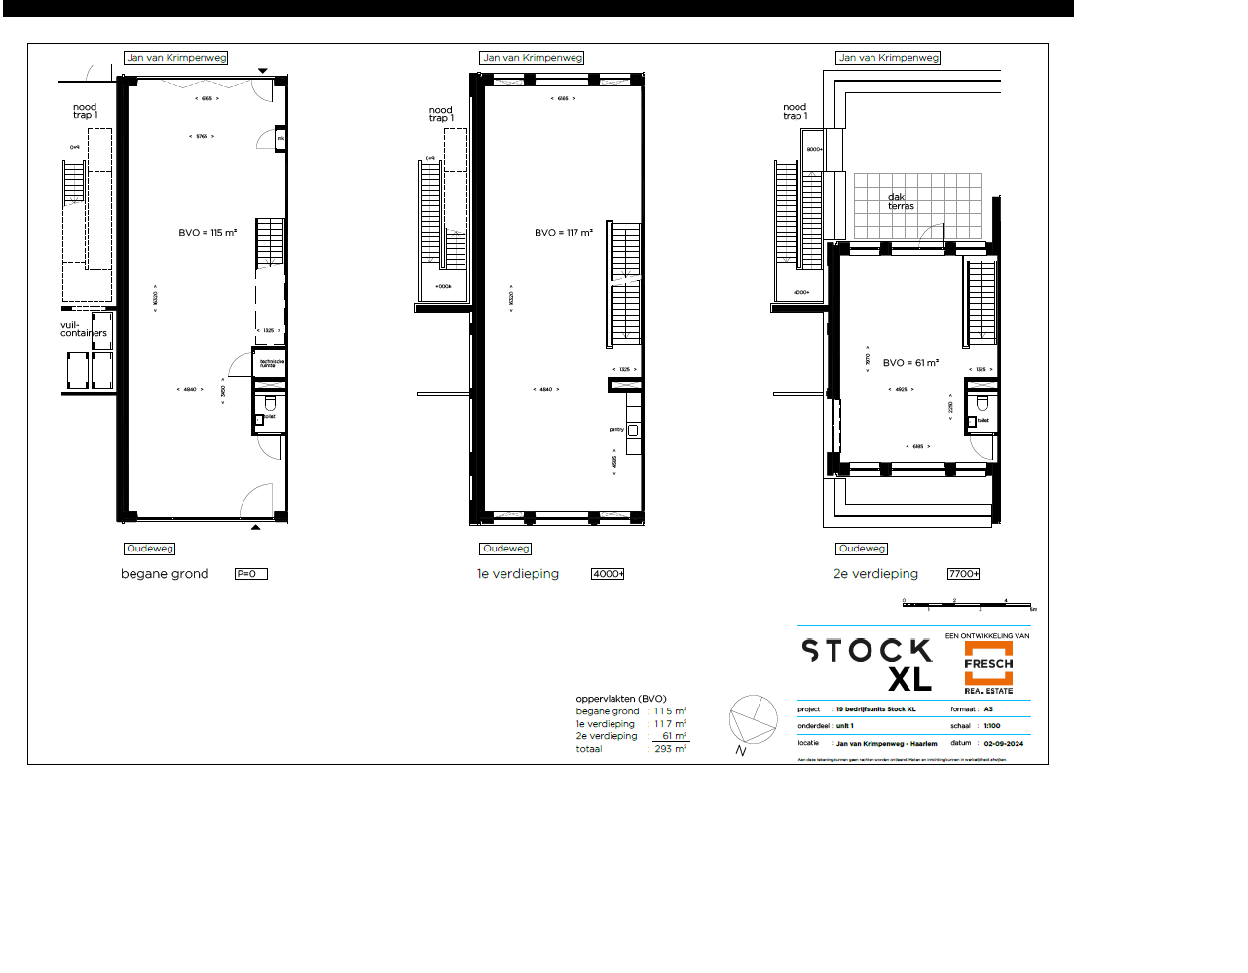
Corner unit 1: total approx. 293 m² g.f.a.
- ground floor: approx. 115 m²
- 1st floor: approx. 117 m²
- 2nd floor: approx. 61 m²
- roof terrace: approx. 56 m²
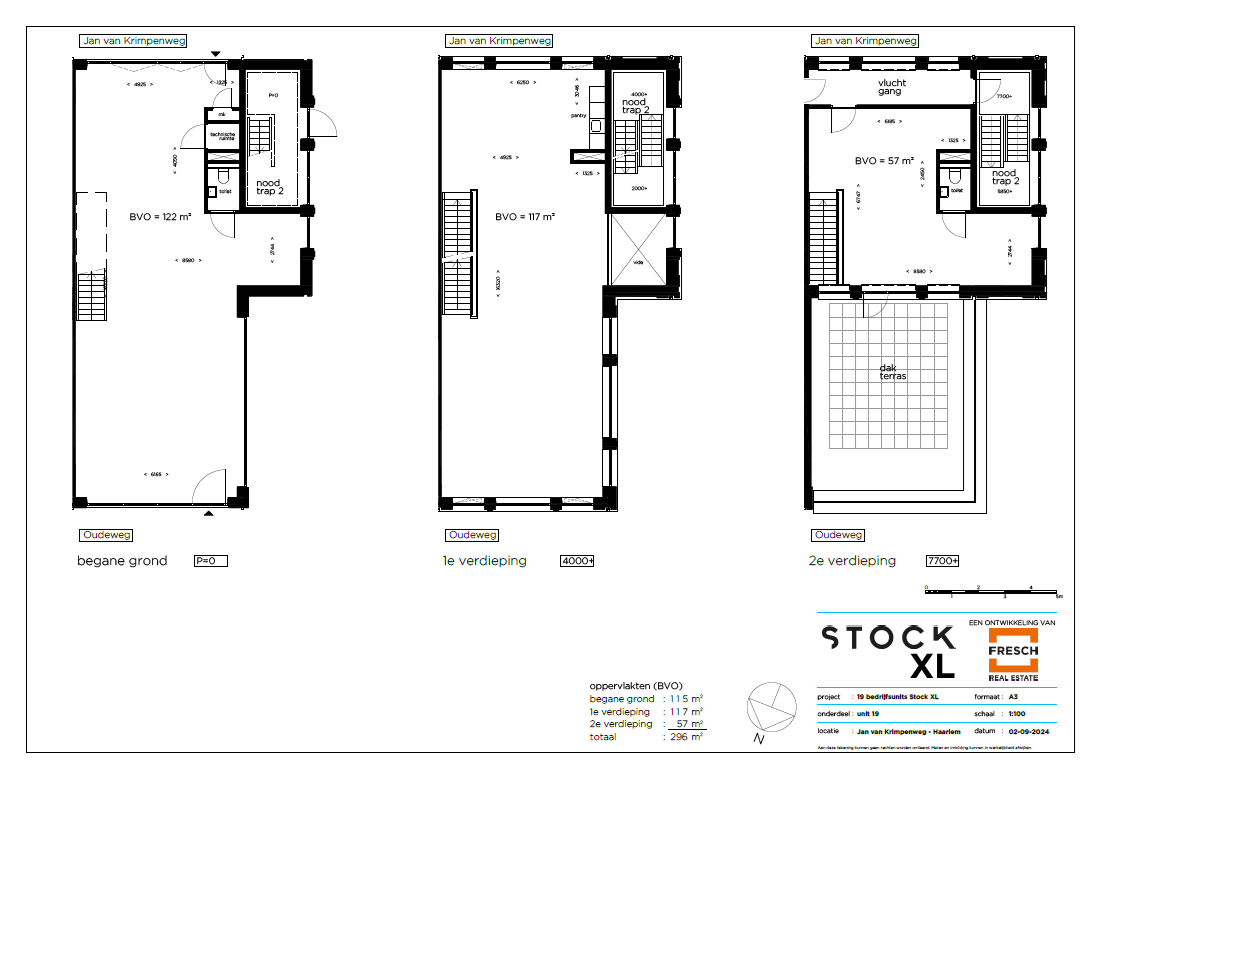
Corner unit 19: total approx. 296 m² g.f.a.
- ground floor: approx. 122 m²
- 1st floor: approx. 117 m²
- 2nd floor: approx. 57 m²
- roof terrace: approx. 65 m²
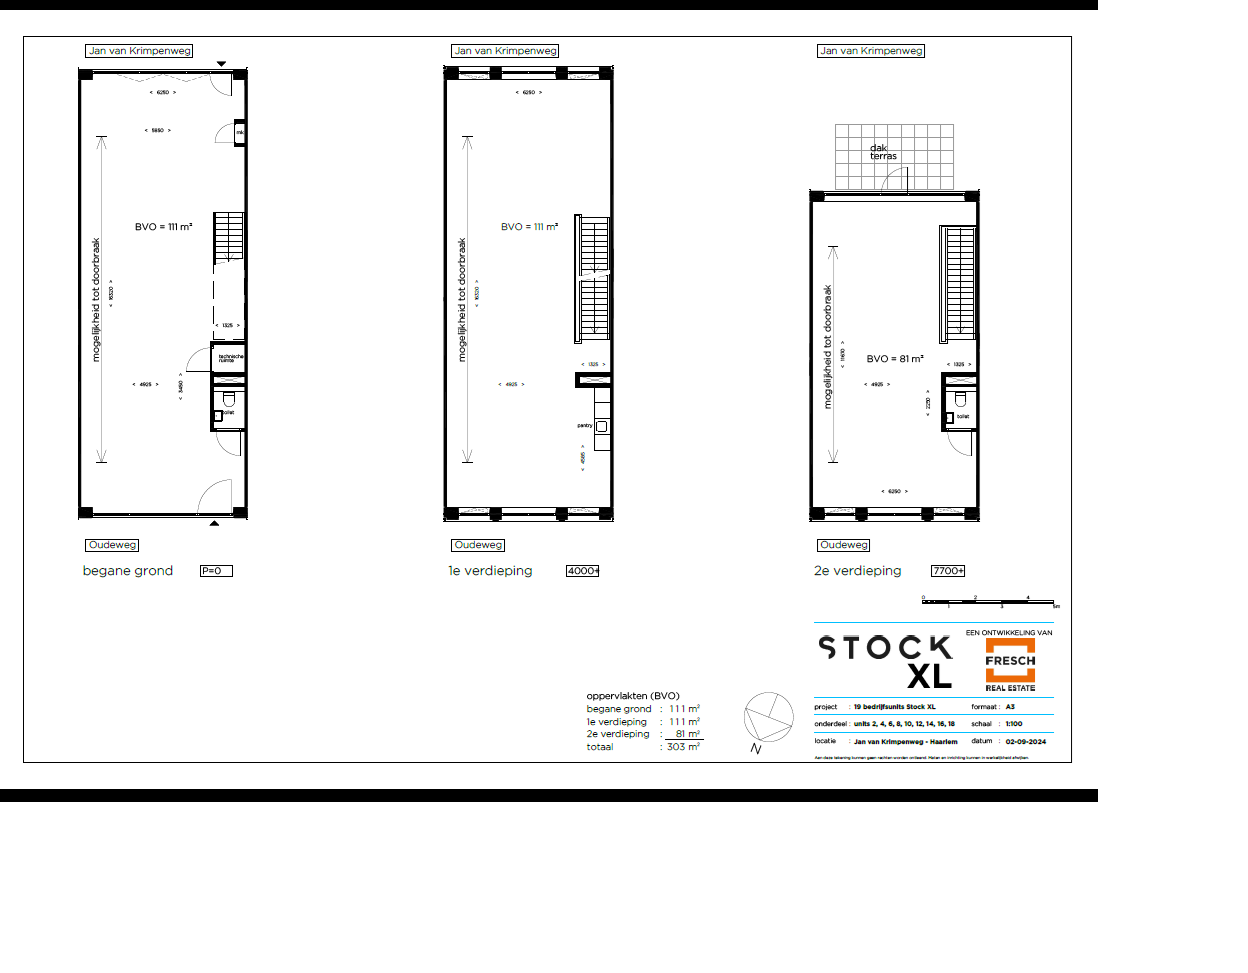
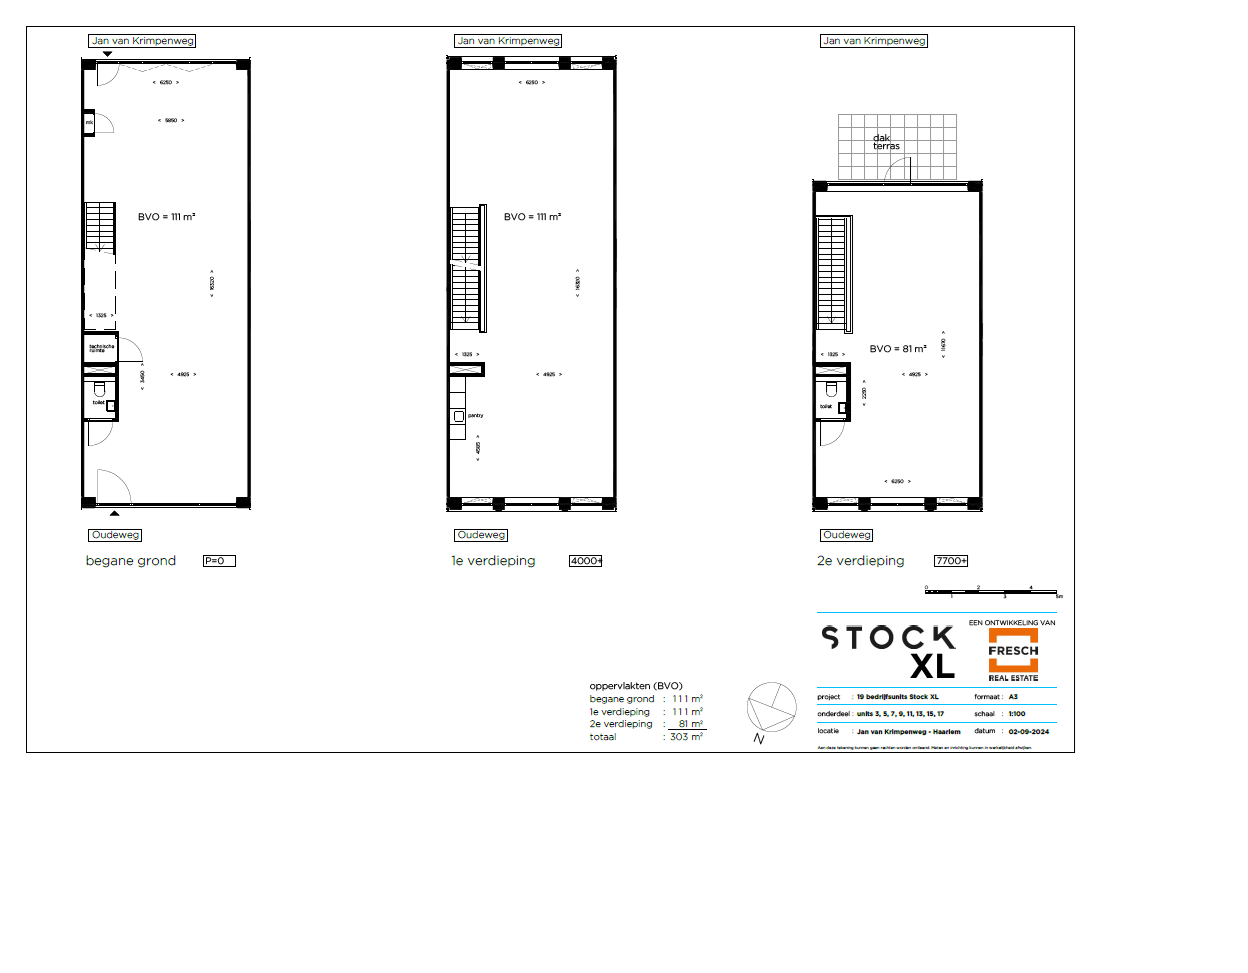
Intermediate units: 303 m² g.f.a.
- ground floor: approx. 111 m²
- 1st floor: approx. 111 m²
- 2nd floor: approx. 81 m²
- roof terrace: approx. 30 m²
Delivery level:
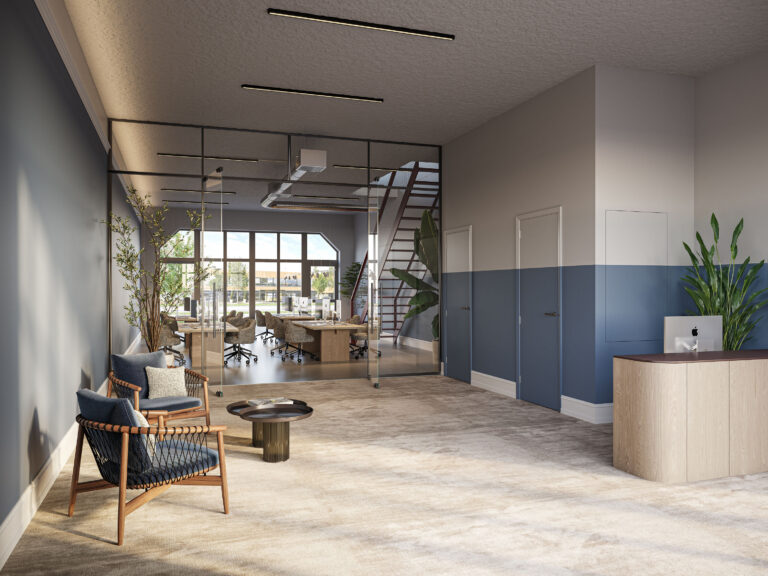
The units are delivered turn-key and are equipped with, among other things:
Ground floor:
-Entrance and harmonica door
- Floated concrete floor (load-bearing capacity approx. 1,000 kg/m²)
- Underfloor heating
- LED lighting
- Wall and cable ducts
- Toilet
- Technical room with heat pump
- Clear height of approximately 3.73 meters
1st floor:
- Leveled screed (load-bearing capacity approx. 500 kg/m²)
- Underfloor heating
- LED lighting
- Pantry with dishwasher, microwave, refrigerator, boiler, sink and tap
- Openable windows with ventilation grilles
- Energy label A+++
2nd floor:
- Levelled screed
- Underfloor heating
- LED lighting
- Toilet
- Access to the tiled roof terrace
Rental price: € 56,400 per year (€ 4,700 per month) excl. VAT and service costs. The rental price includes two private parking spaces.
Service contribution:
Fixed service contribution of € 200 per month excluding VAT for, among other things:
- exterior window cleaning
- outdoor area
maintenance - lighting of common areas
- roof and façade maintenance.
The tenant will contact the relevant authorities himself to apply for a connection and/or to conclude contracts for the utilities.
The tenant is responsible for the regular maintenance of the building-related installations, both mechanical and electrical, with the associated periodic and/or maintenance work.
Parking:
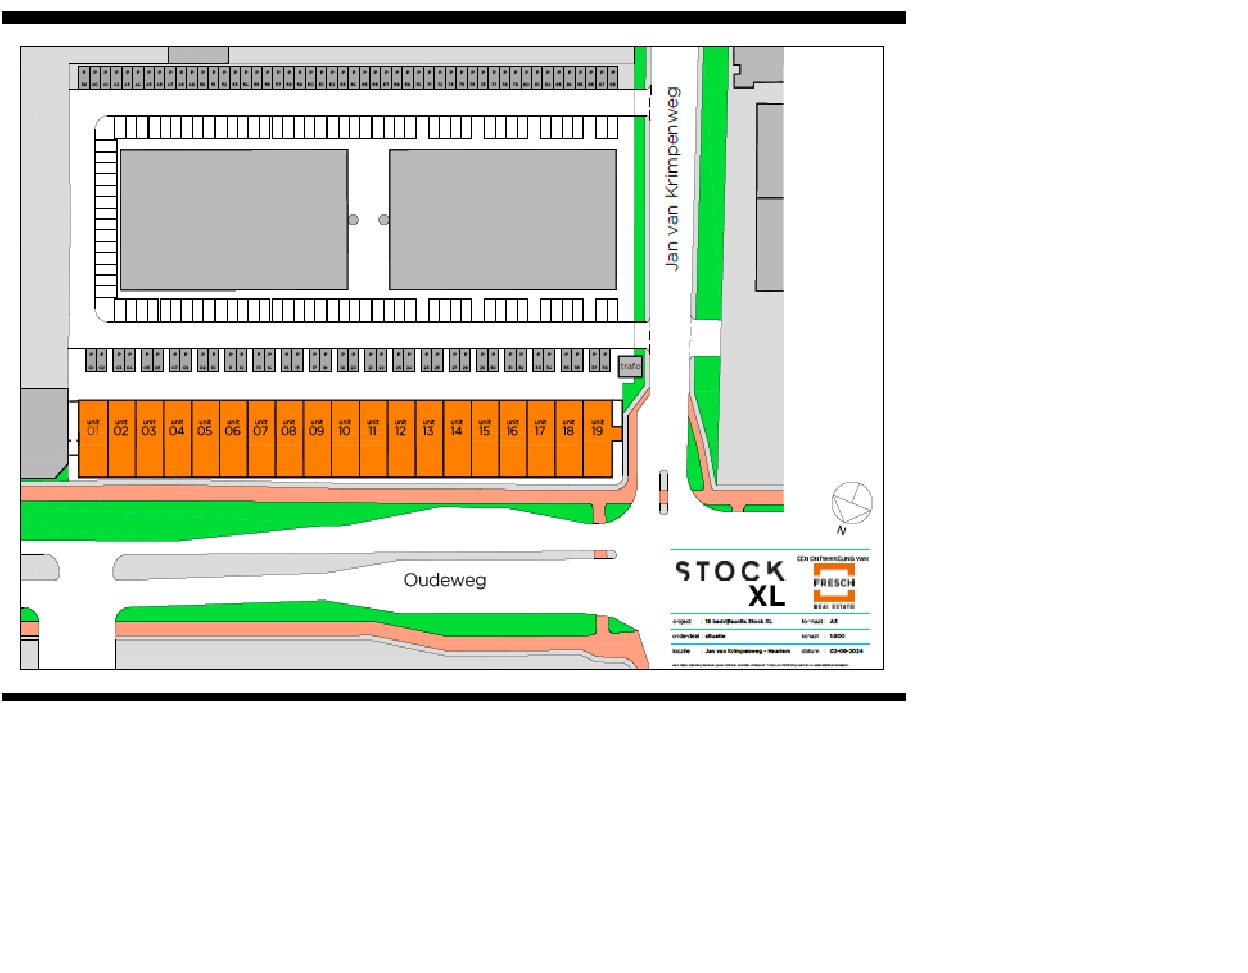
The unit has two parking spaces, the rental price of which is included in the total rental price. There are 57 additional parking spaces available.
Location:
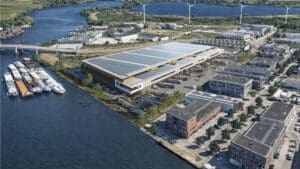
STOCK Haarlem XL is located on the Jan van Krimpenweg in the Waarderpolder, directly near the Oudeweg (N200). This strategic location combines excellent accessibility with a representative appearance and good visibility for your company.
Accessibility:
The location is easily accessible via the A200/N200 and is centrally located on the Waarderpolder business park.
The project is also easily accessible by public transport. Bus stop Ingenieur Lelyweg (line 15 to and from Haarlem Central Station) is within walking distance.
Rental conditions:
- Rental agreement in accordance with ROZ model business premises (Article 7:230a of the Dutch Civil Code)
- Rental period: 5 years + 5 option years
- Shorter or longer rental periods negotiable
- Notice period: 12 months
- Rent payment per month in advance
- Annual indexation in accordance with CPI (CBS)
- Bank guarantee in the amount of at least three months' rent, service costs and VAT
Start of construction September 2025 (construction started).
Expected completion in mid-October 2026.
Zoning plan:
Waarderpolder business park, established by council decision dated 18.2.2010 number 2010/12664.
Disclaimer:
This information has been compiled with the greatest possible care on the basis of data and drawings from the developer, architect, structural engineer, consultants and government agencies, among others.
Despite this care, no rights can be derived from the content of this presentation. The landlord reserves the right to make changes to, among other things, design, dimensions, layout, materials, installations and finishing, if this proves necessary or desirable in the context of the further development and realization of the project. Such changes will not affect the quality and appearance of the project.
All surfaces and dimensions mentioned are indicative and may differ from reality. The areas mentioned have not been measured in accordance with the NEN 2580 standard.
The façade views, floor plans, artist impressions and 3D visualizations shown are for illustration purposes only. No rights can be derived from this. Images, sales literature, brochures, flyers and other promotional materials do not form part of any agreement and may differ from the final execution.