





Description
DESCRIPTION:
Available from Q2 2027:
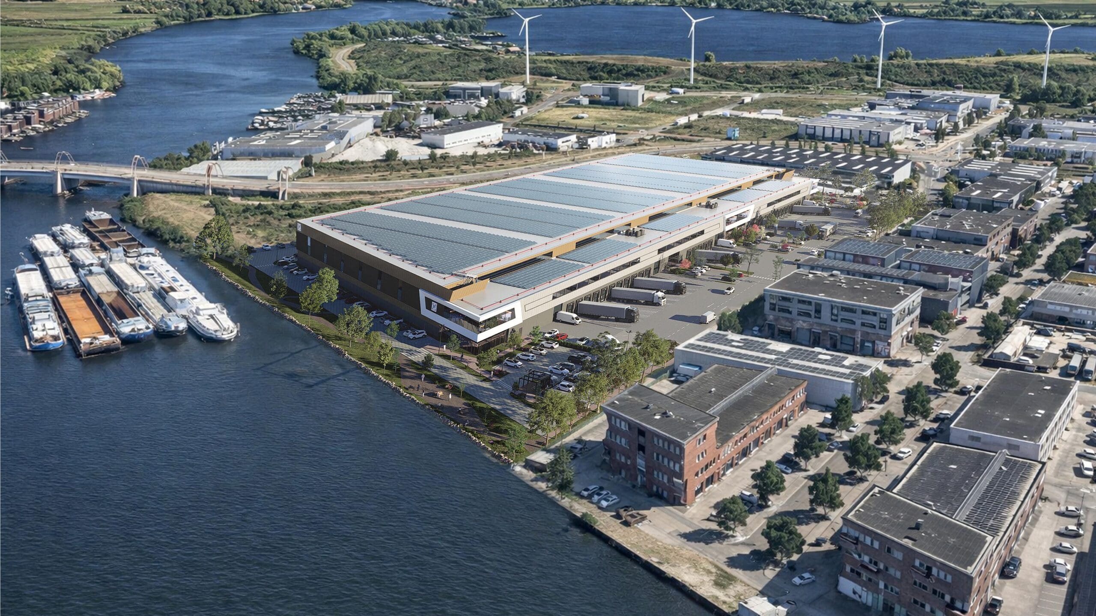
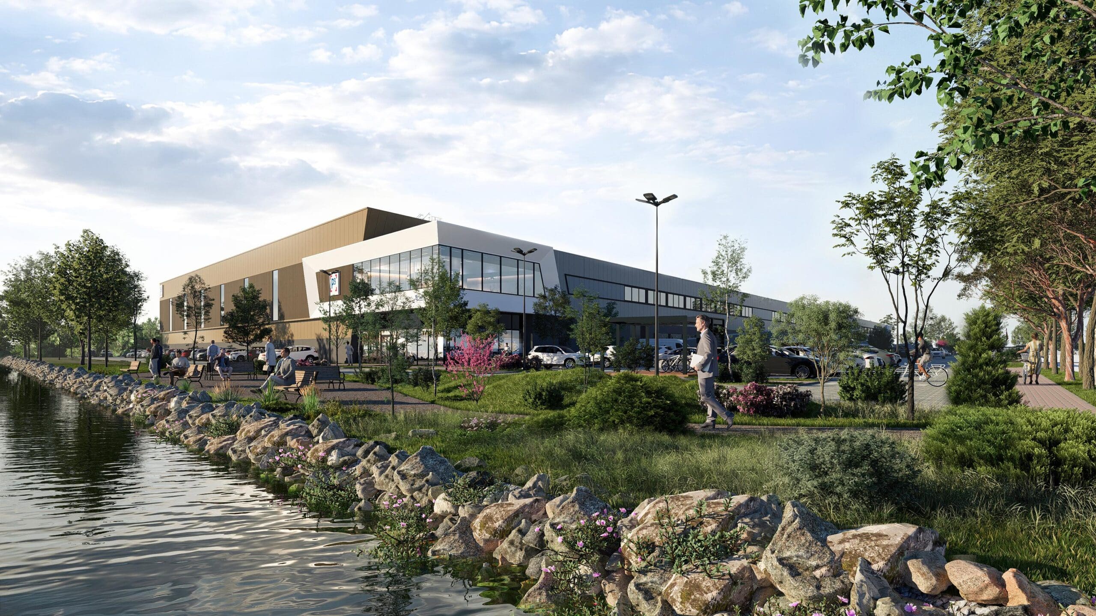
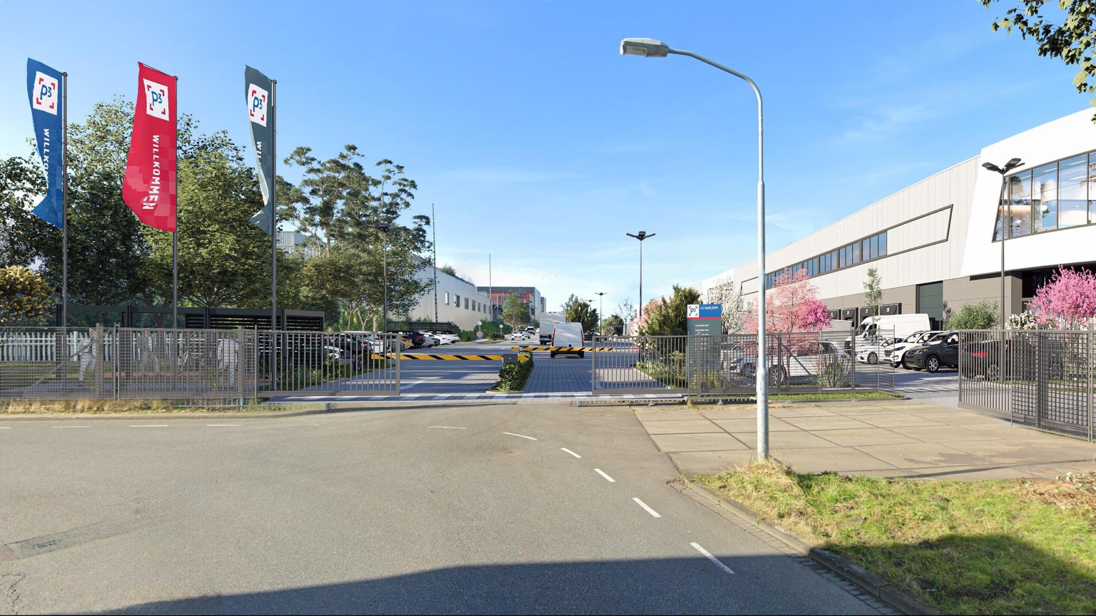
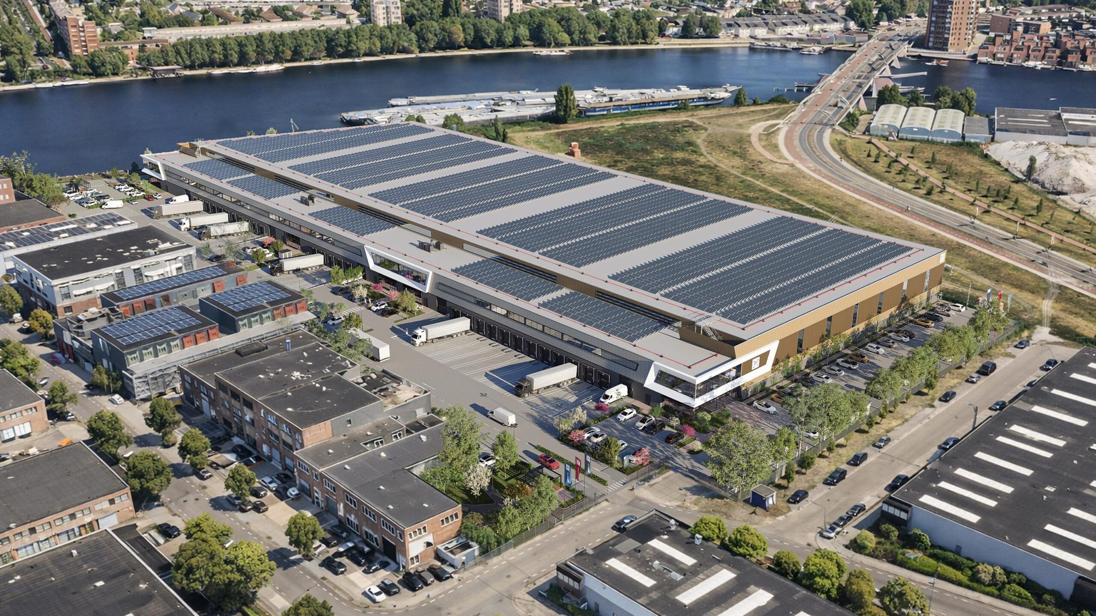
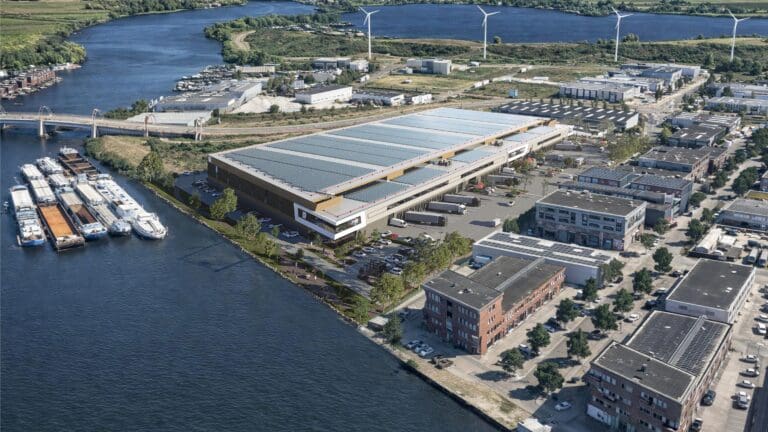
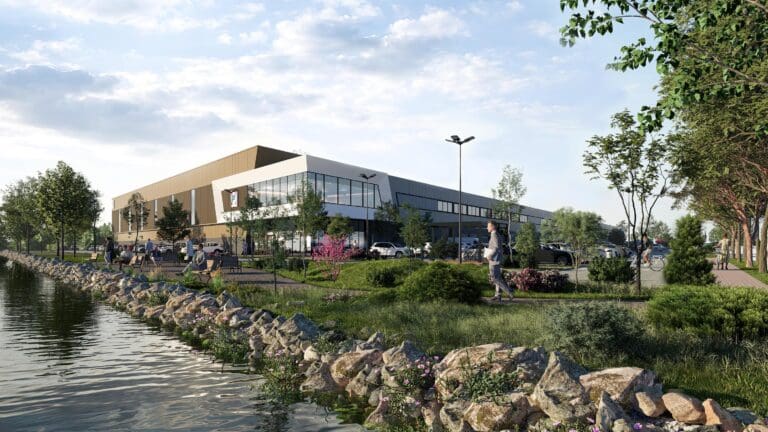
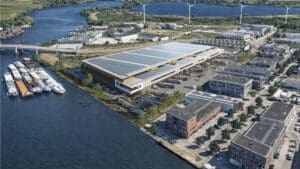
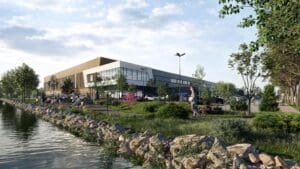
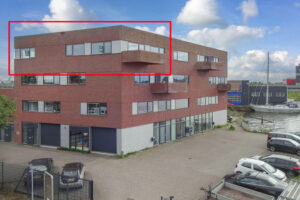
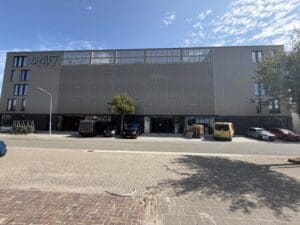
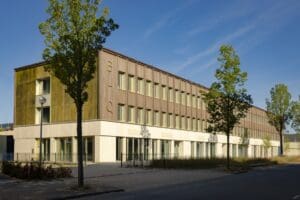
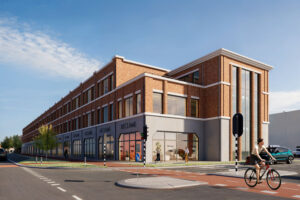
High-quality Logistic hub in Haarlem, directly on the Spaarne!
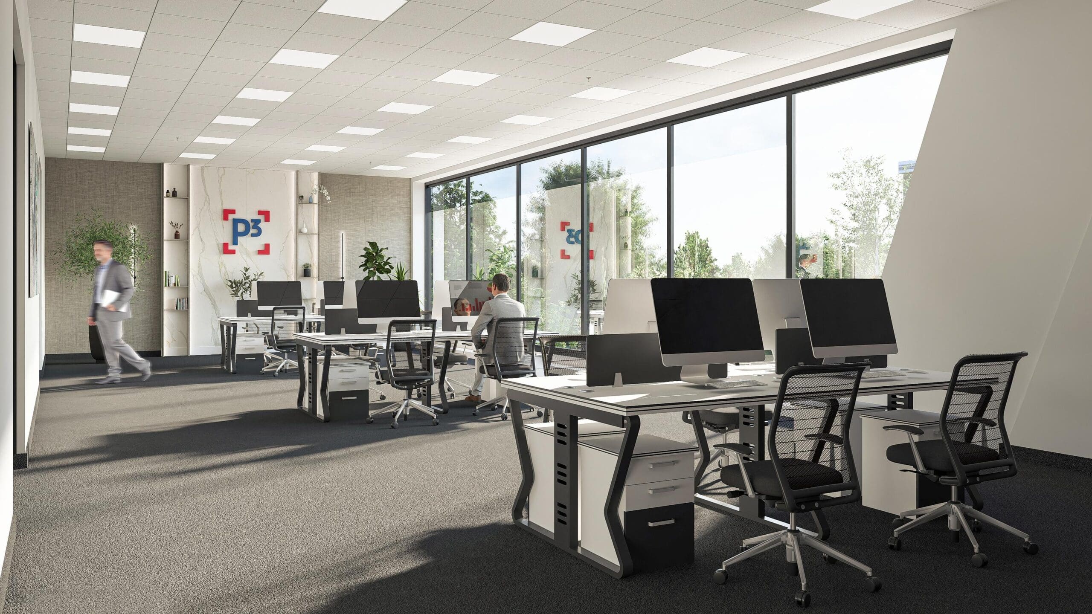
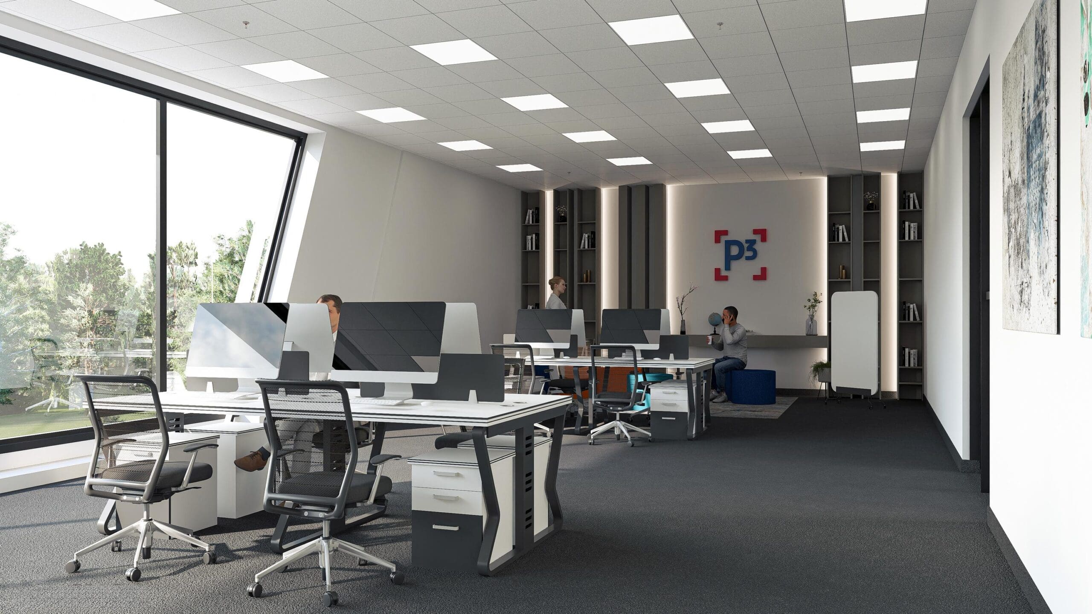
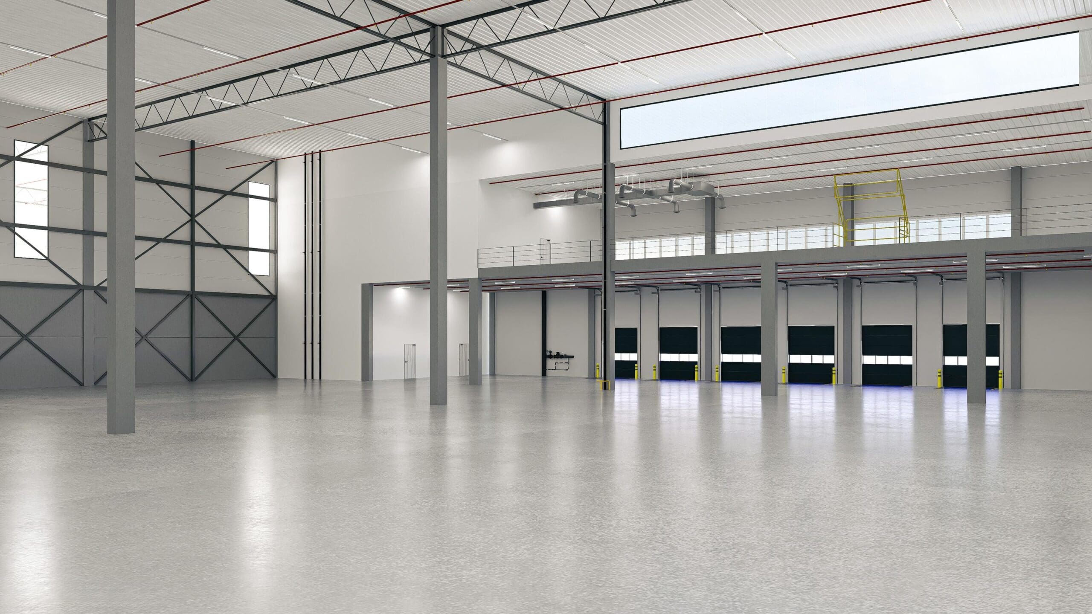
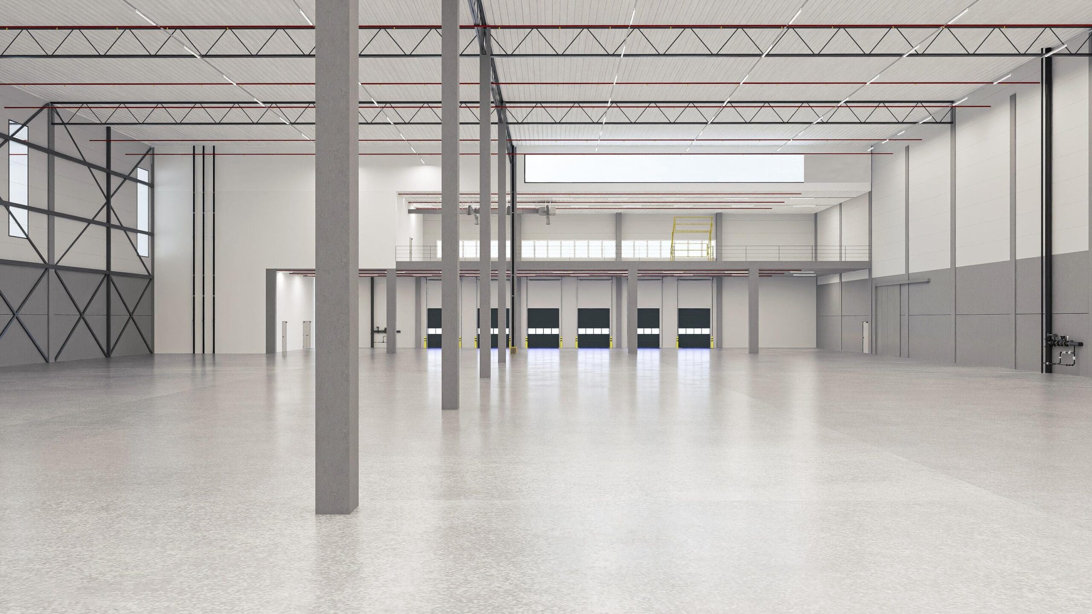
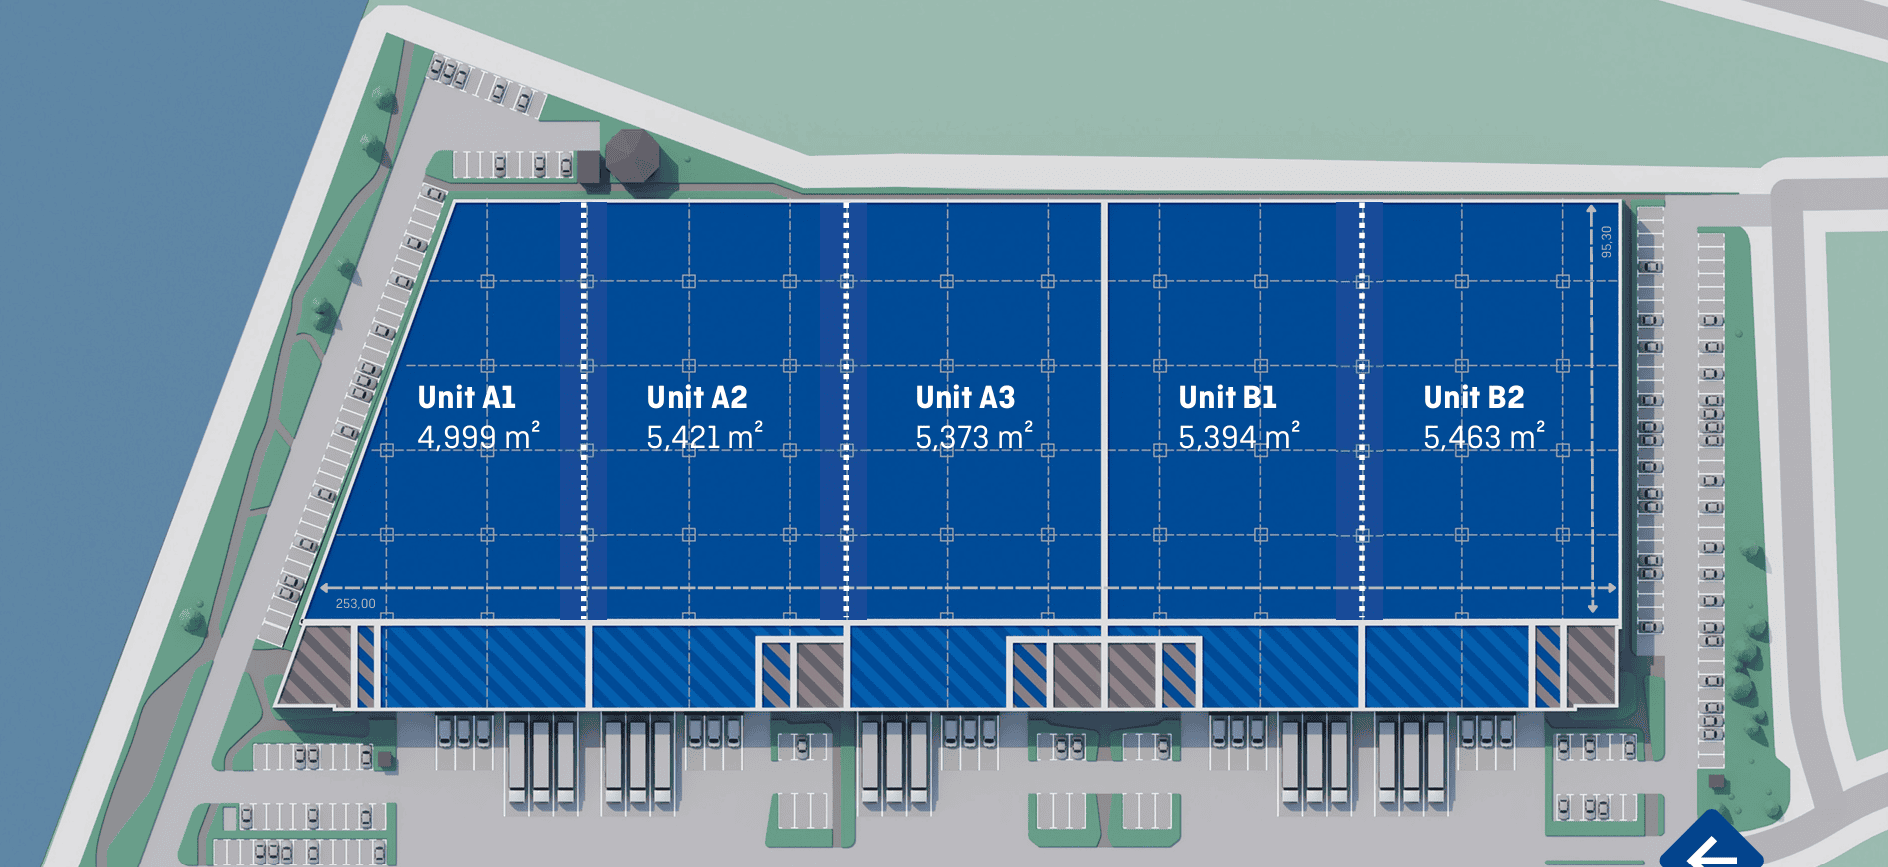
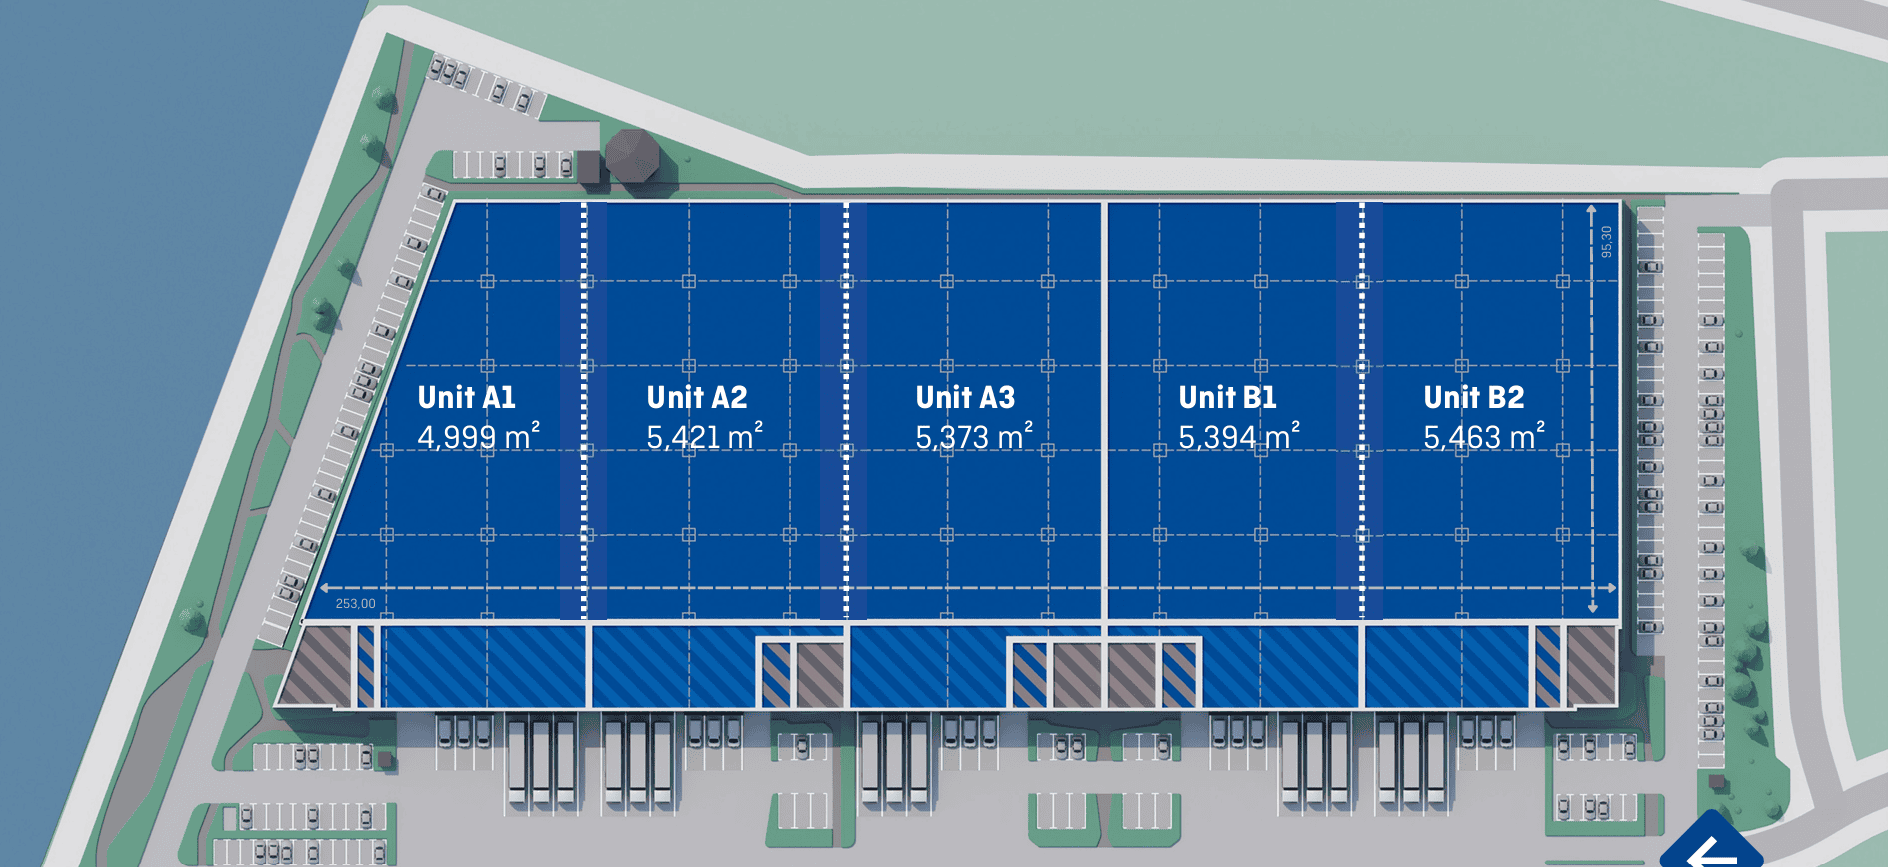
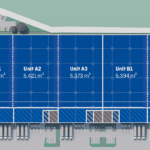
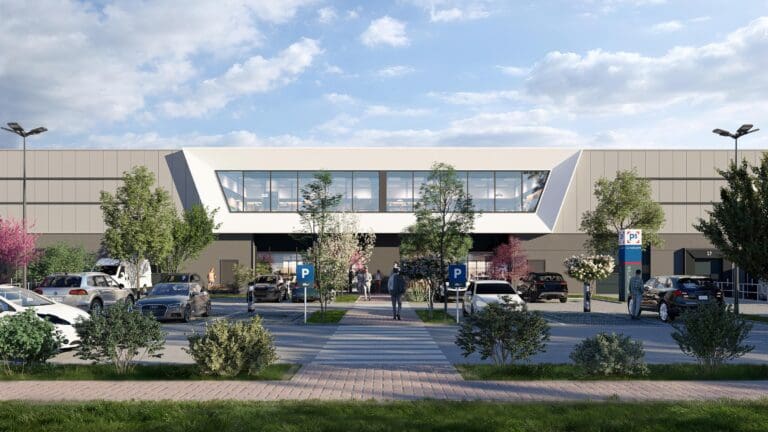
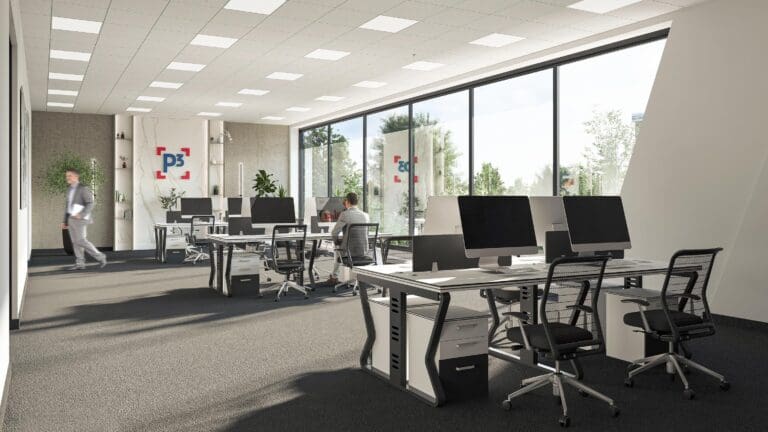
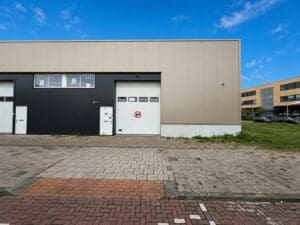
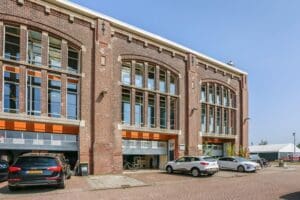
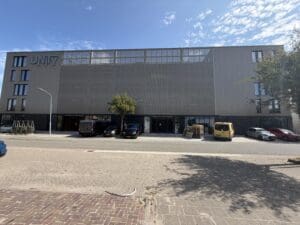
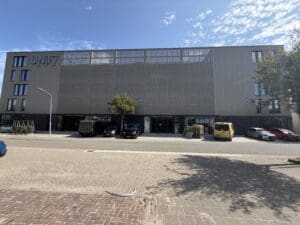
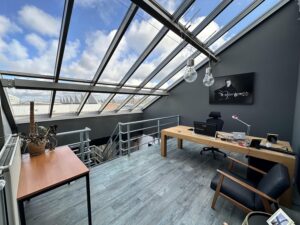
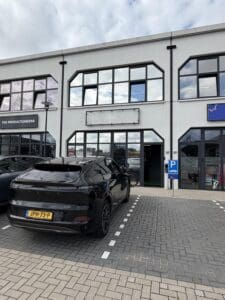
The development is located at Kousenmakersweg 2 in Haarlem, on the Waarderpolder business park. The development consists of five units (A1, A2, A3, B1, B2) of which the smallest unit has 3,866 m² of warehouse, 509 m² of office space and 624 m² of mezzanine.
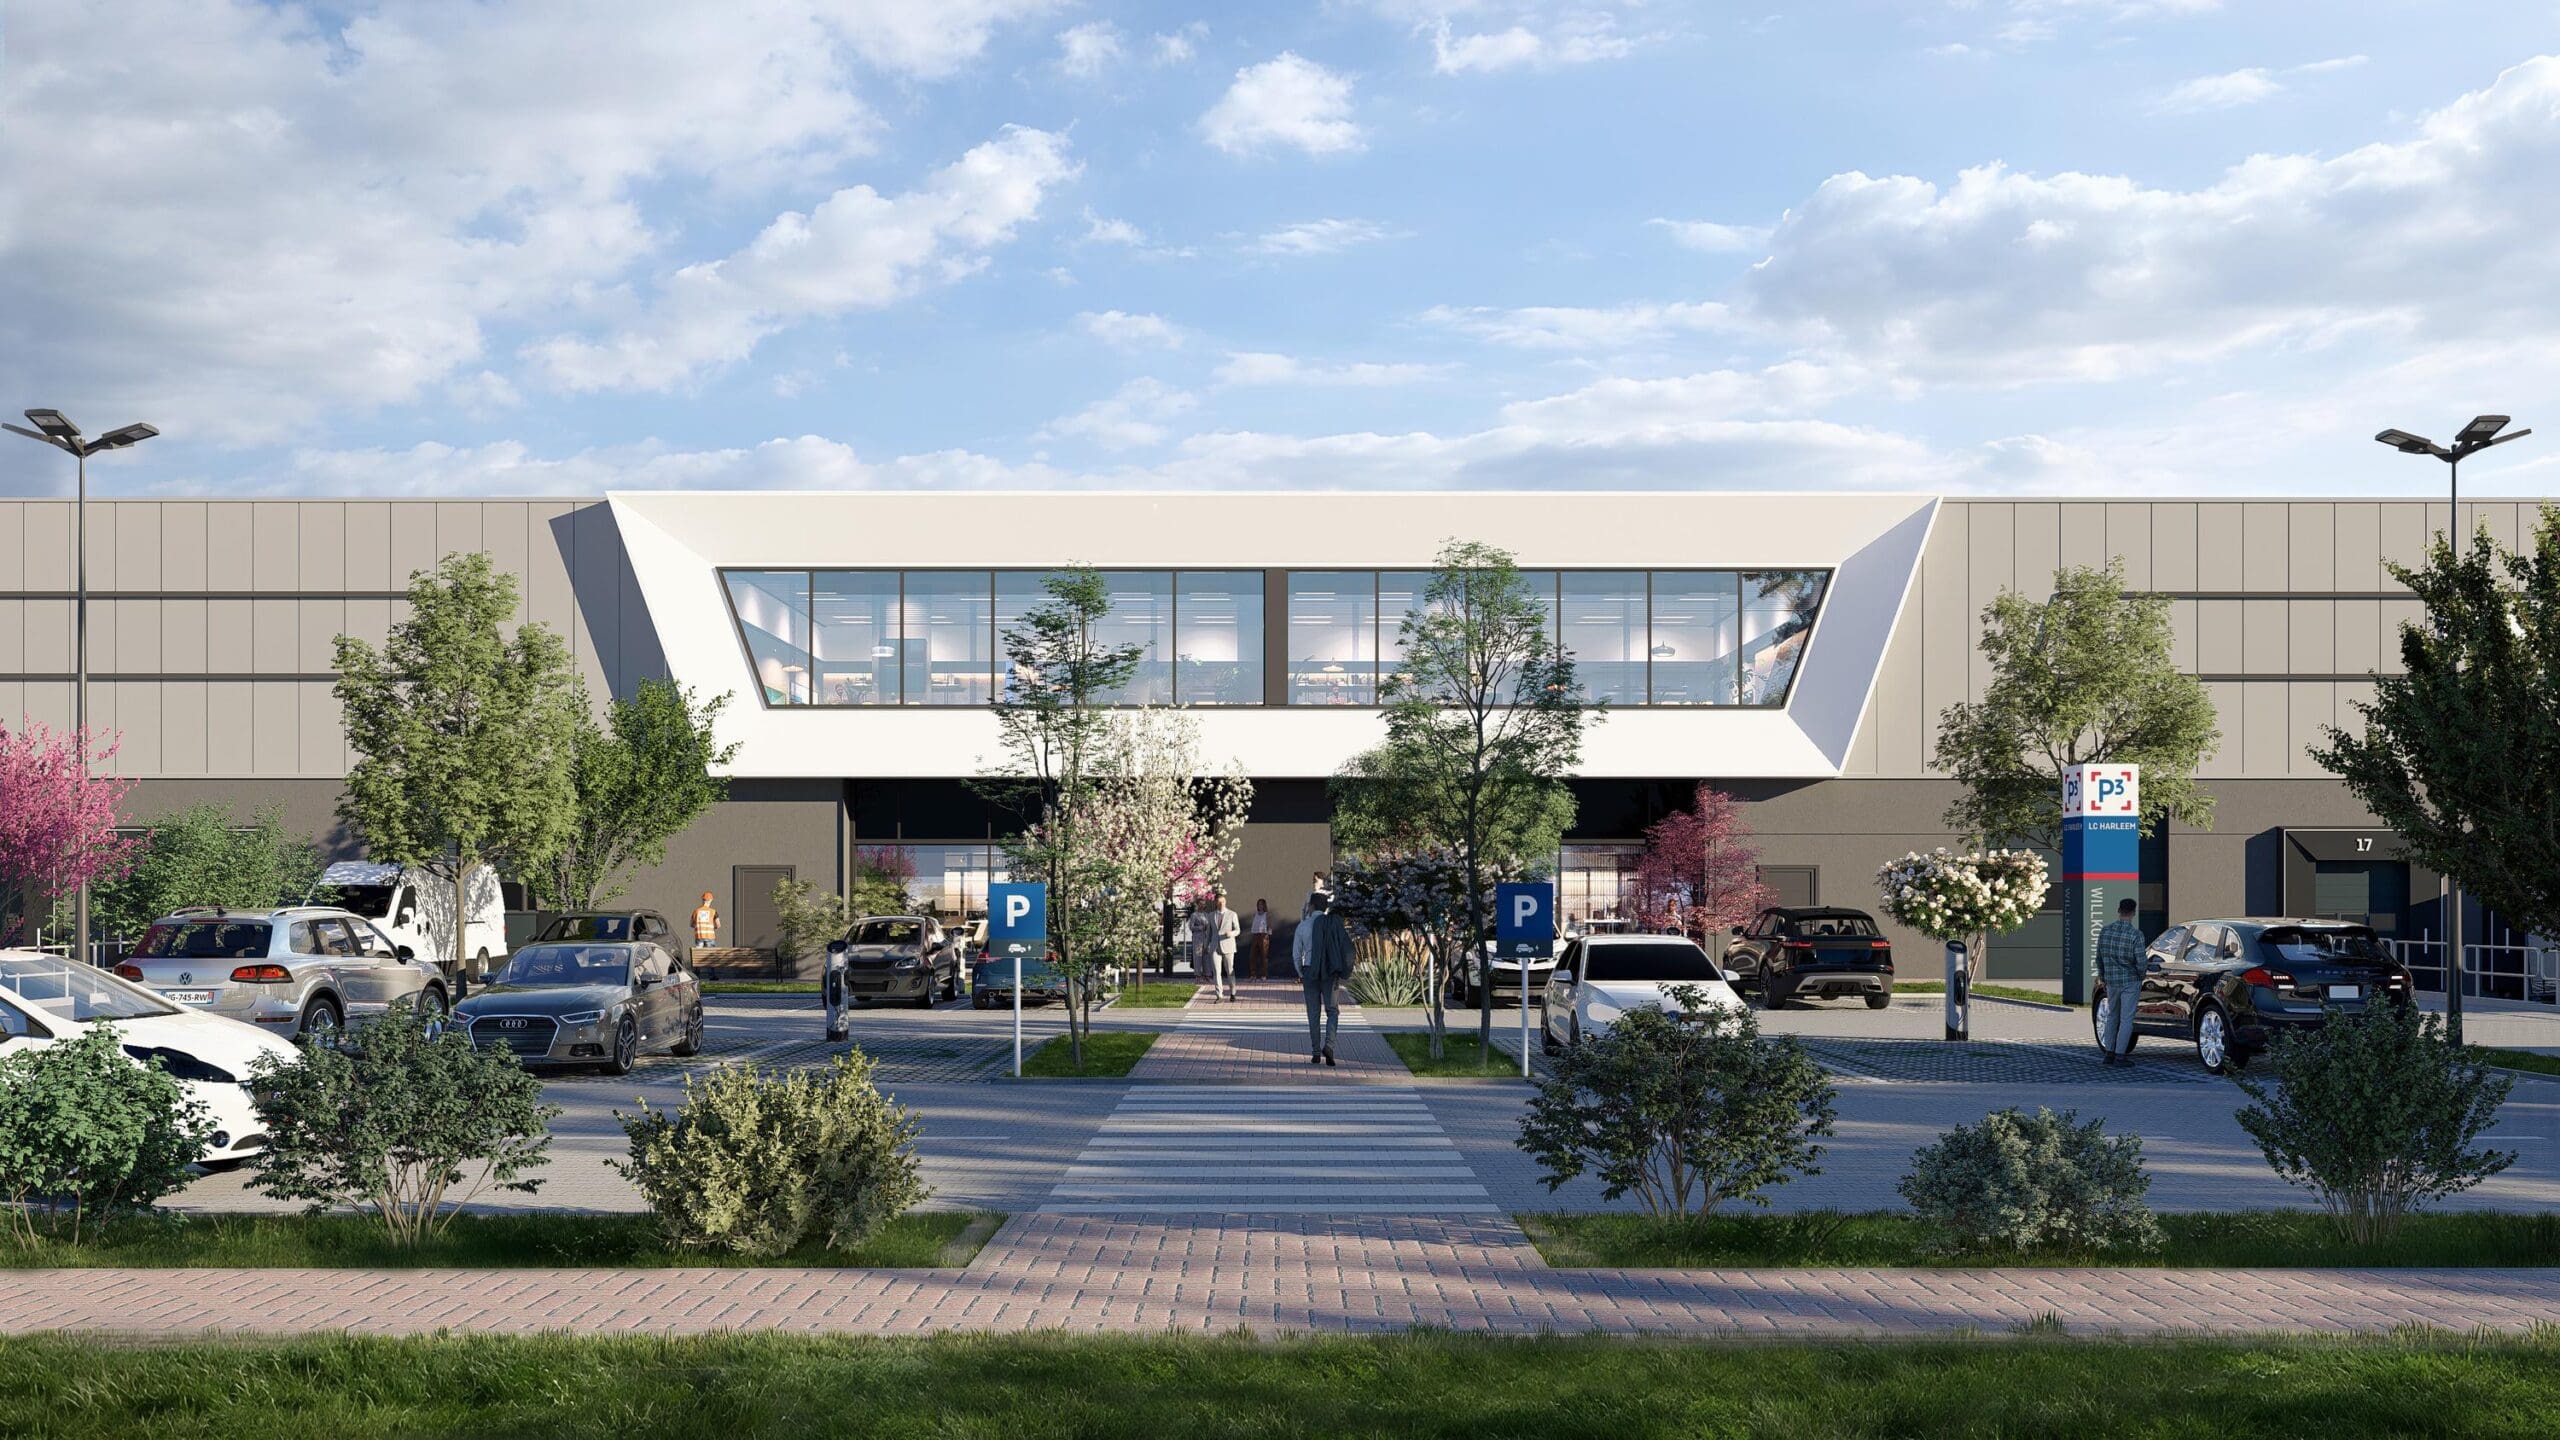
Thanks to the flexible design, it is possible to rent this unit separately or to combine several units, so that rooms of 10,000 m2 or 15,000 m2 can also be rented. The development will be built to the highest quality standards and will be among the most modern commercial buildings in the Greater Amsterdam region.
The project aims for a BREEAM "Excellent" certification and integrates various sustainable features, including LED lighting, charging stations for electric vehicles, smart metering systems for optimized energy consumption and a 1.75 MW grid connection that is available and can be put into use immediately.
LOCATION AND ACCESSIBILITY:
The location is only a 15-minute drive from Amsterdam and Schiphol Airport, and only a five-minute bike ride from the historic city center of Haarlem. With direct connection to the A200 and A9 motorways and good connections to the A5 and N200, the location offers excellent accessibility within the Randstad.
AREAS:
A1
Warehouse: 3866 m²
Office: 509 m²
Mezzanine: 624 m²
A2
Warehouse: 4499 m²
Office: 388 m²
Mezzanine: 534 m²
A3
Warehouse: 4476 m²
Office: 383 m²
Mezzanine: 514 m²
B1
Warehouse: 4475 m²
Office: 383 m²
Mezzanine: 536 m²
B2
Warehouse: 4483 m²
Office: 449 m²
Mezzanine: 531 m²
SPECIFICATIONS
• Clear height: 12.2 m
• Floor load: 5,000 kg/m²
• Automatic sprinkler system
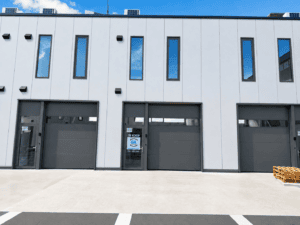
• 30 hybrid loading docks for trucks and vans (6 per unit)
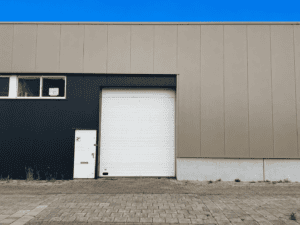
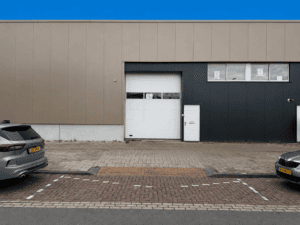
• 5 overhead doors (1 per unit)
• 169 car parking spaces
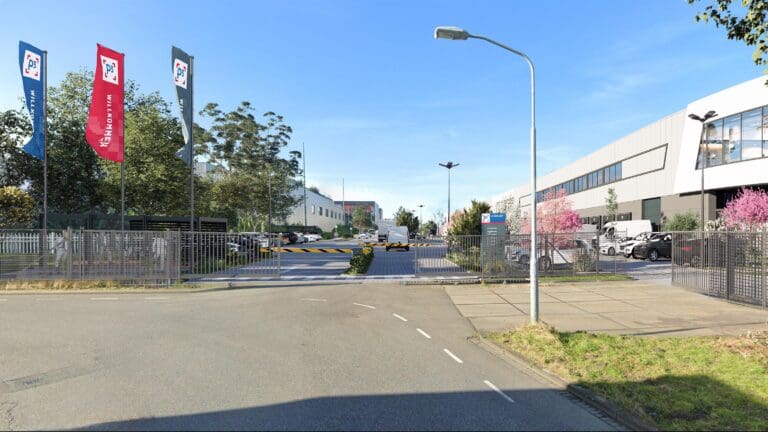
• 9 truck parking spaces on site
• 28 parking spaces for vans on site
• Charging stations for electric cars and vans on site
• Bicycle storage available
• Units can be connected
• 1.75 megawatt grid connection (expansion of the power capacity possible)
• LED lighting
• Smart energy monitoring
• The project aims for a BREEAM certification "Excellent"
RENTAL PRICE:
On request
SERVICE CHARGES:
TBD
RENTAL PERIOD:
To be agreed
AVAILABILITY:
Q2 2027
RENT INDEXATION:
Annual indexation based on the CPI index
RENTAL CONTRACT:
ROZ 2025
SECURITY:
Bank guarantee amount to be determined after credit check of the potential tenant.
ZONING:
Company category 3.2 to 4.2
The information provided is of a general nature.
No rights can be derived from this information.