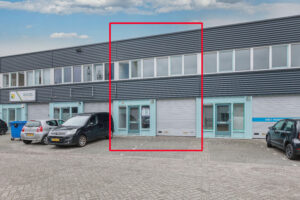
Description
Key data:
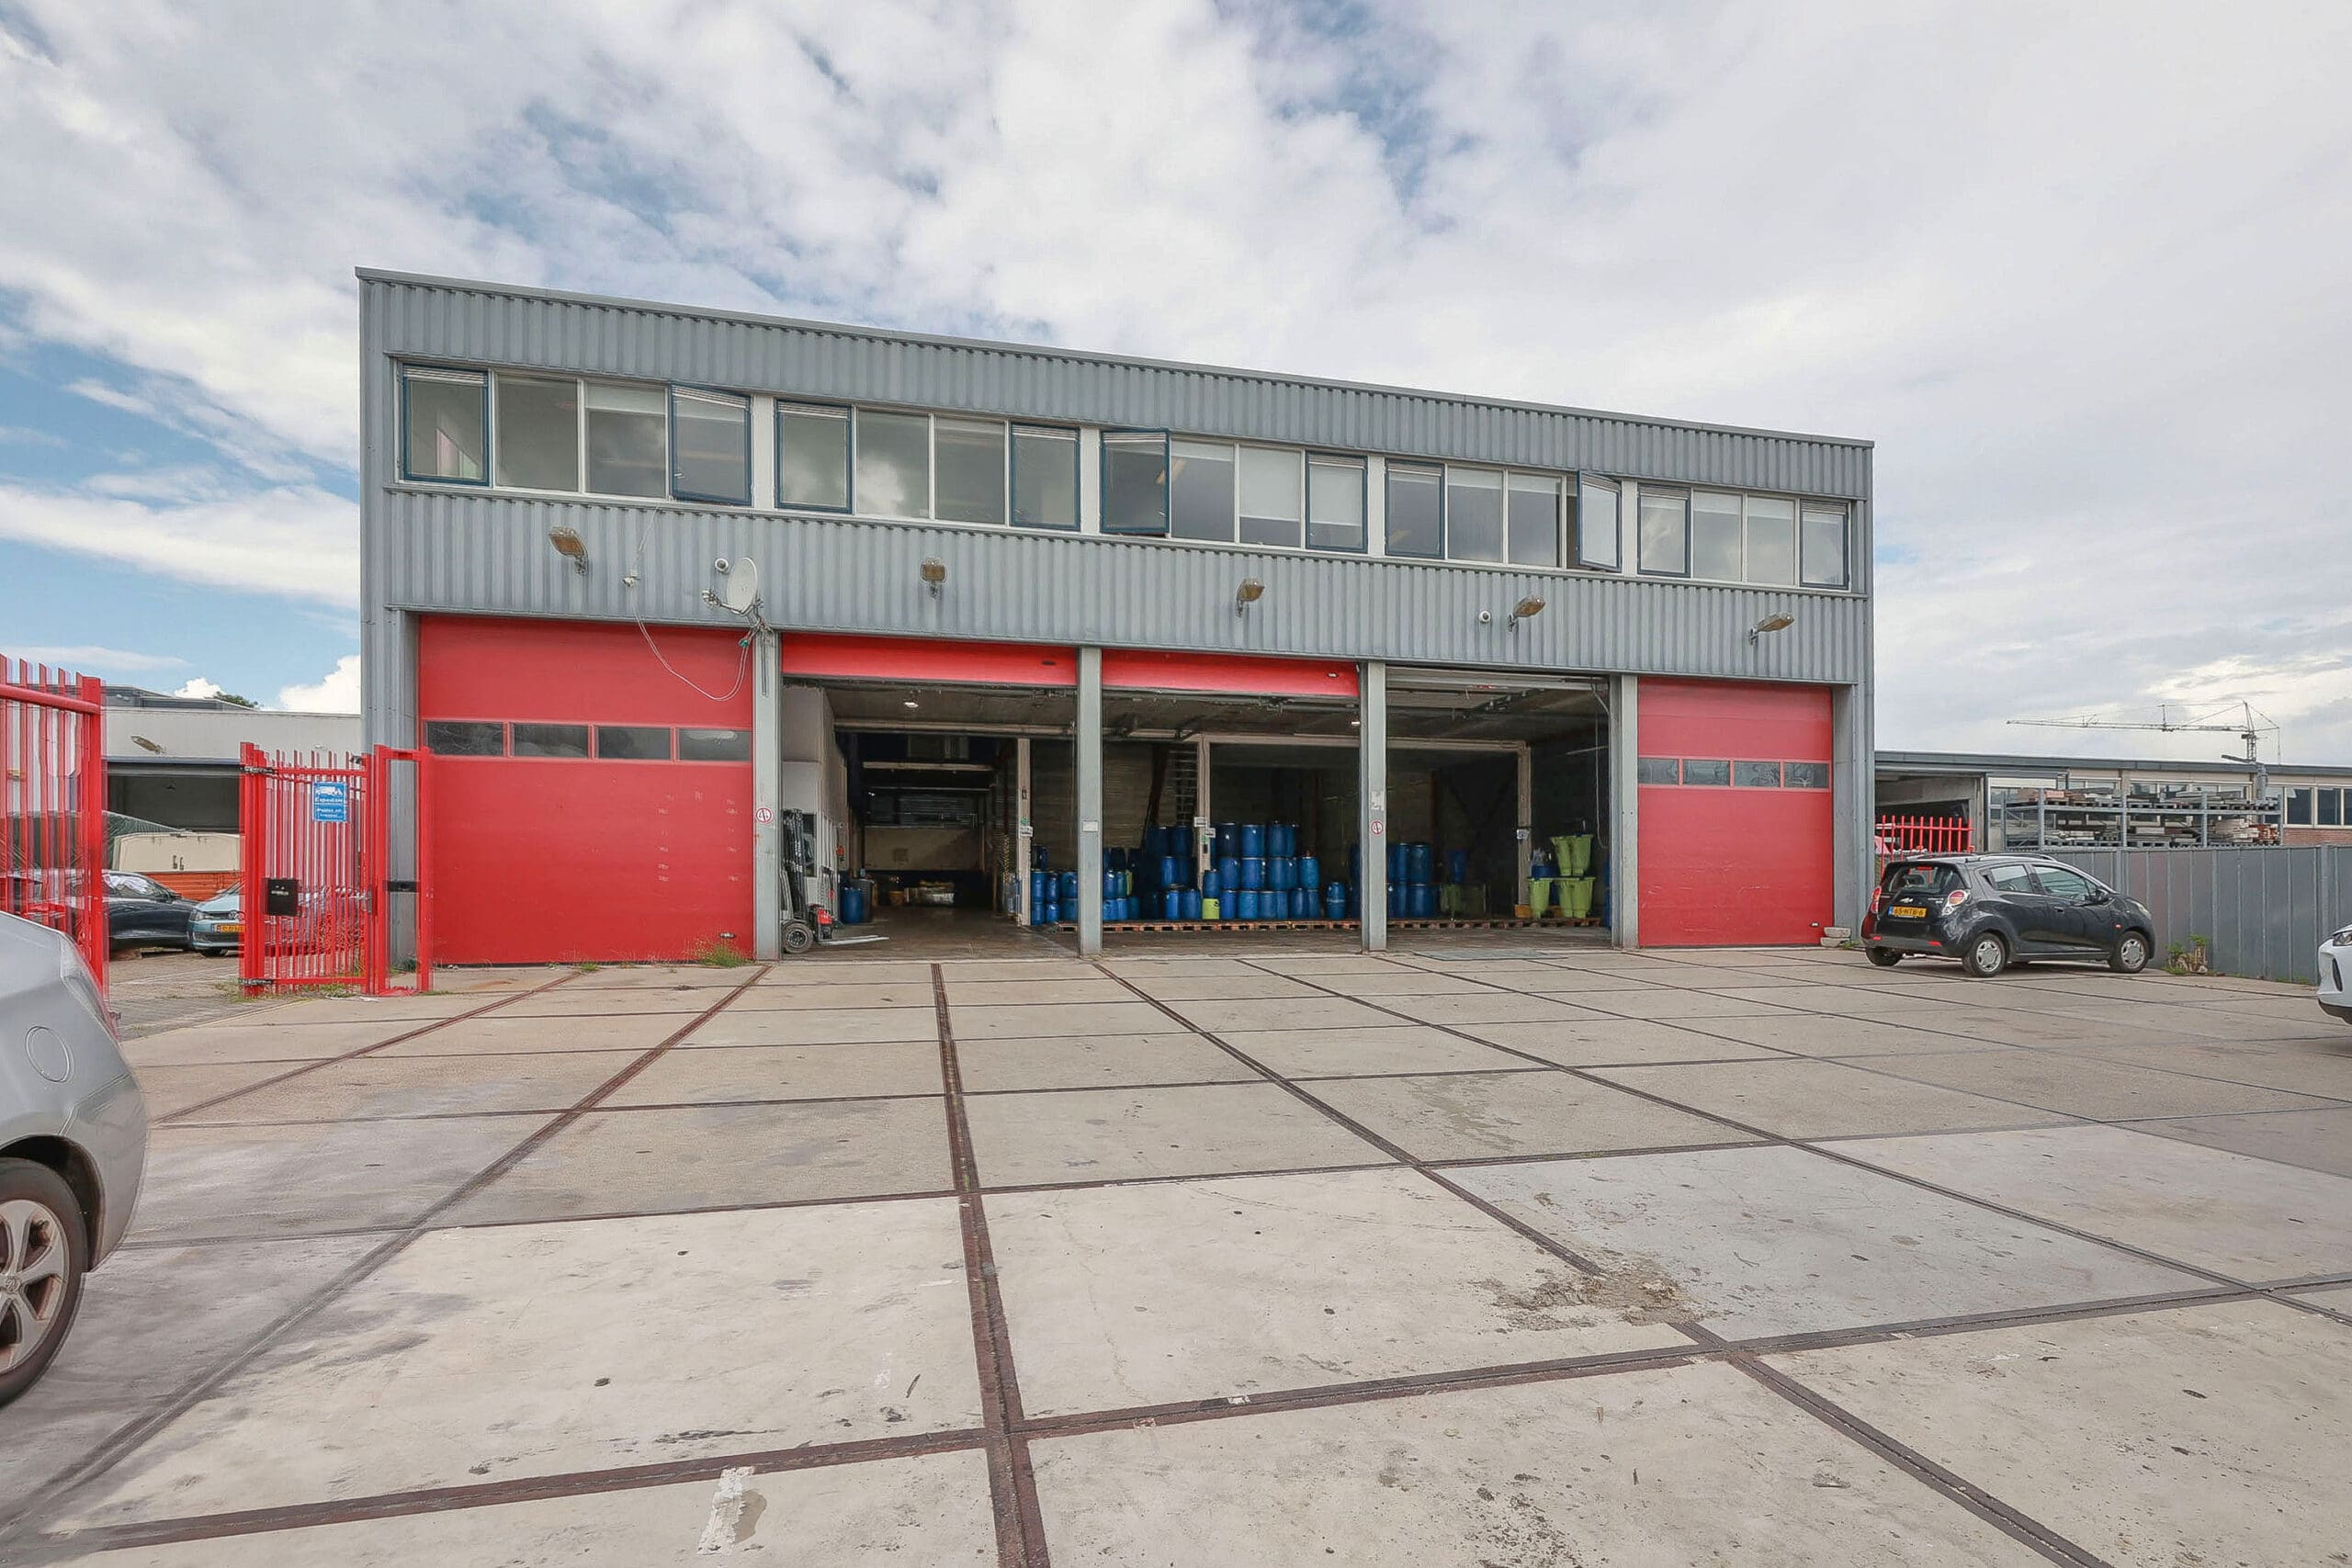
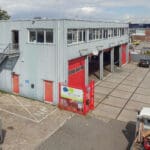
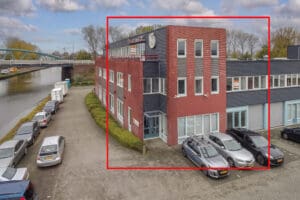
Commercial building for rent
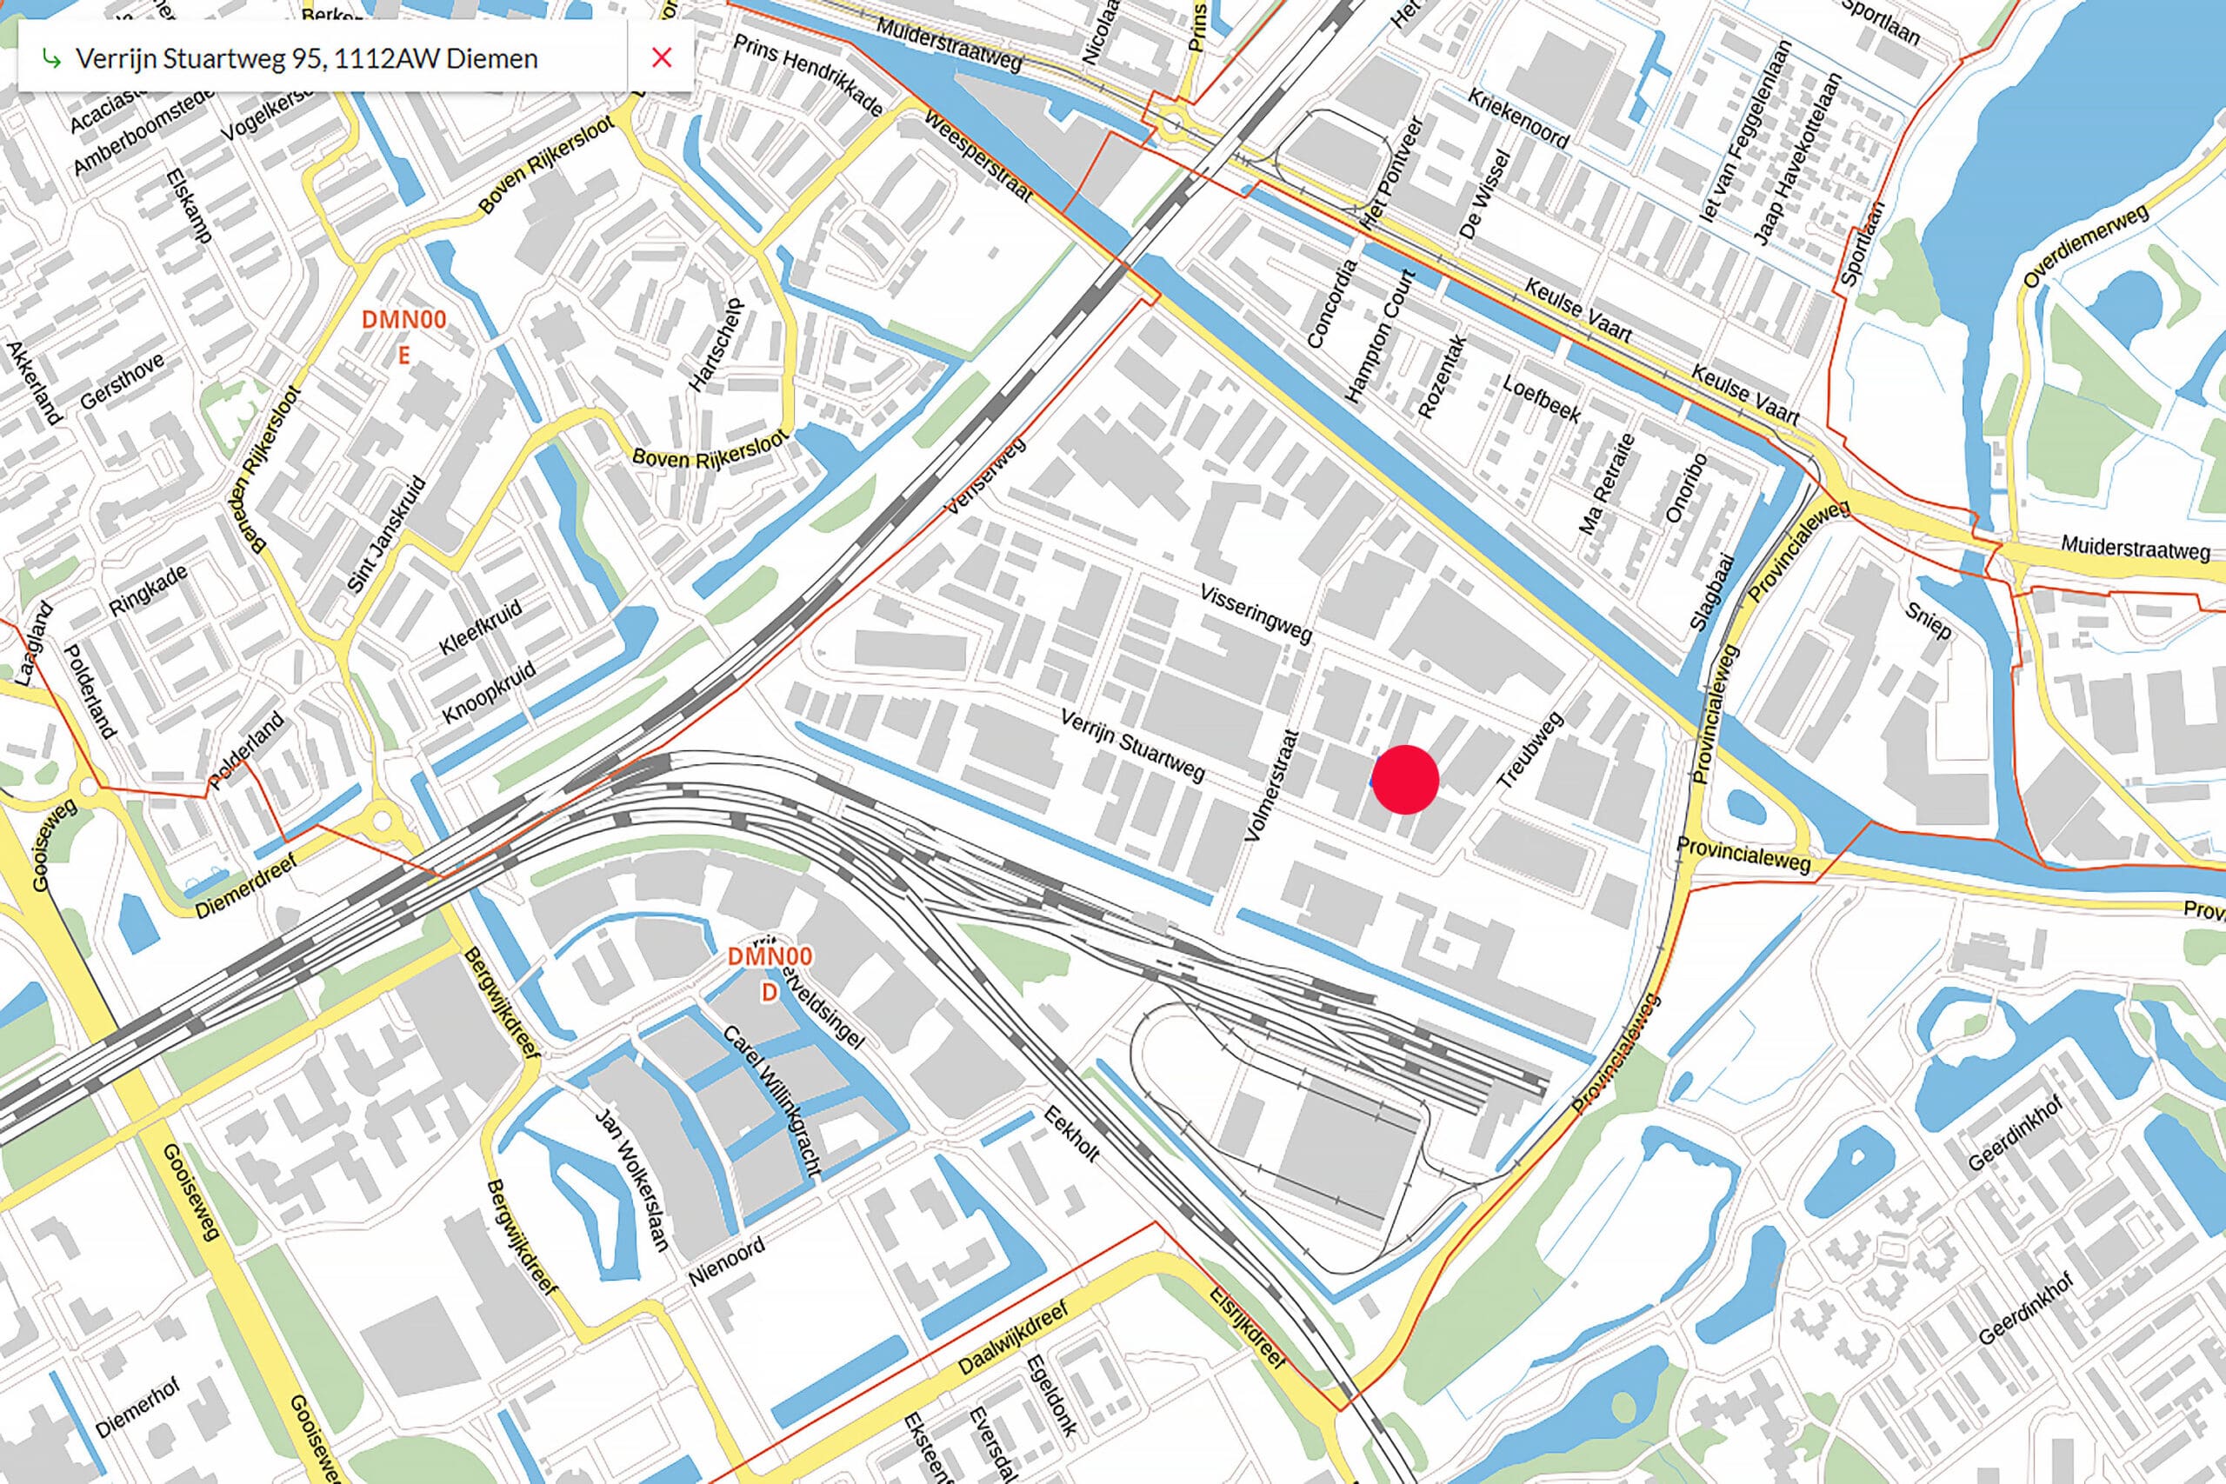
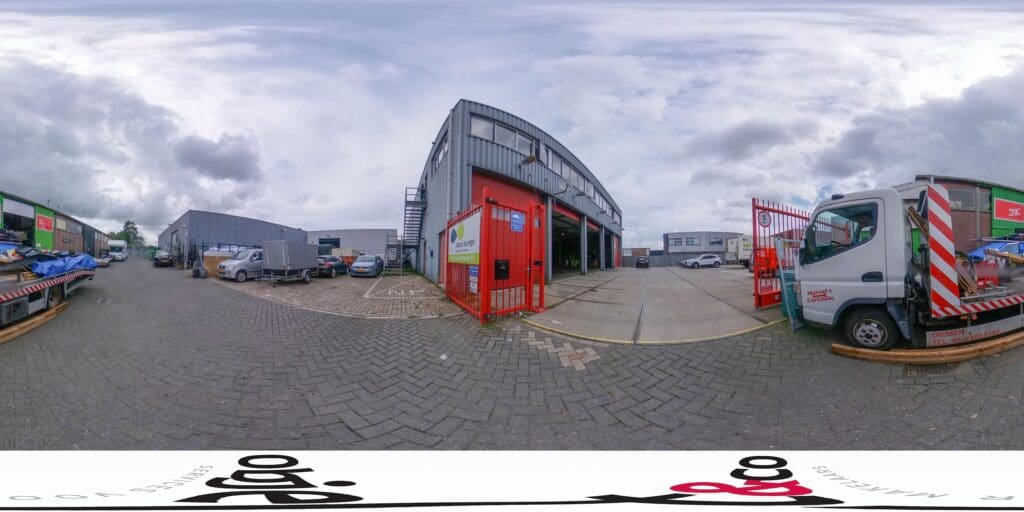
with office and spacious outdoor area
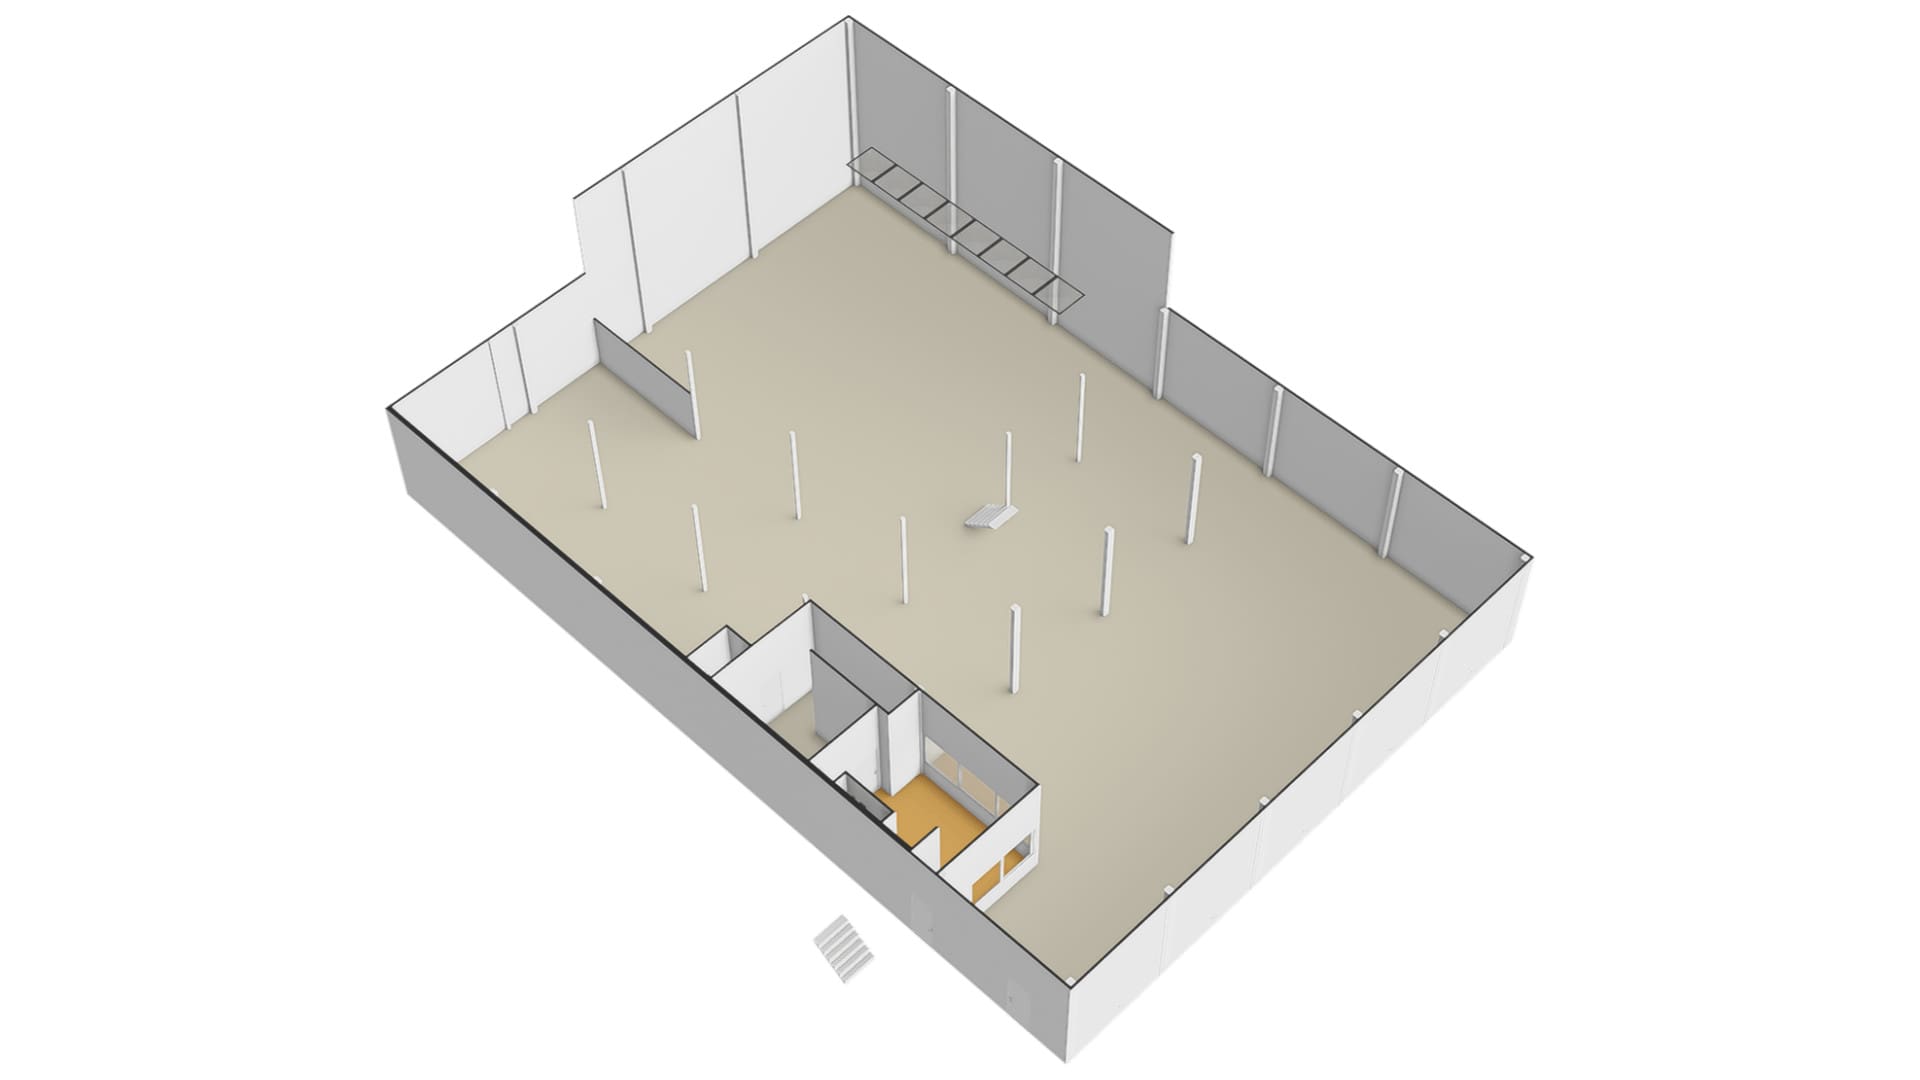
in total approximately 960 m² 2 commercial space
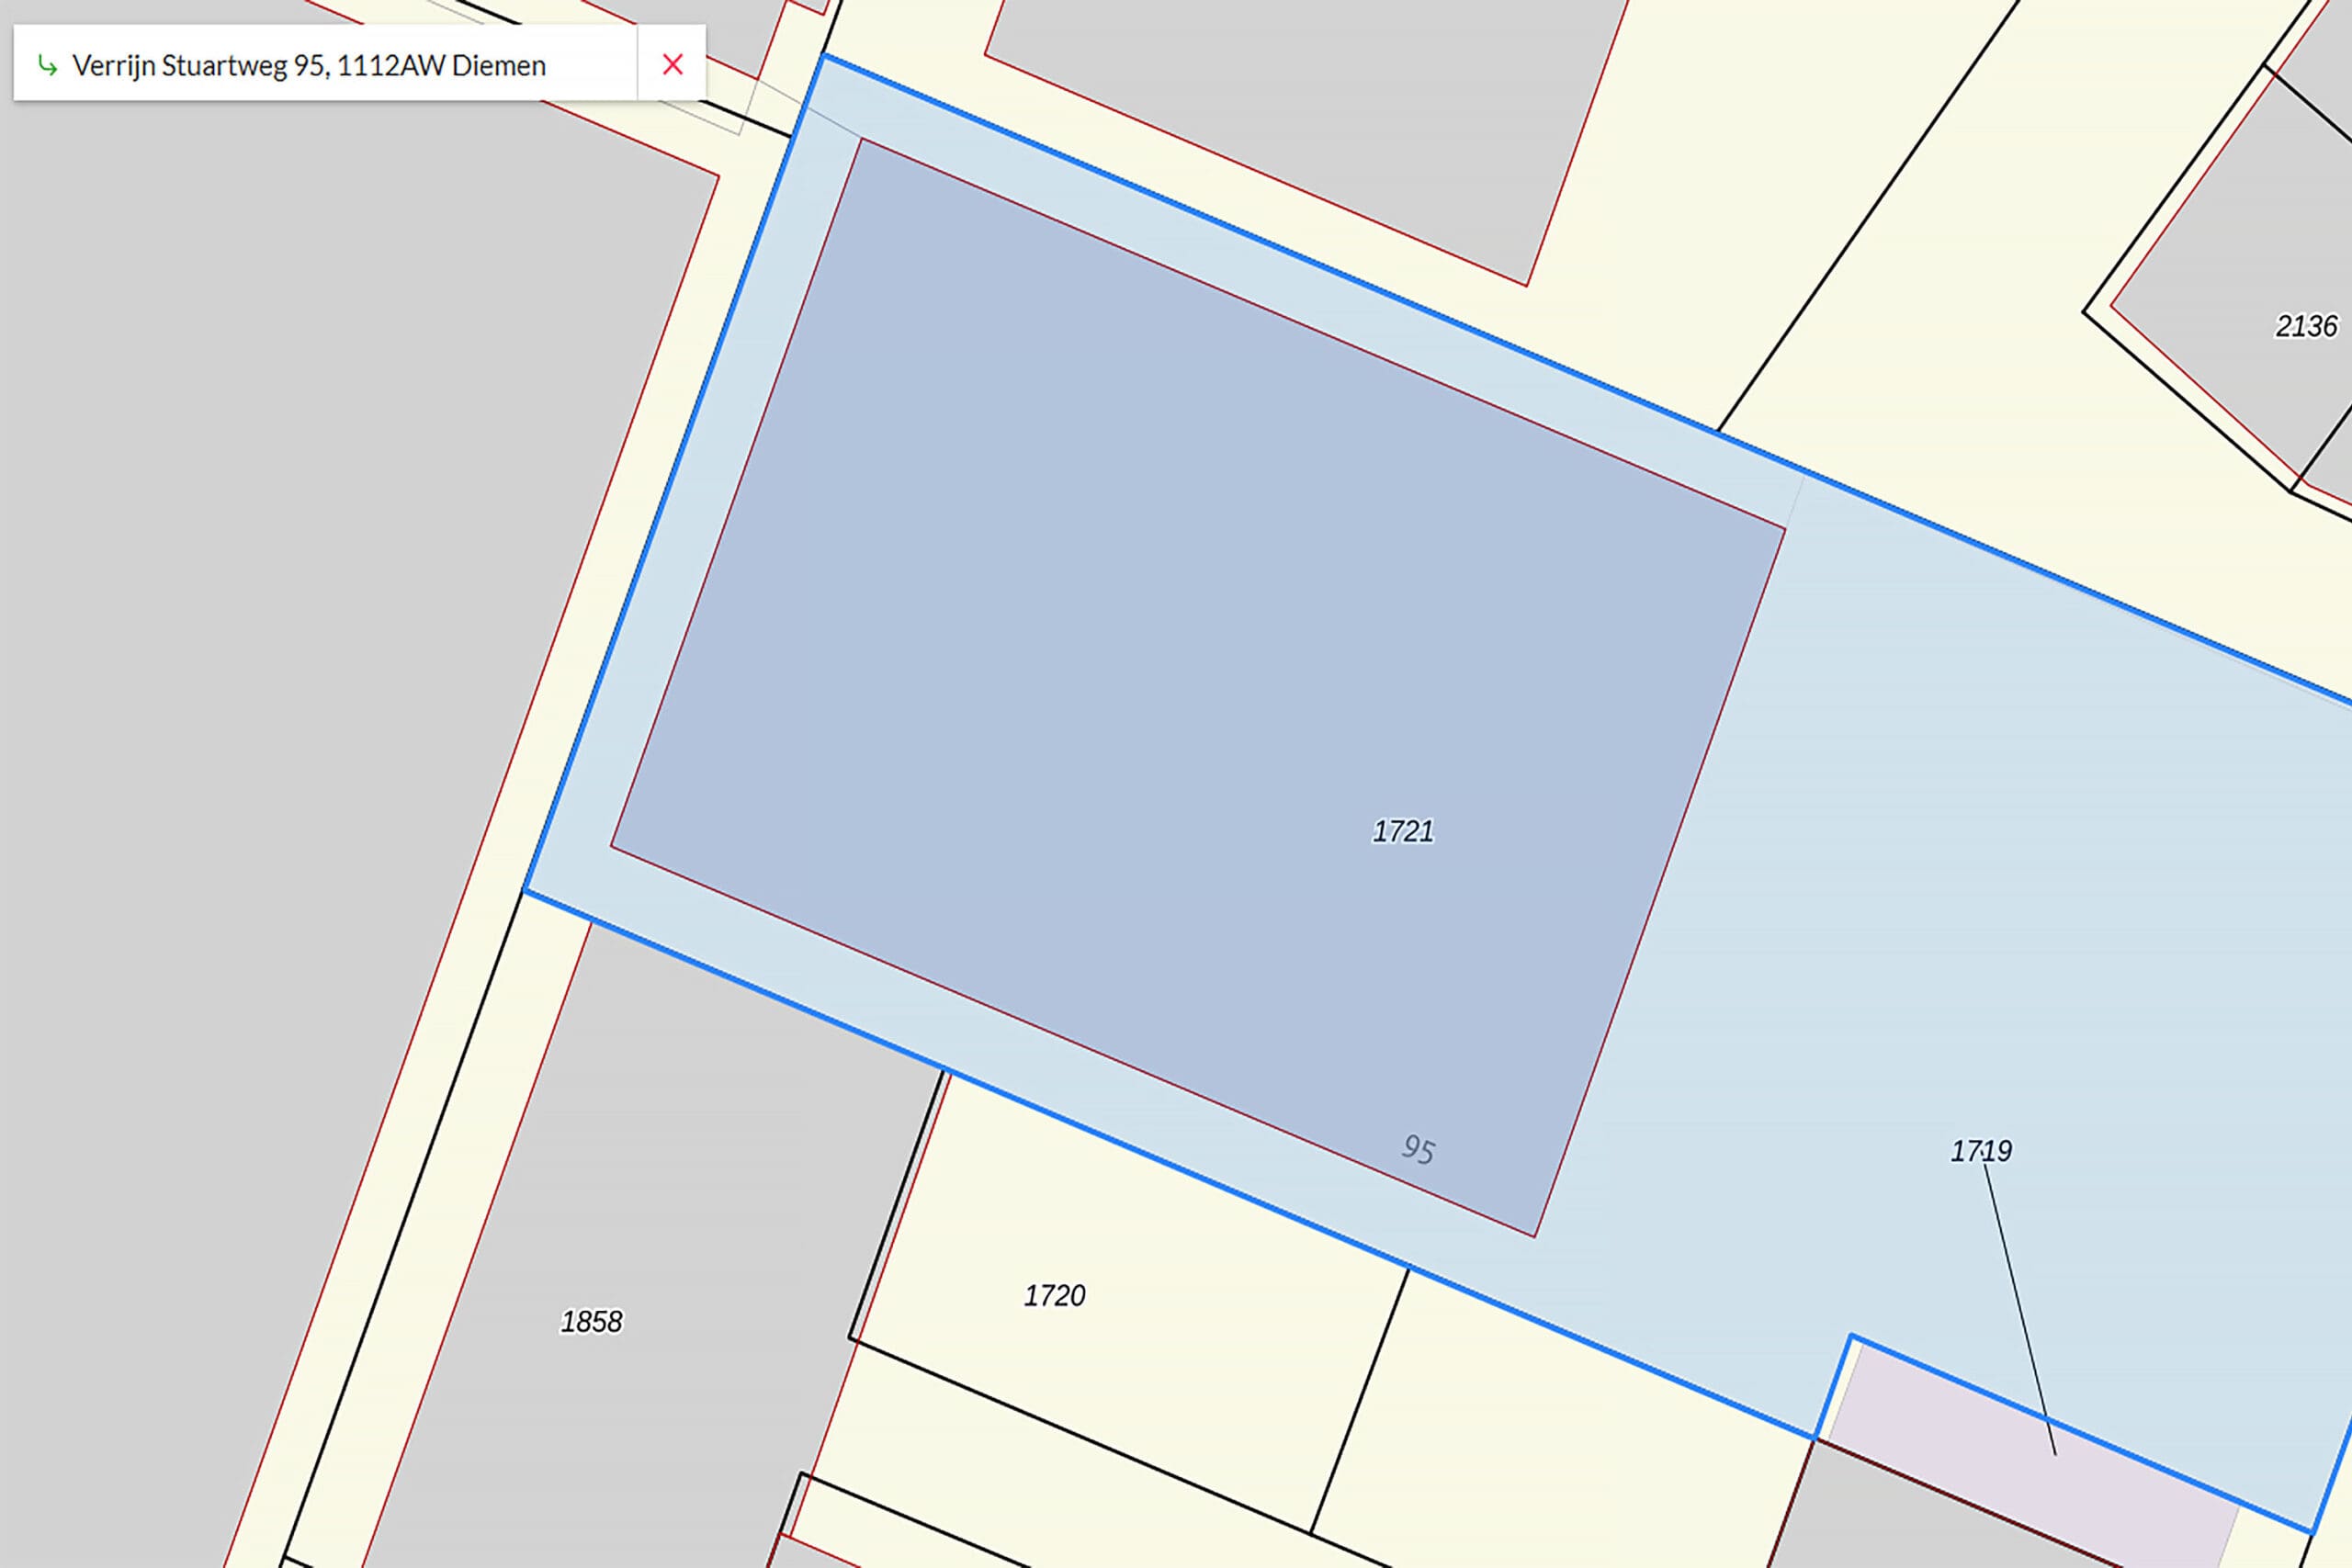
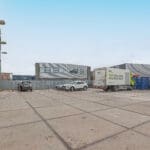
spacious outdoor area of approximately 570 m²
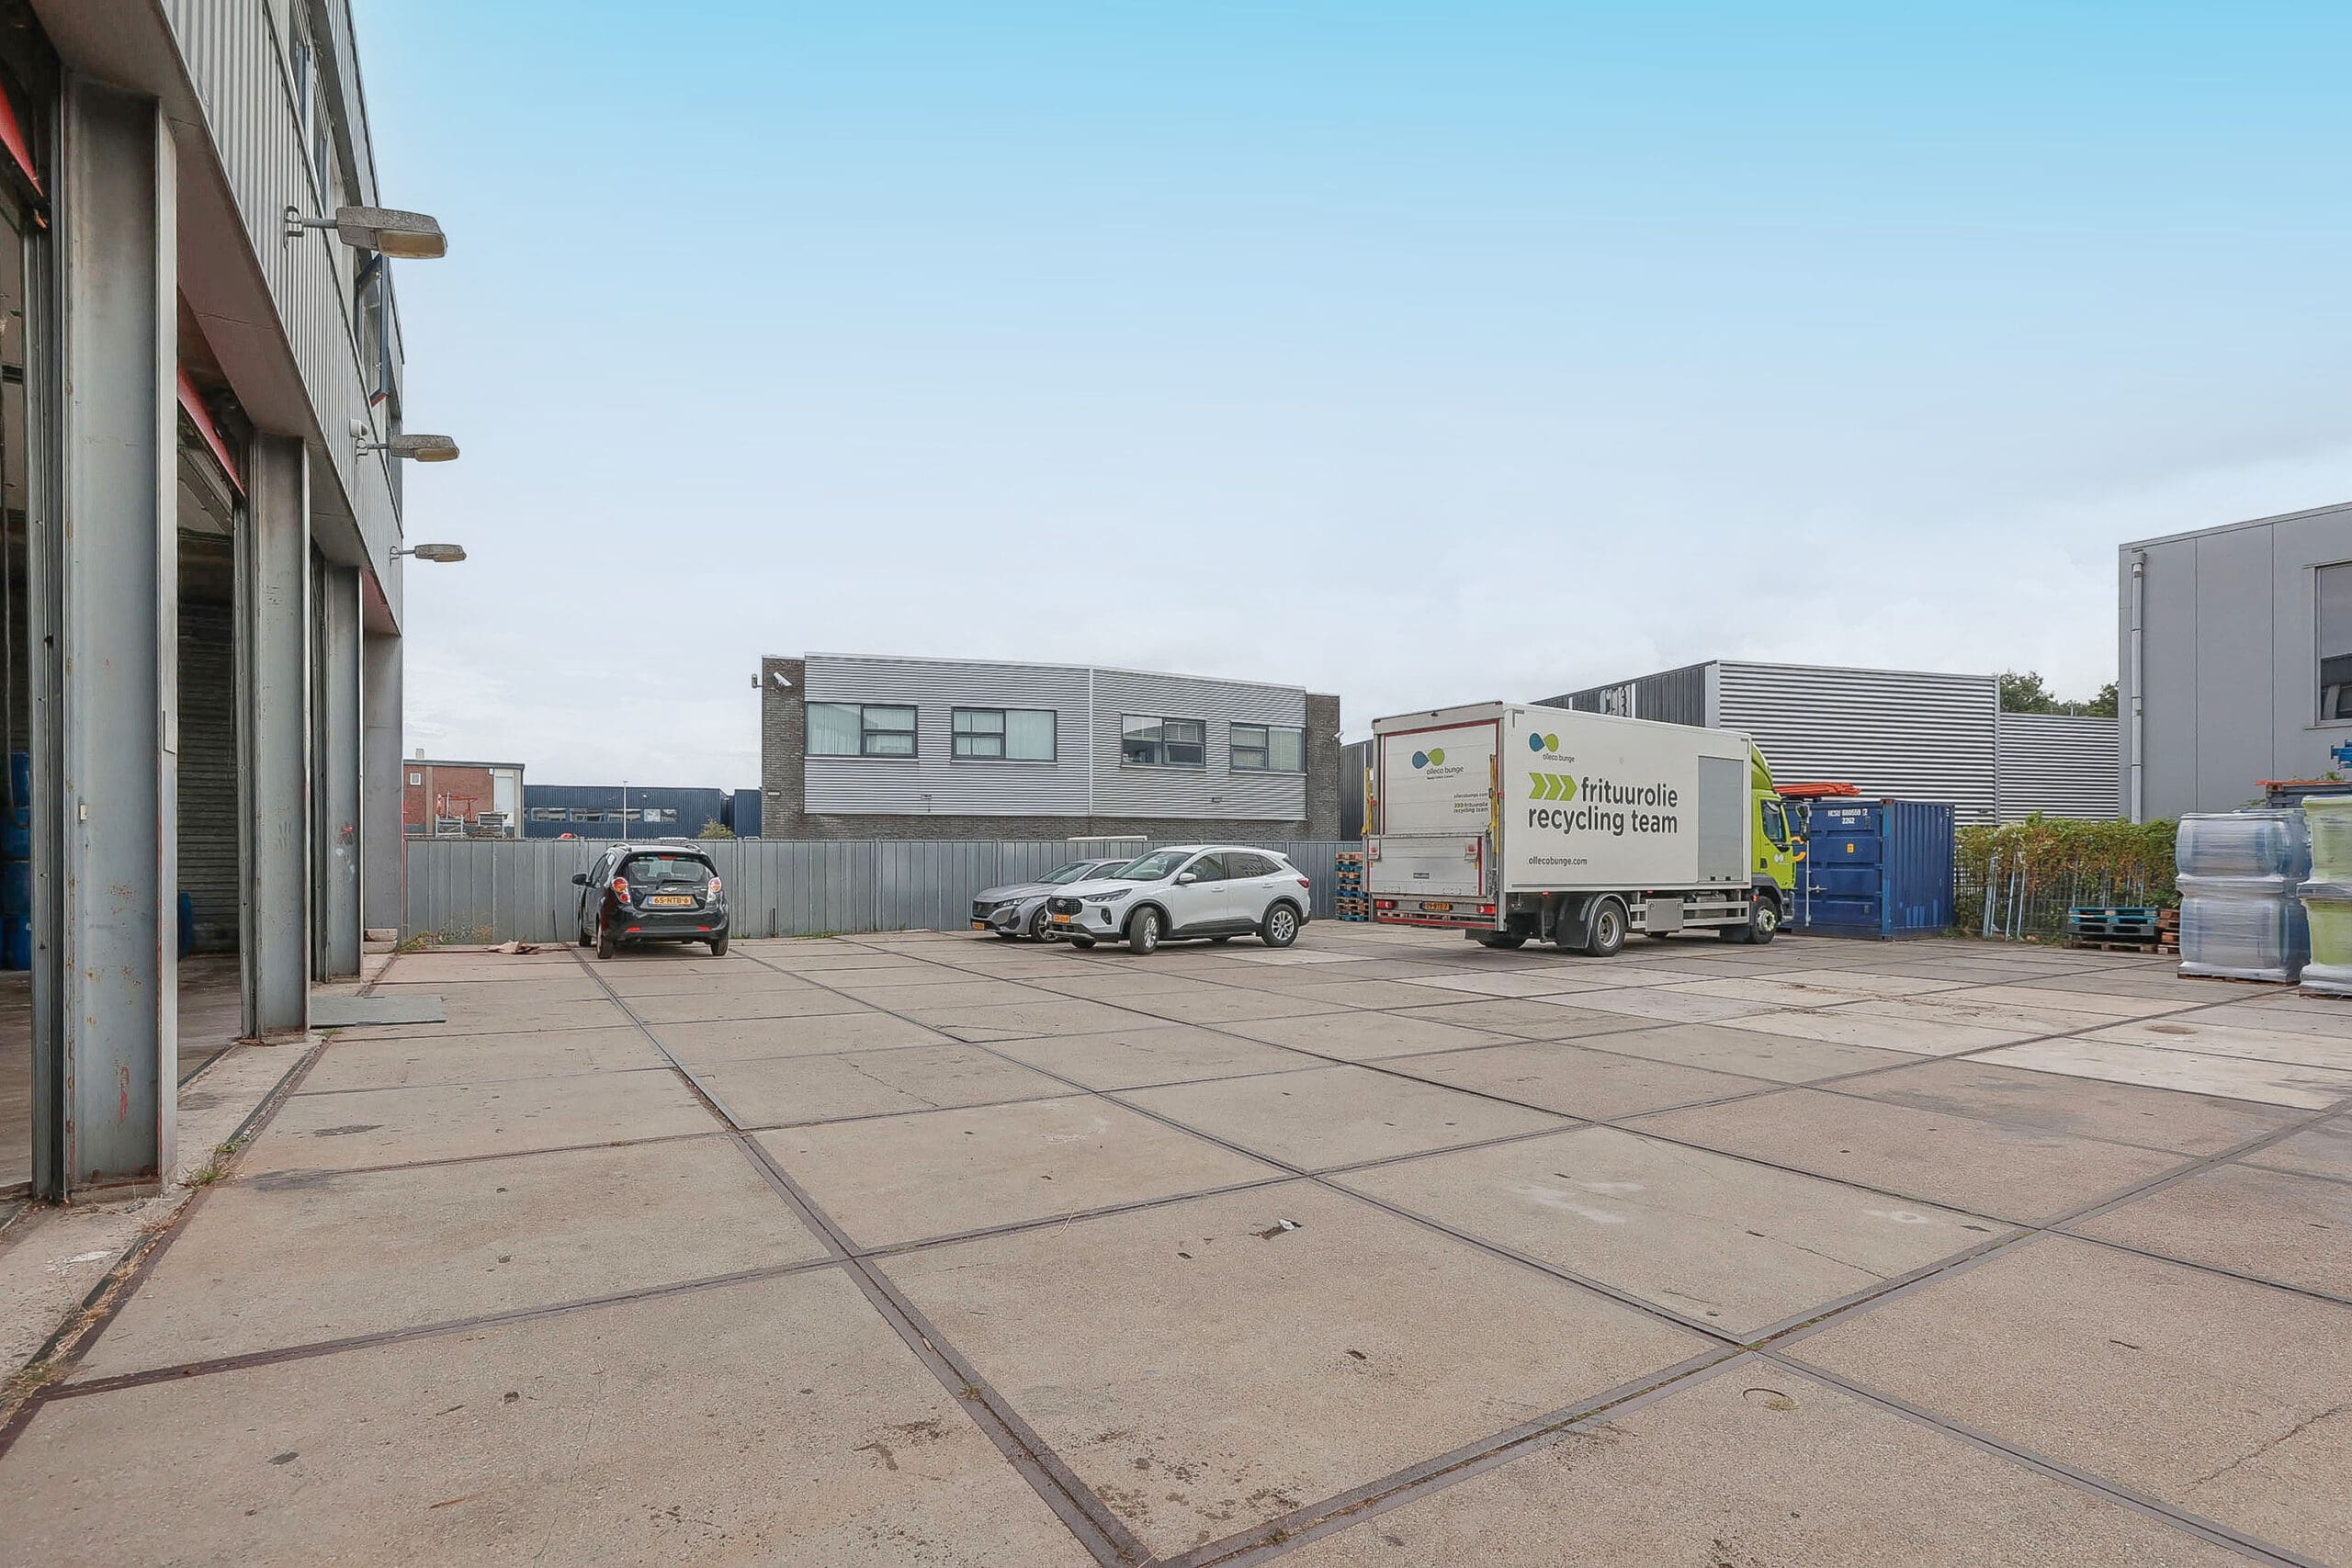
in total land at the front lockable with a sliding gate
Object:
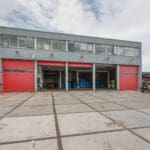
A commercial building with office and spacious outdoor area, consisting of:
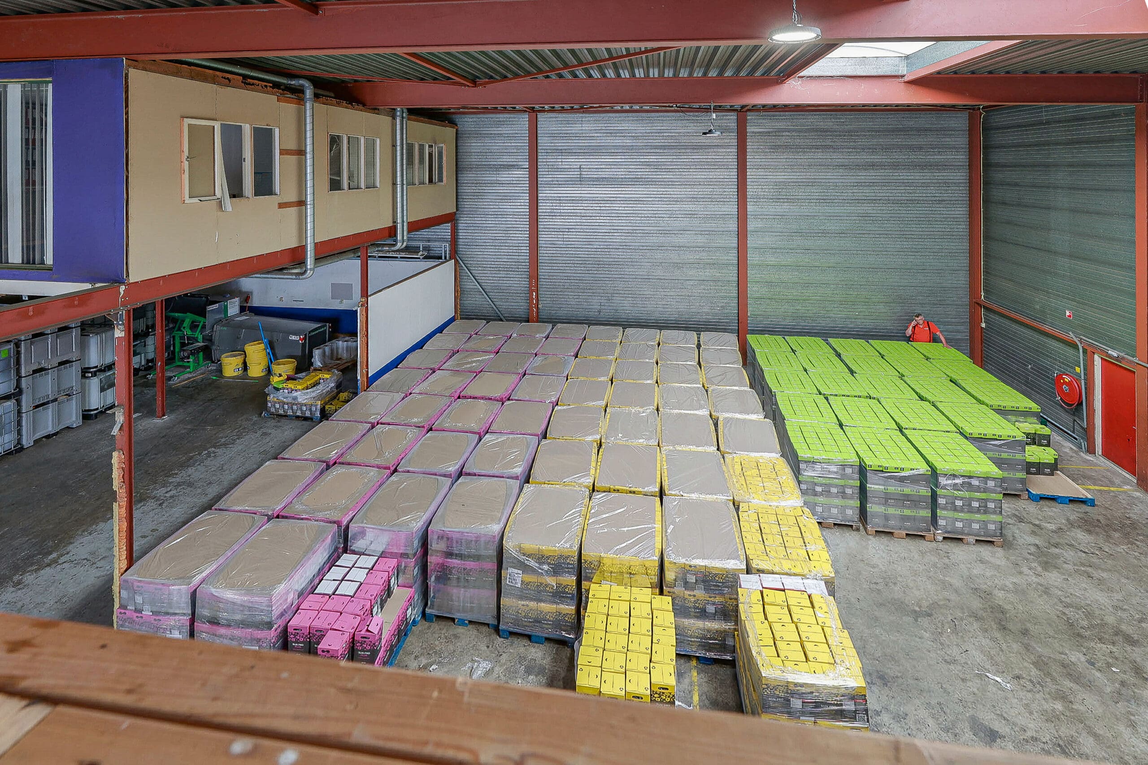
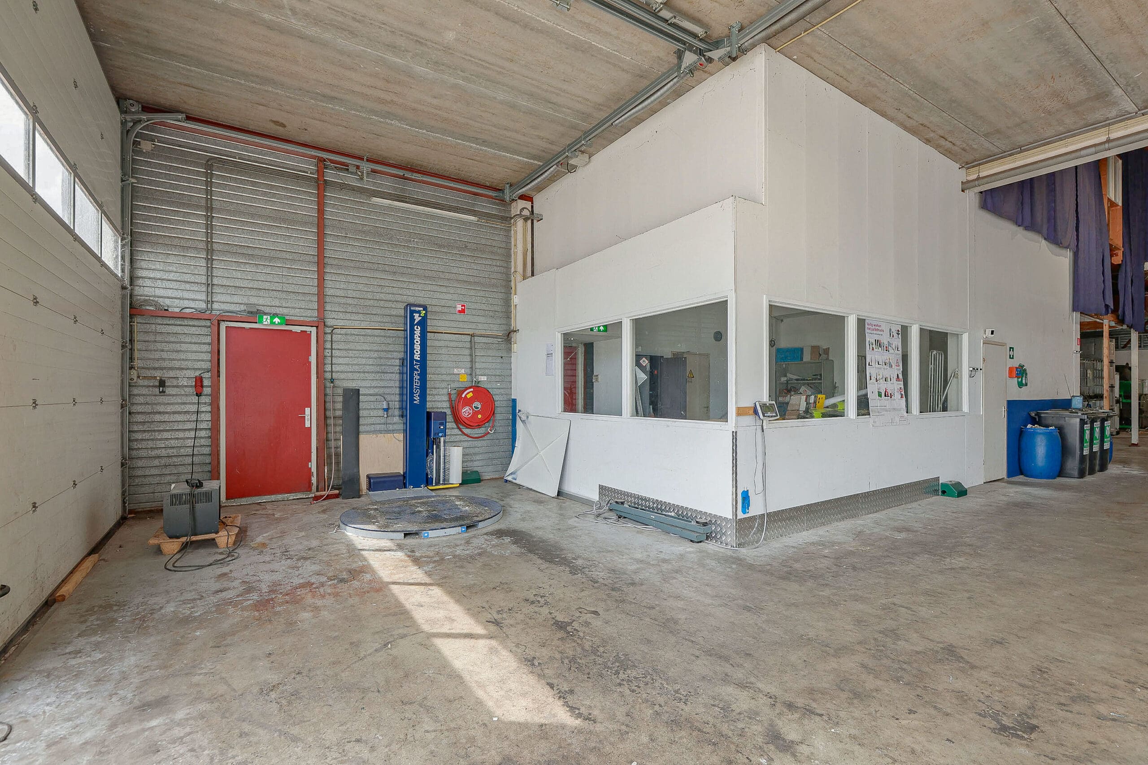
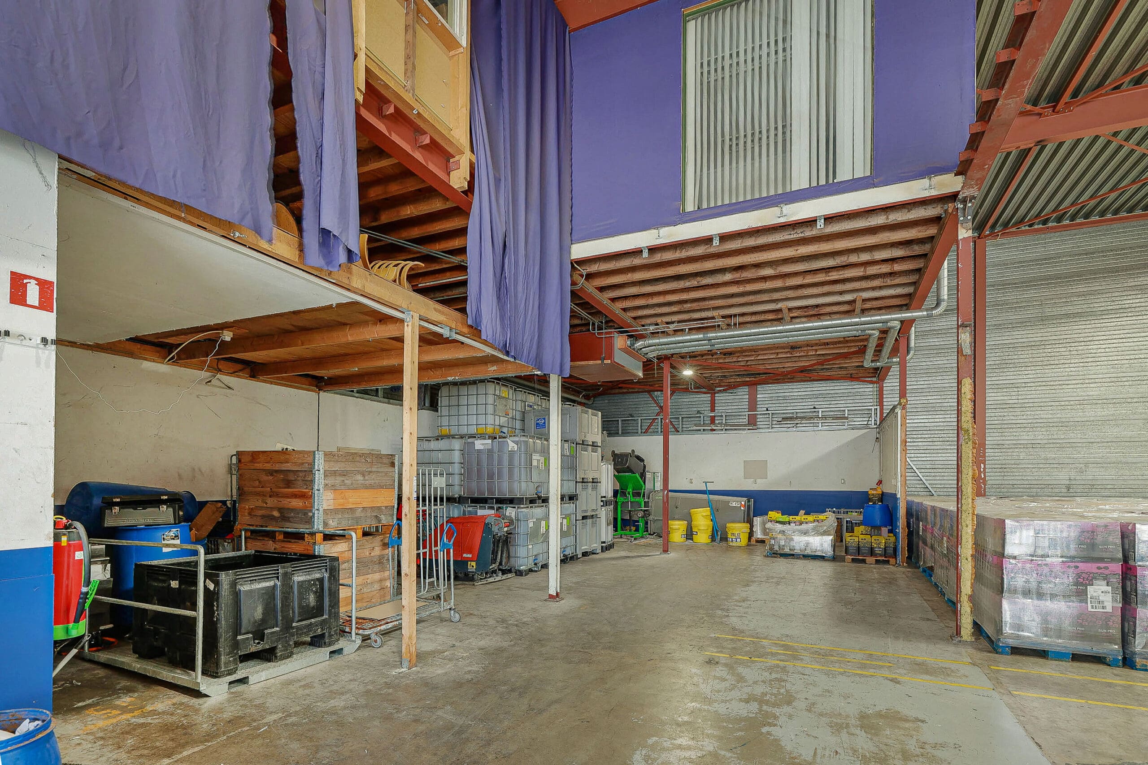
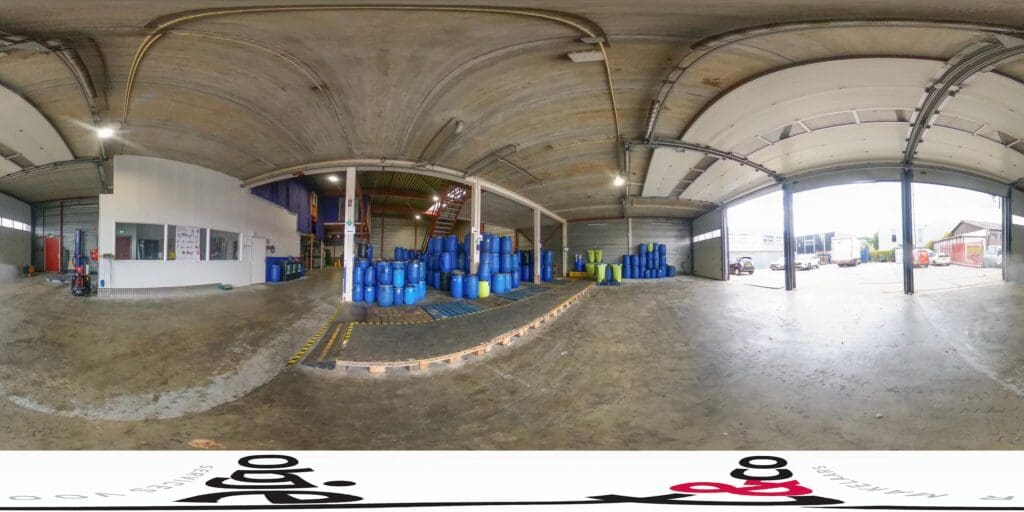
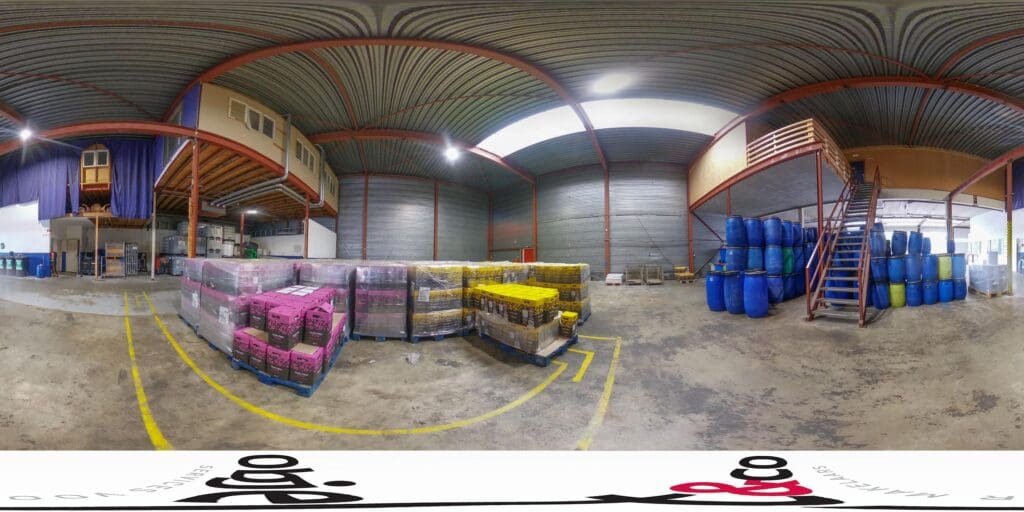
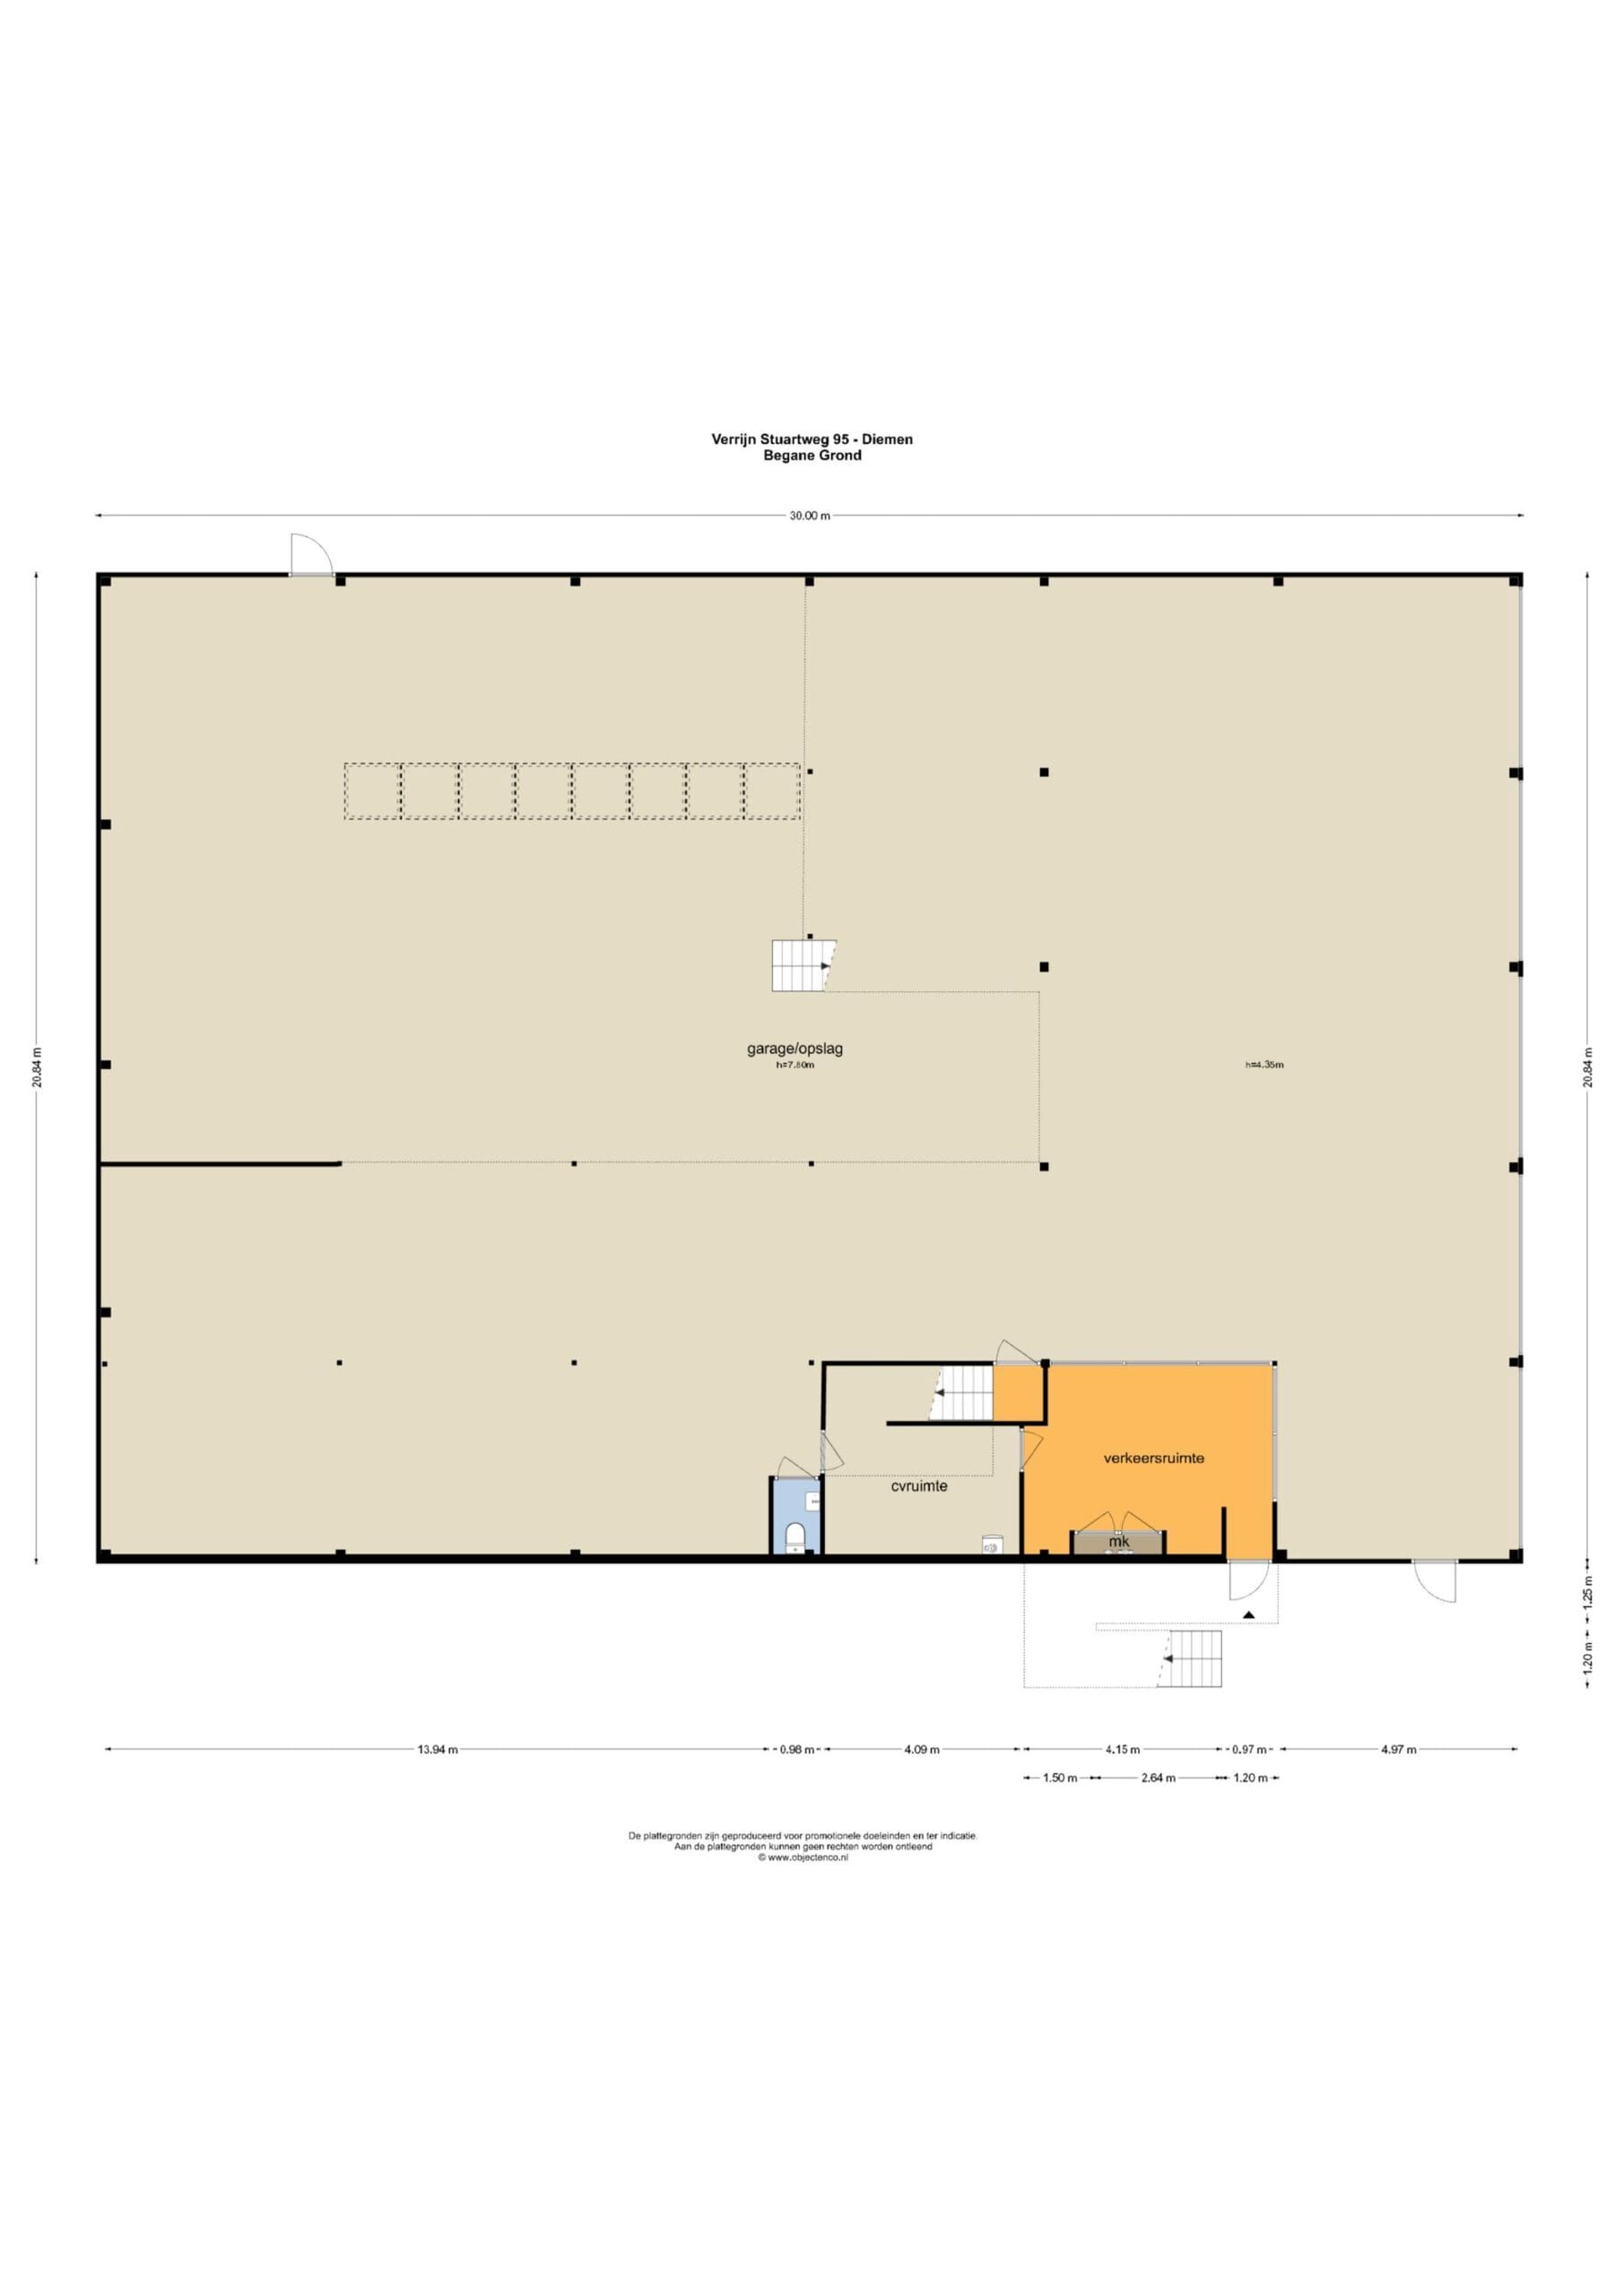
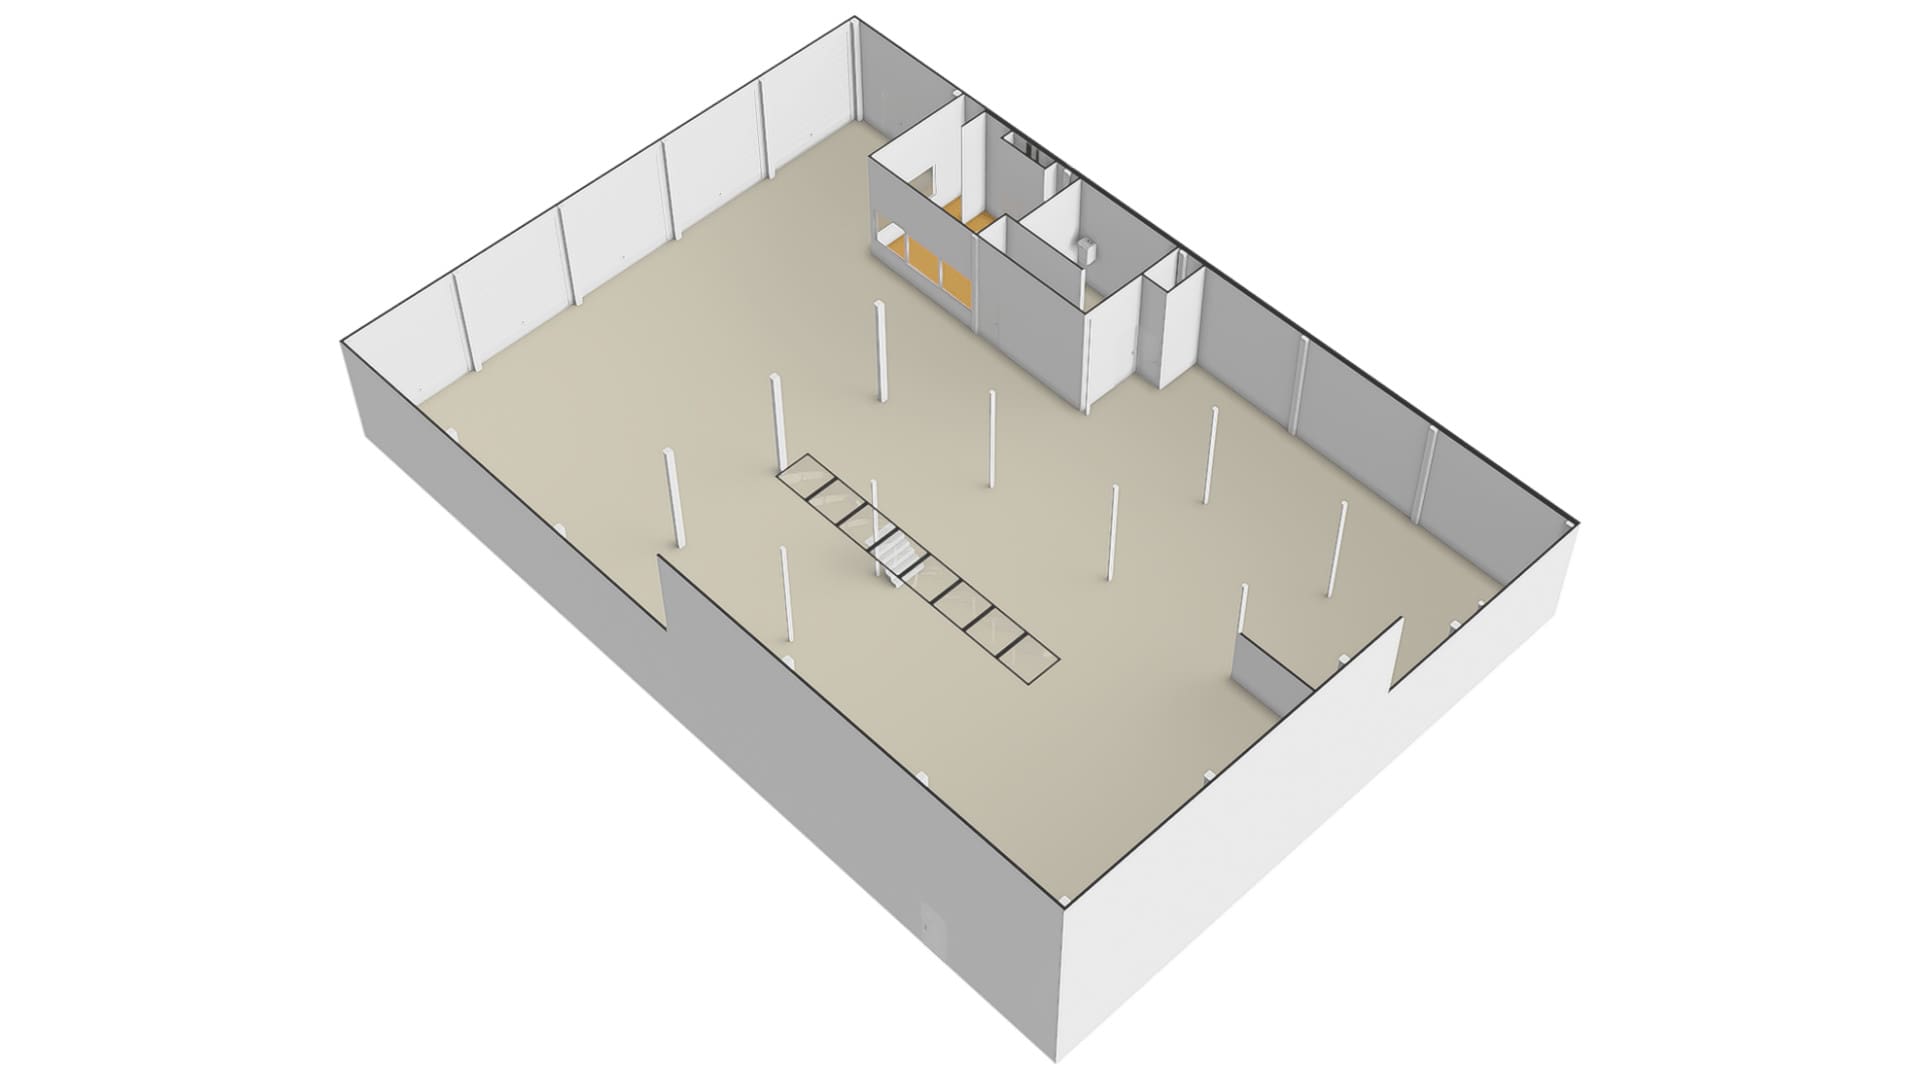
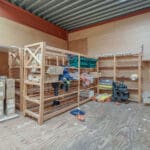
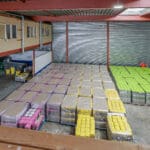
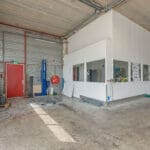
- approximately 600 m² of commercial space on the ground floor
- approximately 210 m² of concrete floor
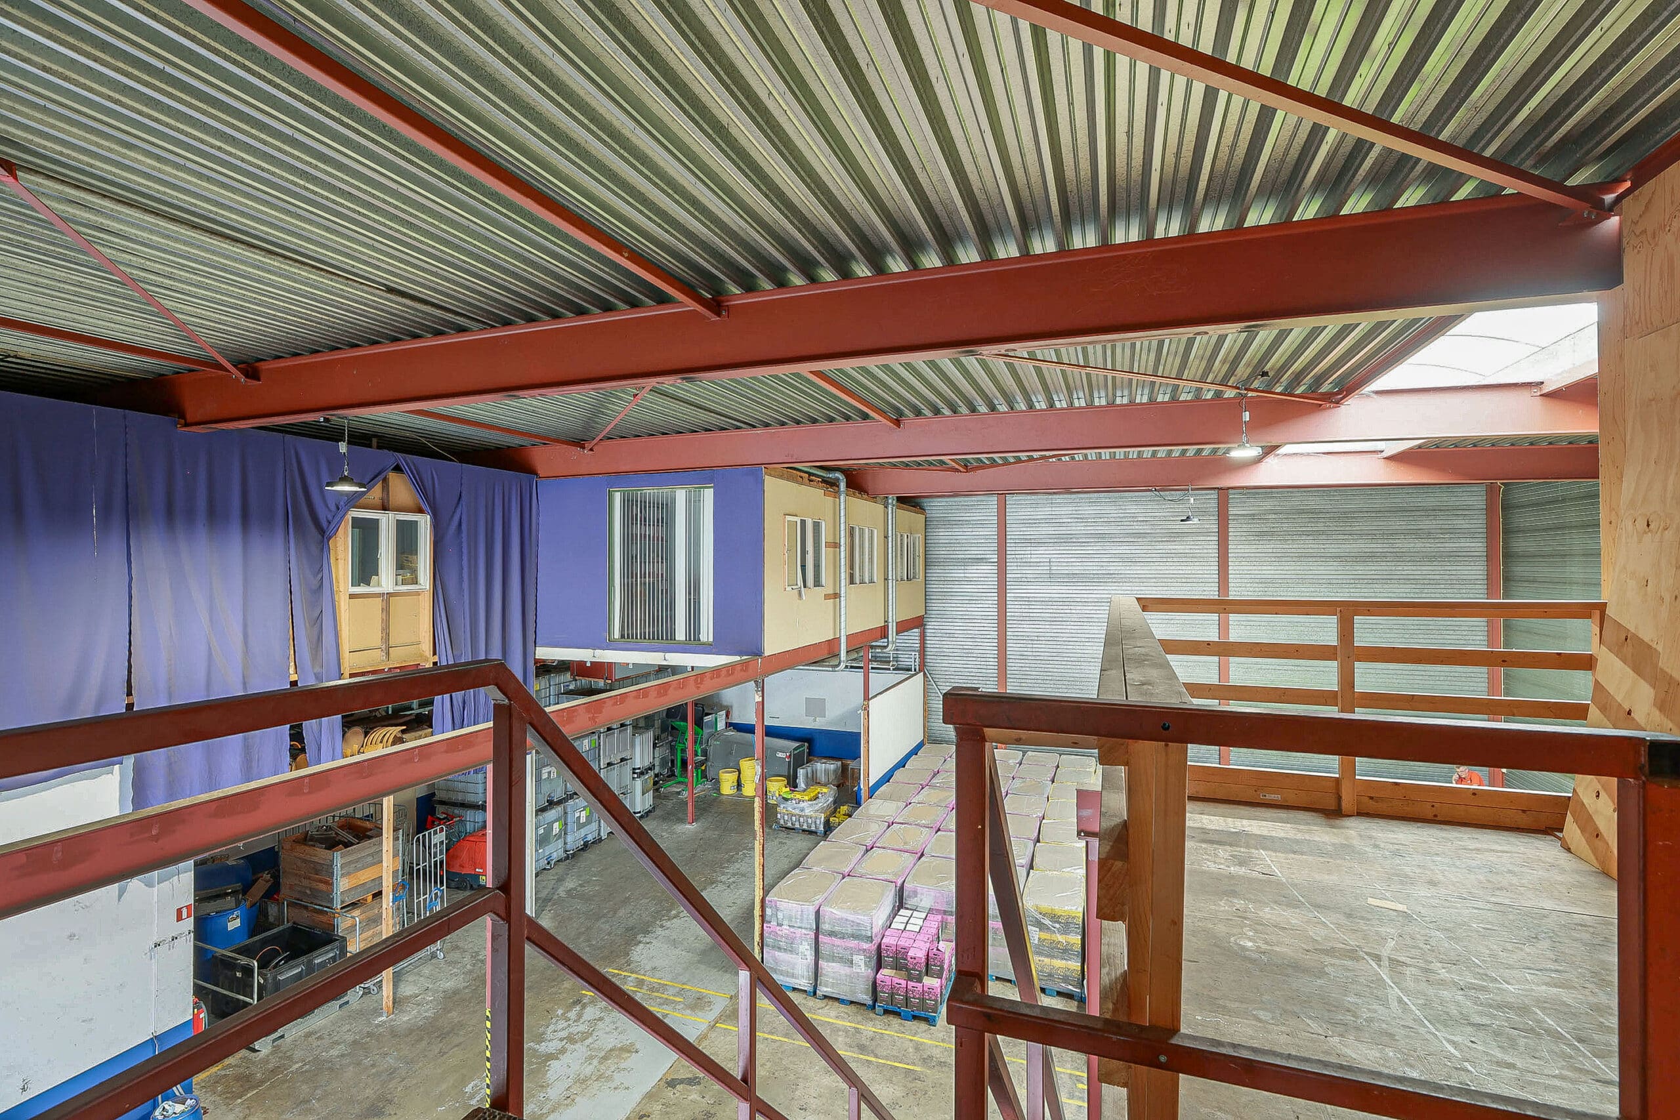
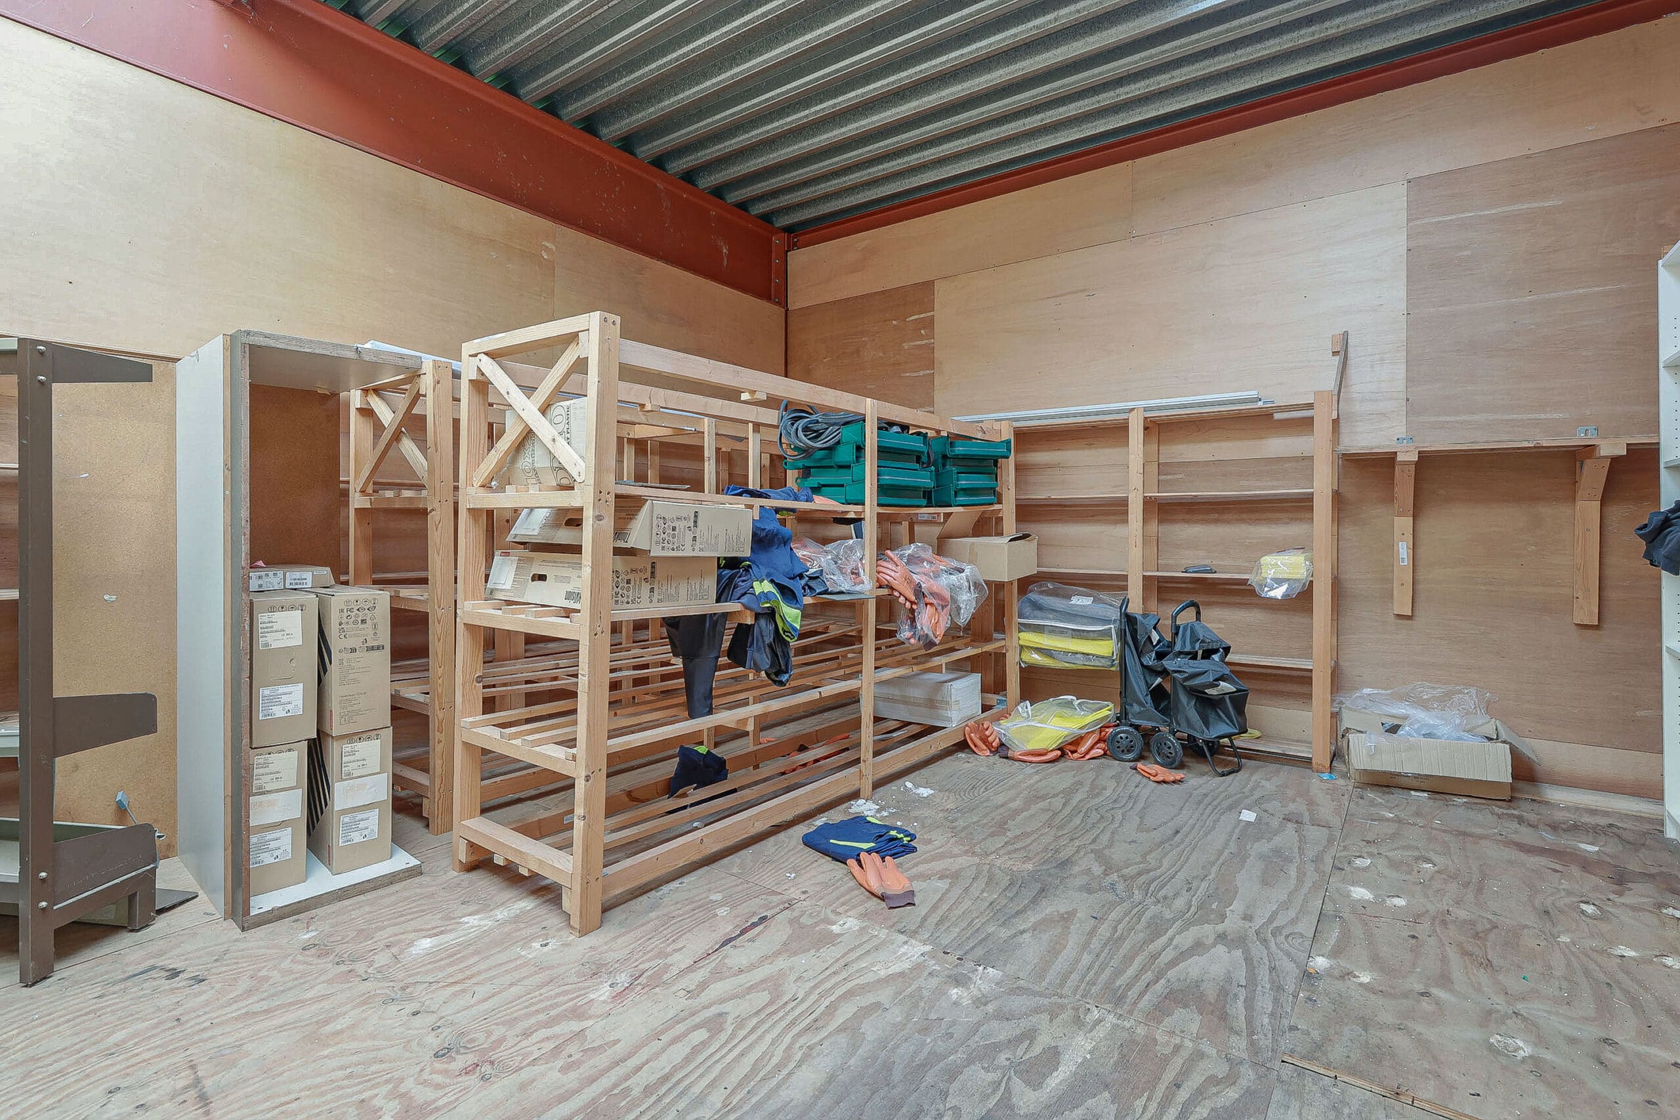
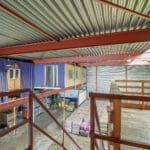
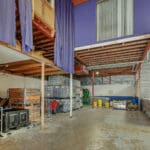
- approximately 150 m² of wooden mezzanine floor
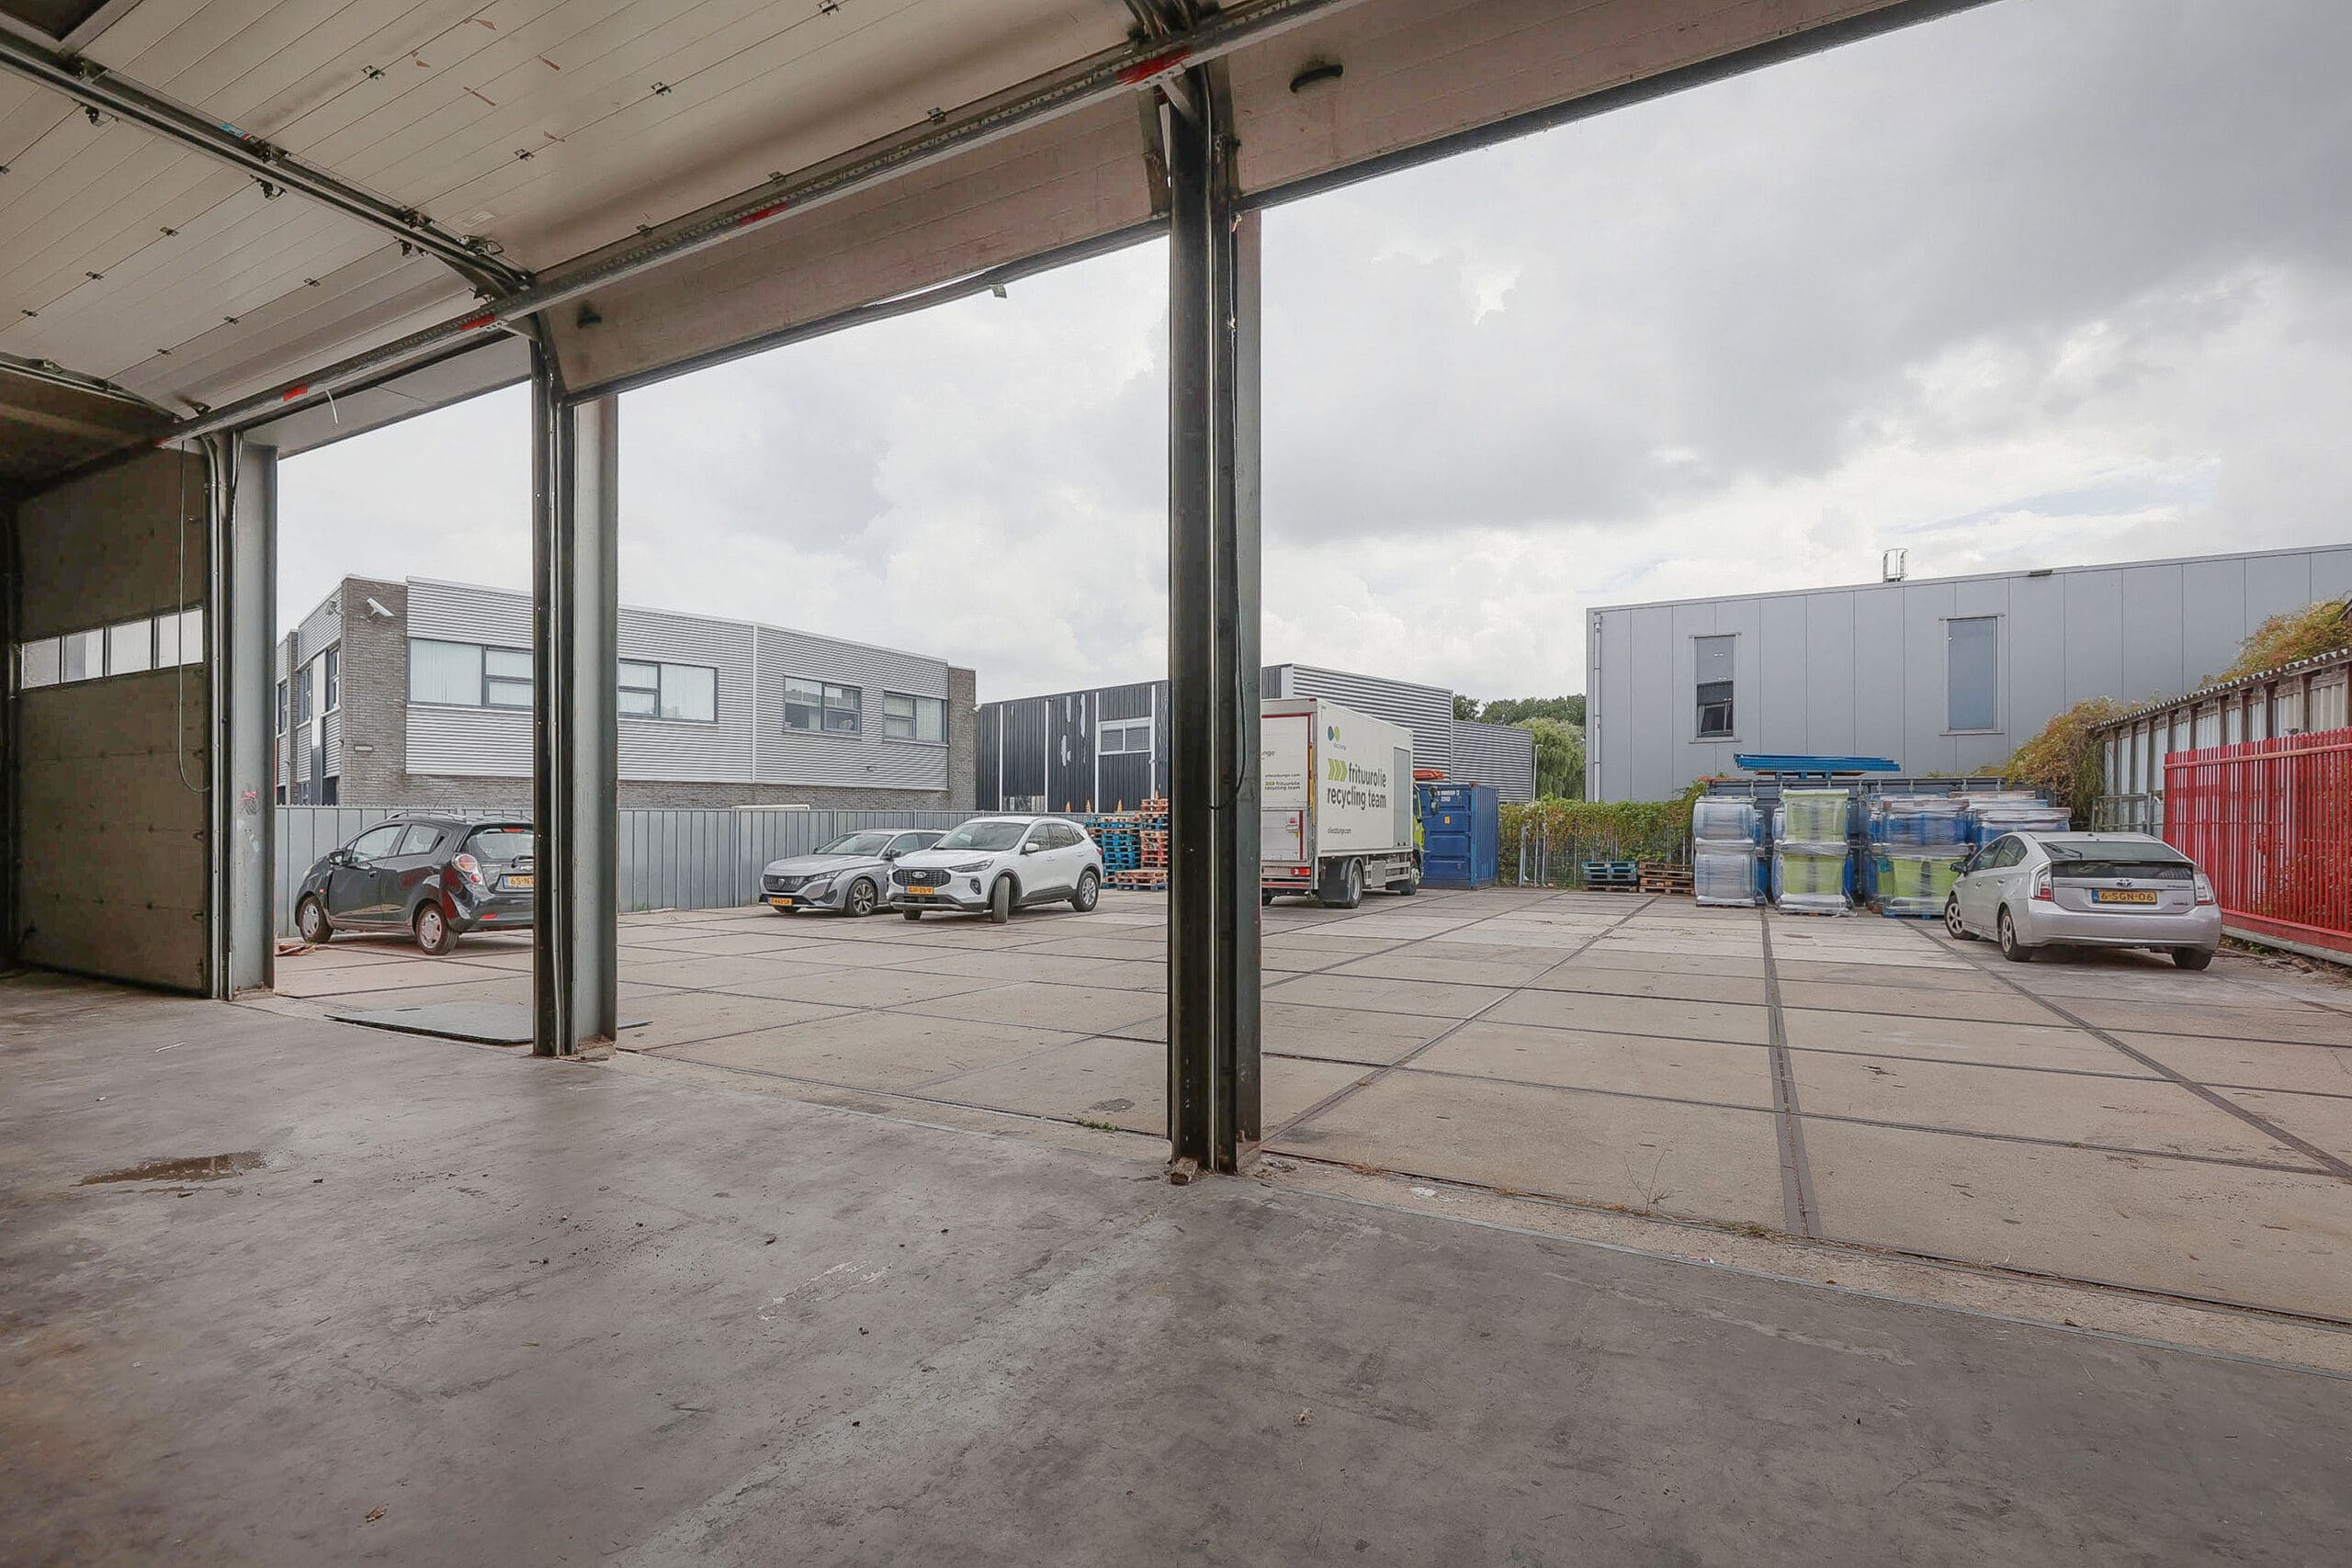
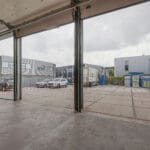
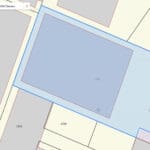
- a spacious outdoor area of approximately 450 m² that can be closed at the front with a sliding gate
- an adjacent site, measuring approximately 120 m².
Accessibility:
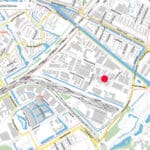
The property is located on the industrial estate and is accessible from three nearby motorways: A1 (exit 2 Diemen/Industrieterrein Diemen), the A10 ring road (exit Watergraafsmeer) and the A9.
The object can be reached by public transport with metro line 53, stop Verrijn Stuartweg.
Parking:
Parking spaces on site.
Delivery level:
The business space is offered in its current state and is equipped with, among other things:
business space on the ground floor
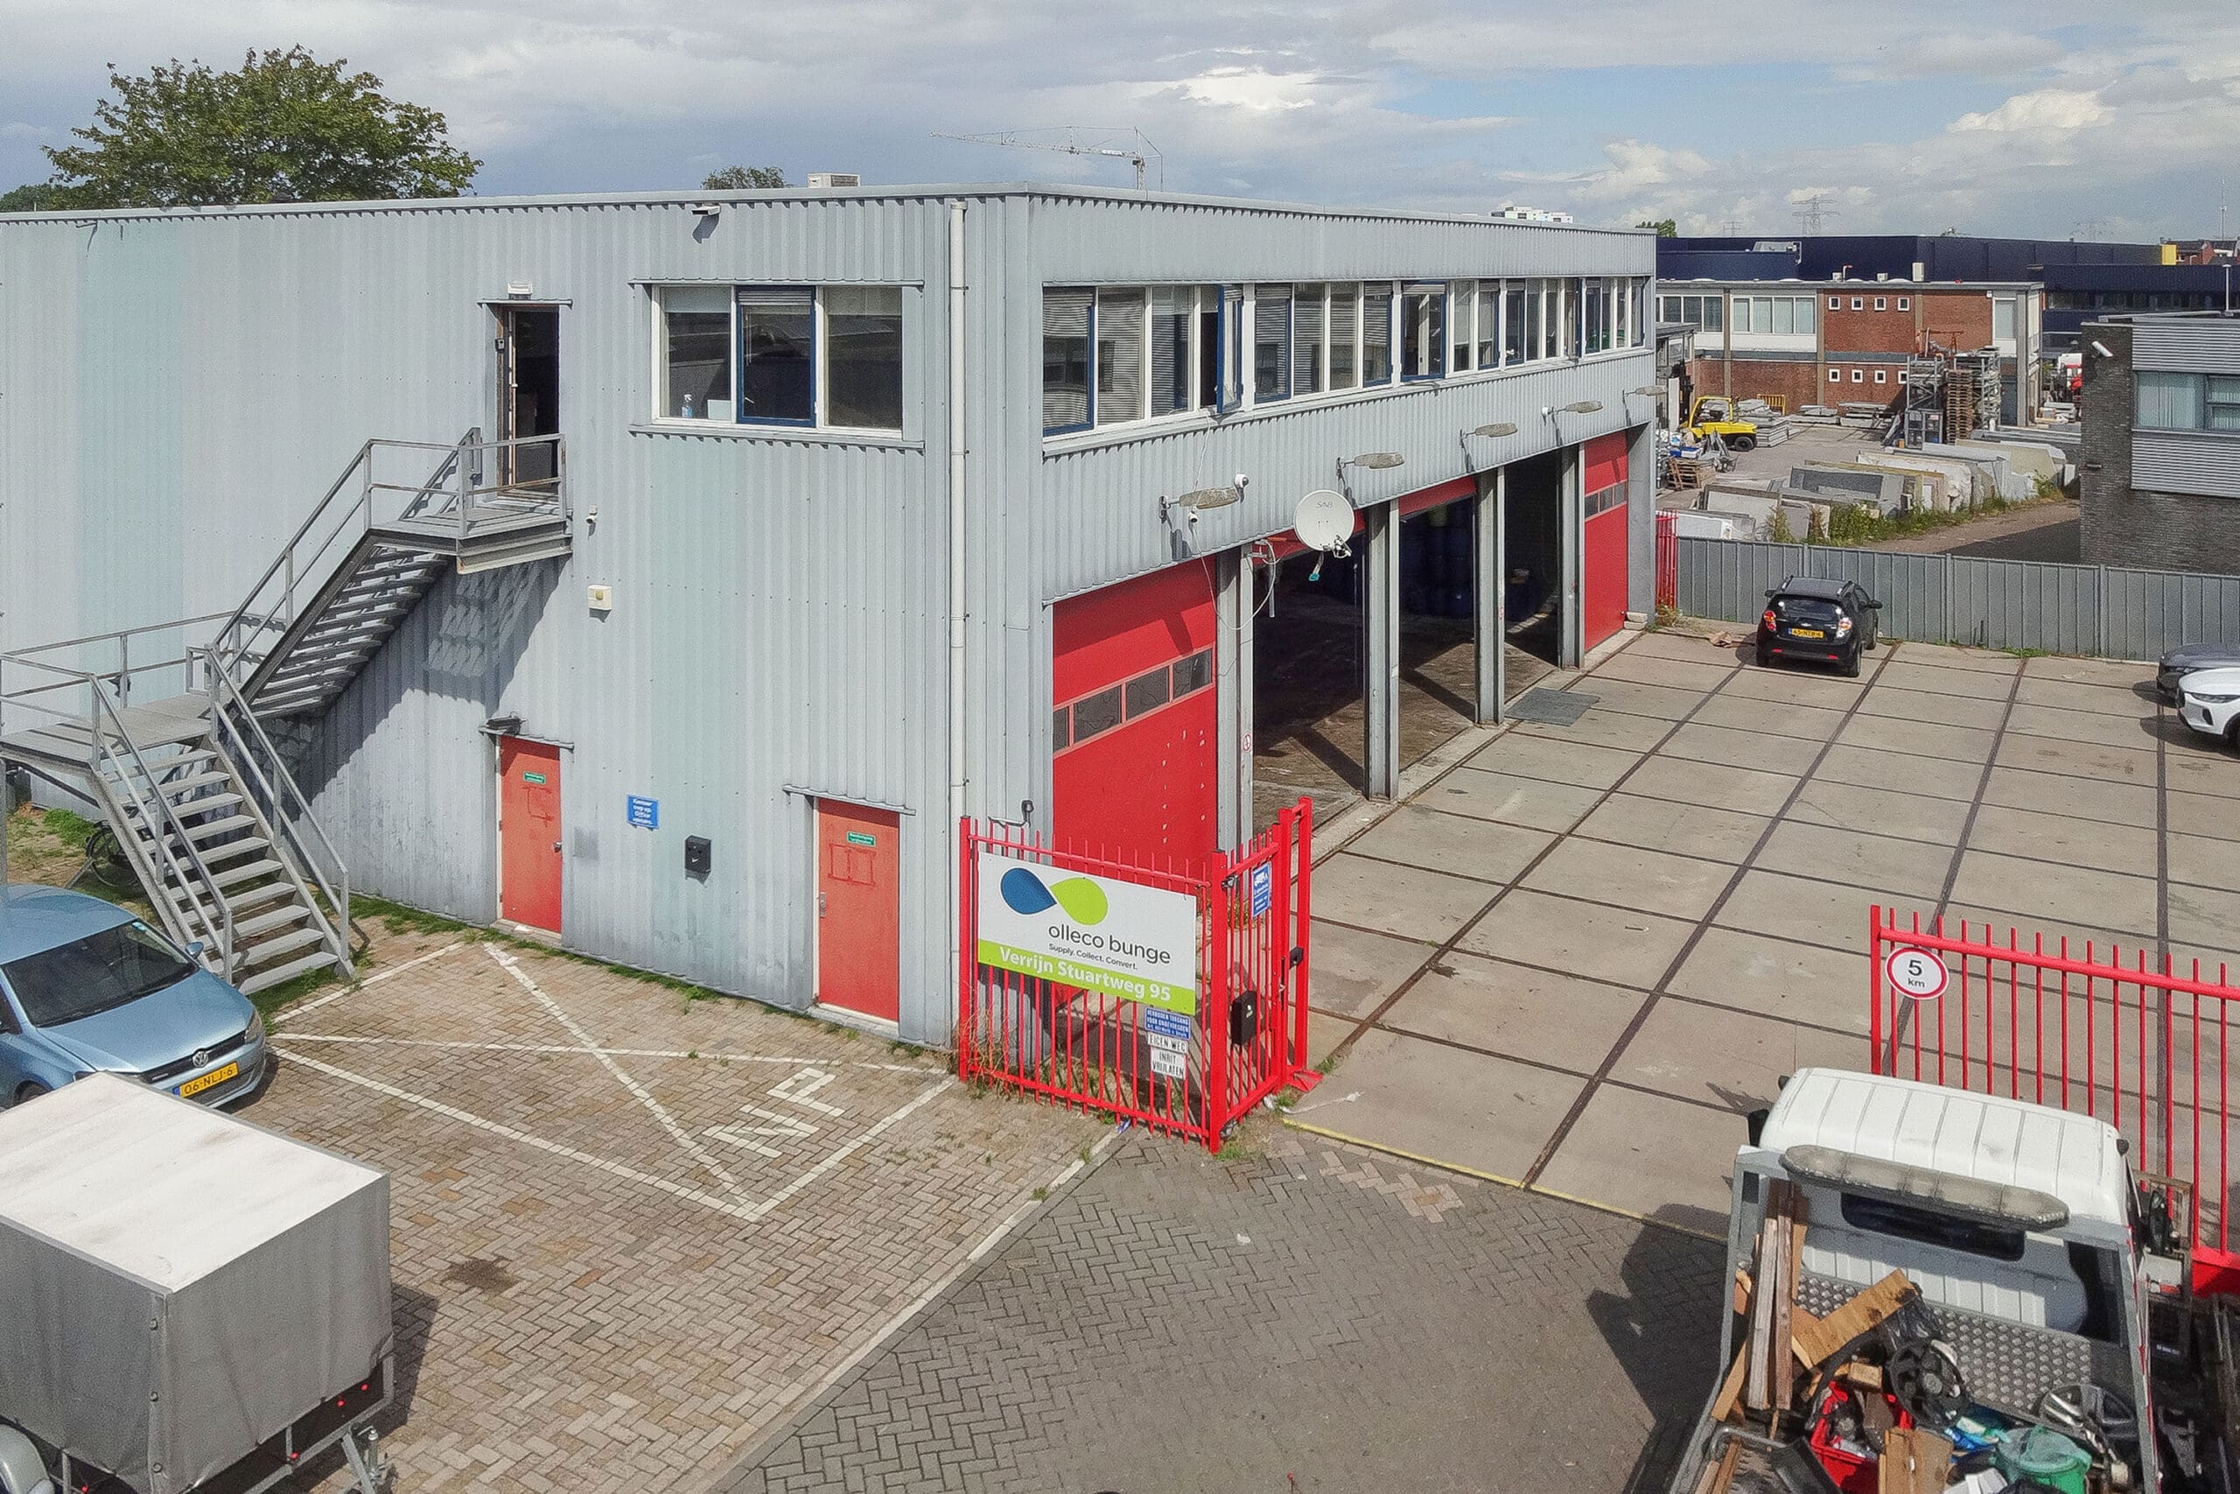
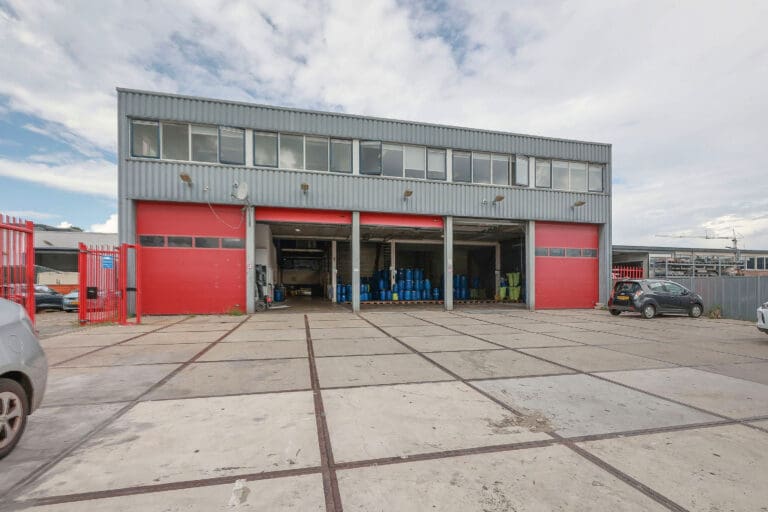
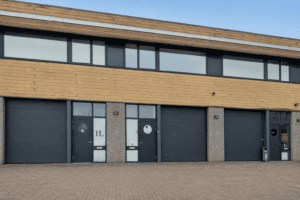
- 5 overhead doors
- 2 skylights
- fluorescent lighting
- power current
- toilet
- intermediate meters and a partition wall for possible subletting.
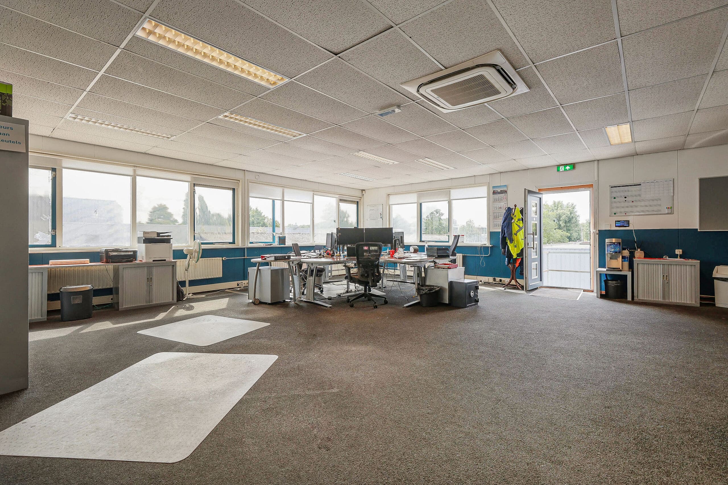
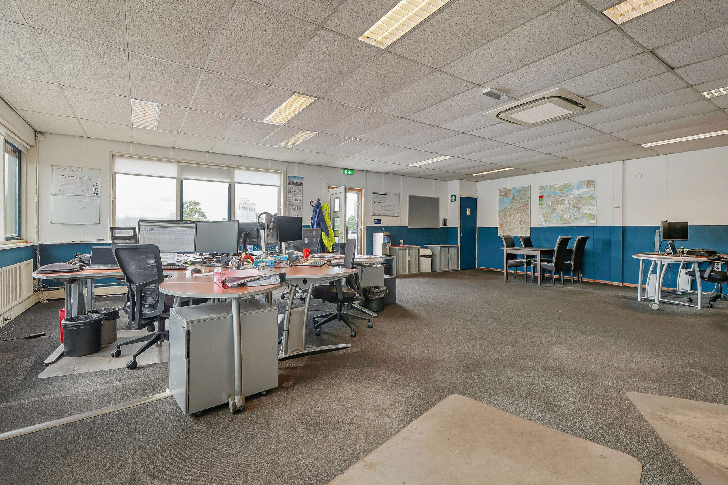
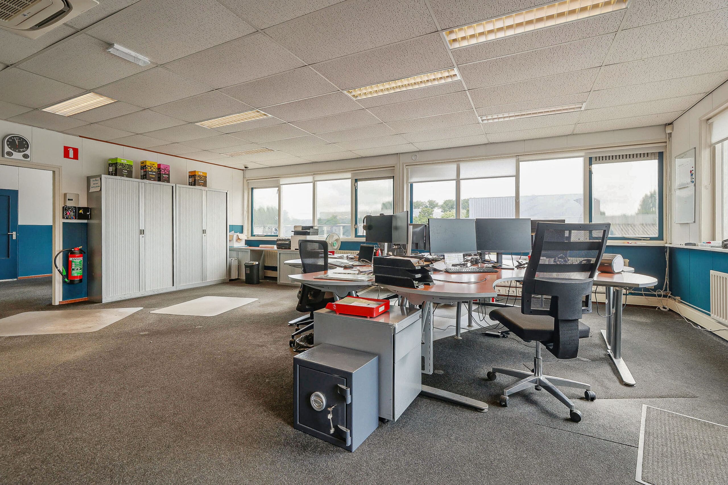
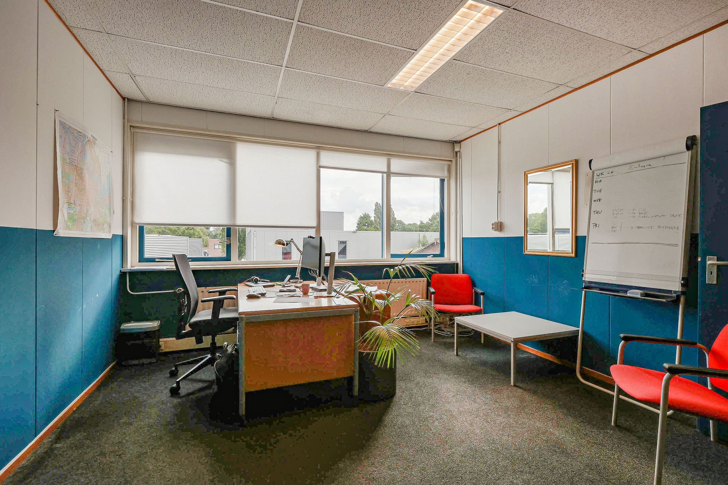
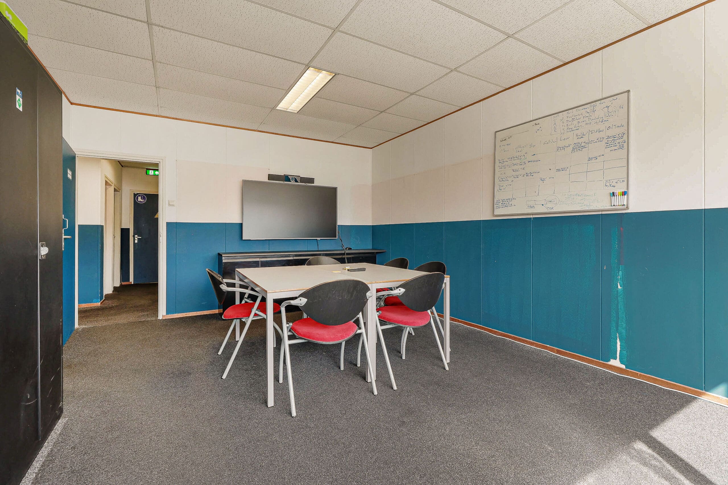
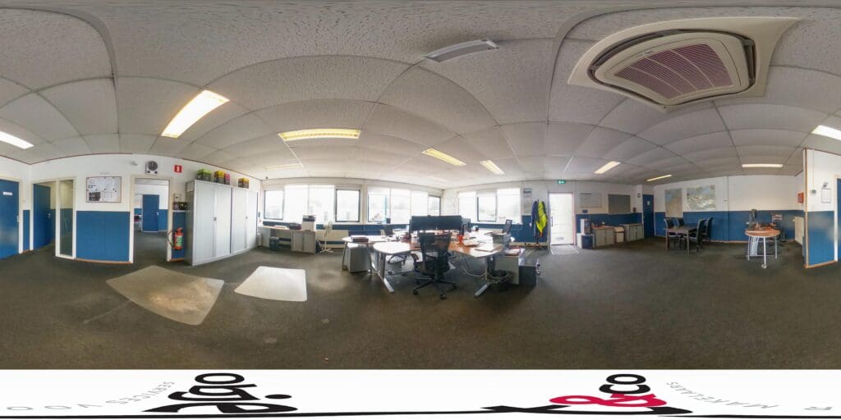
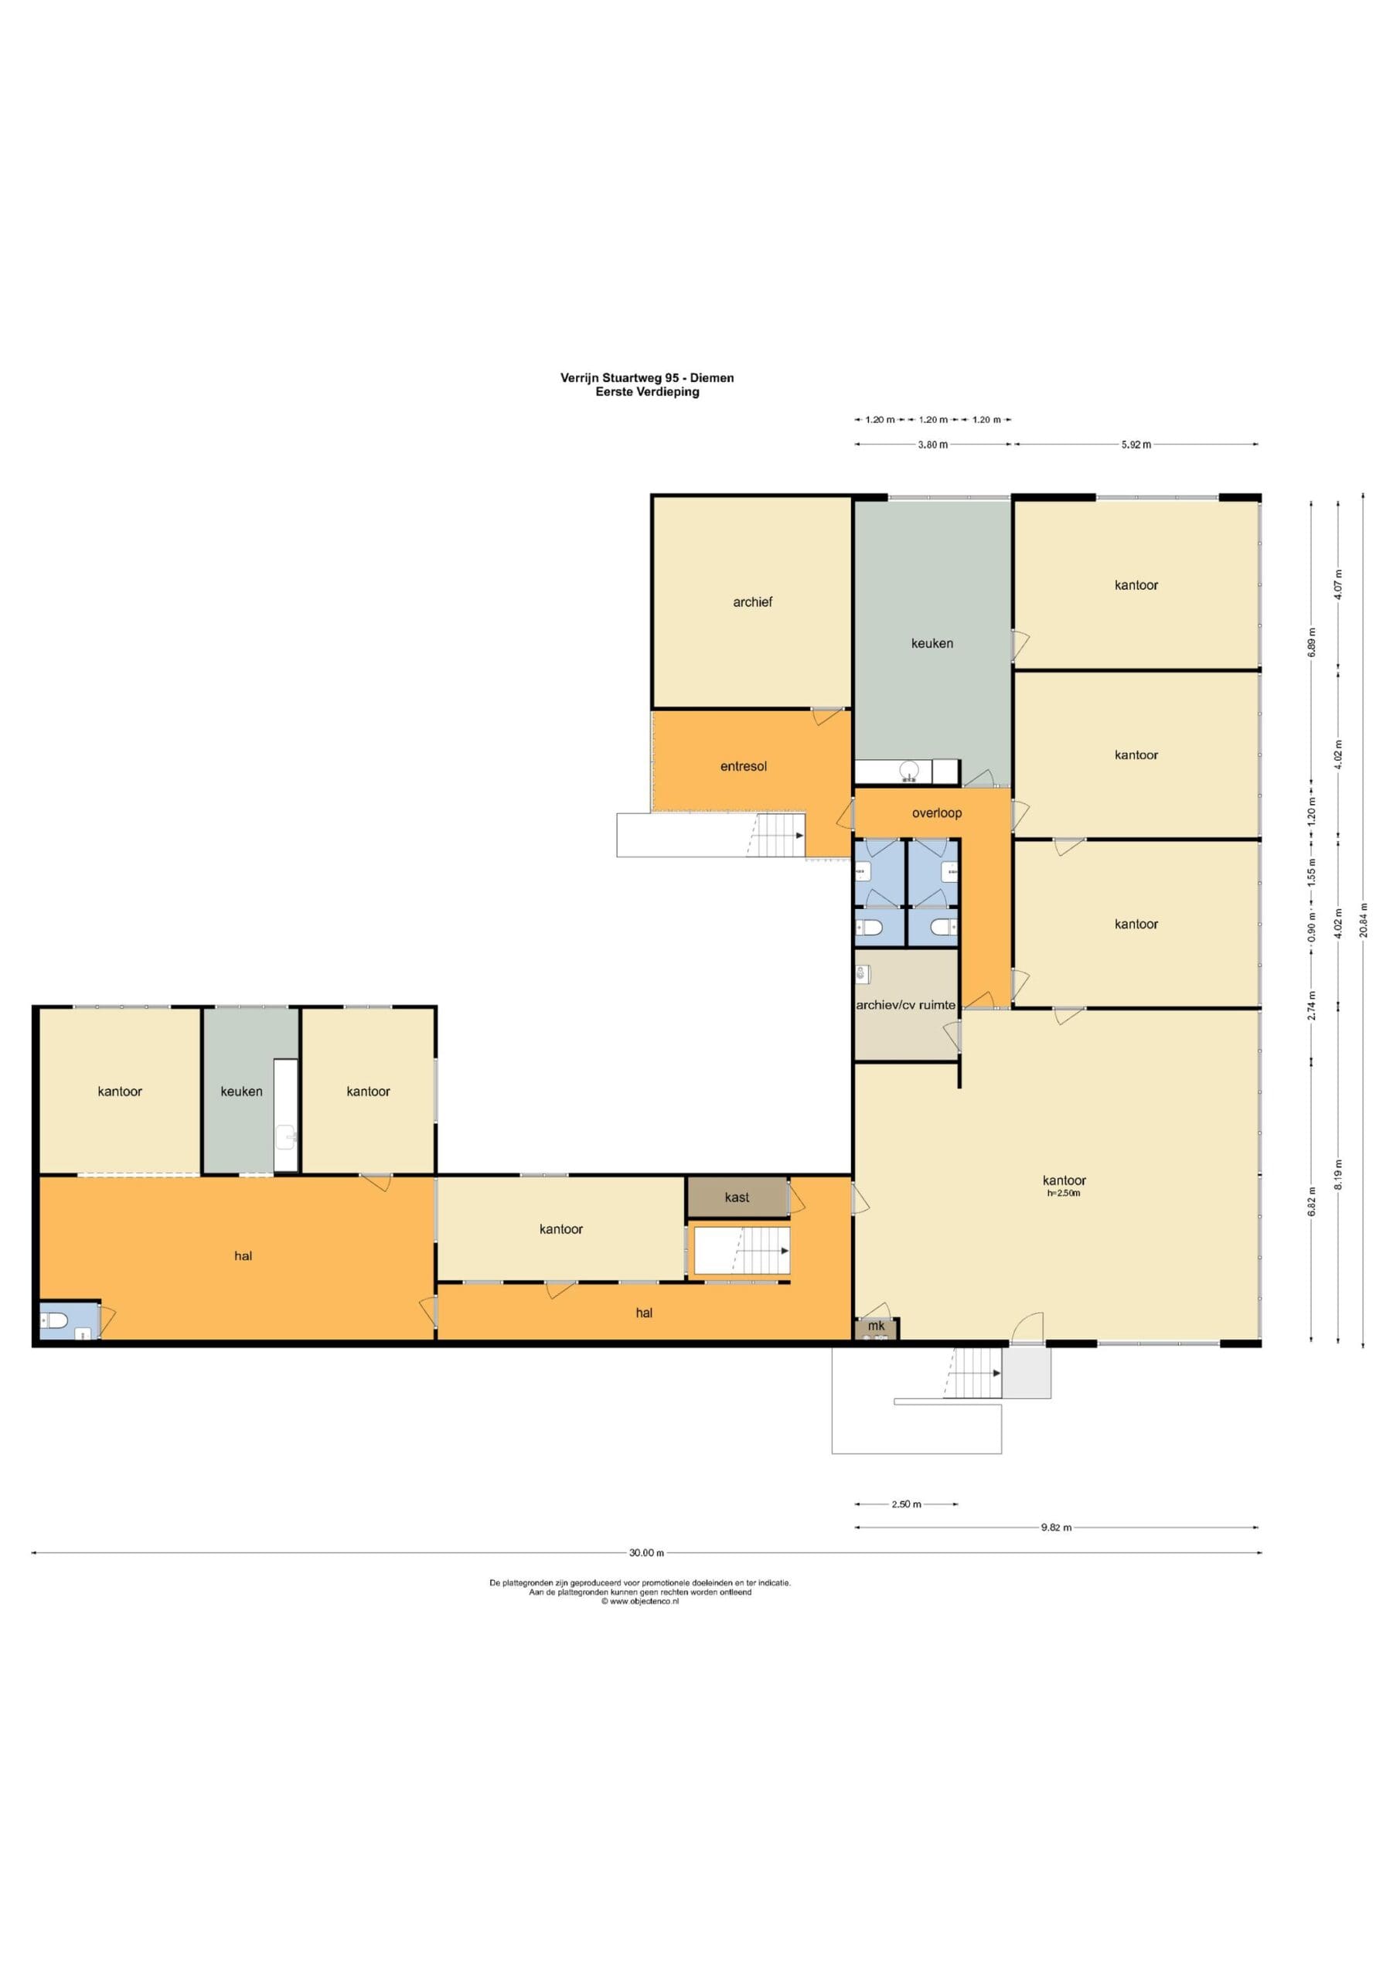
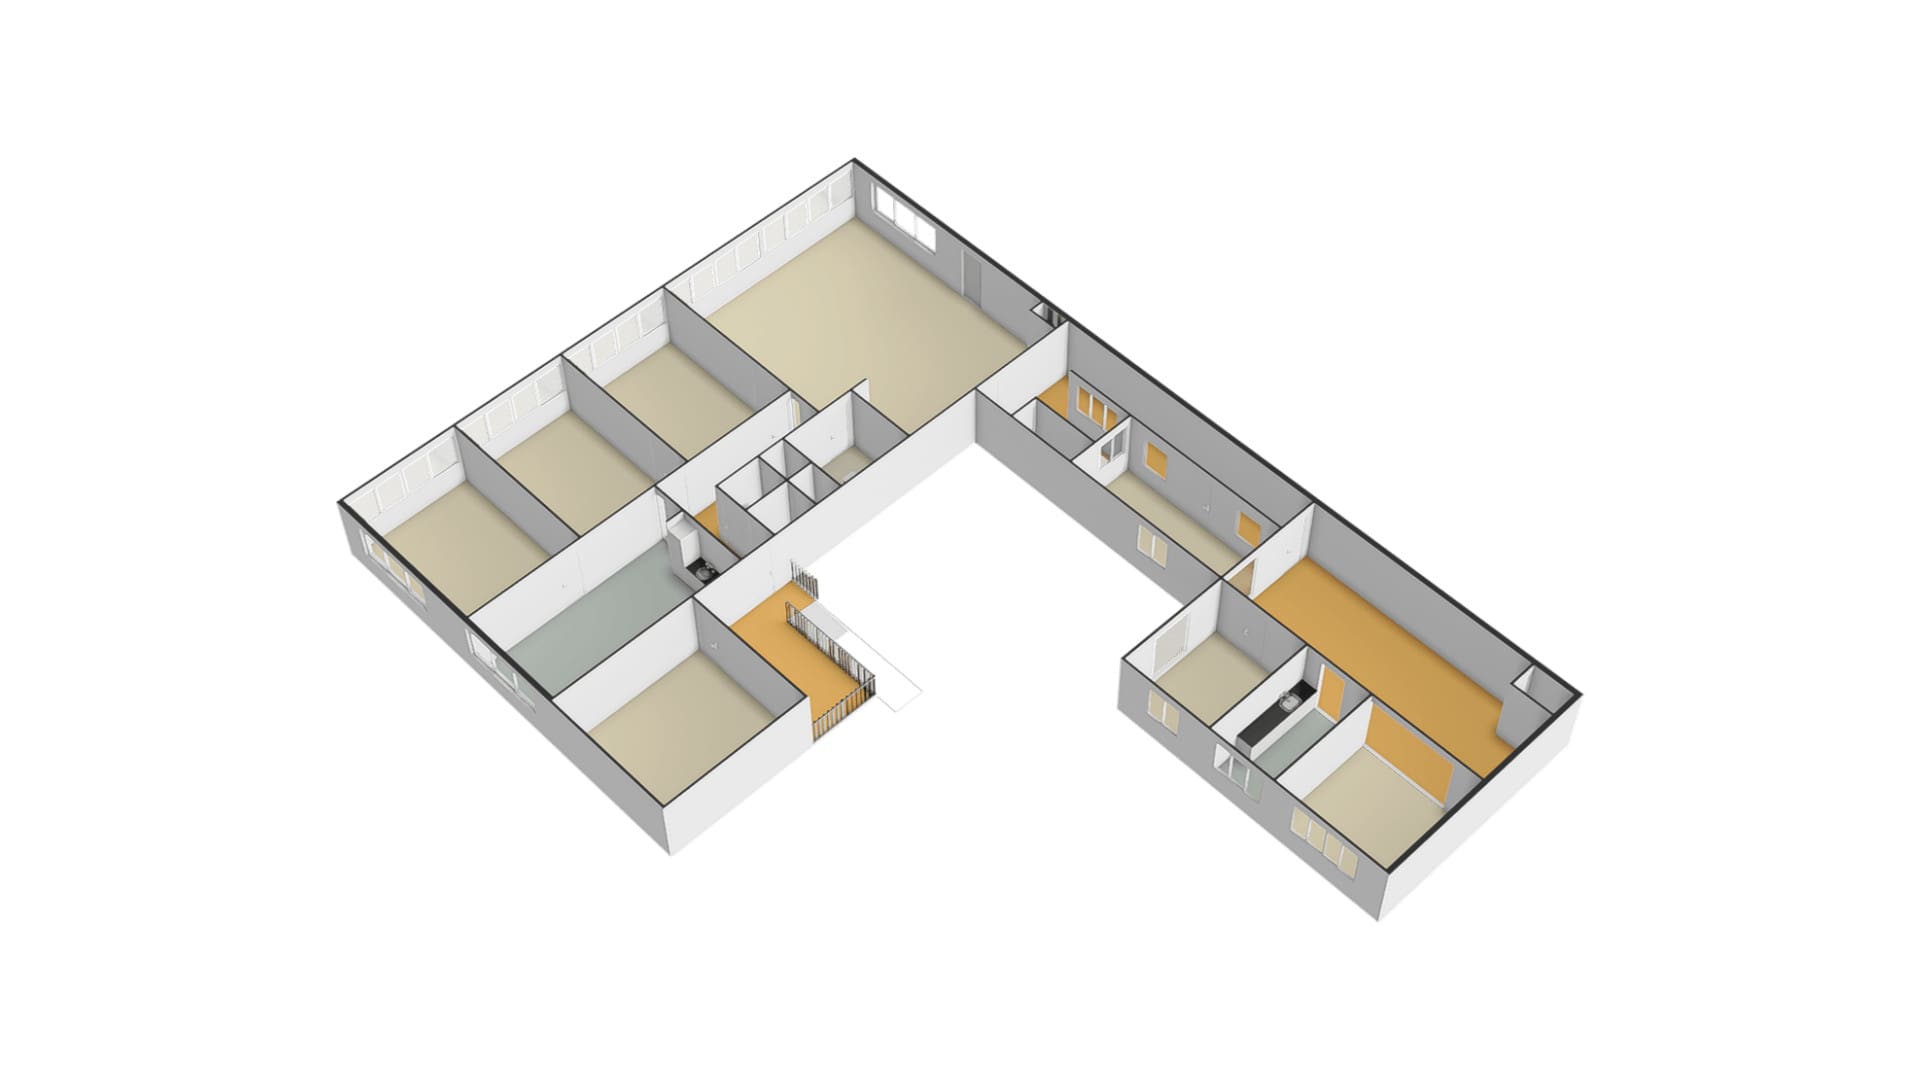
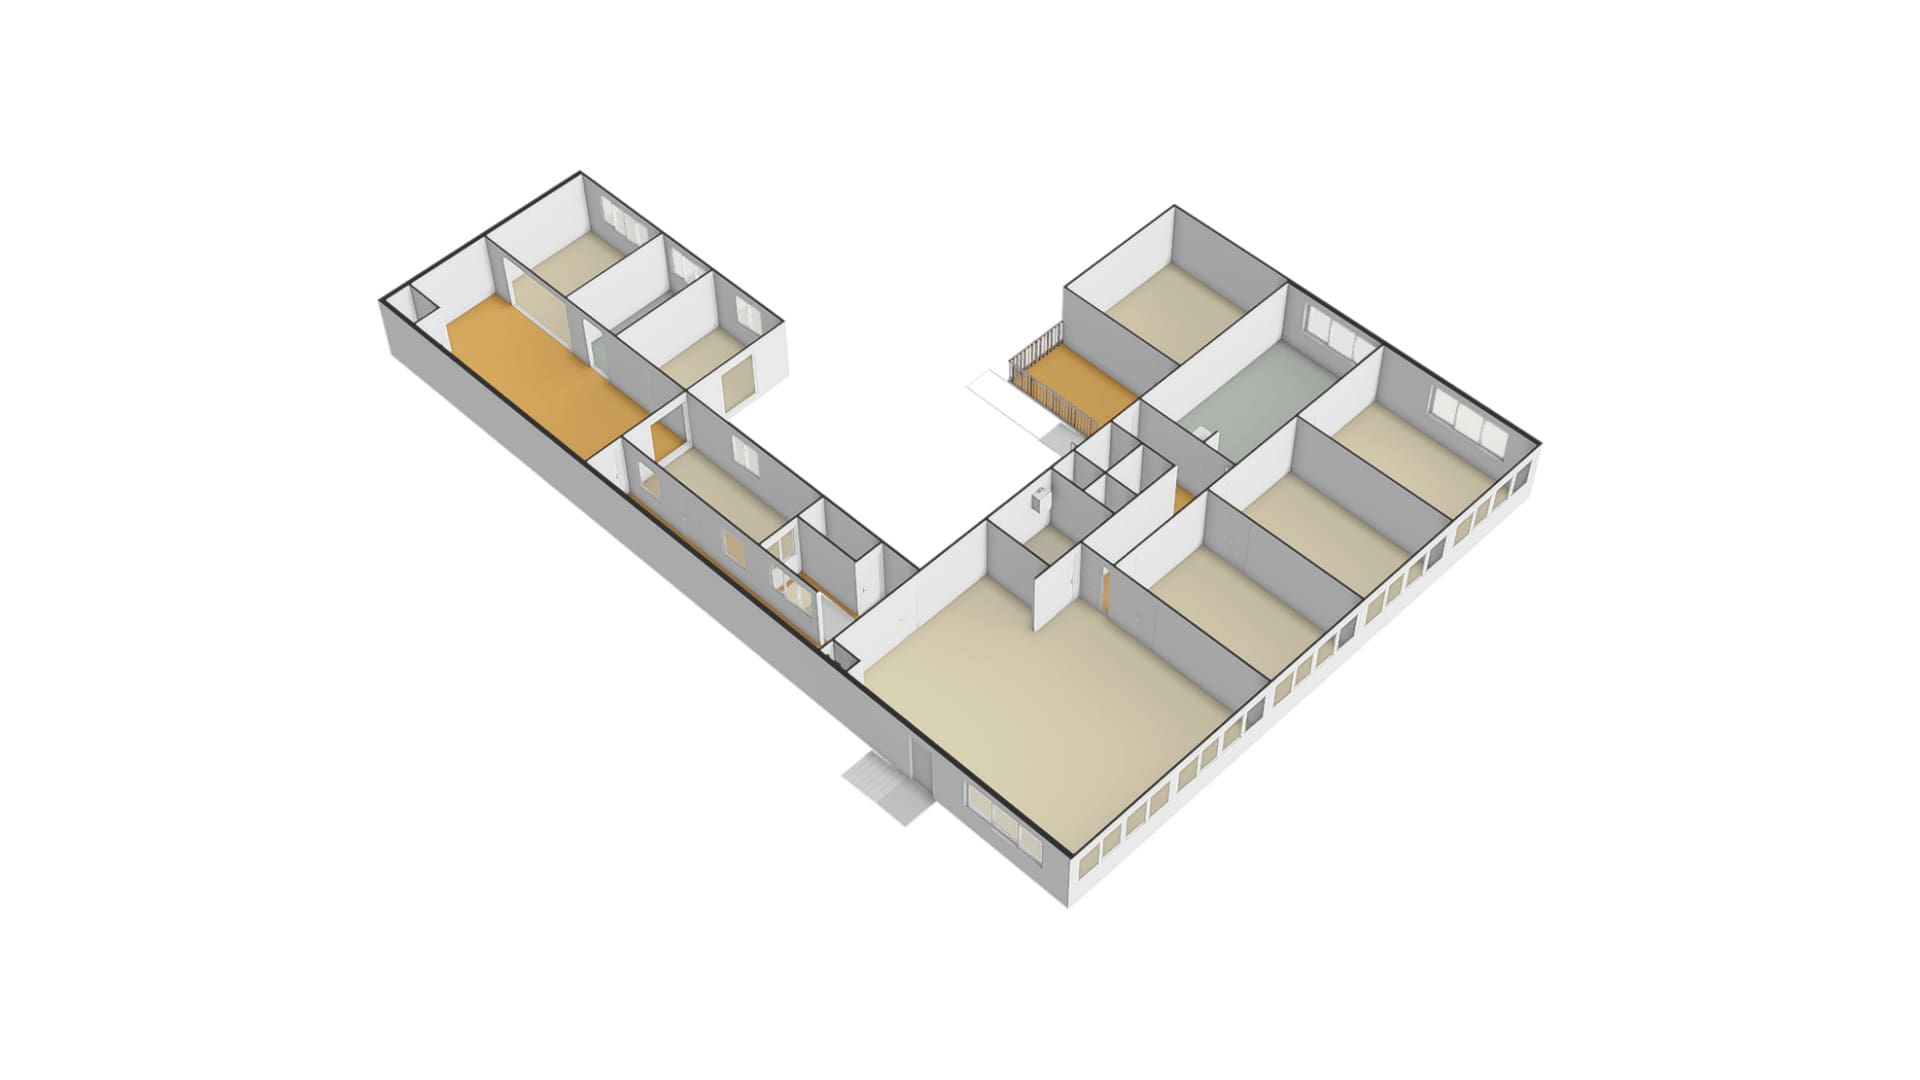
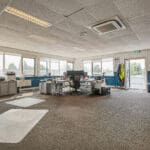
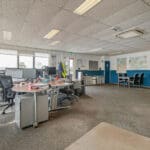
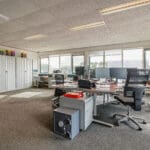
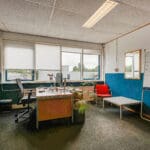
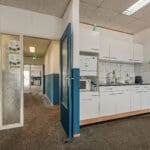
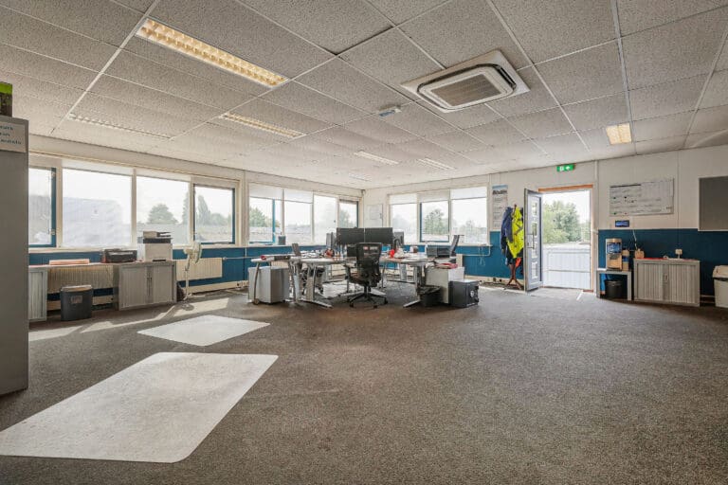
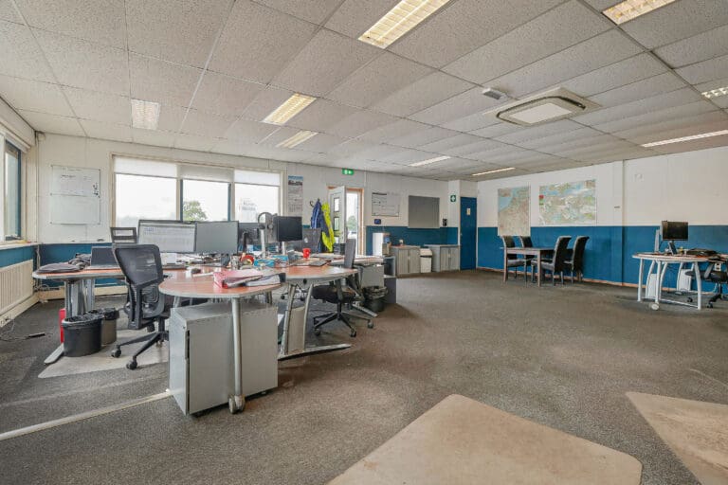
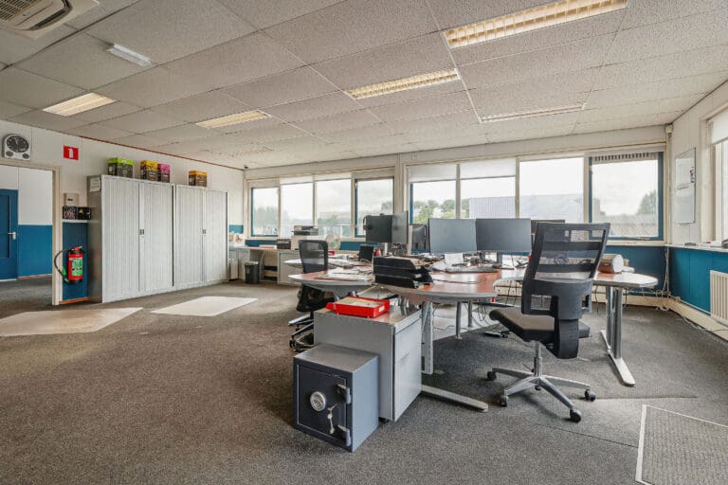
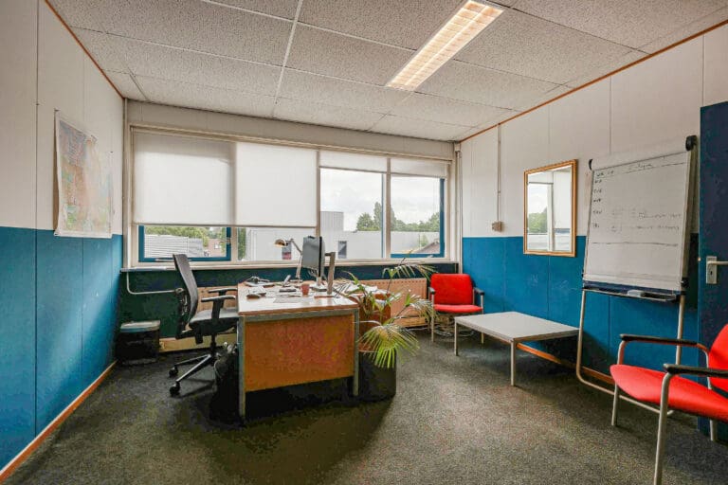
office space on the first floor
- accessible by central staircase, by a staircase outside and from the warehouse
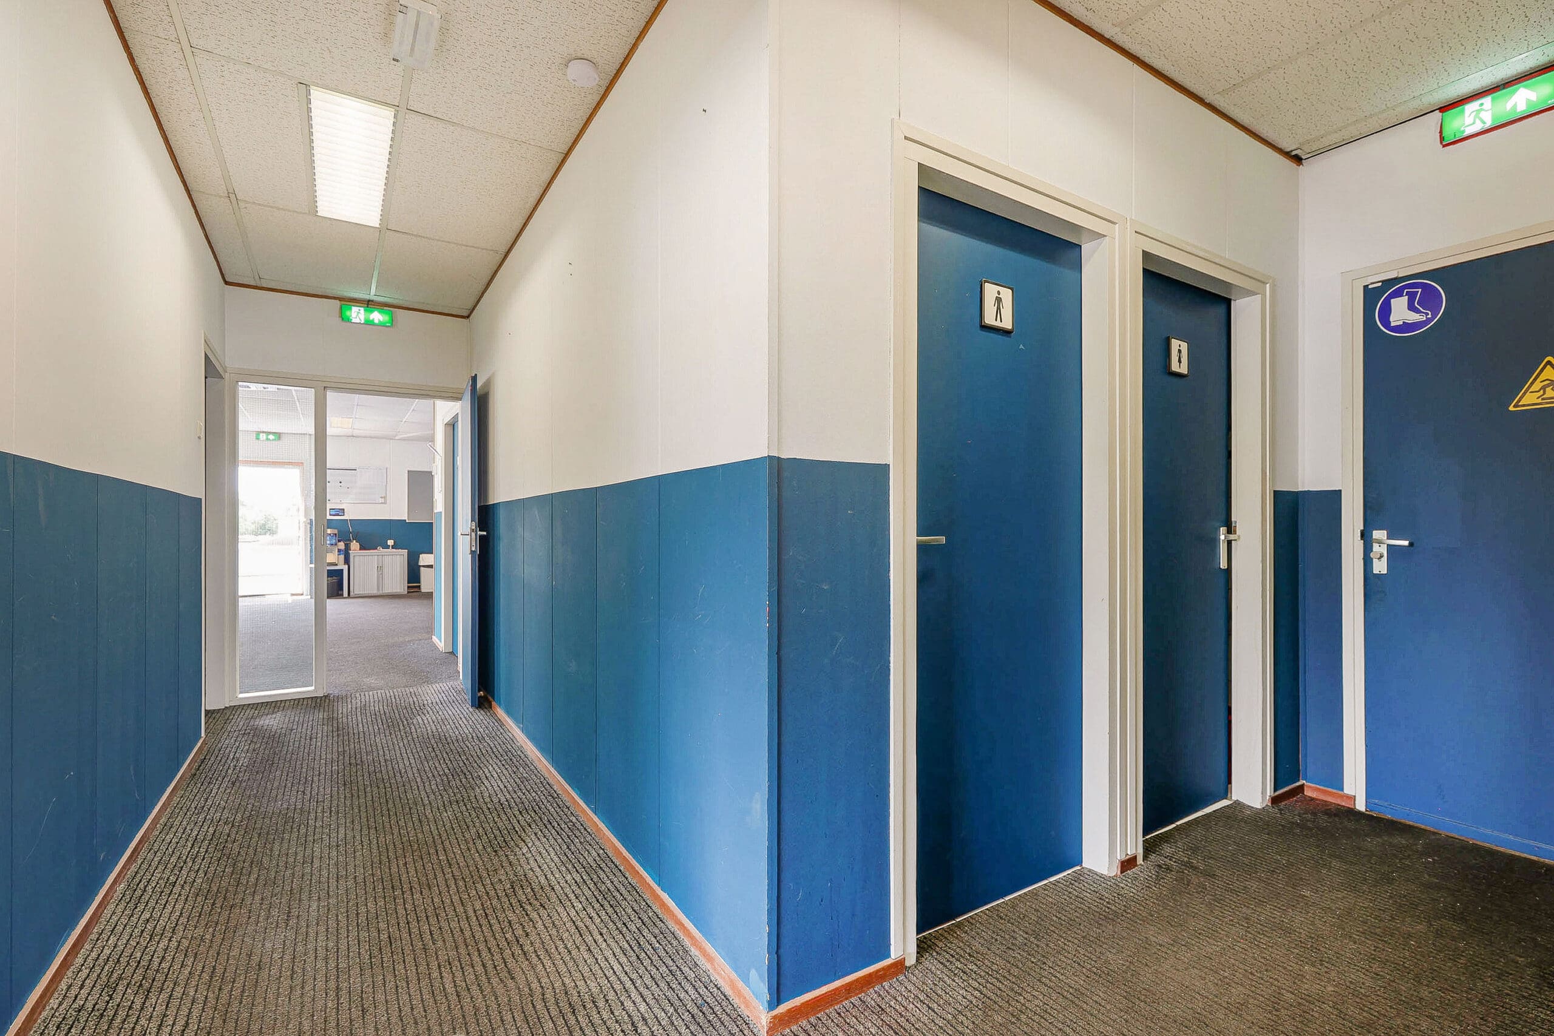
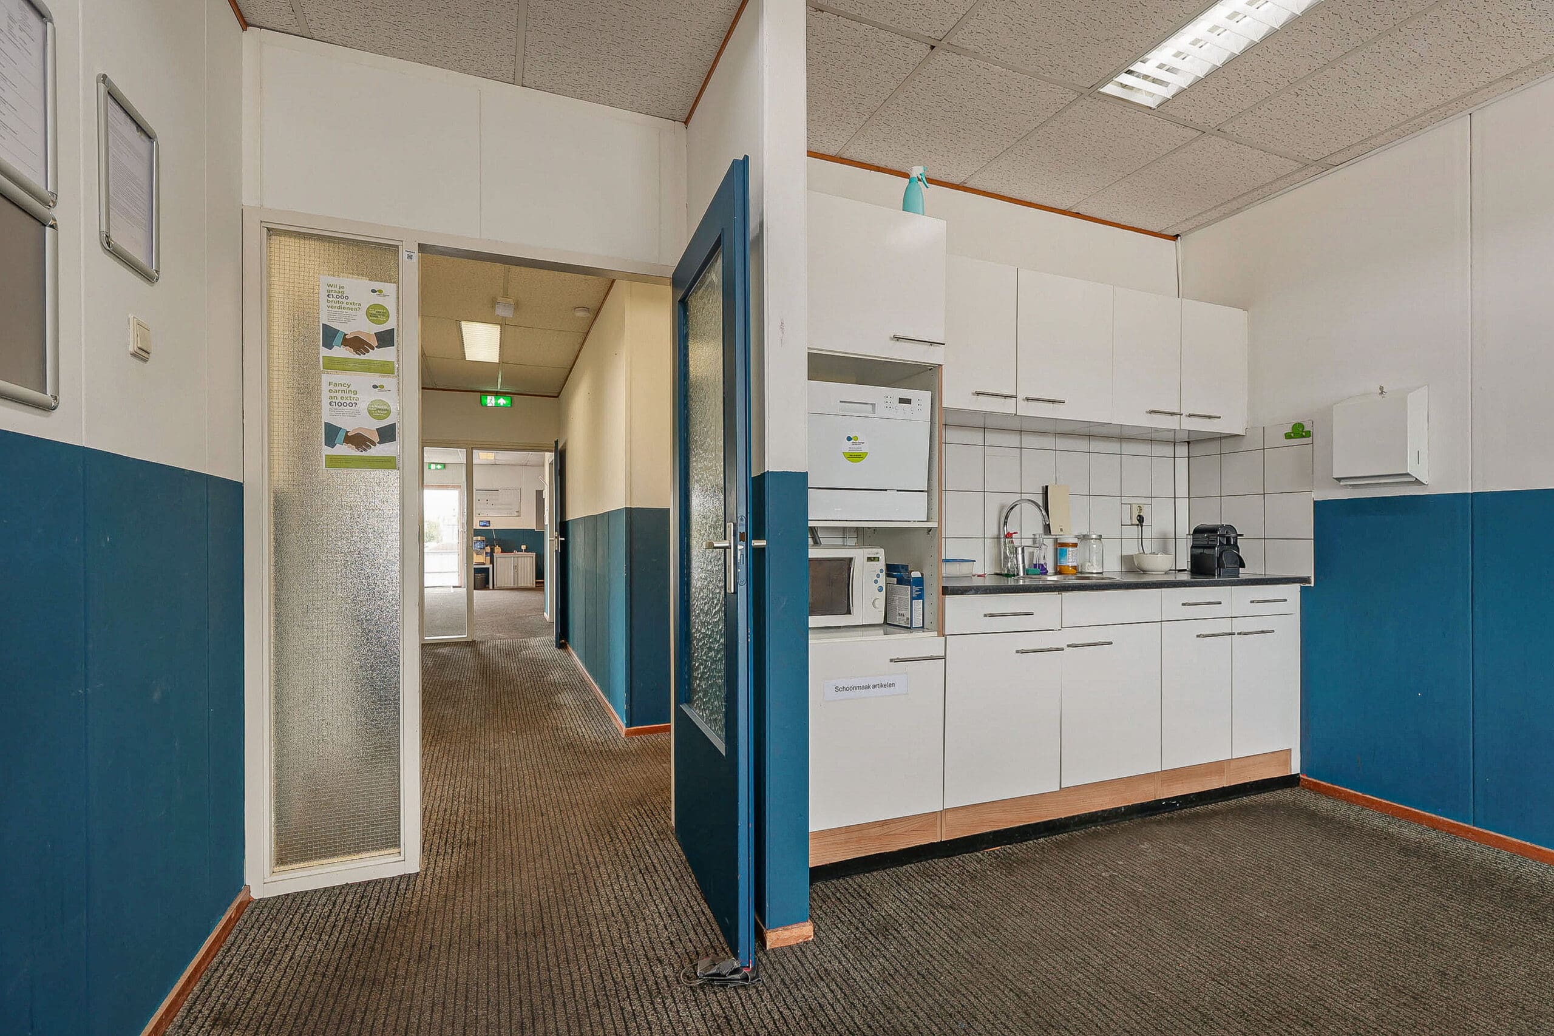
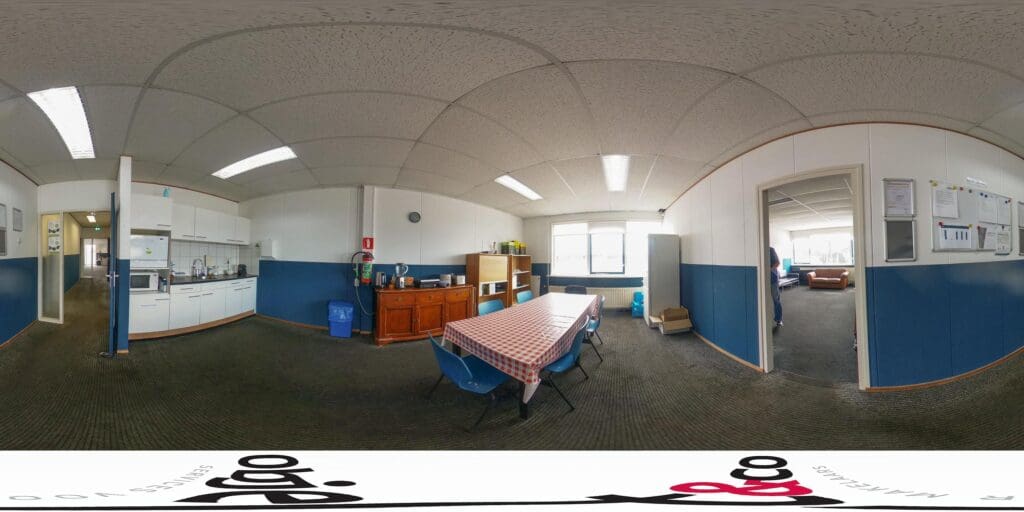
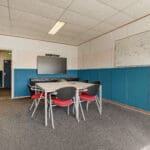
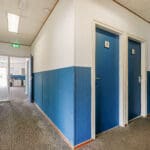
- divided into various rooms, corridor zone and canteen space
- windows that can be opened
- 2 toilets
- server room
- central heating
- partly equipped with air conditioning (will be maintained and replaced by the tenant himself if necessary)
wooden mezzanine floor
- office-like/storage room
- pantry
- carpeted floors
- central heating
- toilet
Capacity electricity and gas:
electricity: up to and including E3x35??
gas: up to and including G6??
Rent:
€ 90,000 per year plus VAT.
Service costs:
None, the tenant will take care of concluding agreements with the utility companies himself. With regard to minor maintenance and annual inspection of installations and the like, the tenant will take care of it himself and demonstrate this by submitting invoices.
Rent indexation:
Annually based on the consumer price index, series of all households (2025 = 100) as published by Statistics Netherlands.
Rental period:
5 years with an extension of 5 years each, shorter terms negotiable.
Taking into account a notice period of 12 months.
Payment:
Per month in advance.
Bank guarantee:
In the amount of at least 3 months' rent, plus the legally due VAT.
Zoning:
The object falls under the zoning plan for the Diemen Business Park and has the destination of the business park, function designation business up to and including category 3.1.
Acceptance:
In consultation, but as soon as possible.
The information provided is of a general nature.
No rights can be derived from this information.