



Description
Key data:
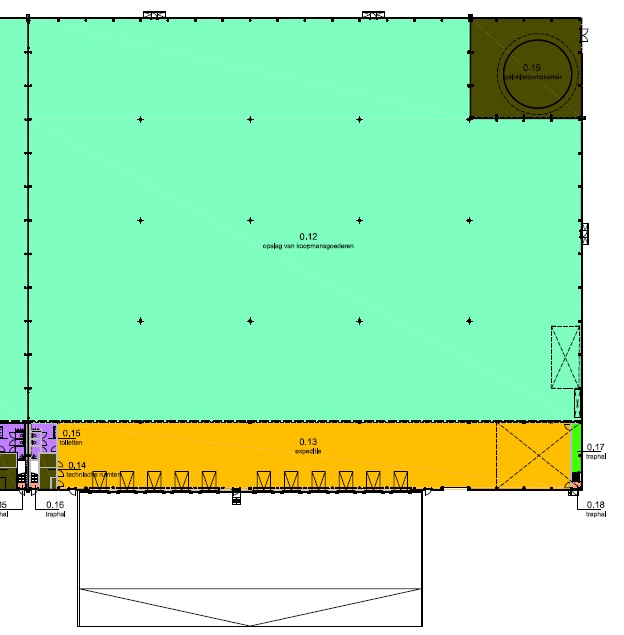
There is currently approx. 7,261 m² available for rent, divided as follows:
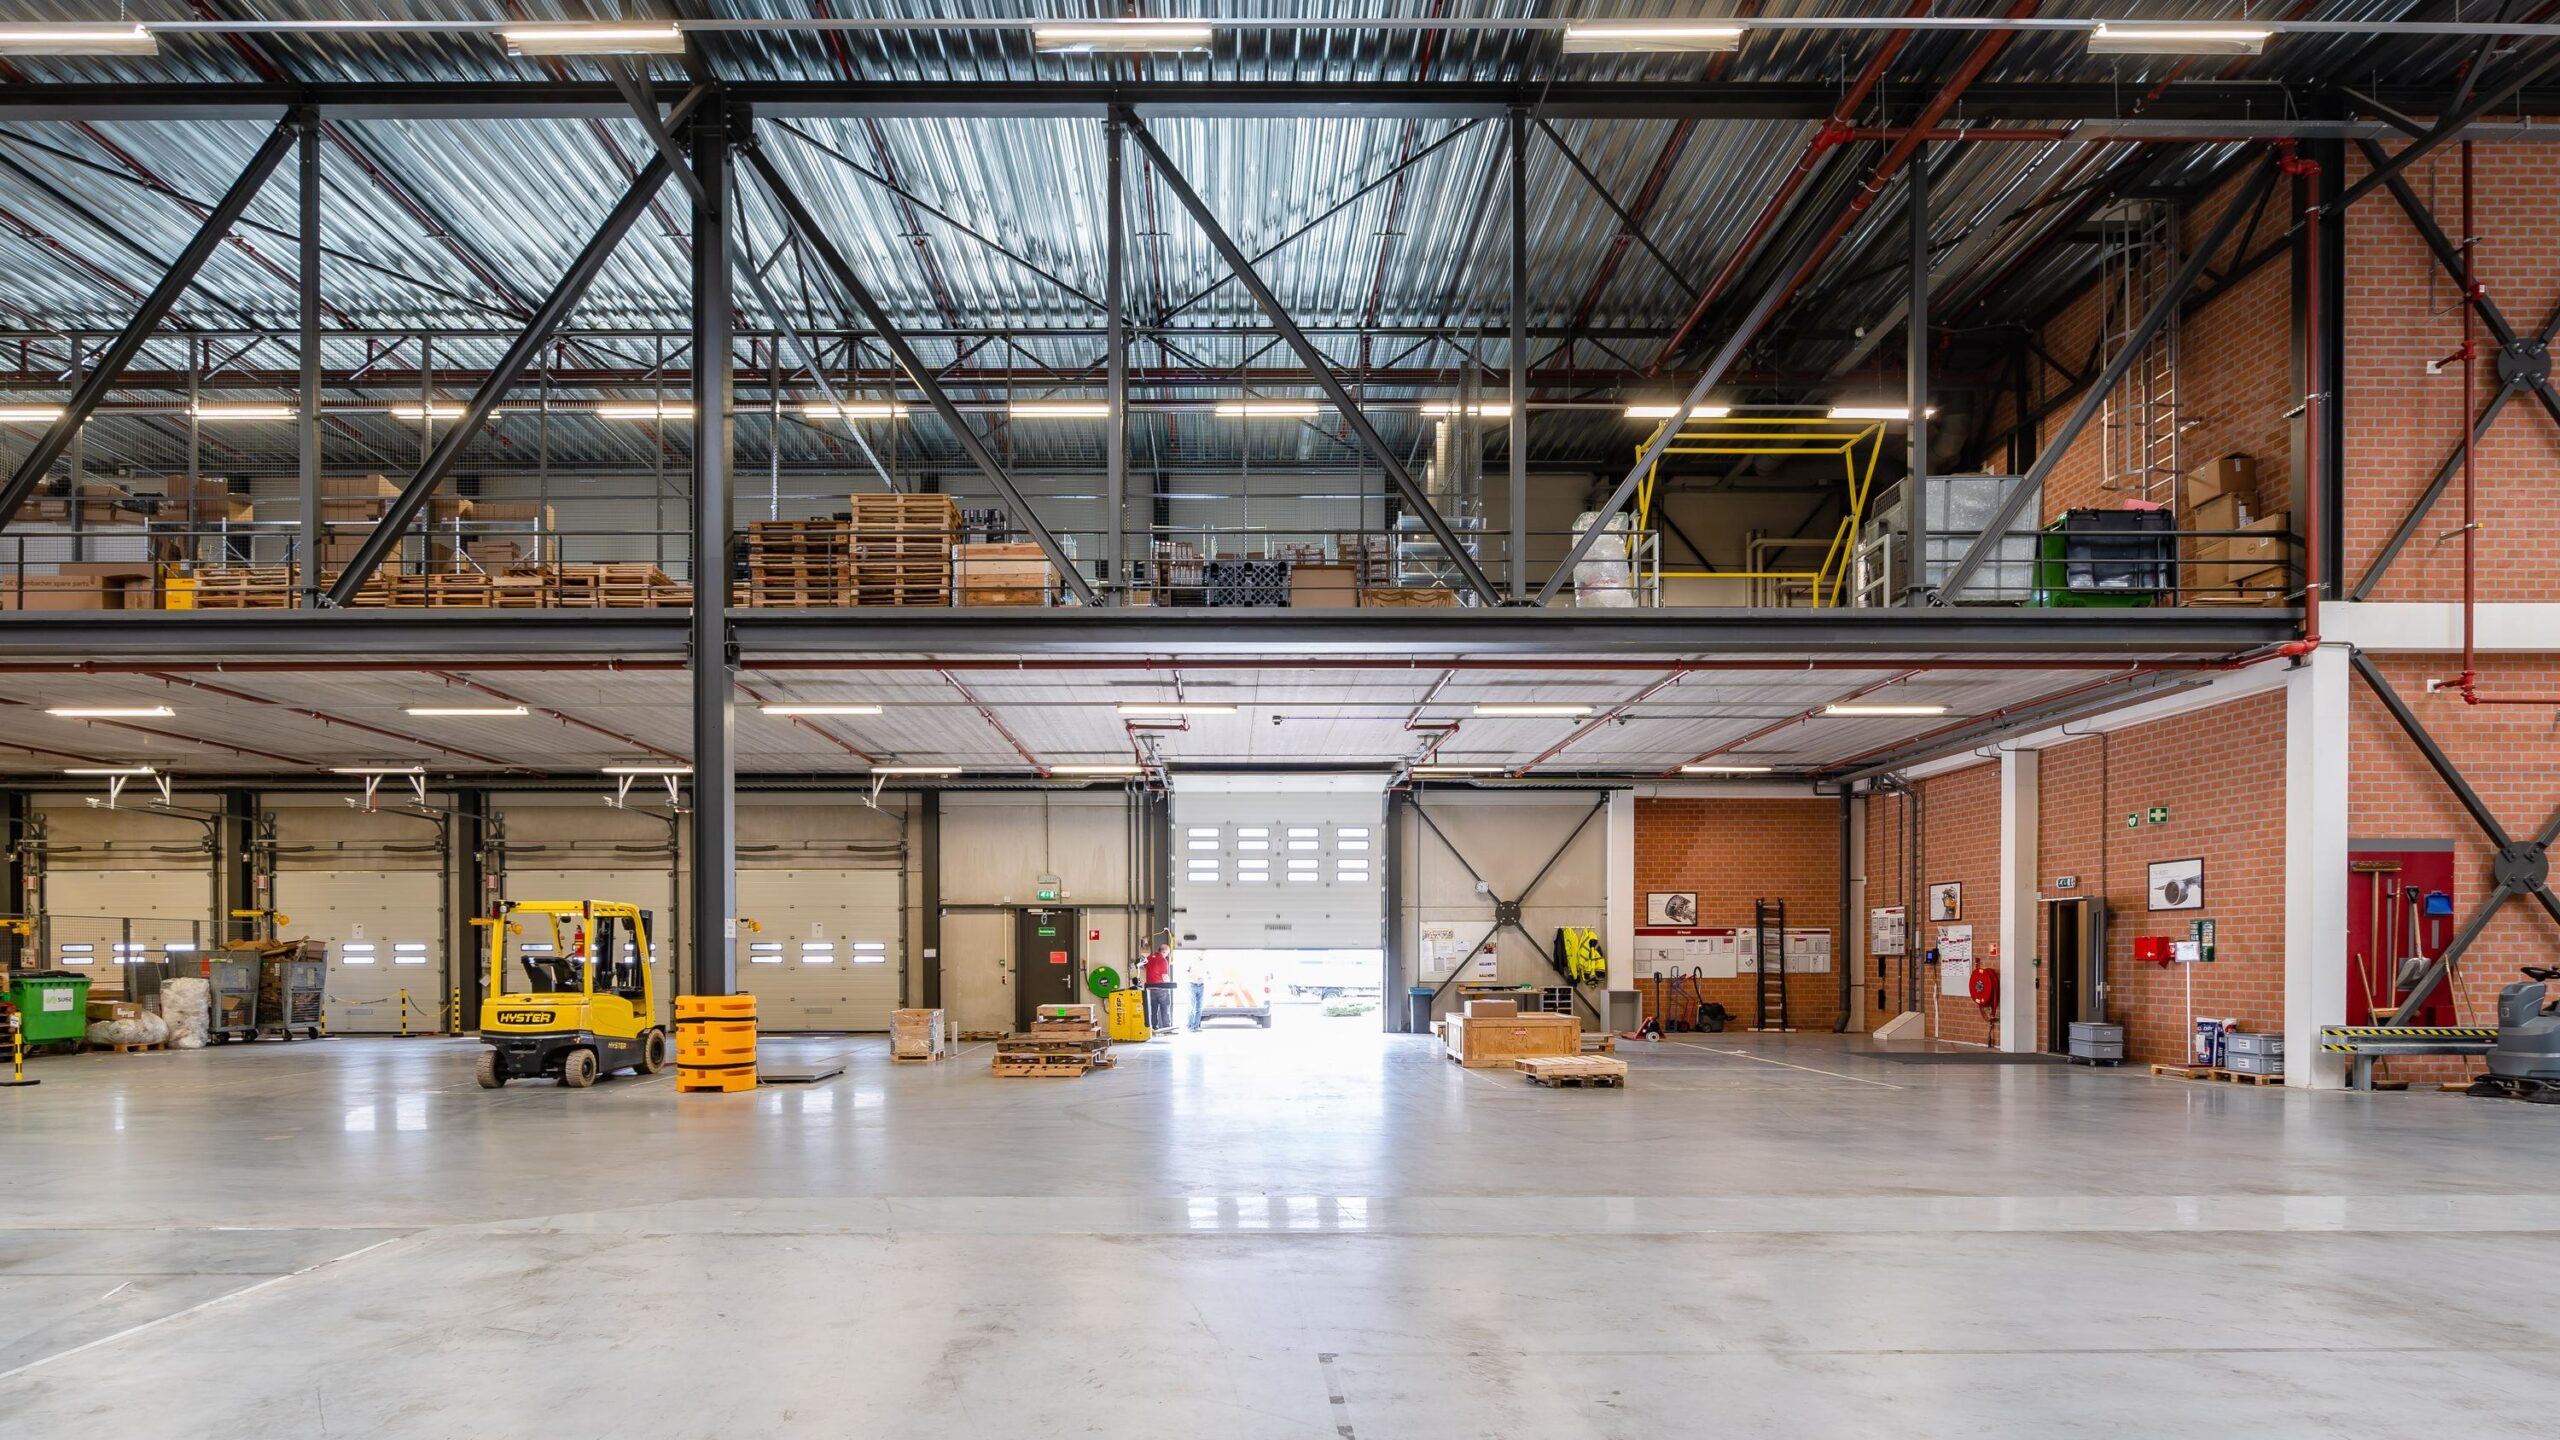
• Storage space LFA: approx. 6,351 m².
• Mezzanine LFA : approx. 910 m².
In addition, the business unit can be flexibly divided into units totalling: 2,642, 3,708 or 7,261 m².
Free height 10.5 m
25 parking spaces.
Object:
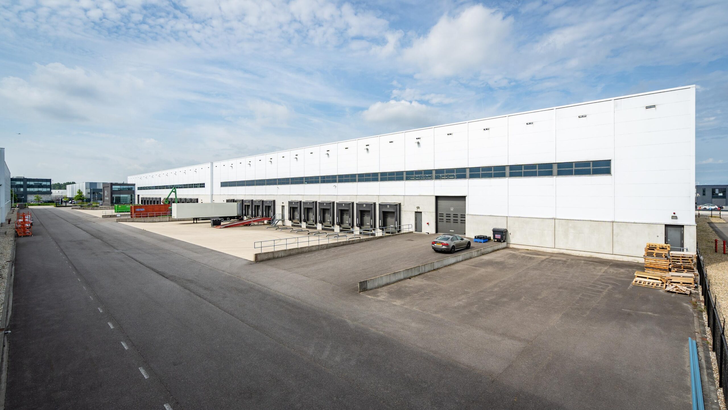
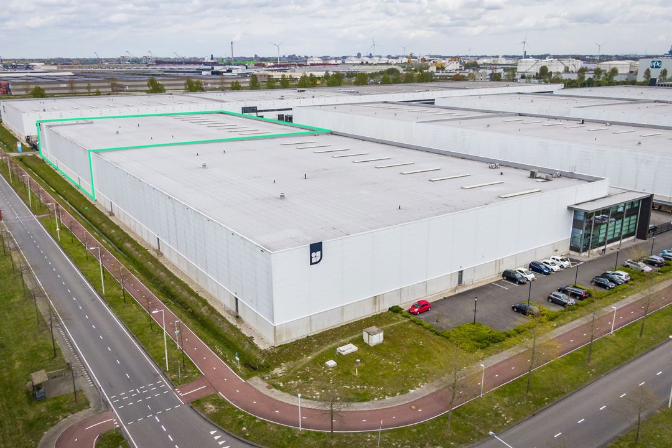
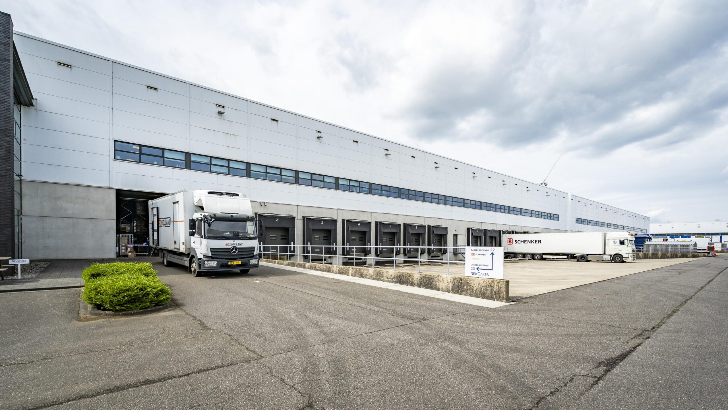
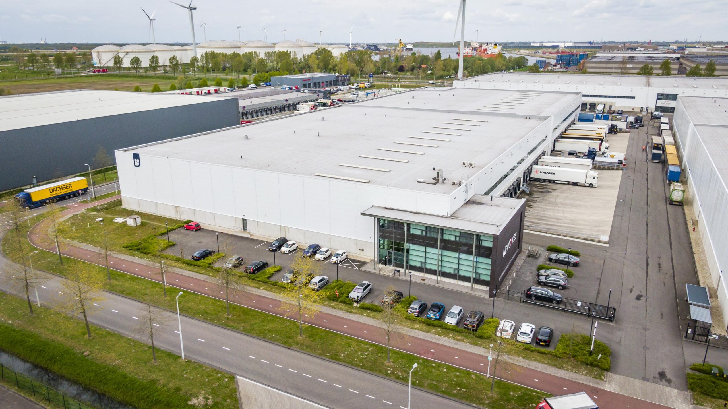
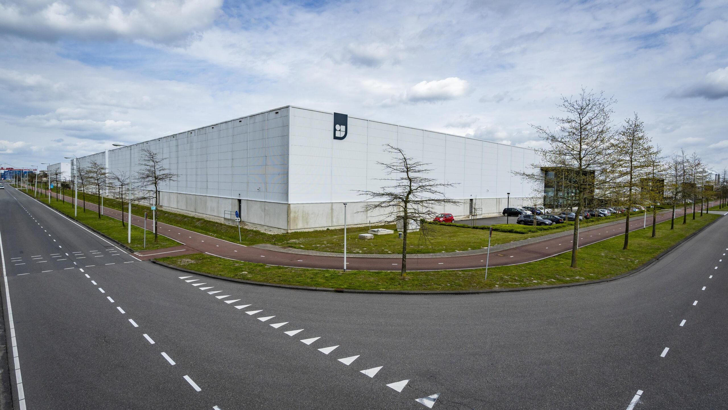
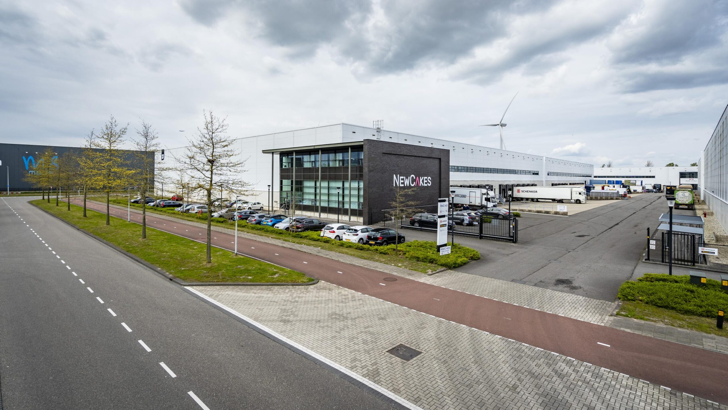
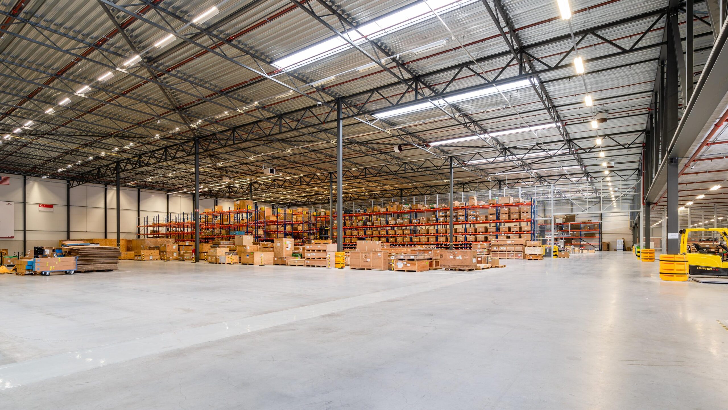
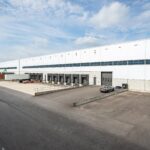
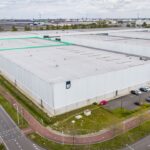
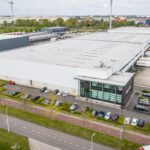
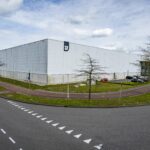
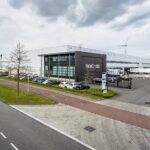
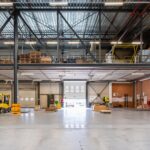
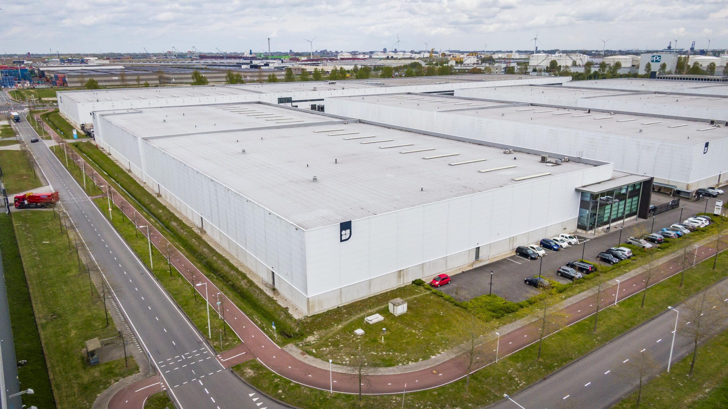
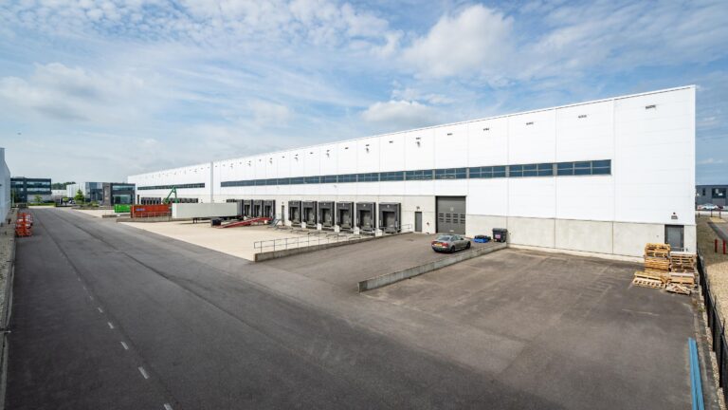
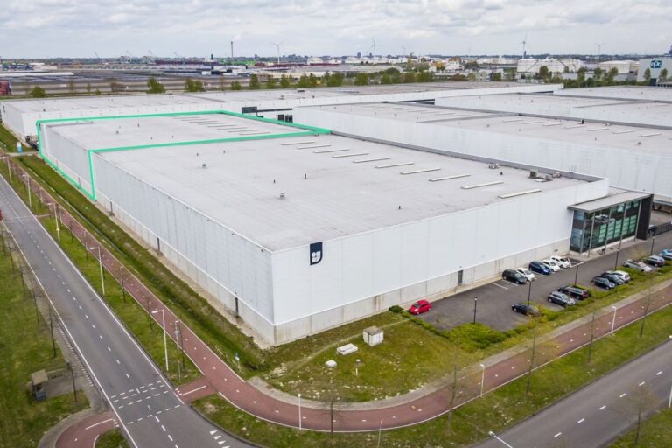
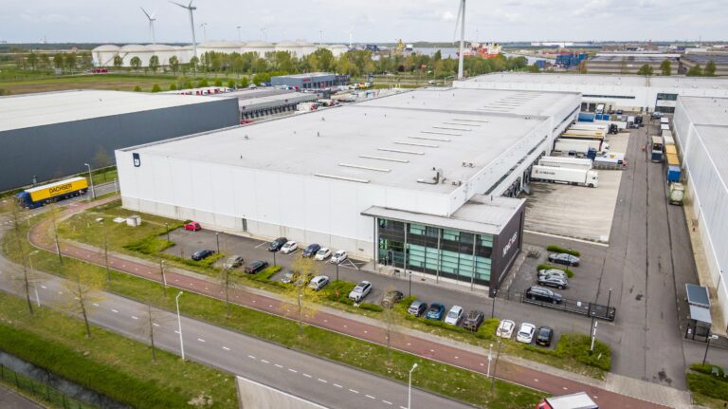
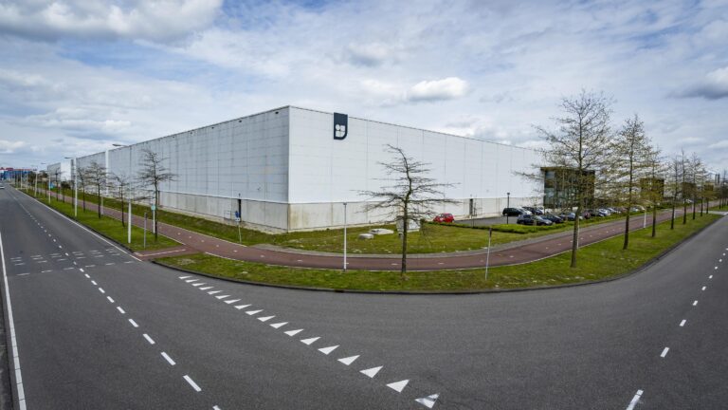
The 'Amsterdam I' building is a high-quality logistics complex consisting of several warehouse units. As of 1 March 2025, unit A2 will be available for lease of approximately 6,364 m² of commercial space. The internal clear height of the warehouse is 10.5 meters. The unique thing about this unit is that there is no office unit in it at the moment. This can possibly be built on a small scale according to the wishes of the tenant. This makes the building a perfect space for an overflow location, for example. The property is available immediately. Incidentally, the outdoor area has 25 parking spaces for passenger cars at the front of the building.
Location:
Amsterdam I is located in the Atlaspark business park, which is part of the port area of Amsterdam. Atlaspark is specially designed for large-scale logistics companies and offers multimodal connections via sea, air, rail and road. The location is ideally located for both national and international distribution.
Surface area:
Available for rent:
- business space: 6,364 m²
- mezzanine: 910 m²
- office: 20 m²
- parking spaces: 25 places.
Availability:
In consultation.
Rental price:
On request.
Delivery level:
The building will be delivered including:
Business space:
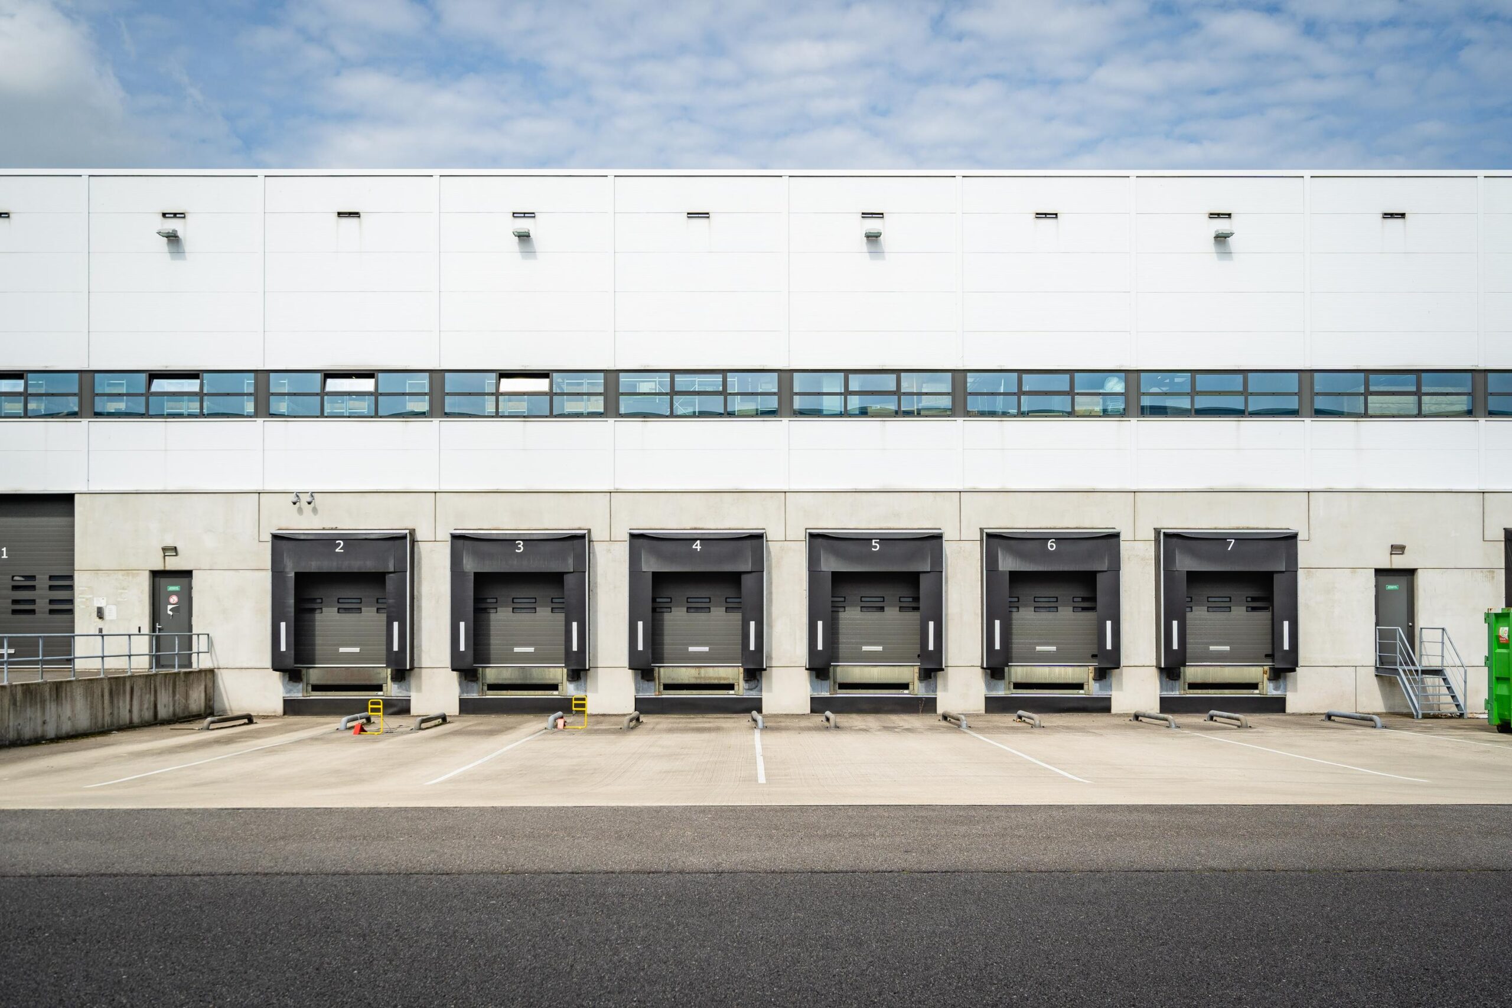
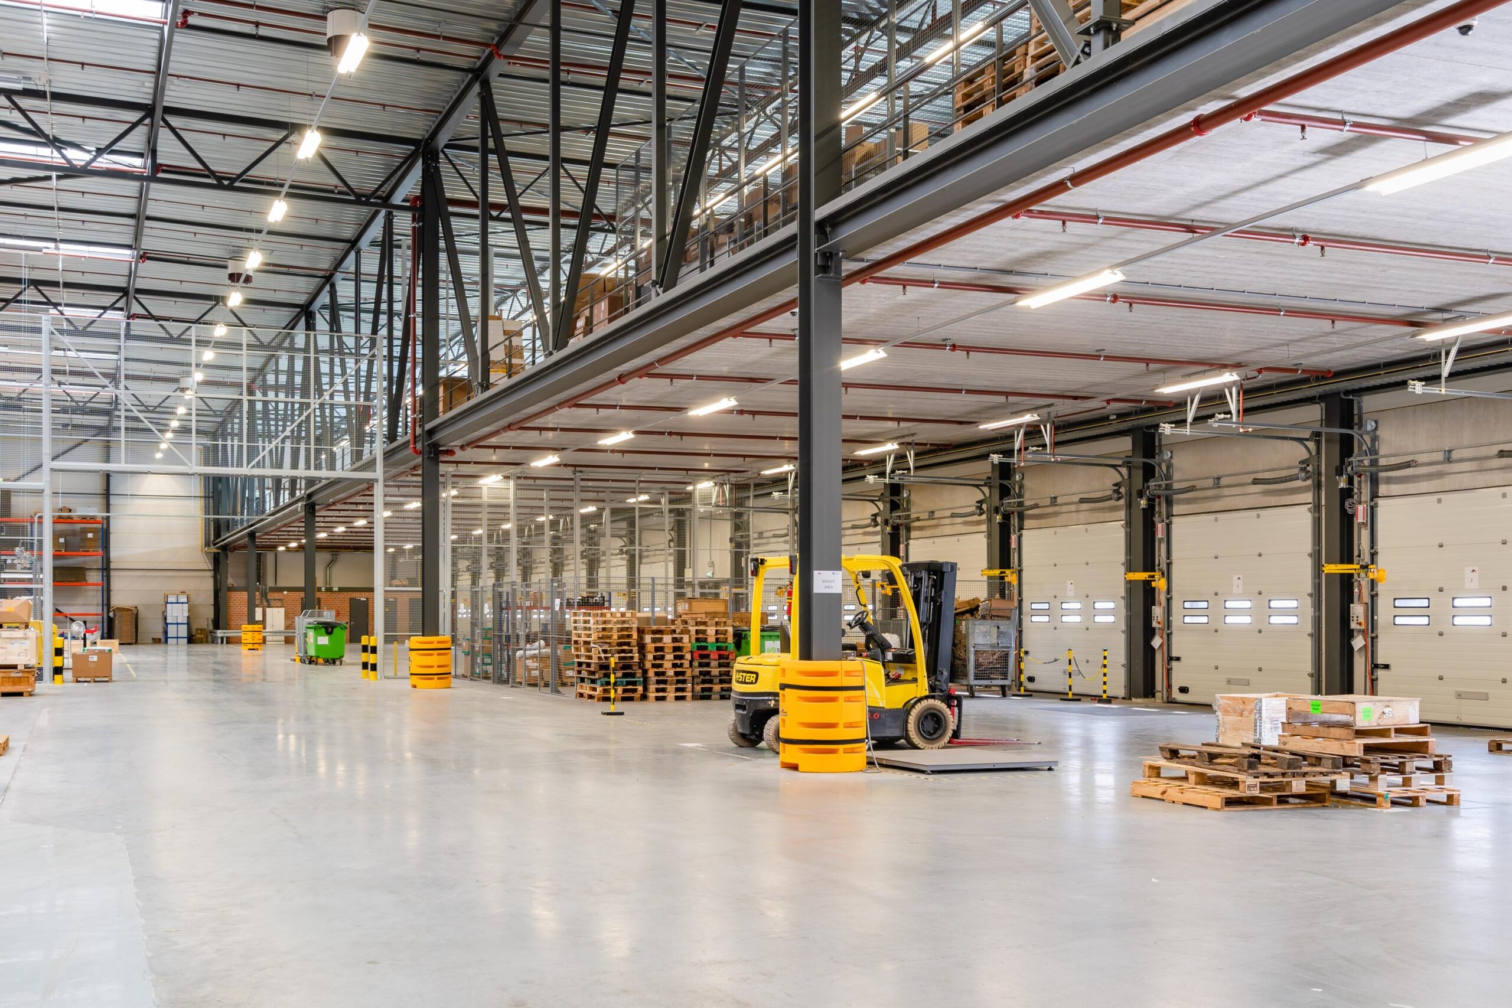
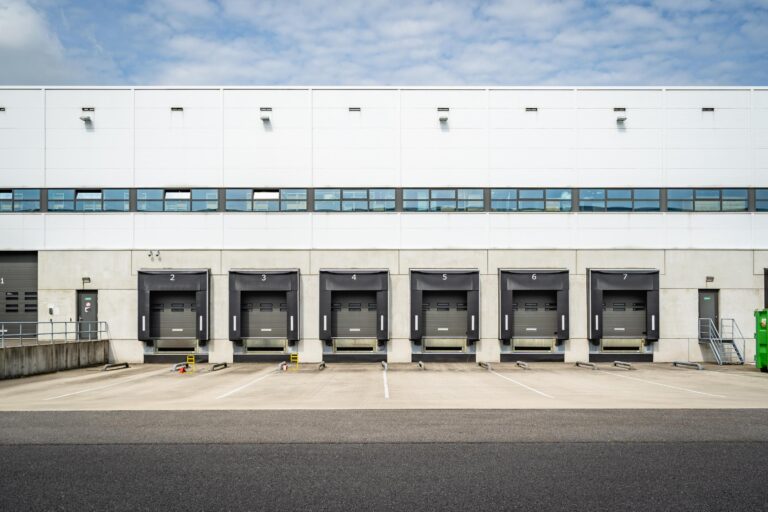
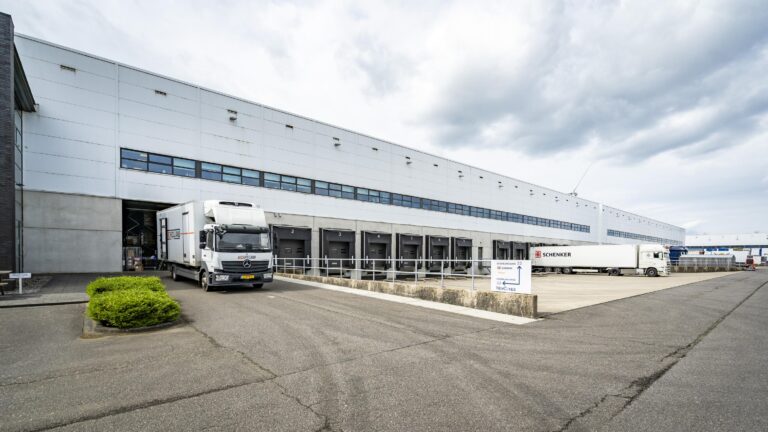
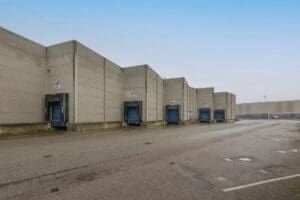
- 11 loading docks (one loading dock per 810 m² warehouse)
- electric door at ground level, front (4 x 45 meters)
- clear height of approximately 10.50 meters
- column span of 17.60 x 16.20 meters
- maximum floor load of 4,000 kg/m²
- certified ESFR sprinkler system according to NFPA standard
- fire hose reels, fire alarm and evacuation system
- Led.
Mezzanine:
- maximum floor load of 1,000 kg/m²
- windows for natural light
- concrete balustrade and steel stairs
- depth of 10.5 meters.
Exterior:
- concrete plinth around the building from 2.5m to 3.5m high
- heavy paving in the truck manoeuvring area
- reinforced concrete surfaces for the loading docks
- 2 metre high fence
- electrically operated entrance gates.
Electricity:
The complex has a heavy main connection of approximately 550 Kw but will be divided over 12 units.
Rental period:
Minimum 5 years.
Security:
Bank guarantee in the amount of three months' rent, service costs and VAT.
Other conditions:
Rental agreement based on the standard model of the Real Estate Council (ROZ) model February 2015 supplemented by the landlord.
The information provided is of a general nature.
No rights can be derived from this information.