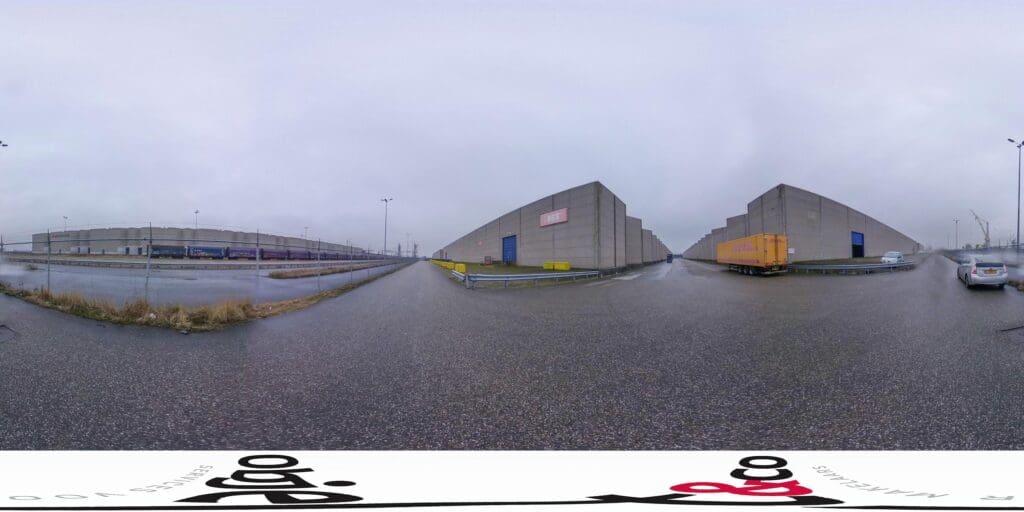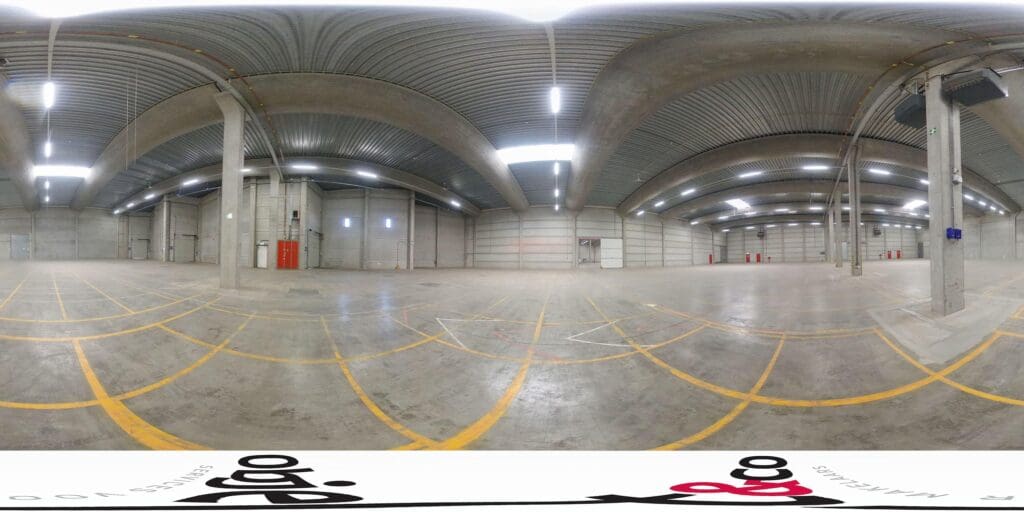
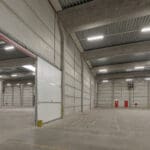
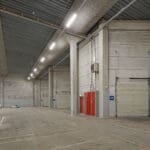
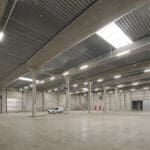
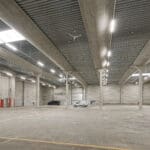
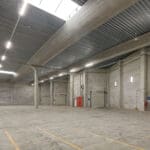
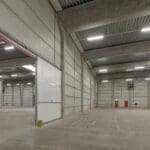
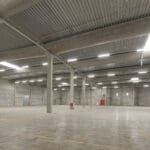
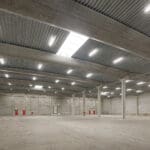
Description
Key data:
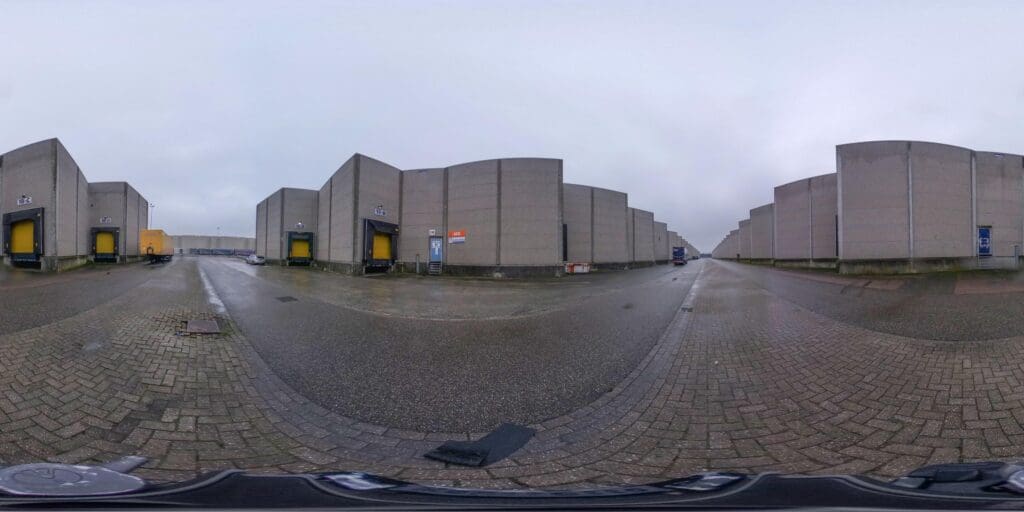
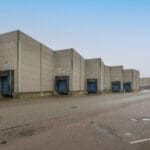
- A total of 16,500 m² of business space, for rent from 2,750 m²
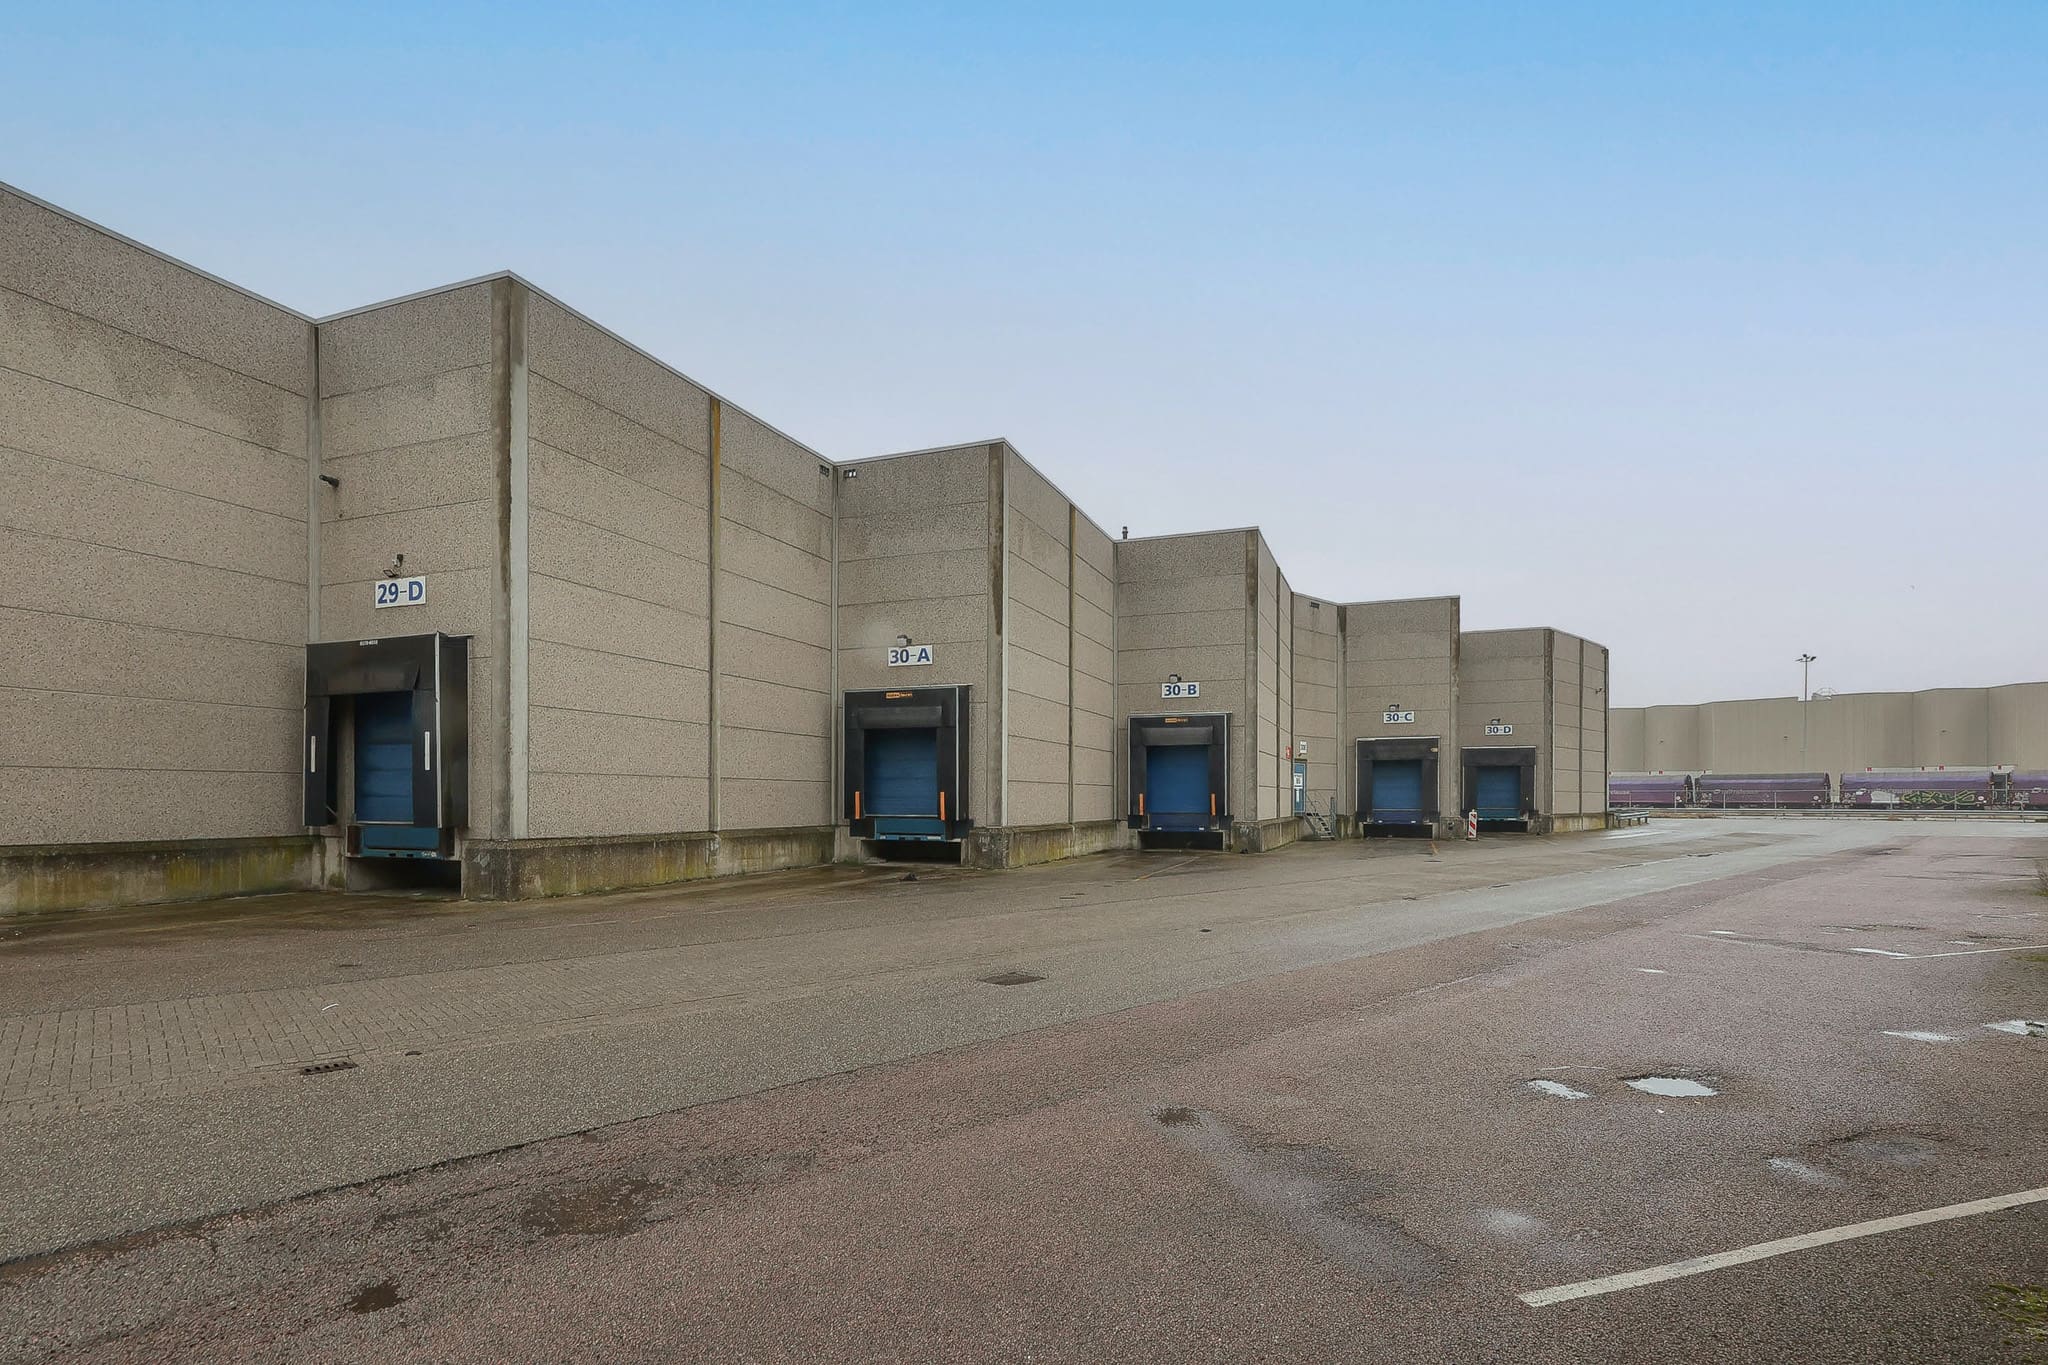
- equipped with loading docks
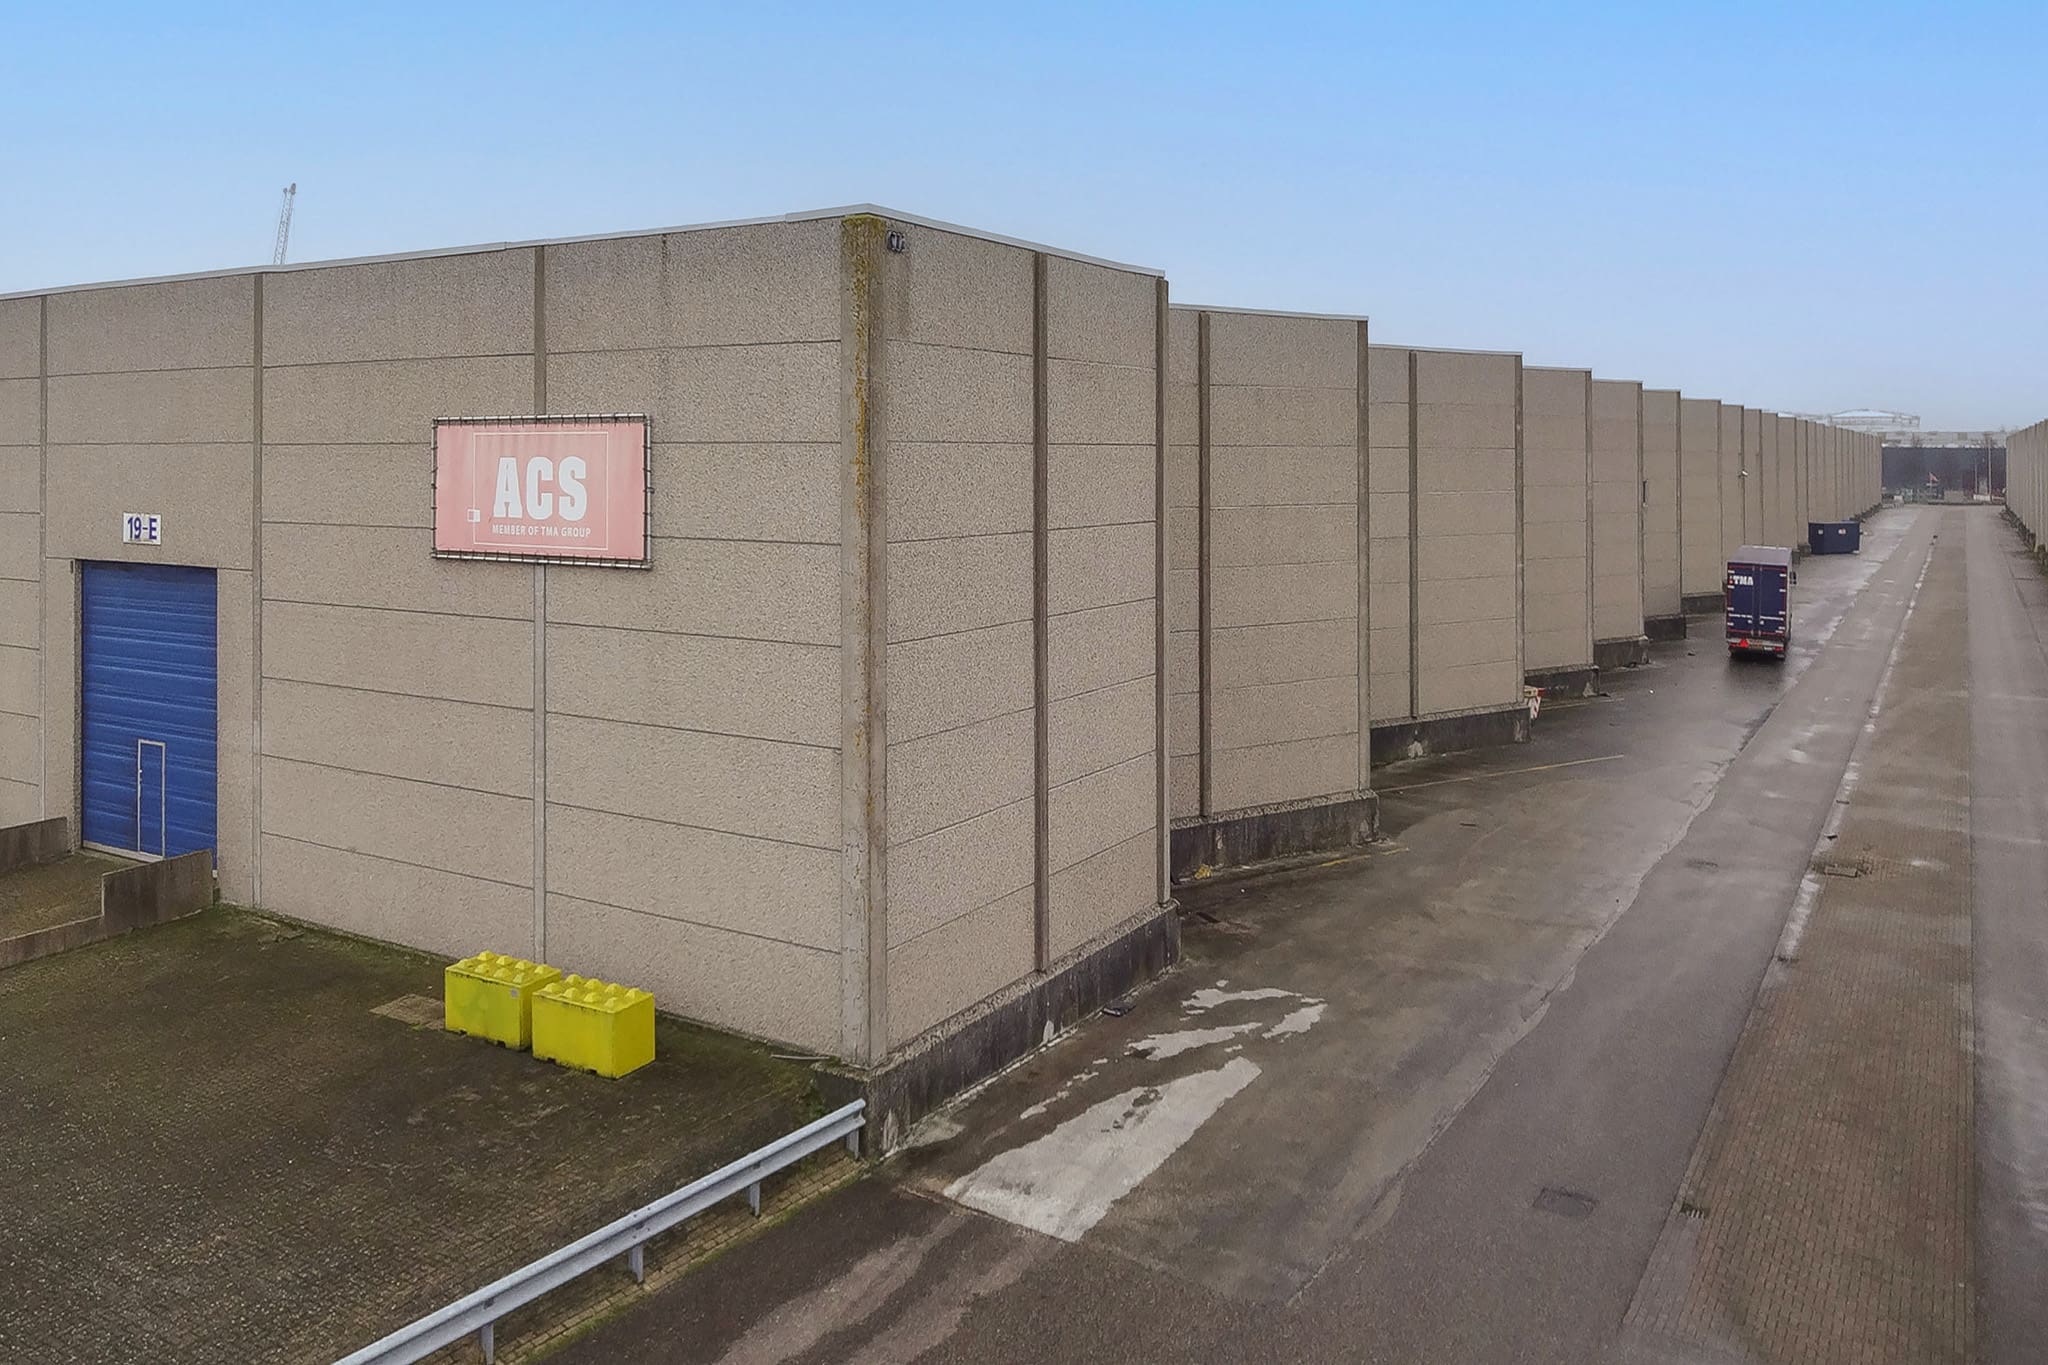
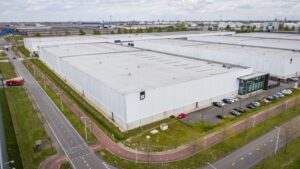
- Westpoort business park, near Sigma, Albert Heijn and Sitos, among others.
Accessibility:
The object is easily accessible via the exit S102 (Westpoort) of the Ring A10. Also accessible via the Haarlemmerweg/N5 followed by the N202. Near the exit of the A5 motorway (for a fast connection to Schiphol and North Holland.
There is a bus stop (Ruigoord) for line 382 (Station Sloterdijk - IJmuiden) in the vicinity.
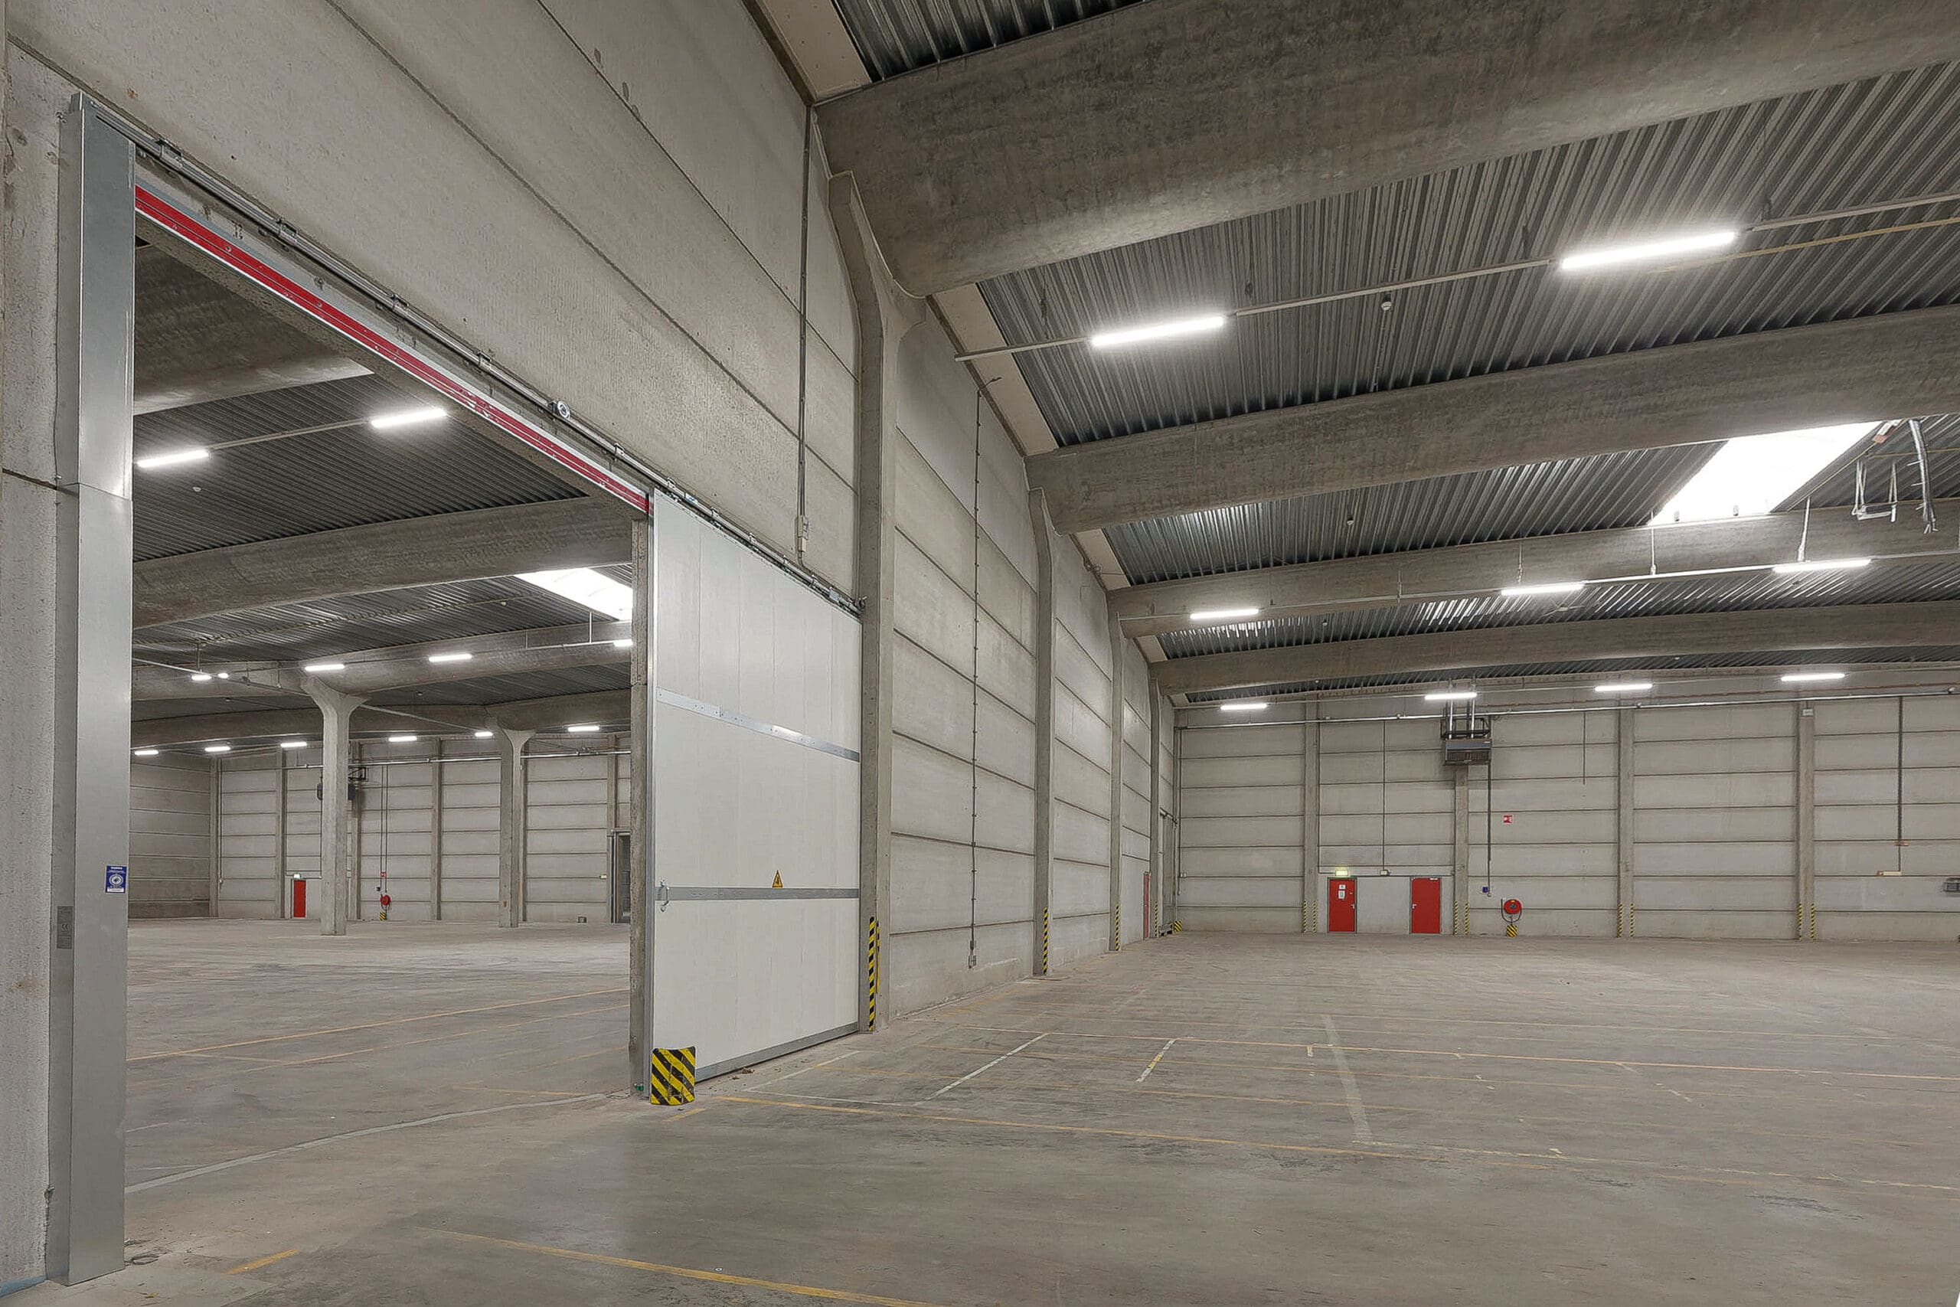
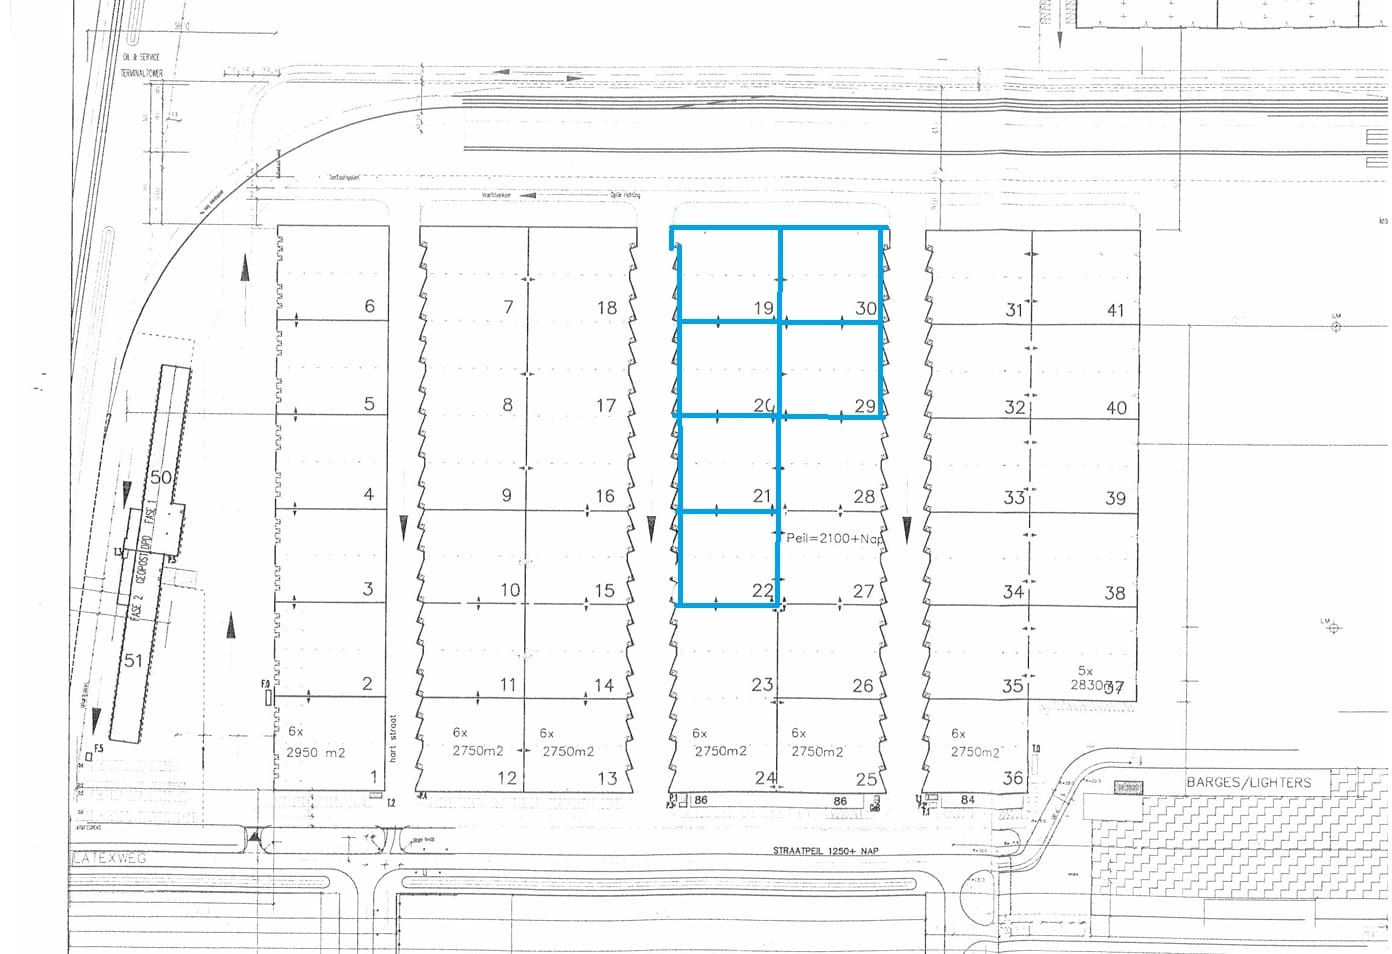
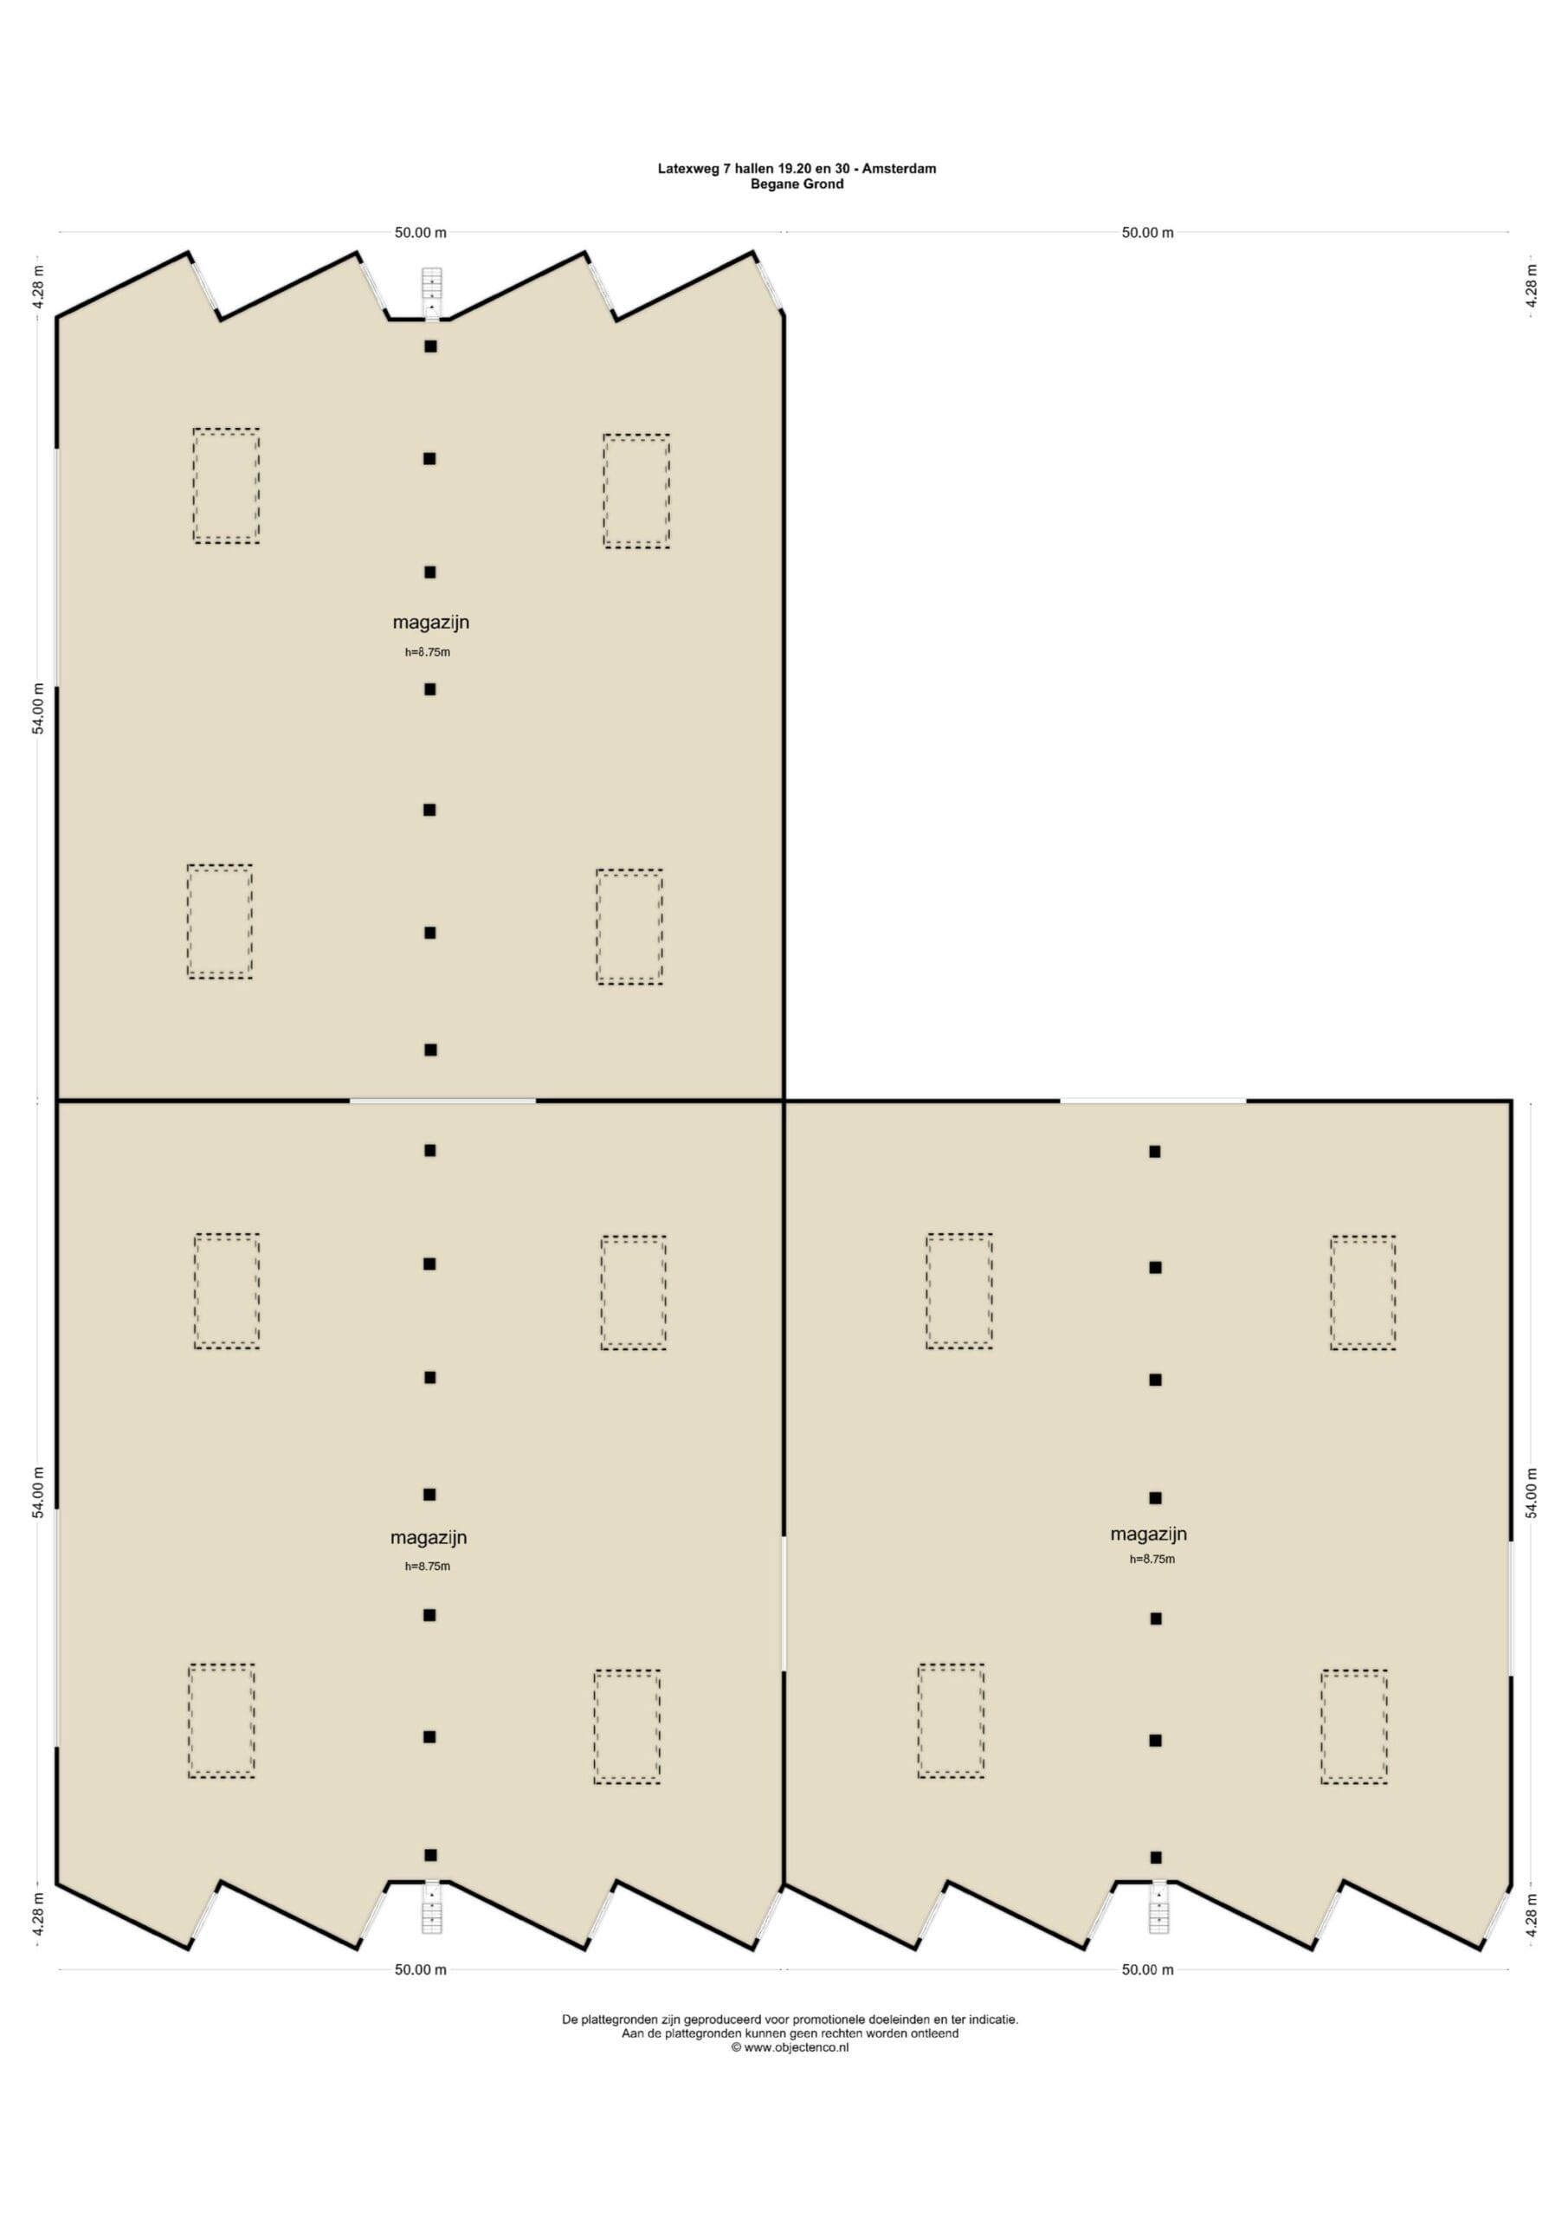
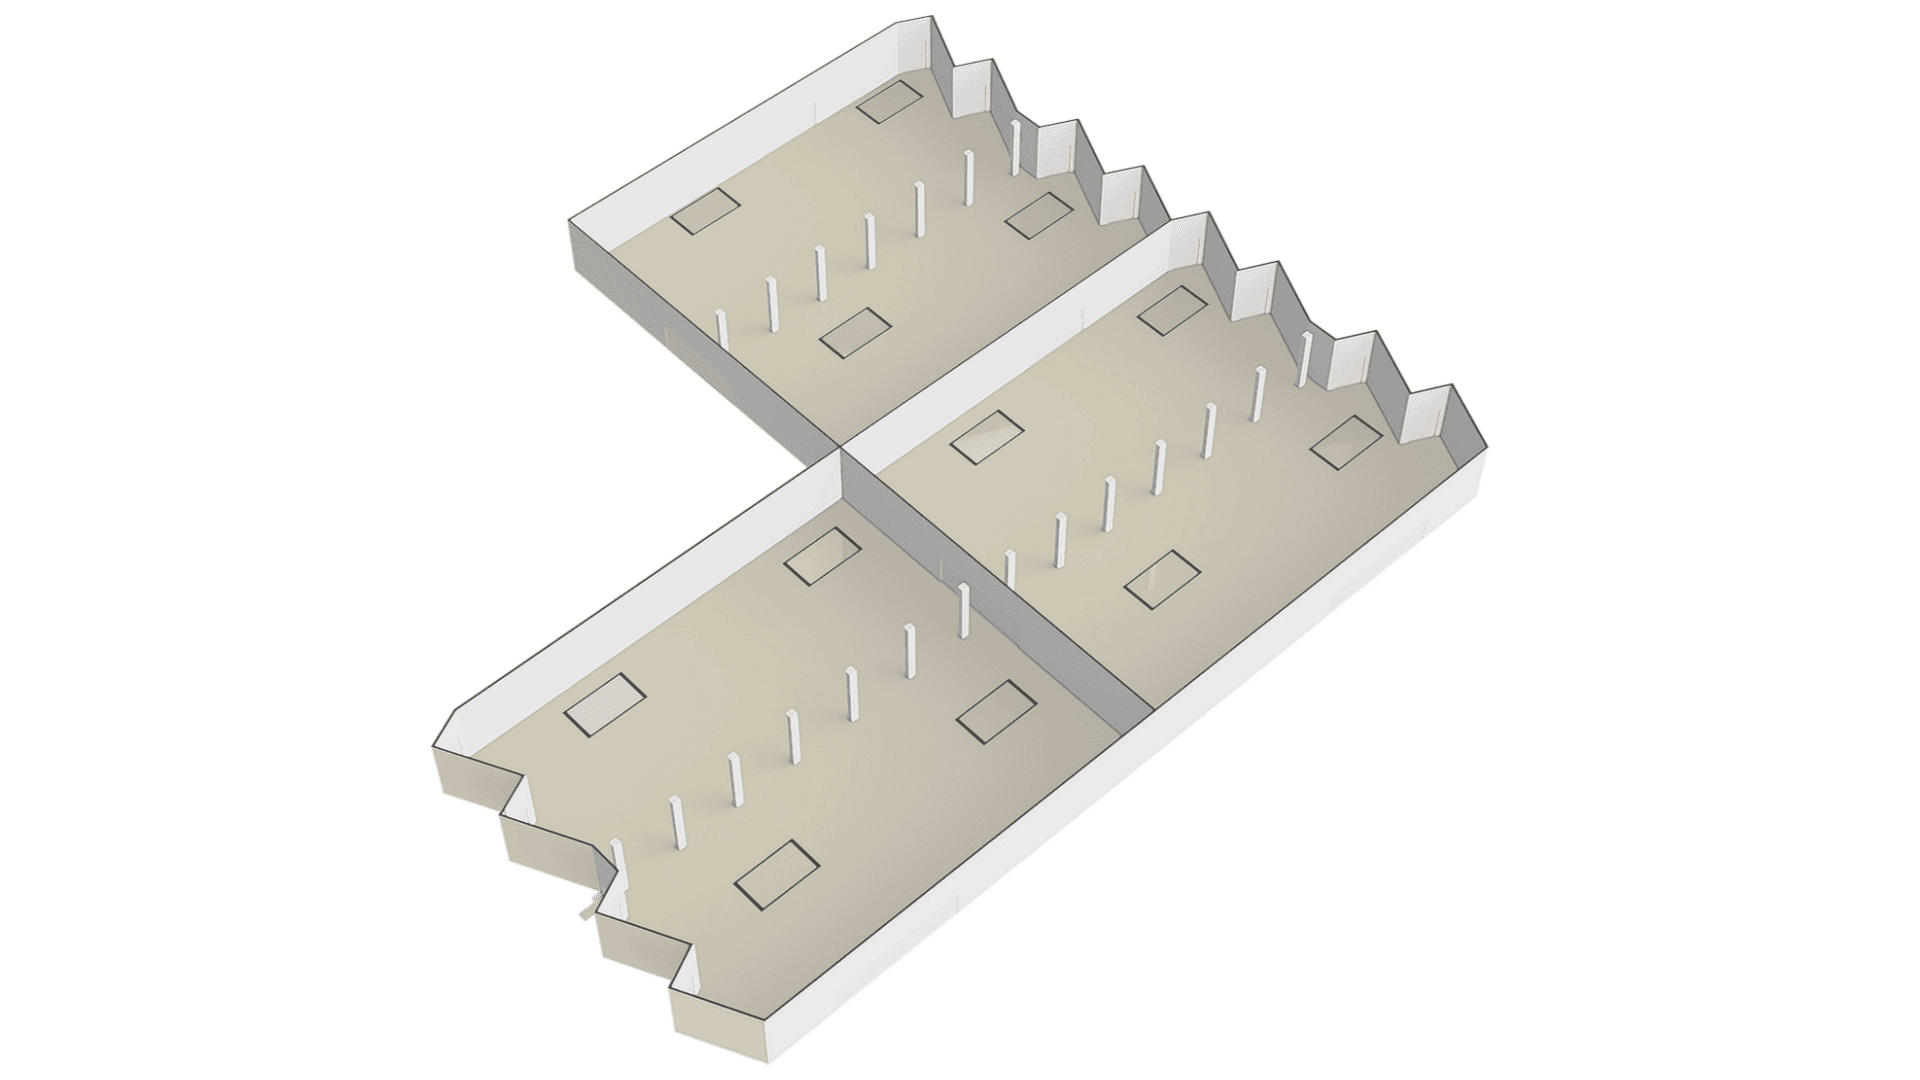
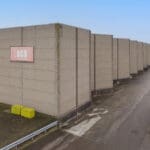
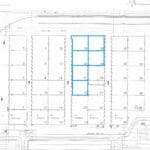
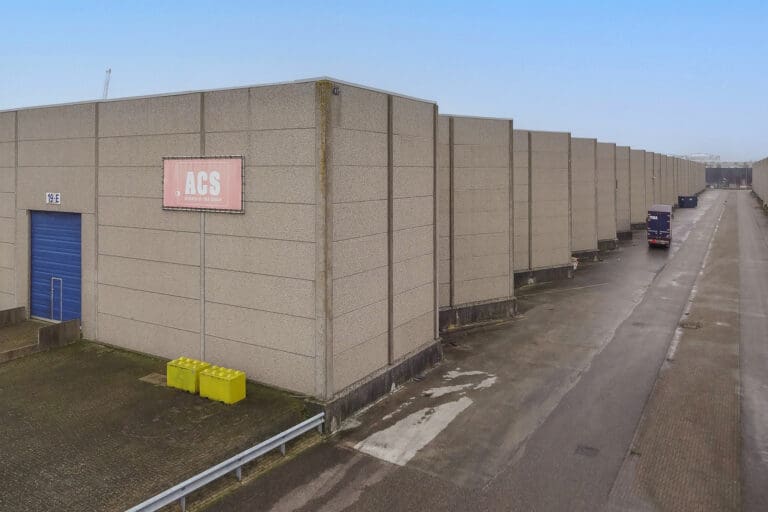
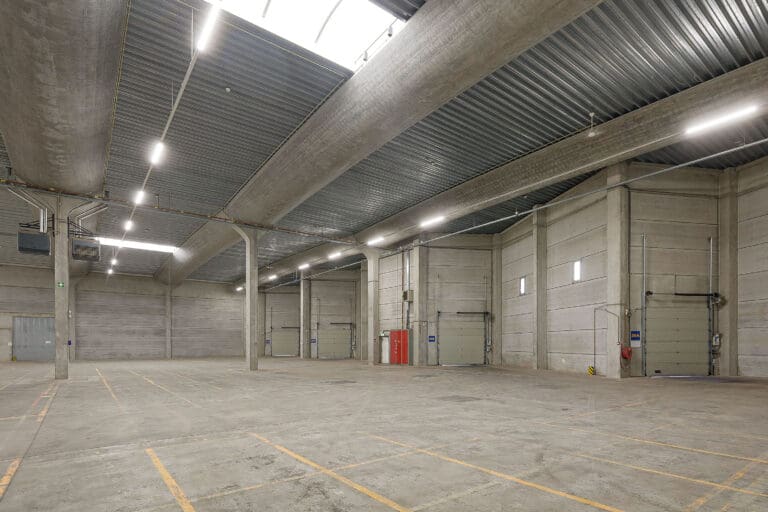
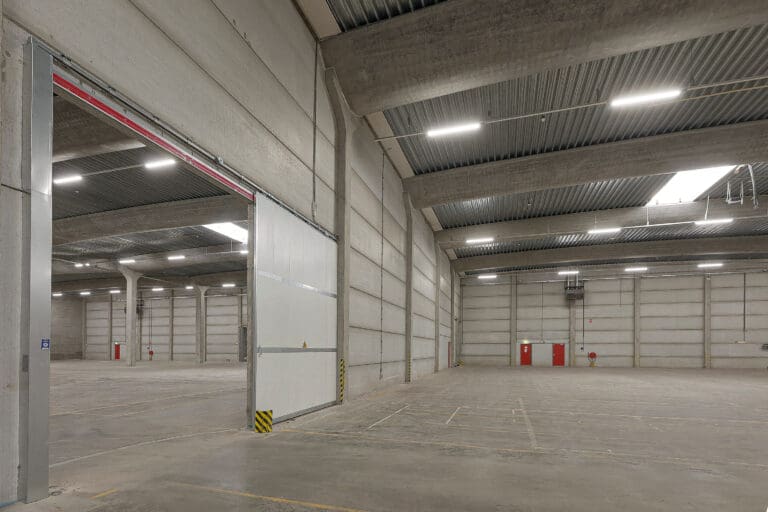
Total surface area: 6 warehouses to be combined,
each of 2,750 m², so that a total of 16,500 m² of business space is available;
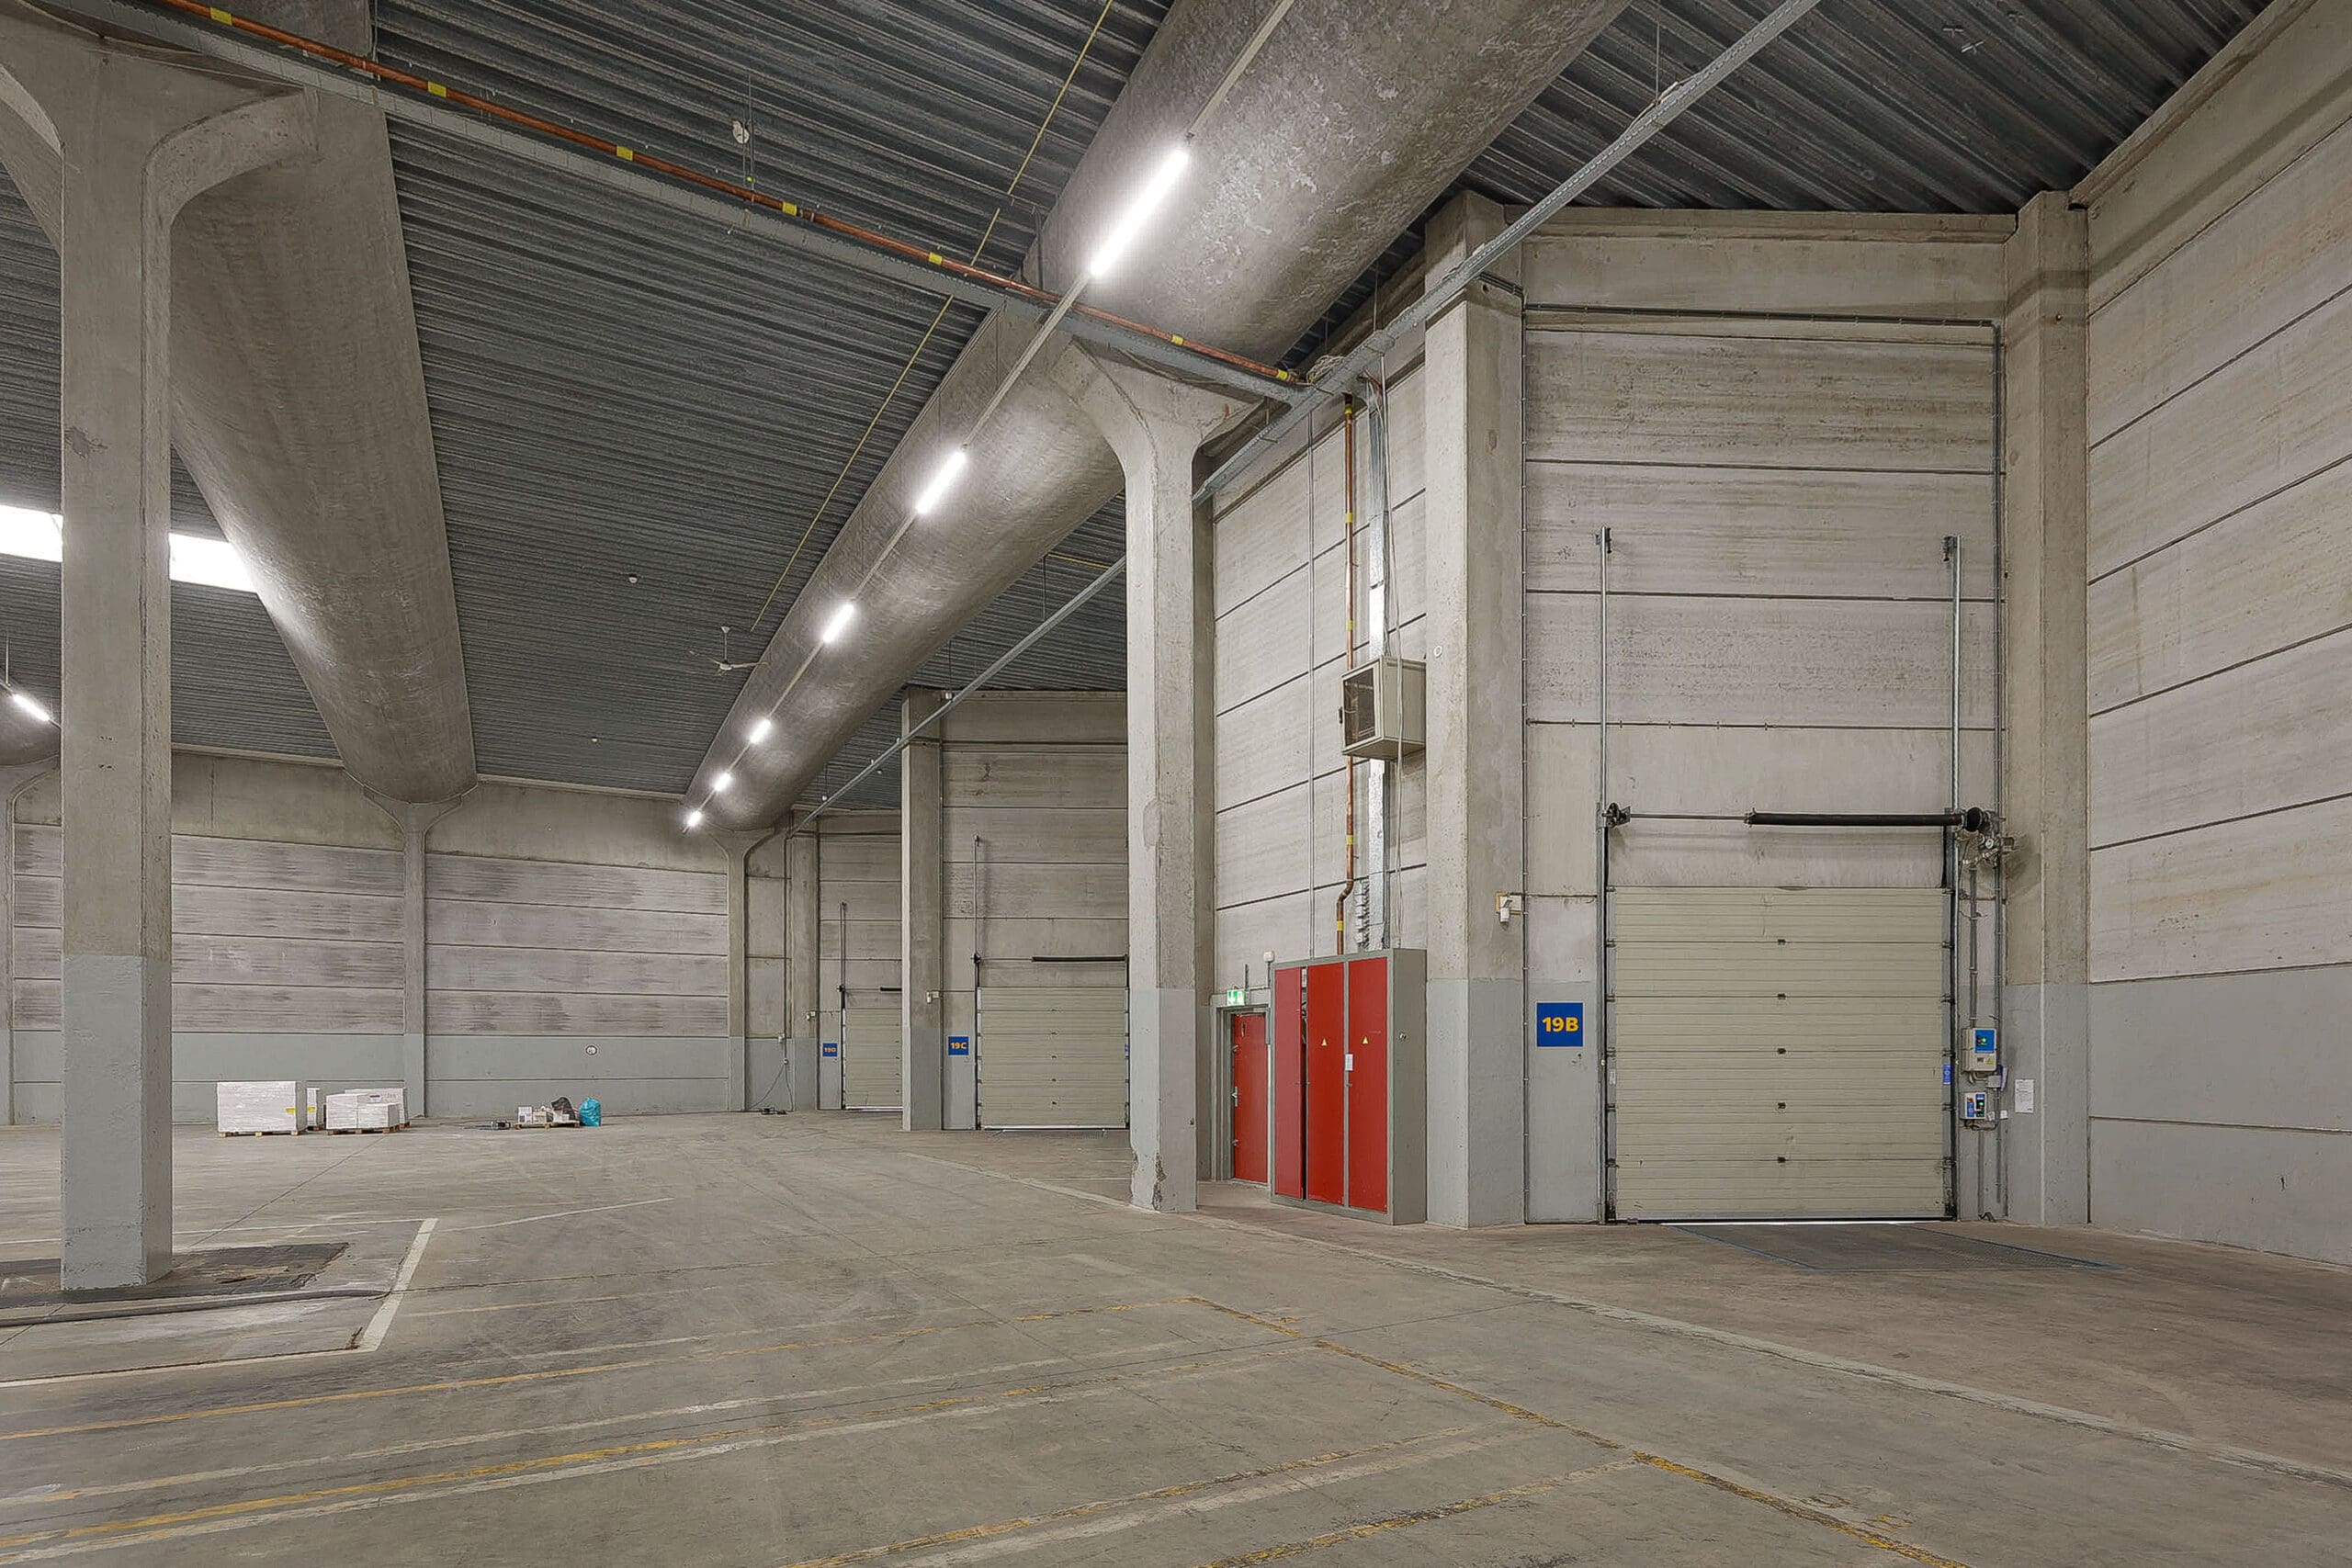
shed: 19 head unit, equipped with extra overhead door at ground level - available
immediately shed: 20
shed: 21
shed: 22
shed: 30 head unit, equipped with extra overhead door at ground level
available immediately shed: 29 available immediately
shed: 28 available from October 1, 2026
Delivery level:
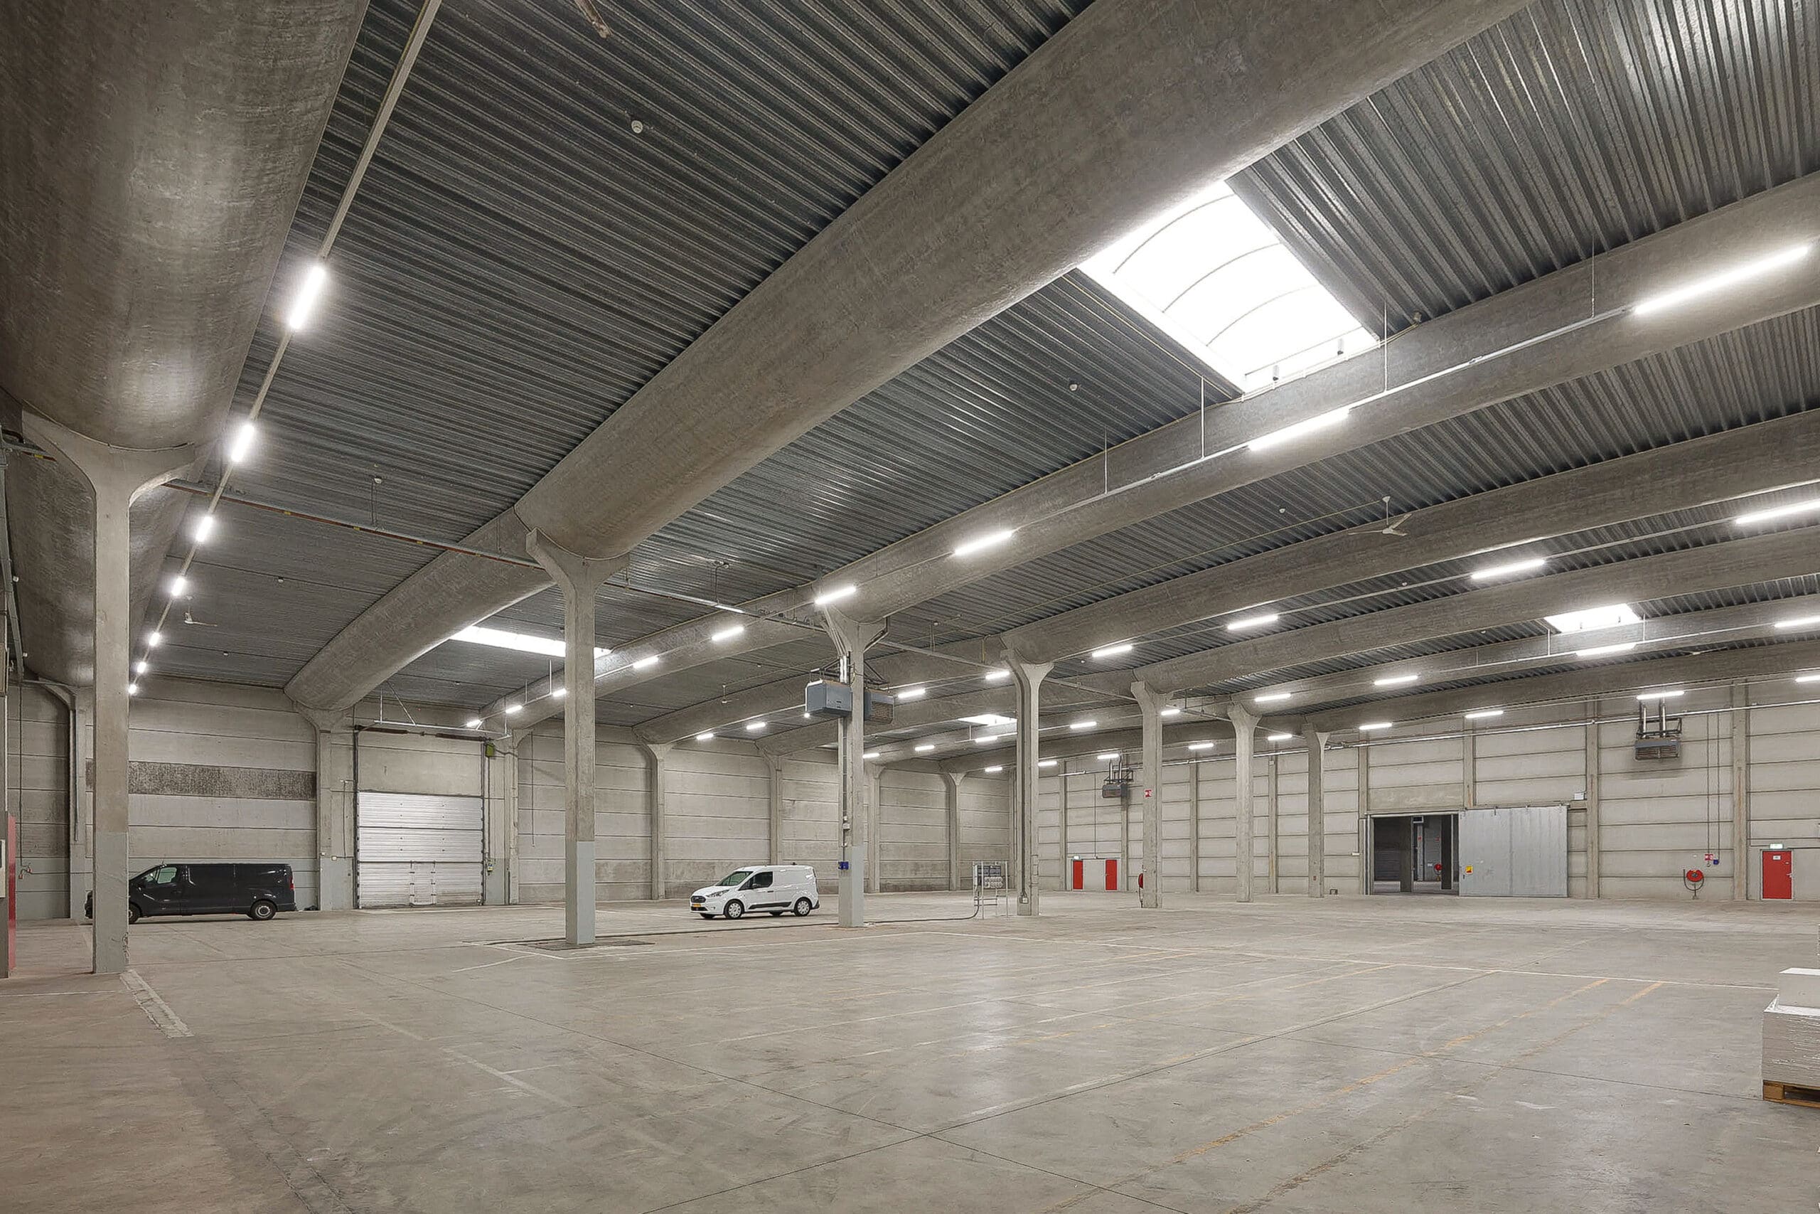
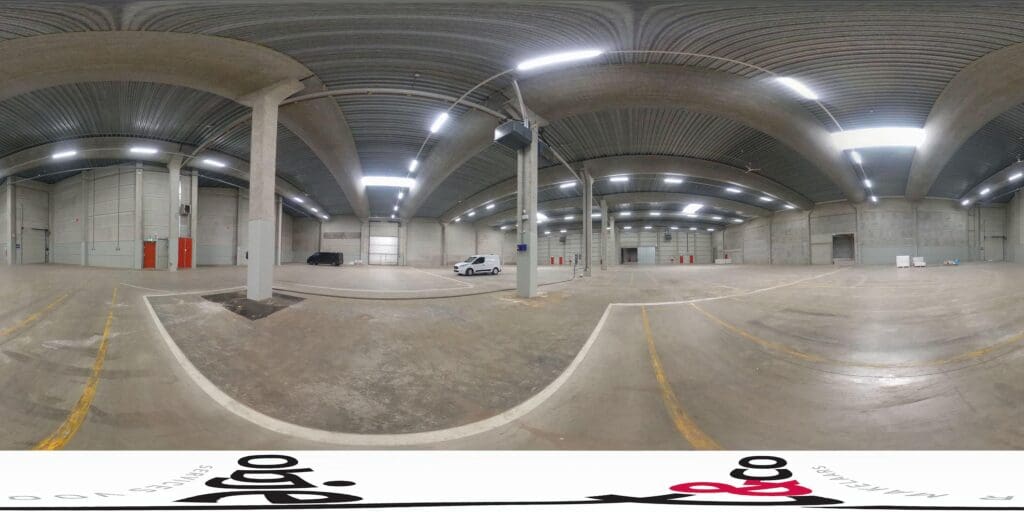
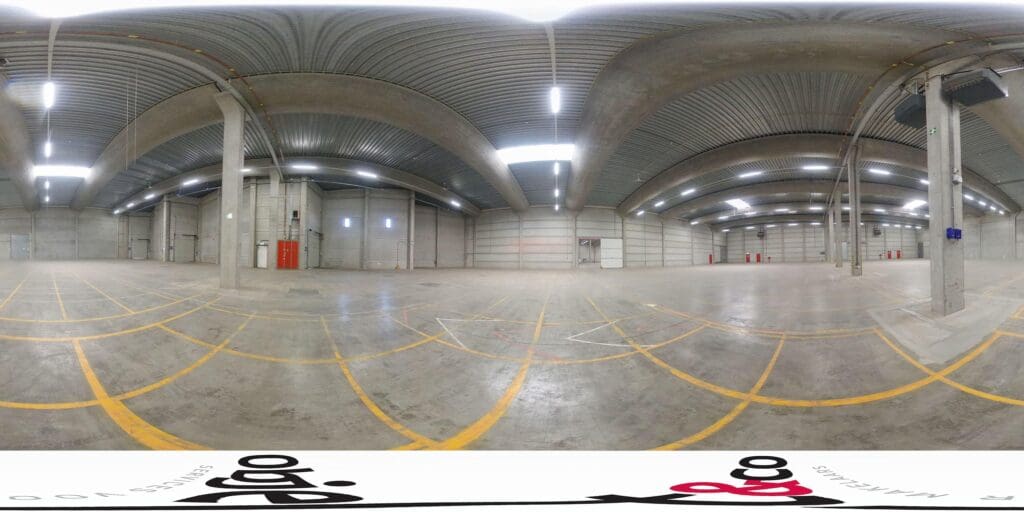
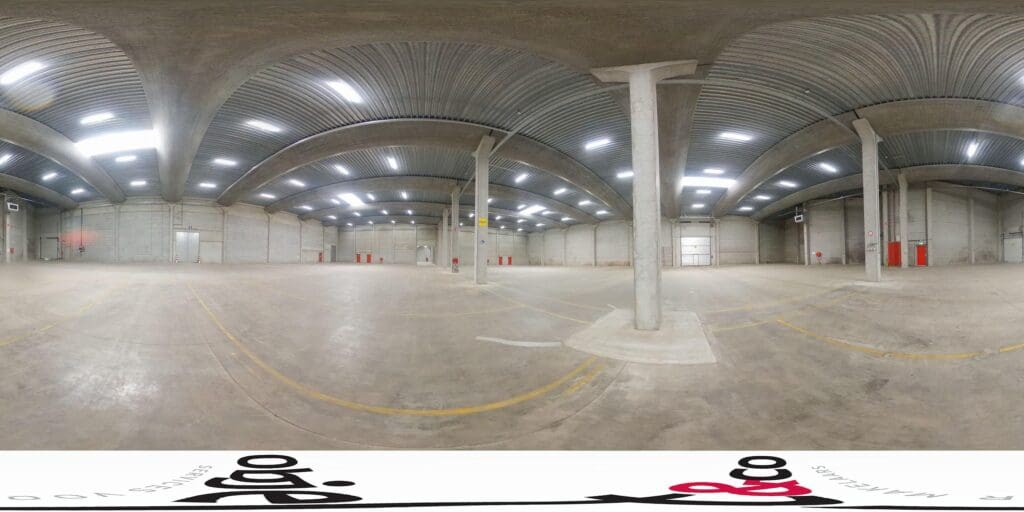
The business space will be delivered in its current state and is equipped with, among other things:
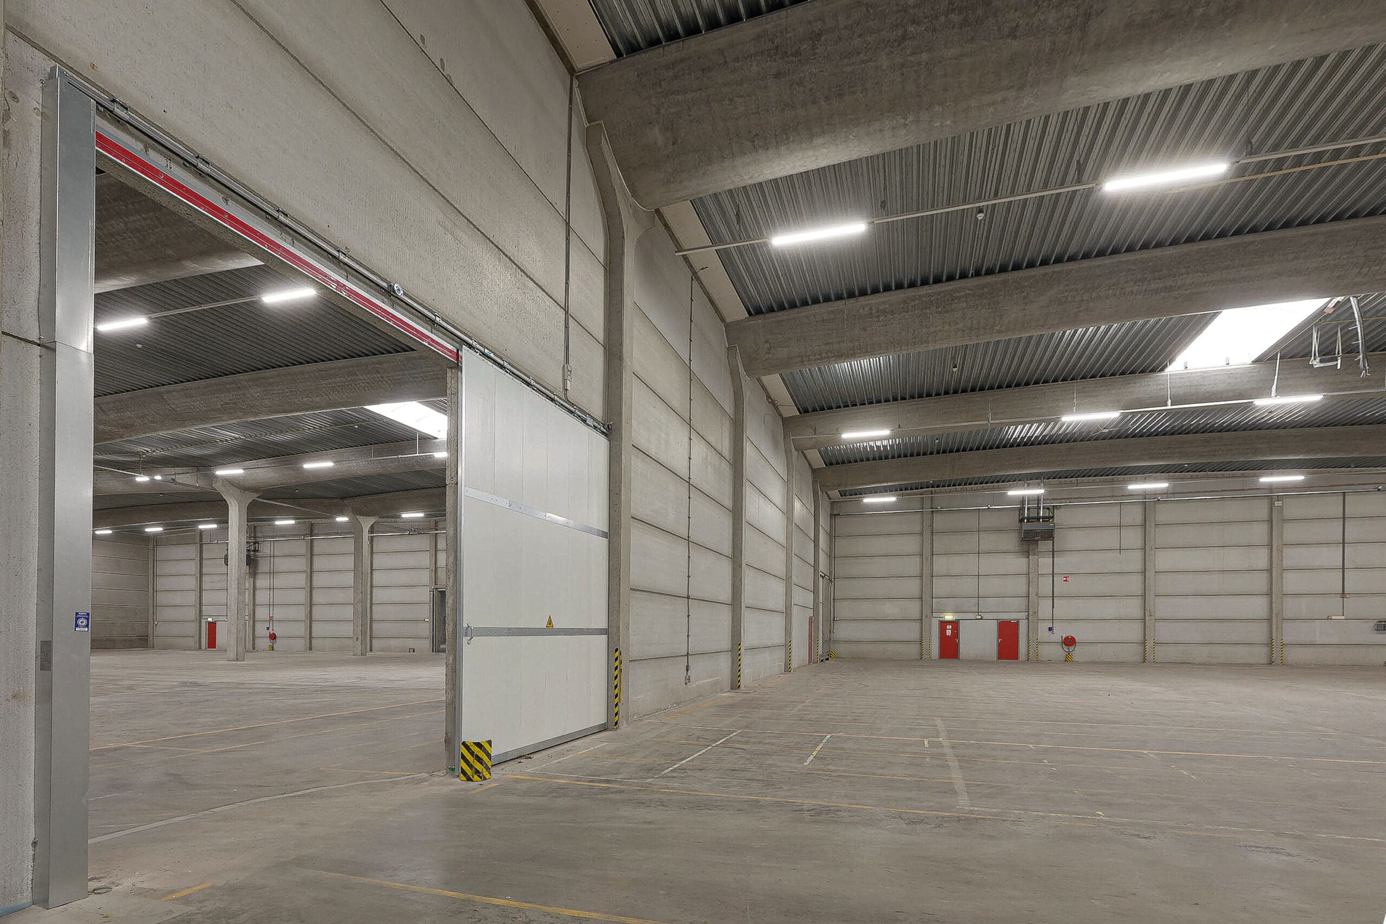
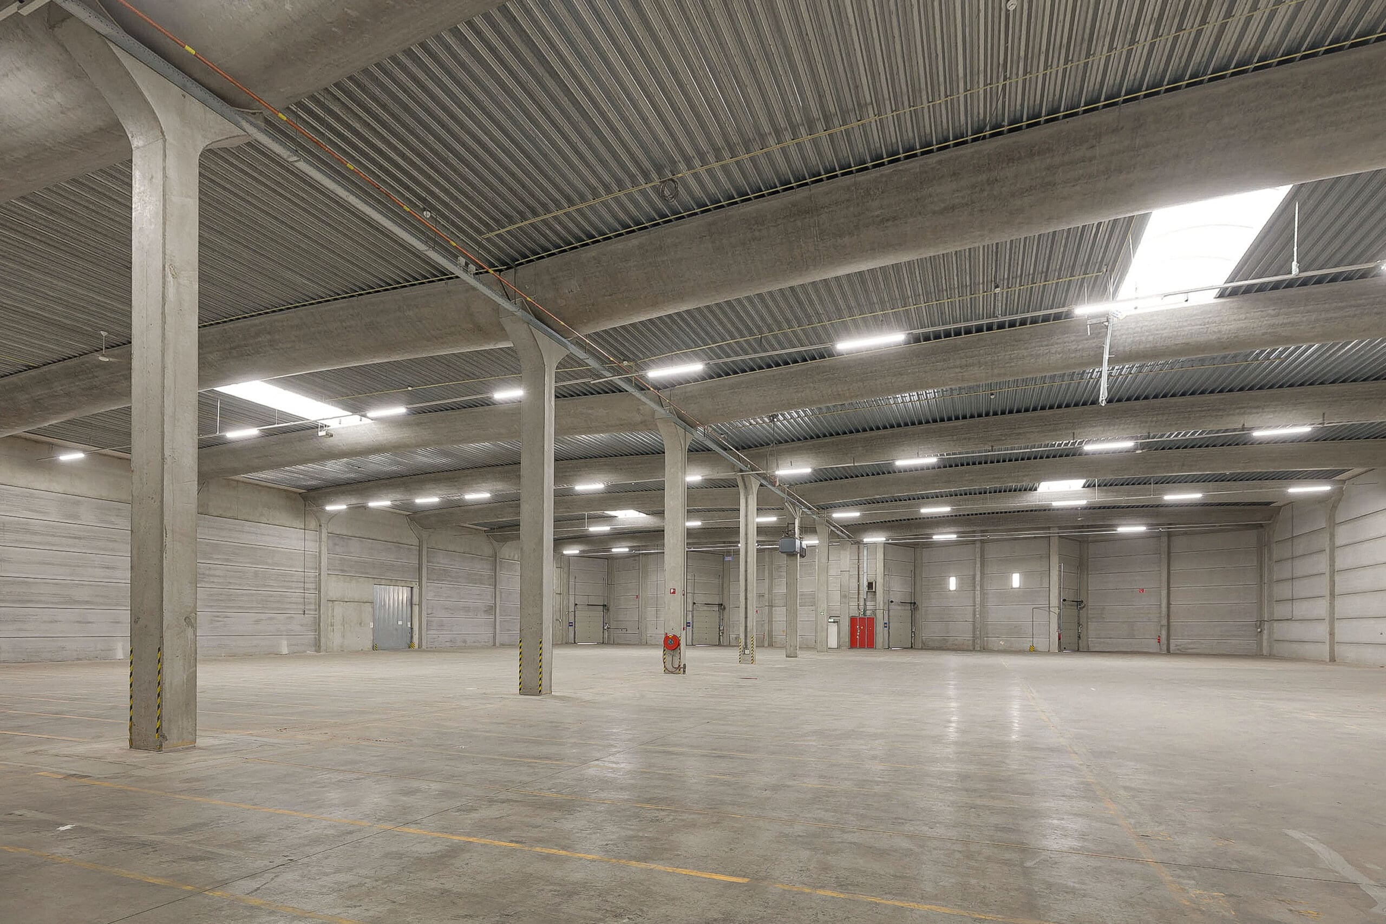
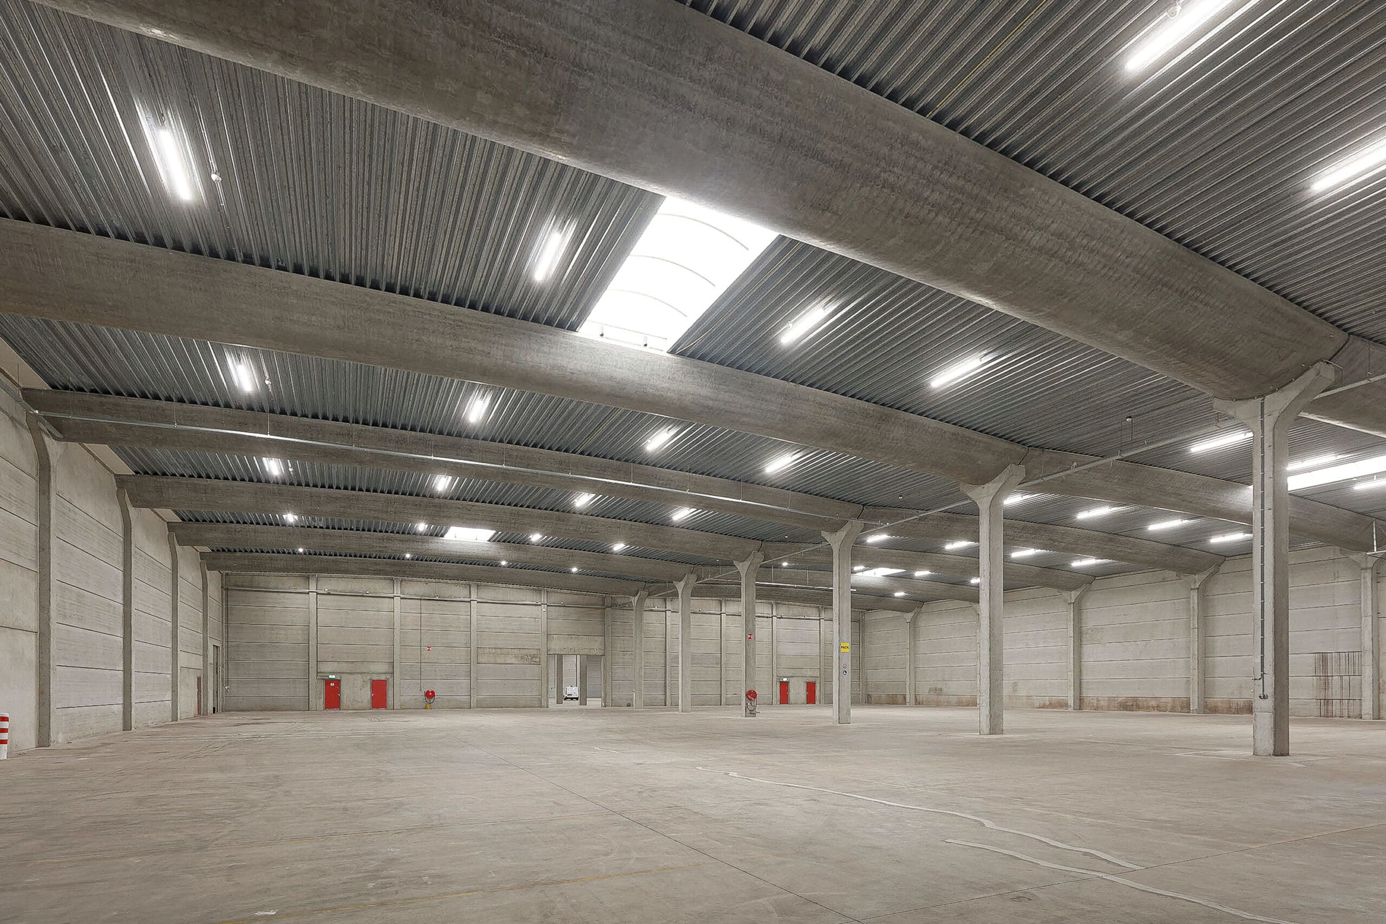
- each warehouse is independent and equipped with fire doors.
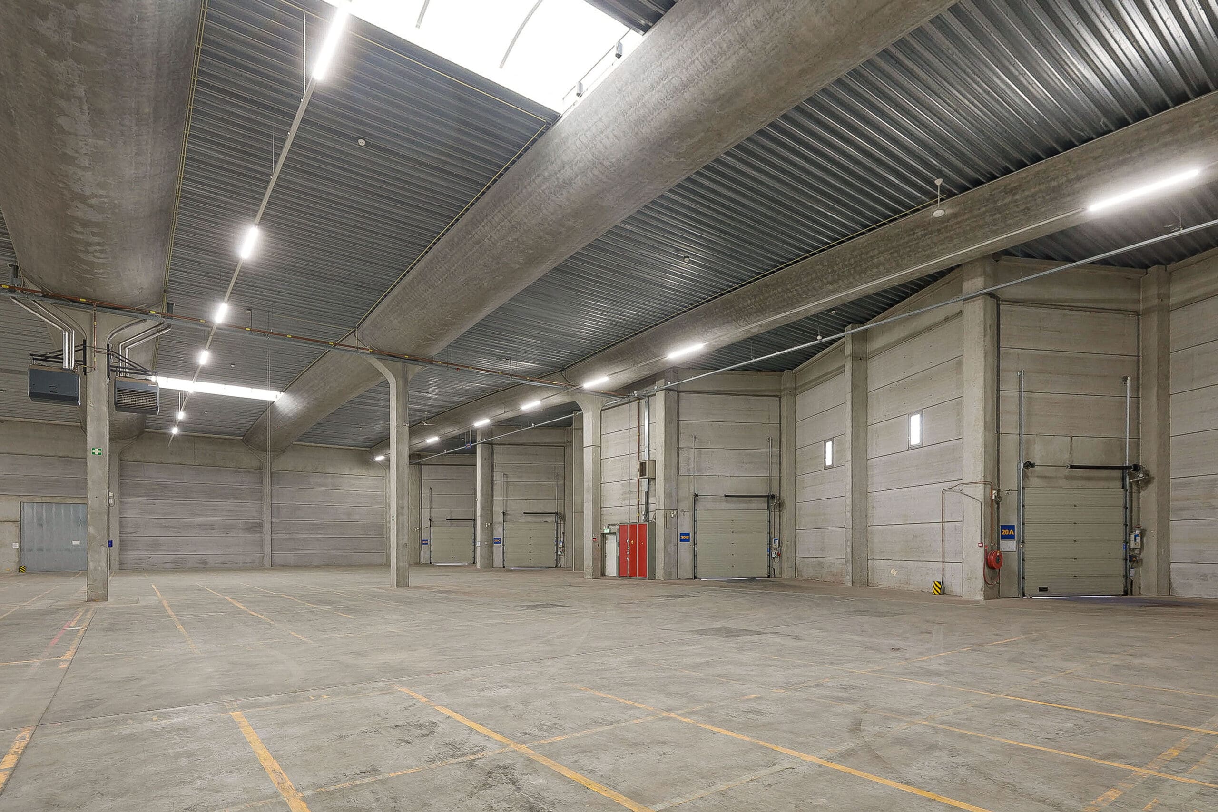
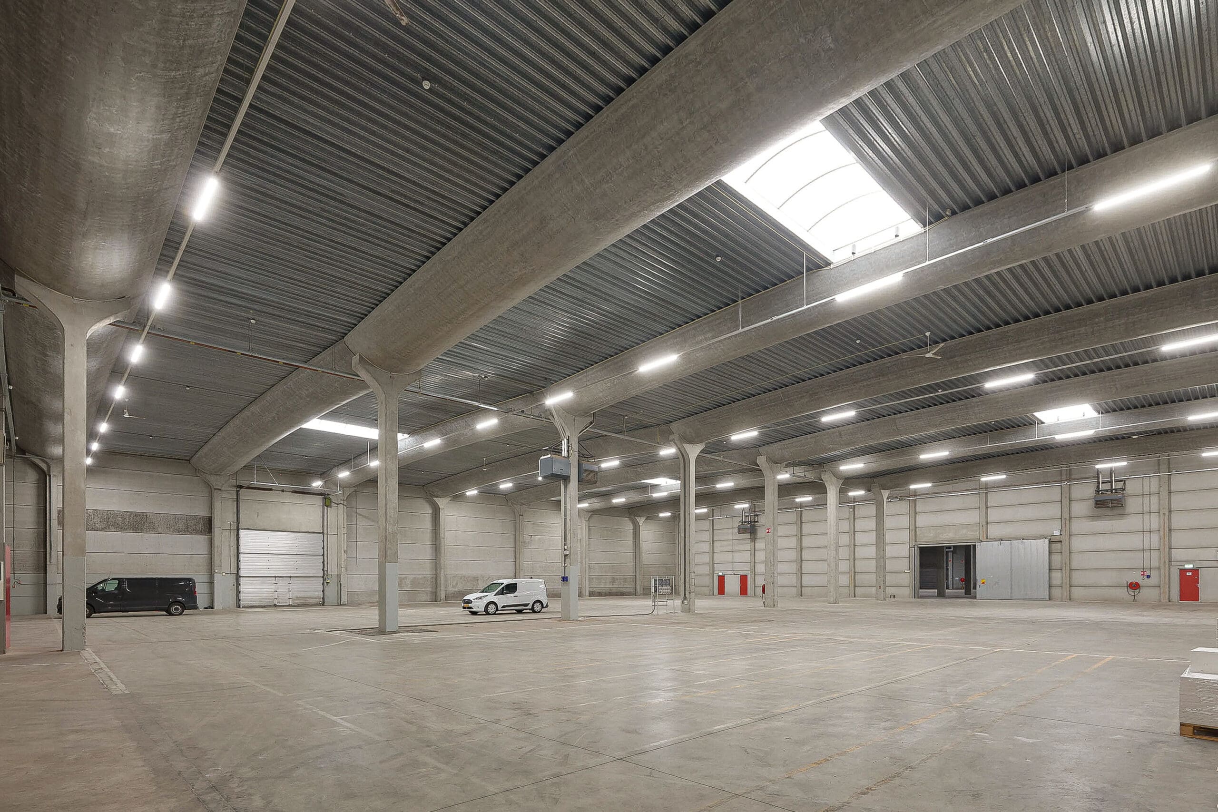
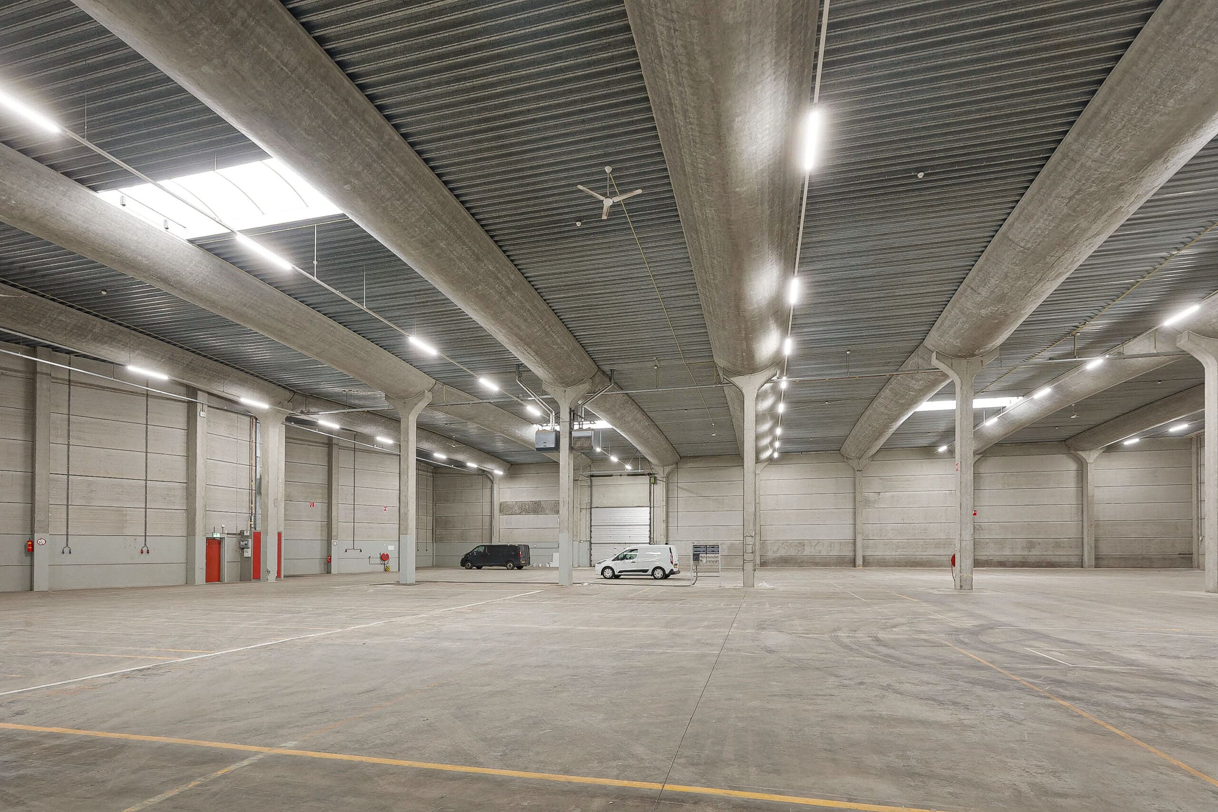
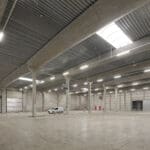
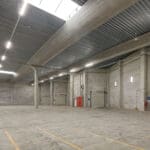
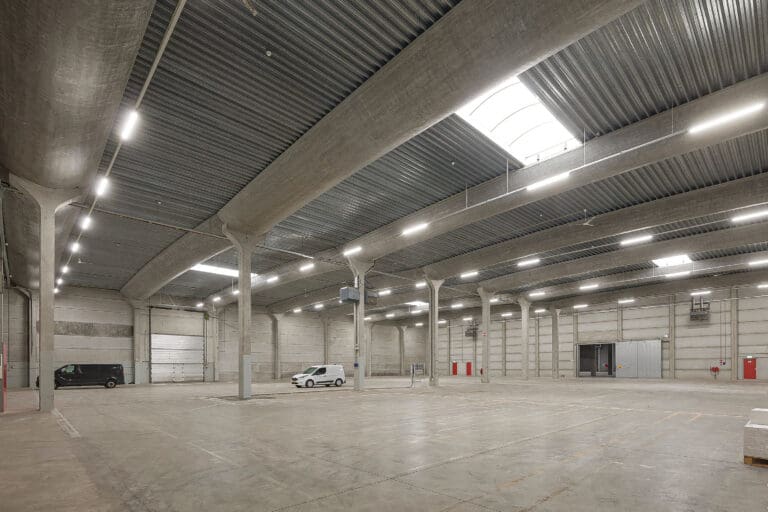
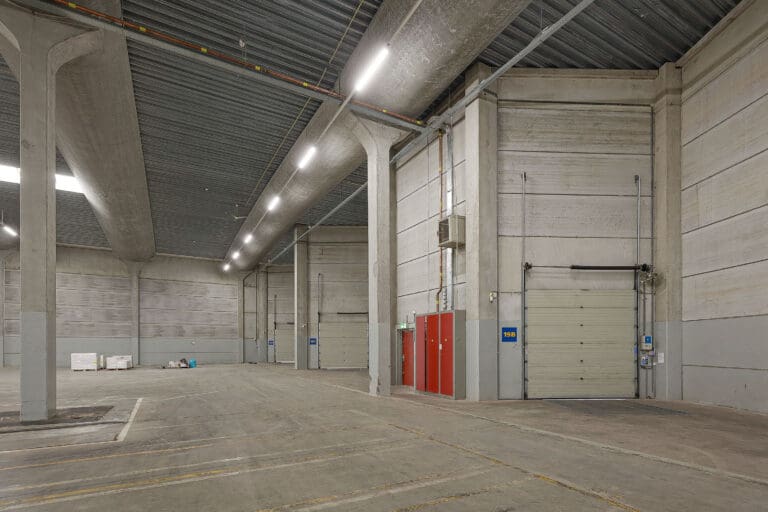
- clear height 8.25 m
- free span 24 m
- smooth concrete floor with a maximum floor load approx. 2,500 kg/m²
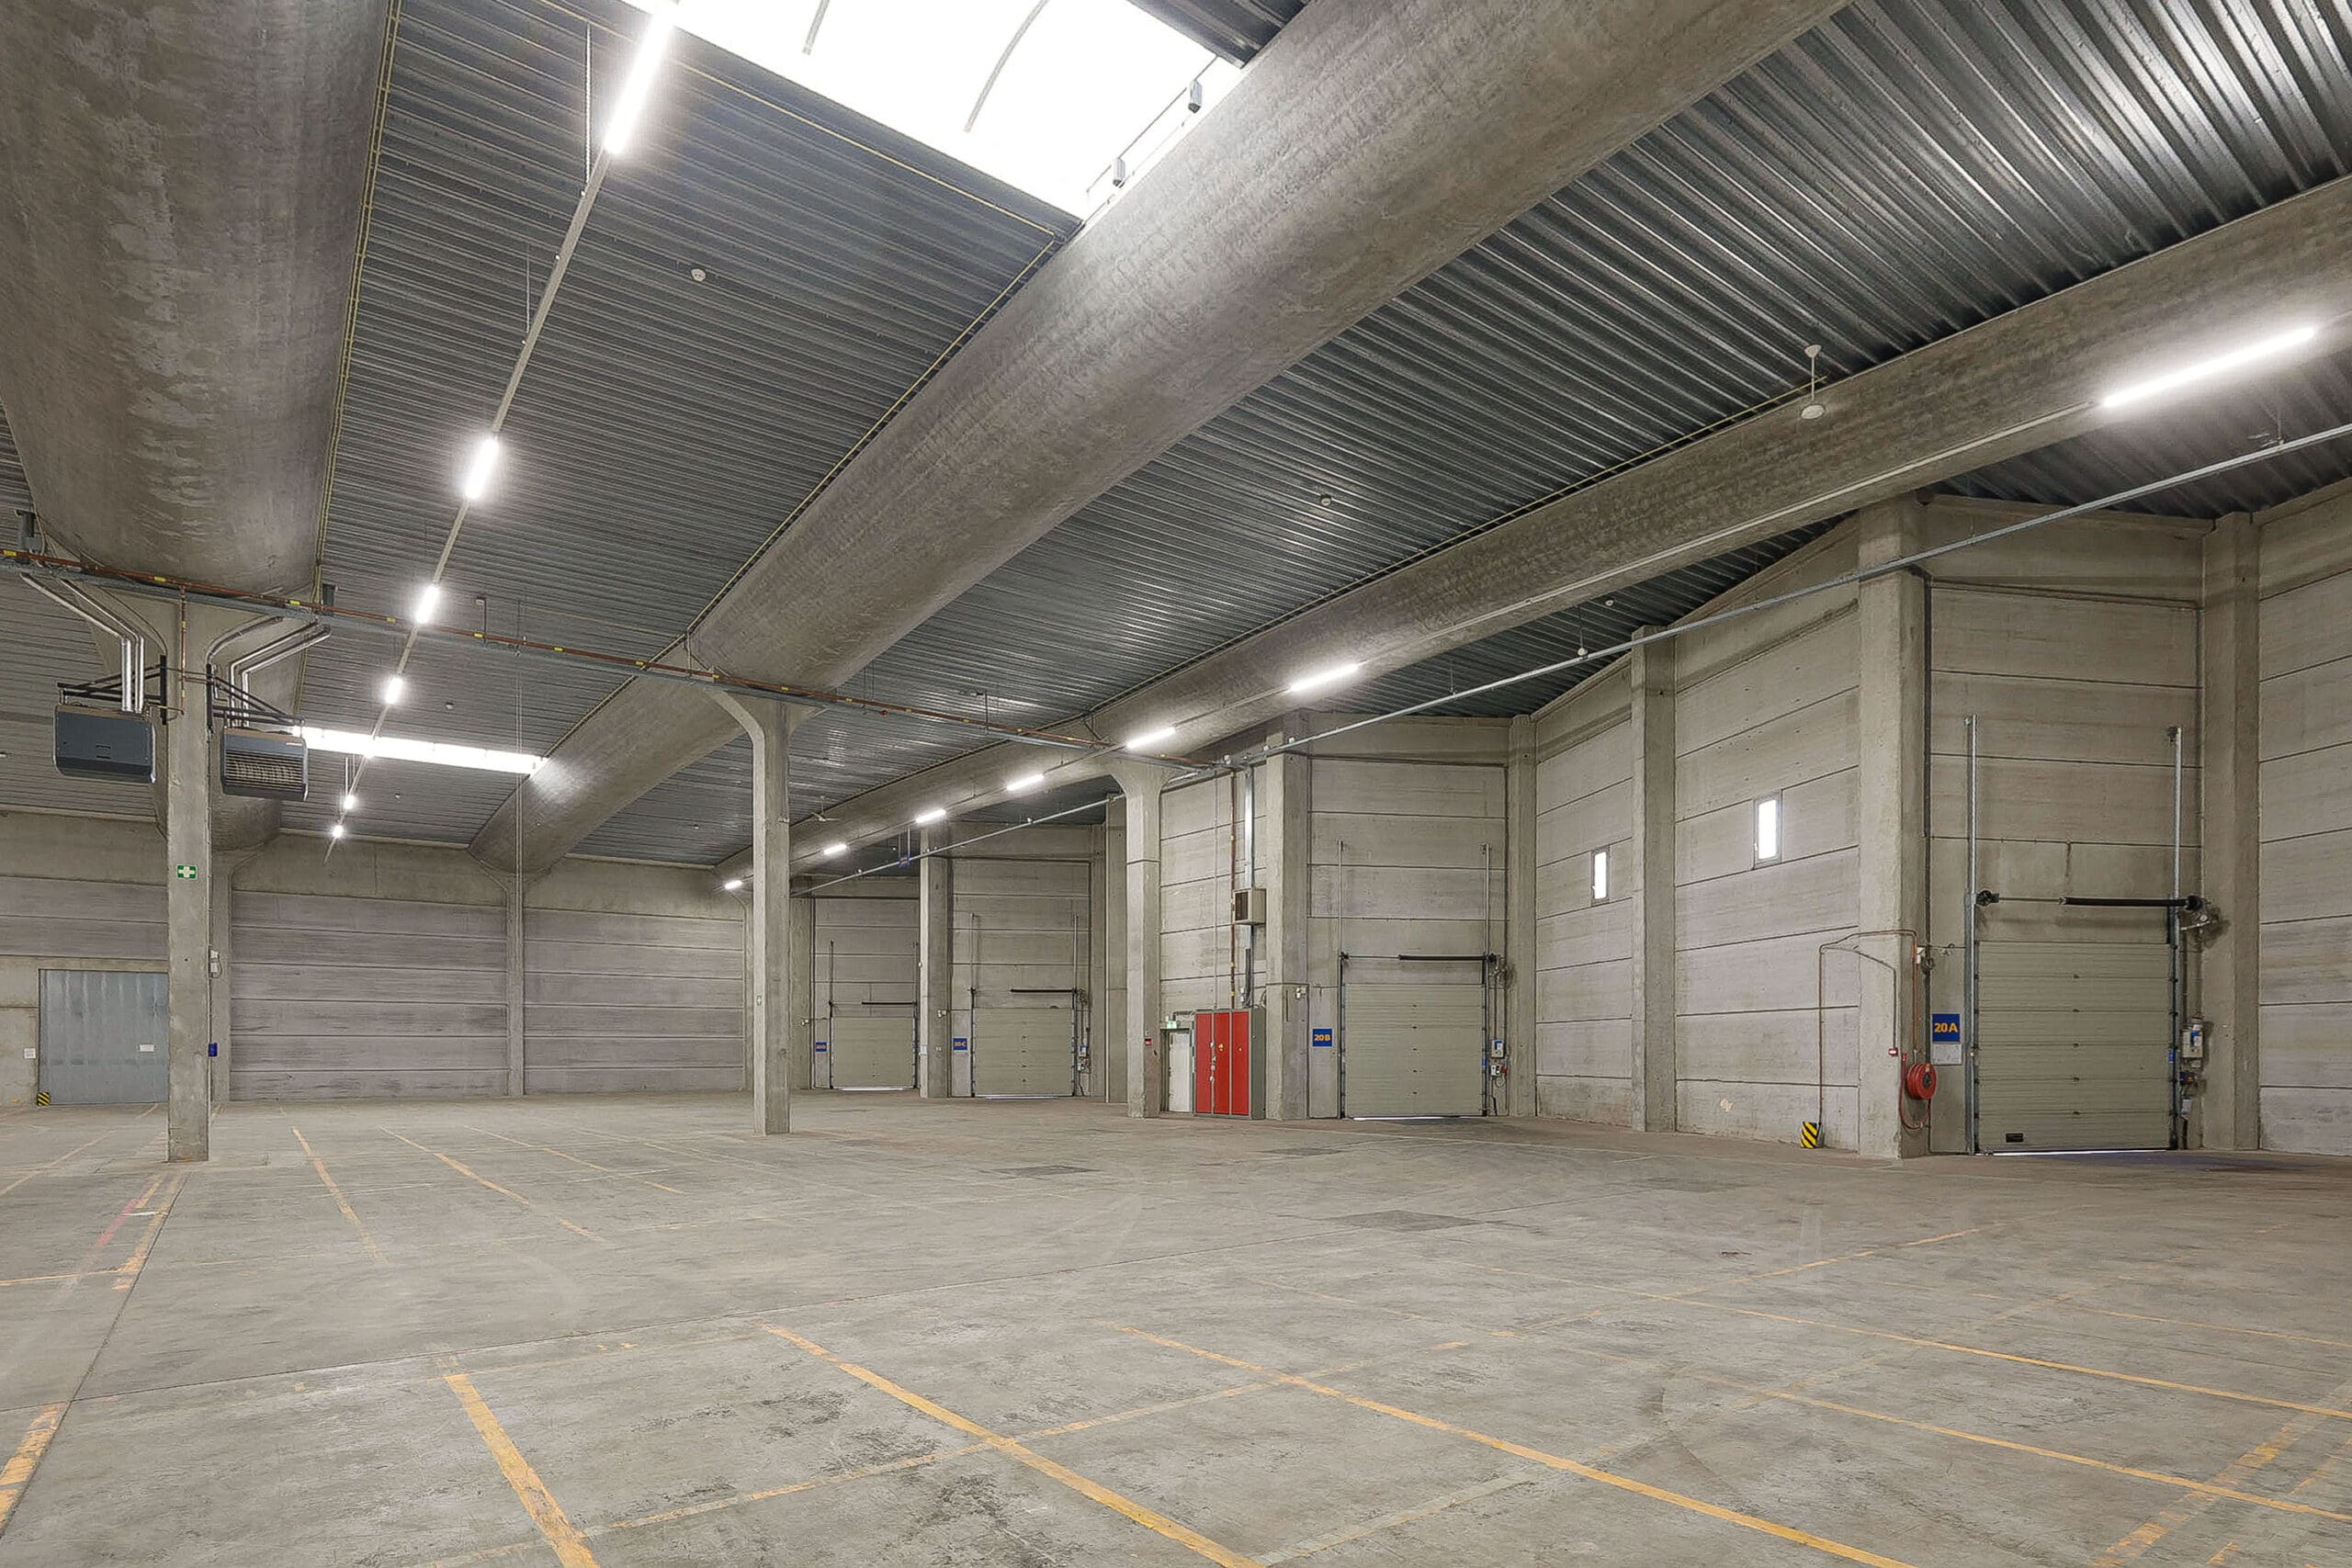
- 4 loading docks with levelers equipped with 4 electrically operated overhead doors per hall
- 1 electrically operated overhead door at ground level (shed 30 and shed 19)
- fire alarm system
- power current
- skylight
- light fixtures
- heating by gas heating elements/heaters
- emergency exit.
Power capacity:
The power per shed is 40 kW maximum.
Parking:
On site.
Rental price:
€ 50 per m² per year, plus VAT and service costs.
Use:
Storage/logistics.
Approval is required from the Port Authority for the tenant to settle in the object. The tenant is obliged to carry out port-related activities.
Acceptance:
In consultation, pilots 19, 29 and 30 immediately.
Loods 28 as of October 1, 2026.
Rental term:
5 years with 5 extension years each, but shorter periods negotiable.
Notice period:
12 months.
Service costs:
€ 6 per m² per year plus VAT for the following supplies and services:
- annual inspection and minor maintenance of the overhead door(s)
- annual inspection and minor maintenance of the fire hose reel(s)
- annual inspection and minor maintenance of heating system and heater(s)
- inspection and minor maintenance of roofing
- periodic site and green maintenance
- cleaning street gullies and general sewerage
- periodic window cleaning outside
- periodic façade cleaning (1 x every 3 years)
- periodic legionella check
- pest control
- maintenance signage
- water (general)
- electricity (general)
- all work carried out by the Lessor on behalf of the Lessee and which, in accordance with Article 11 of the General Provisions, is
at the expense of the Lessee - administration costs of 5% on the above-mentioned supplies and services.
The tenant takes care of registration and payment of water, gas and electricity.
Rent adjustment:
The rent is published annually, for the first time 1 year after the rental commencement date, on the basis of the price index figure according to the consumer price index (CPI) series CPI All Households (2015=100) by Statistics Netherlands (CBS).
Payment:
Per month in advance.
Rental contract:
Based on the model of office space and other business premises within the meaning of Article 7:230a of the Dutch Civil Code, as adopted by the Real Estate Council (ROZ) in February 2015, supplemented with special provisions of the landlord.
Bank guarantee:
In the amount of 3 months' rent and service costs, plus the legally due VAT.
Reservations
This rental is subject to the express reservation of:
- approval of the rental agreement by the owner;
- approval of the Port Authority for the establishment of a tenant in the object. The tenant is obliged to carry out port-related activities.
The information provided is of a general nature.
No rights can be derived from this information.