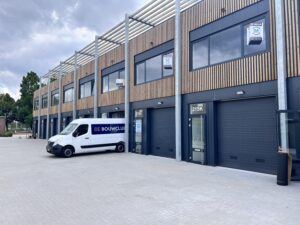
Description
Key data:
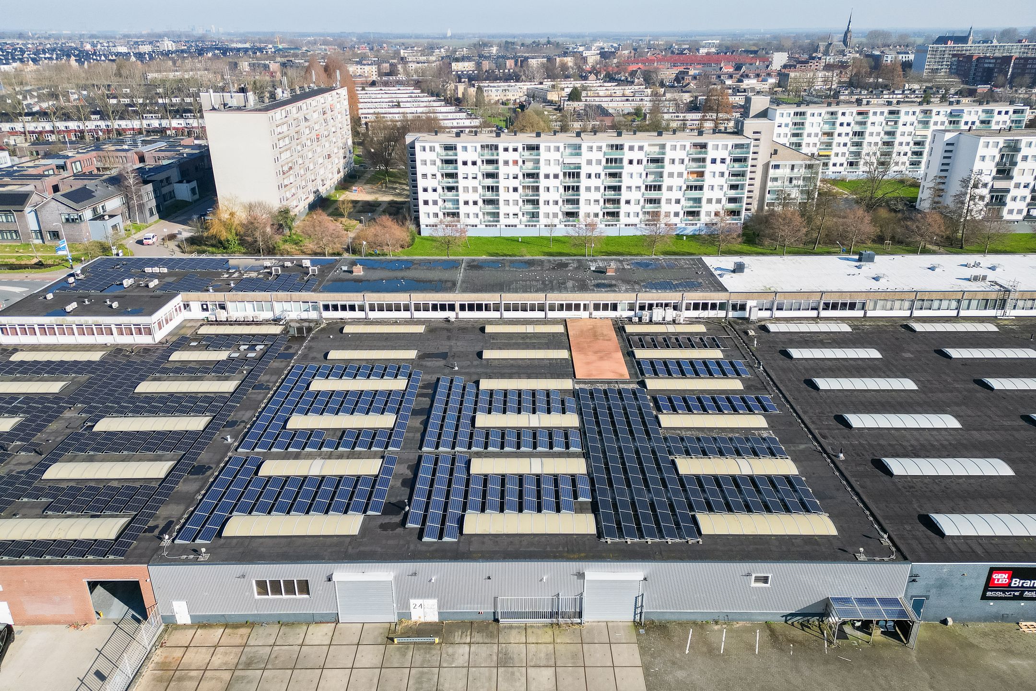
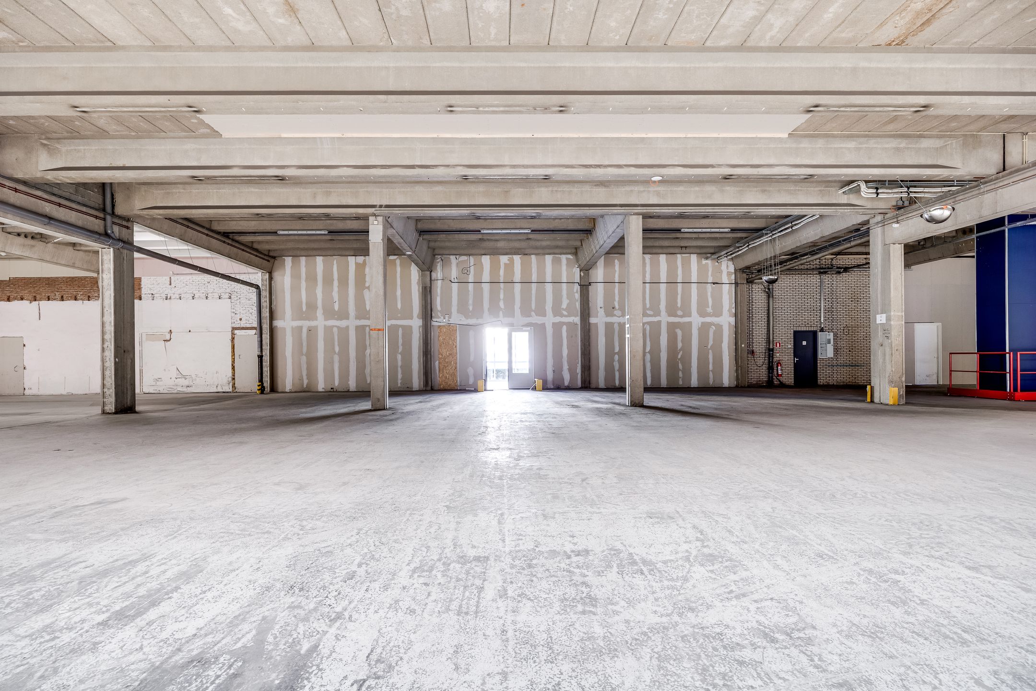
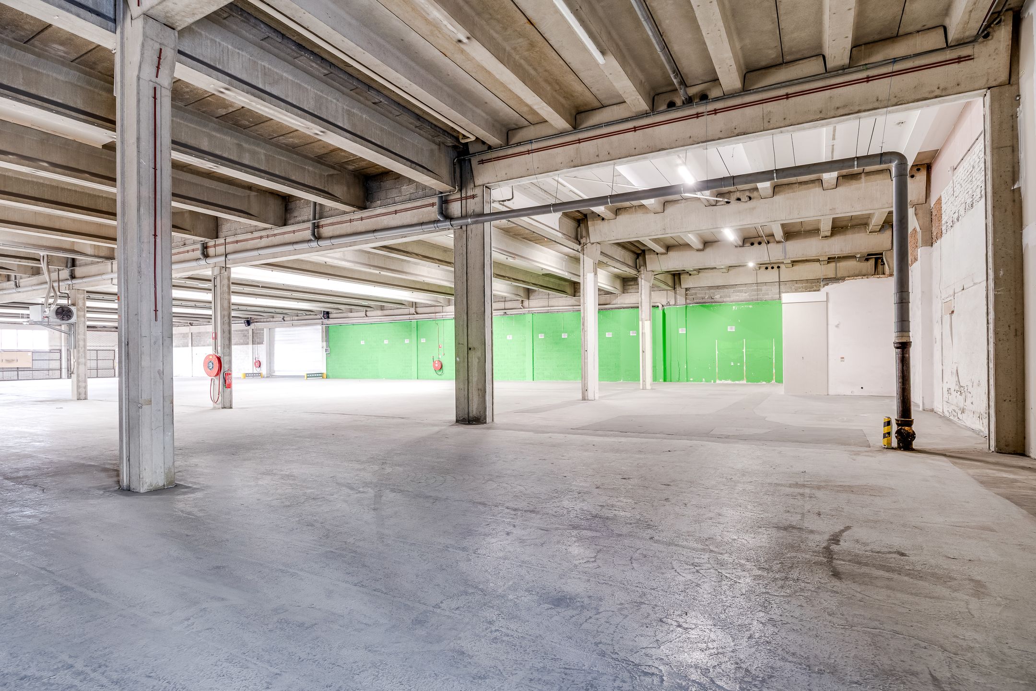
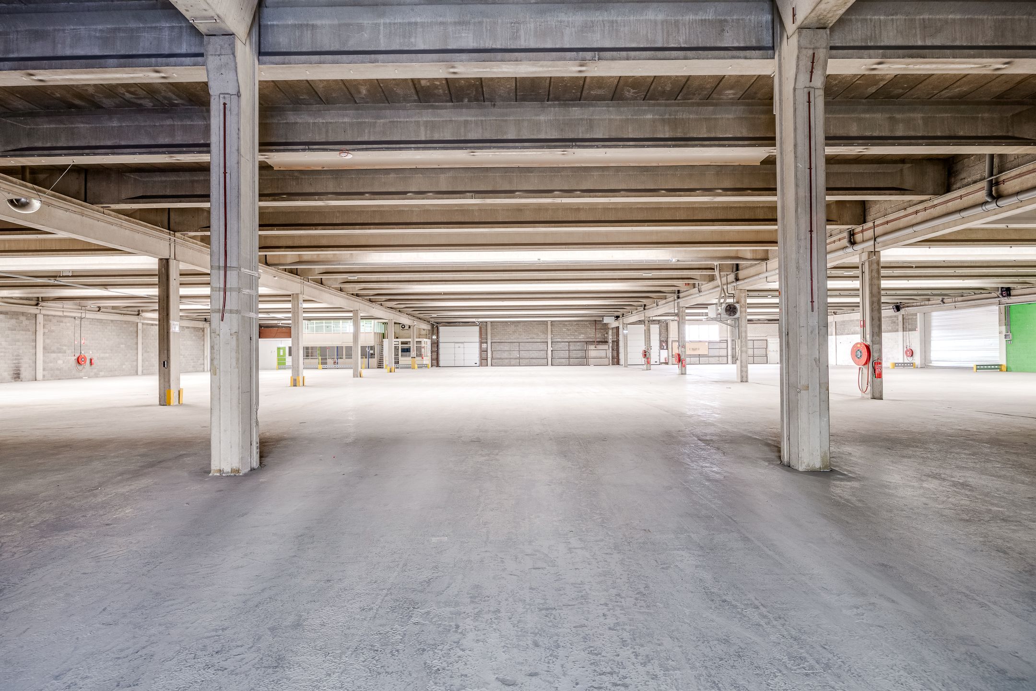
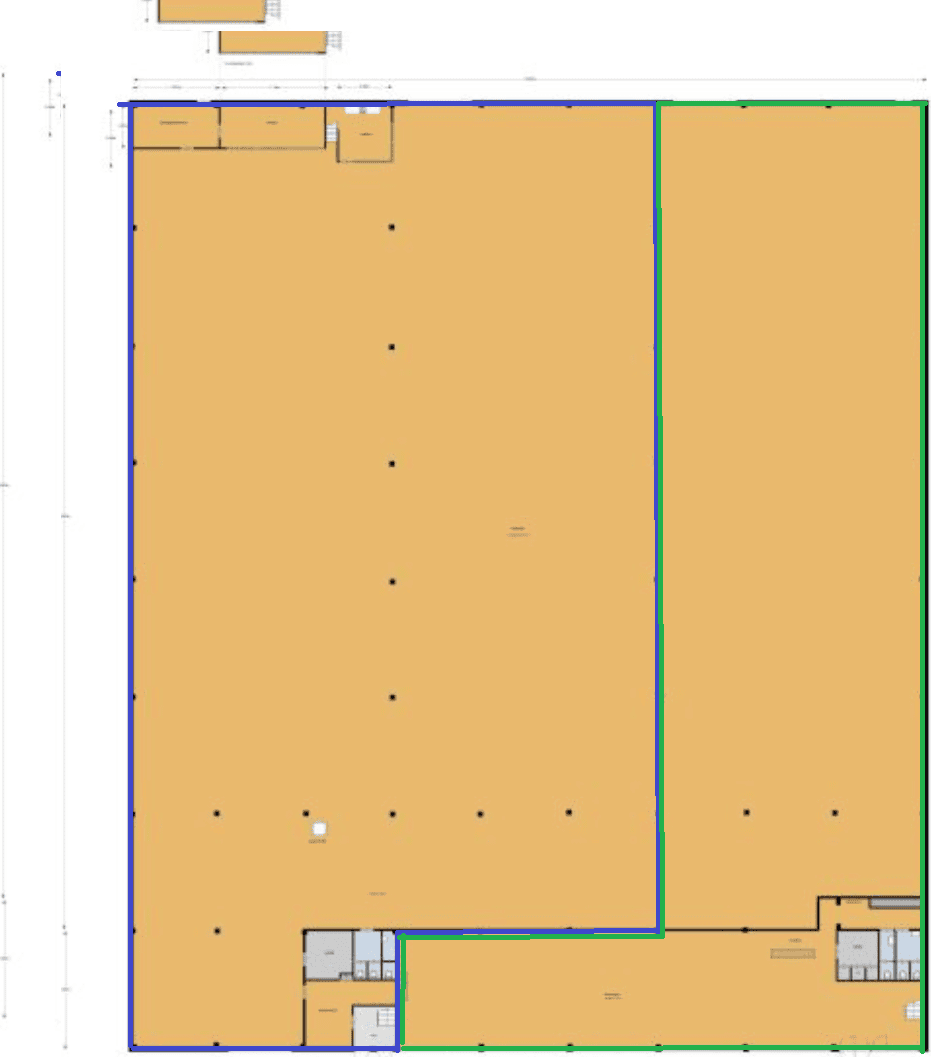
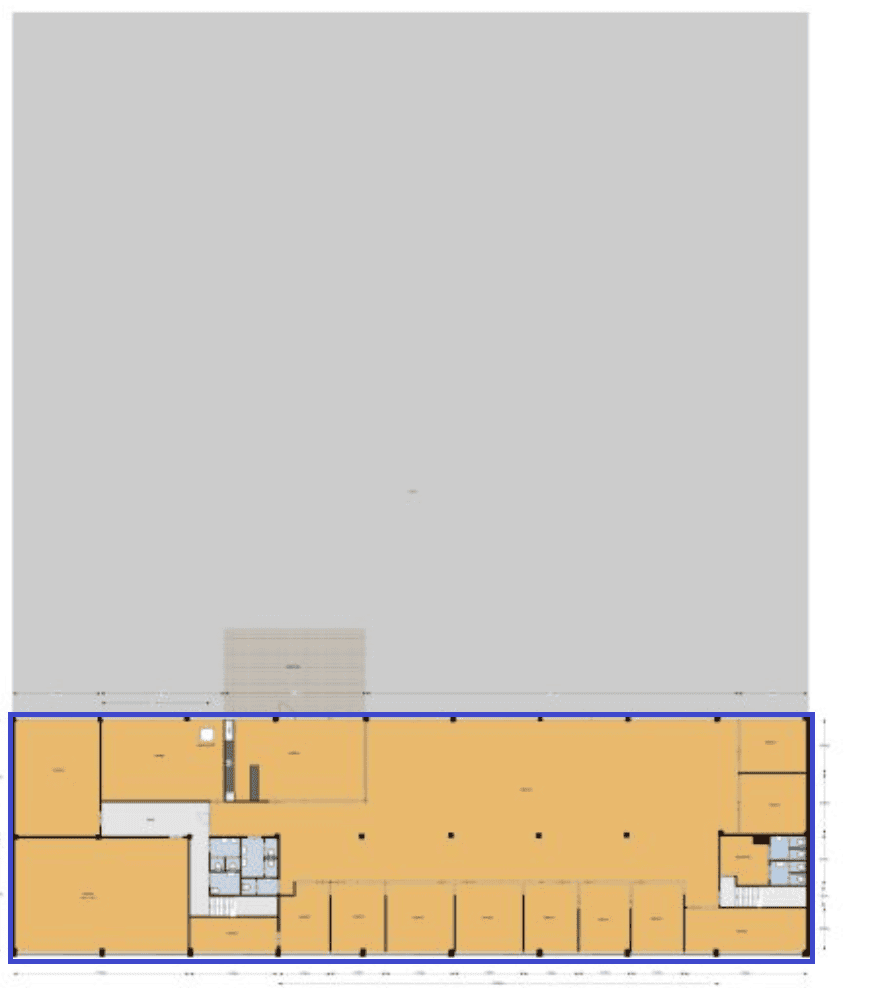
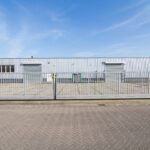
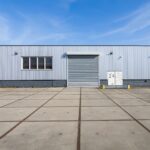
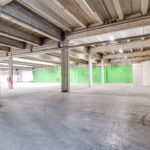
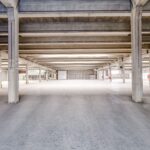
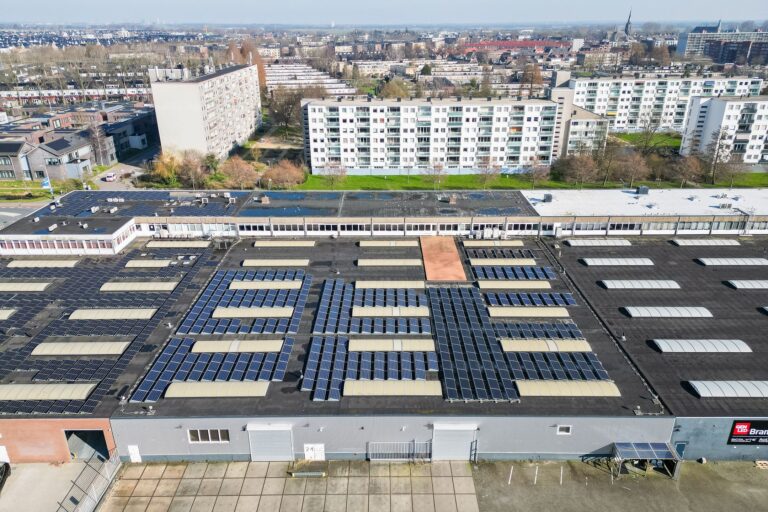
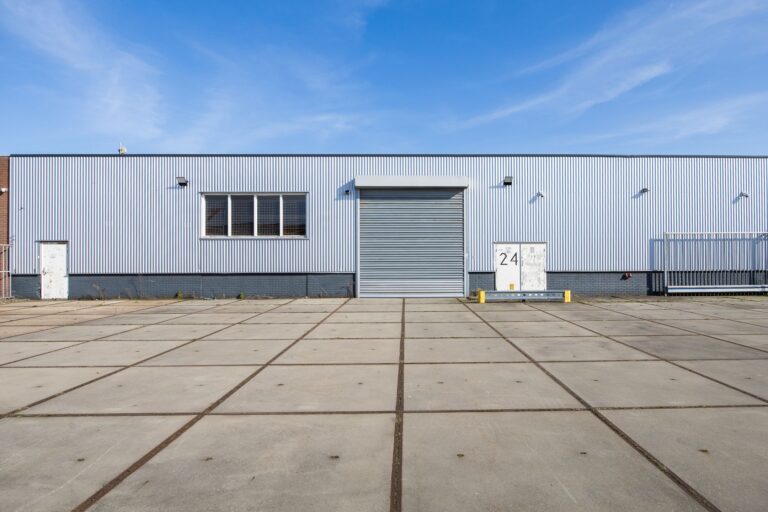
Business space of a total of approximately 4,350 m², divided between:
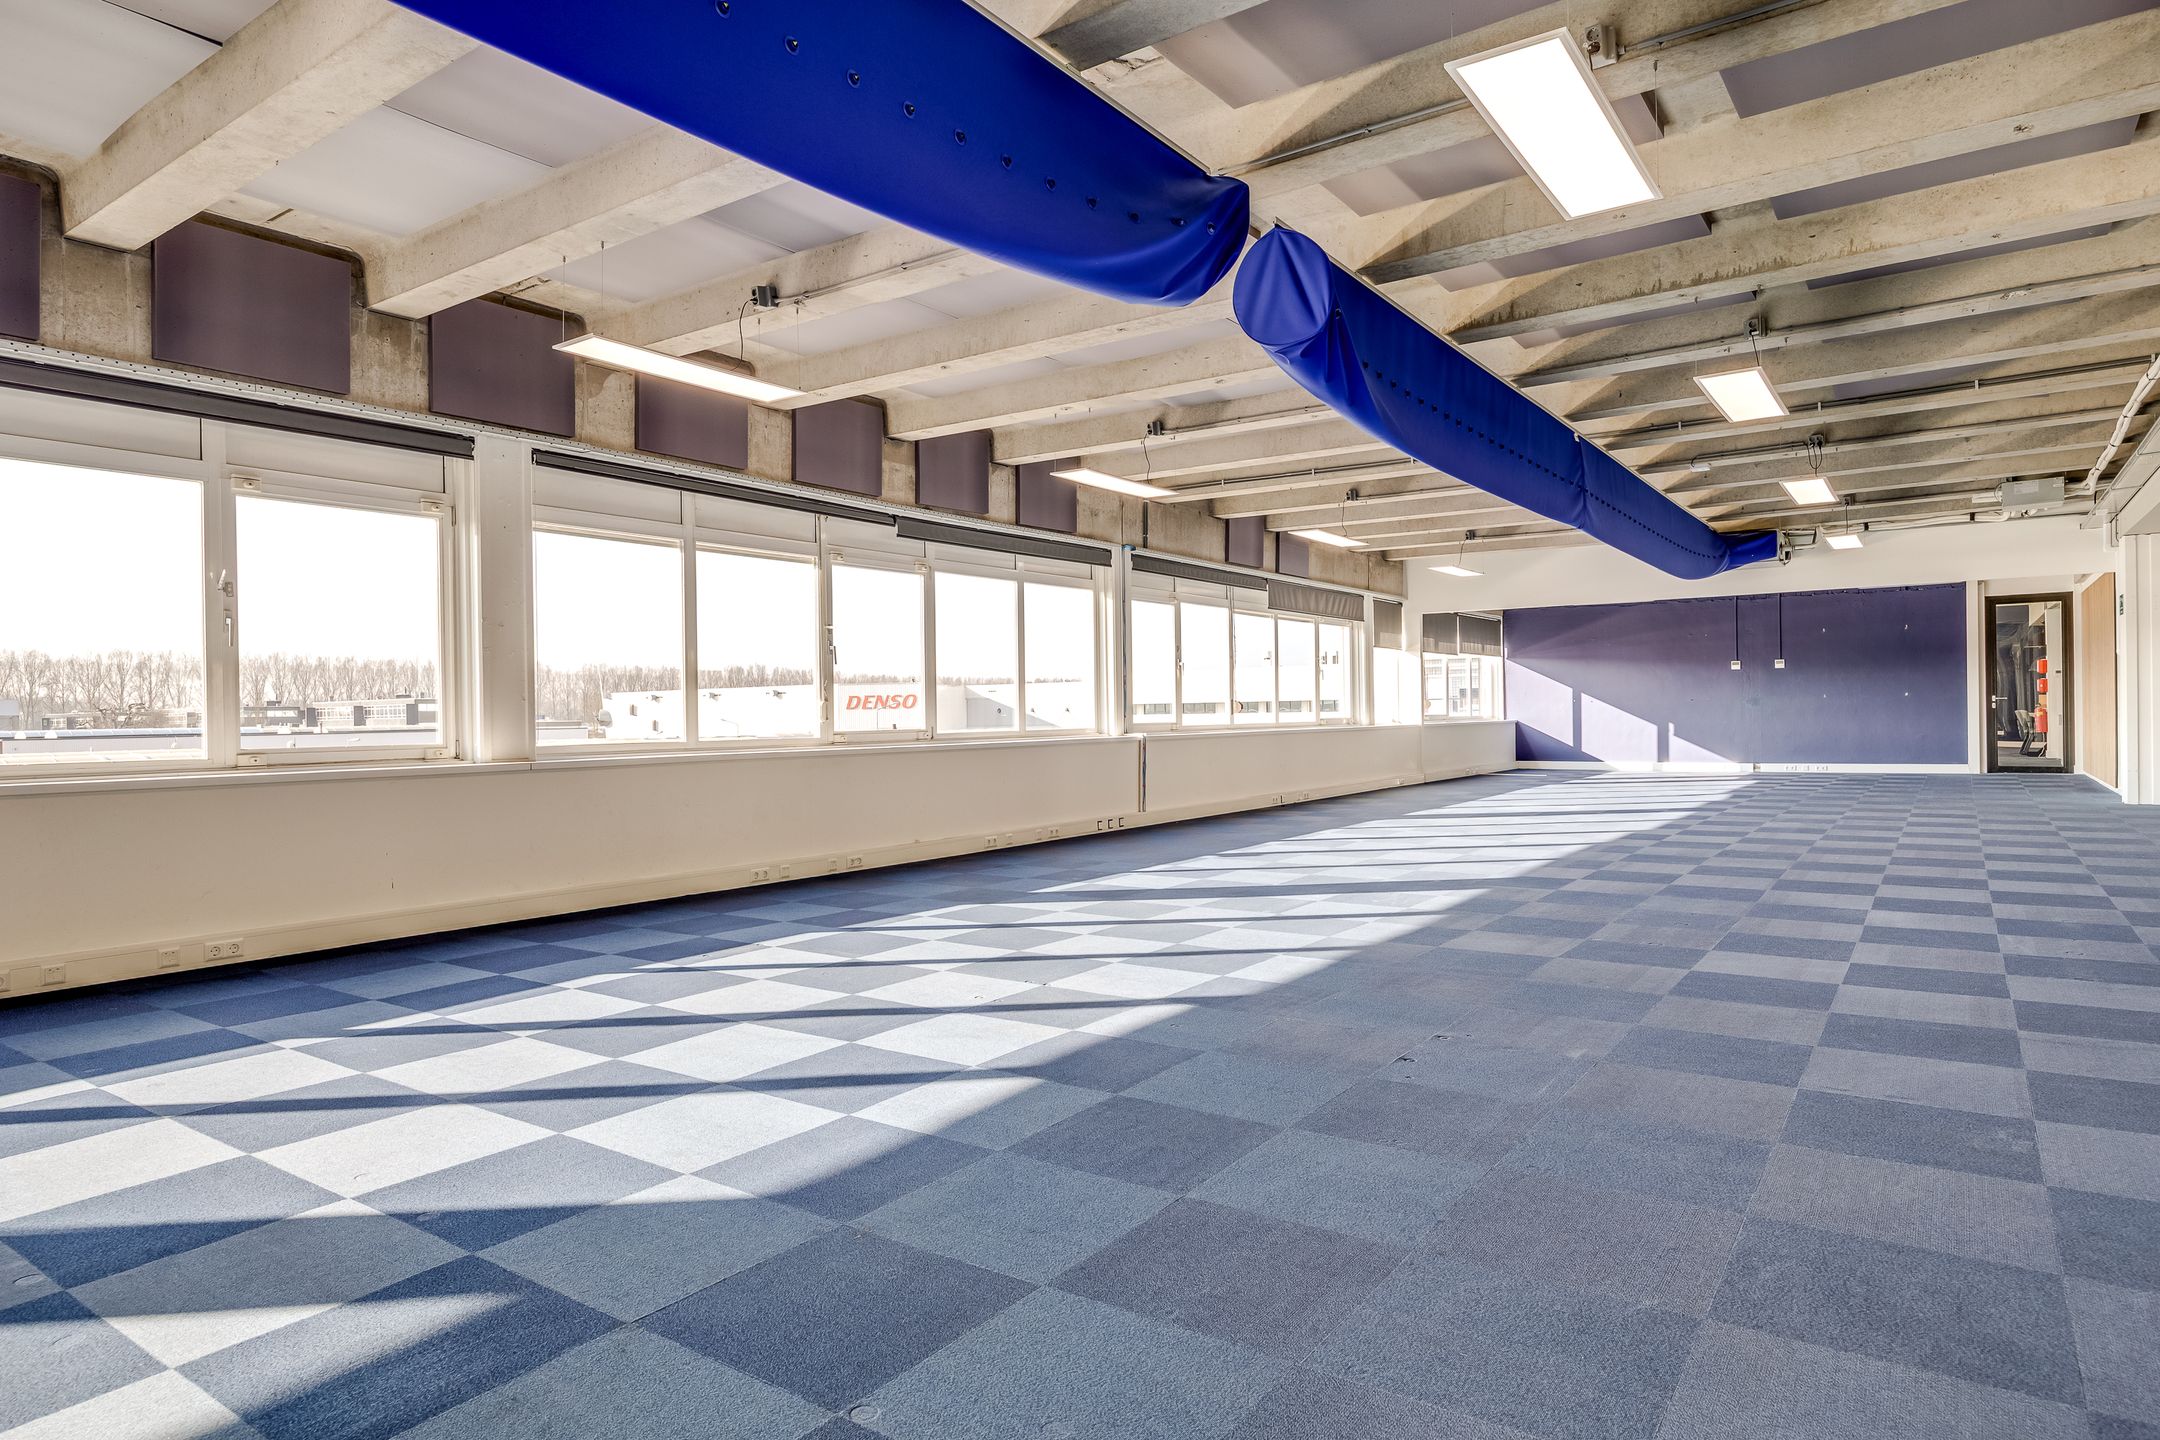
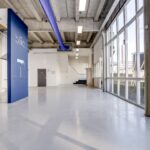
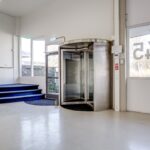
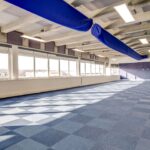
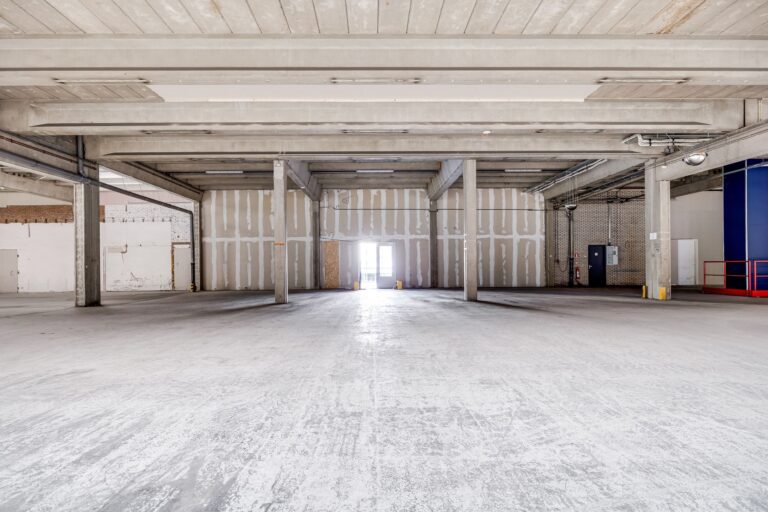
The (blue) unit consists of approximately 2,070 m² of business space and 870 m² l.f.a. of office space on the first floor.
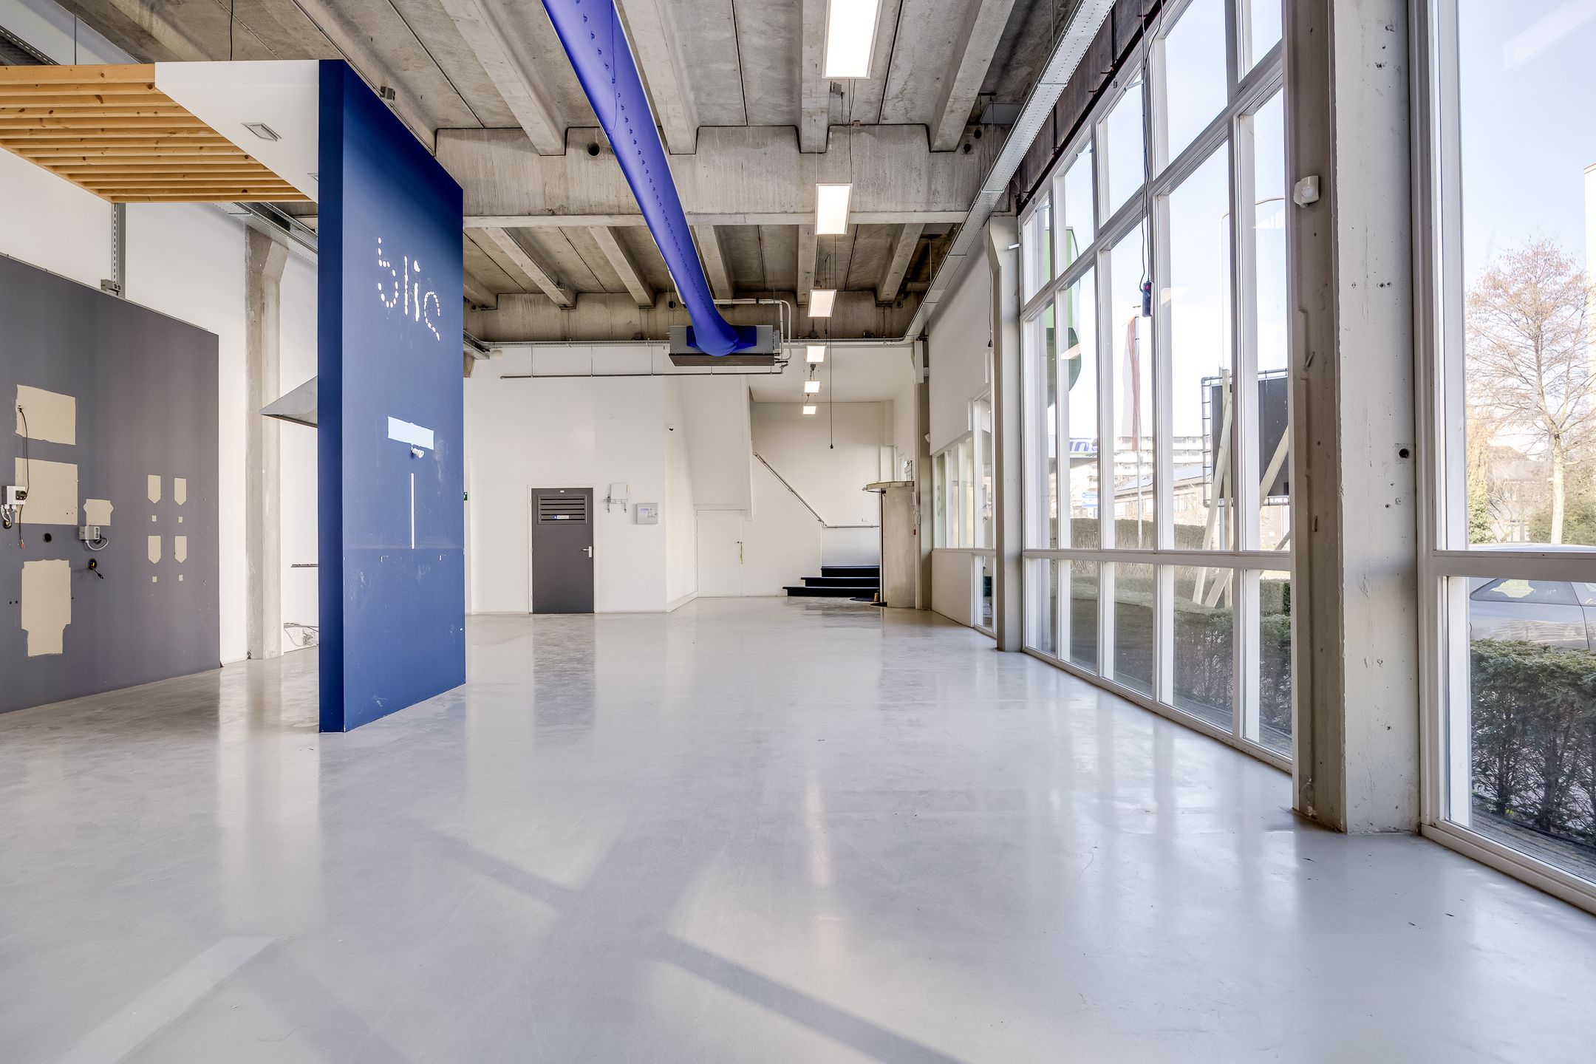
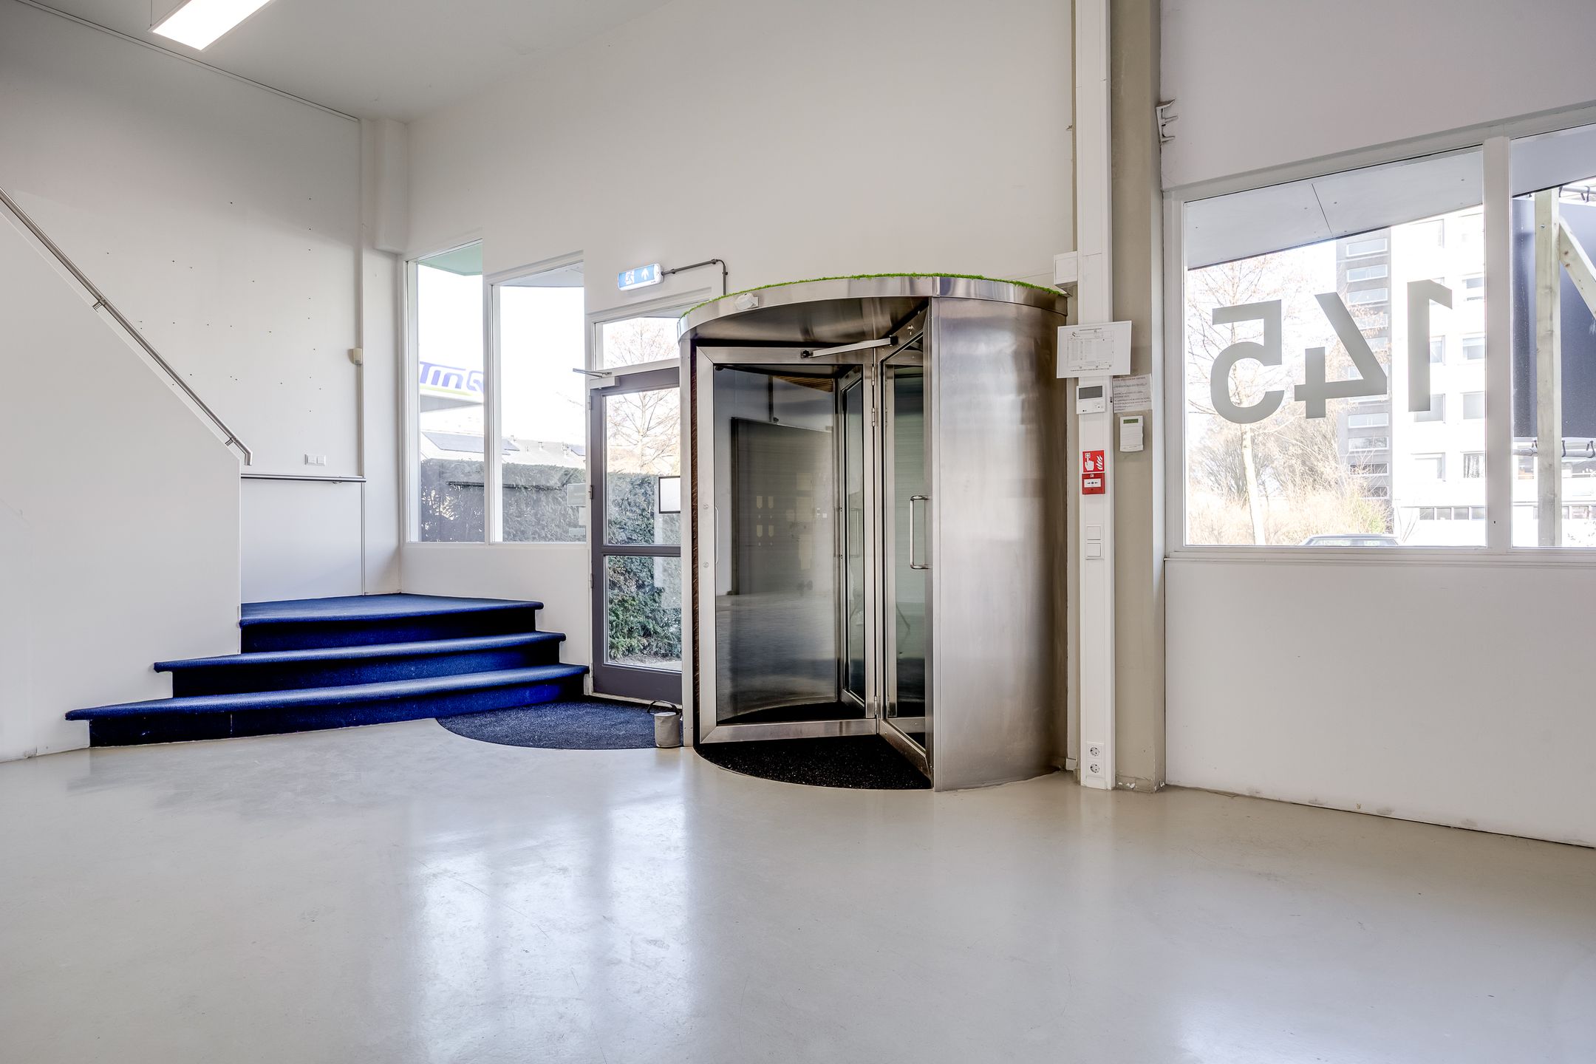
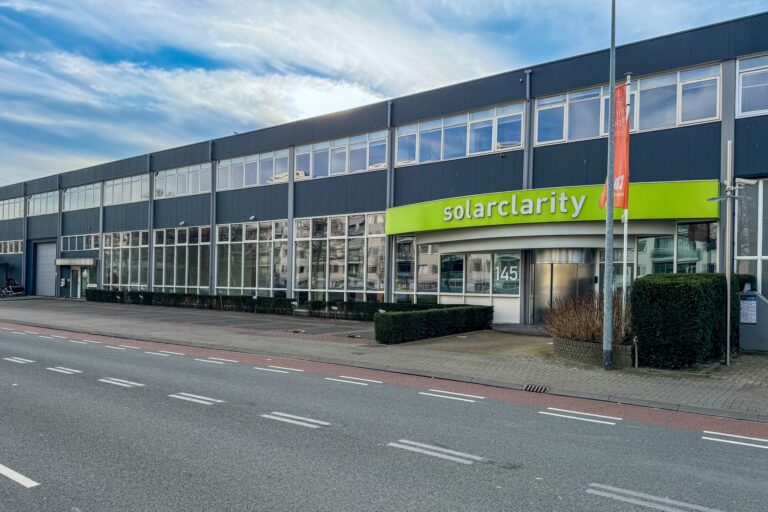
The (green) unit consists of 1,030 m² of business space and 380 m² of showroom space on the ground floor.
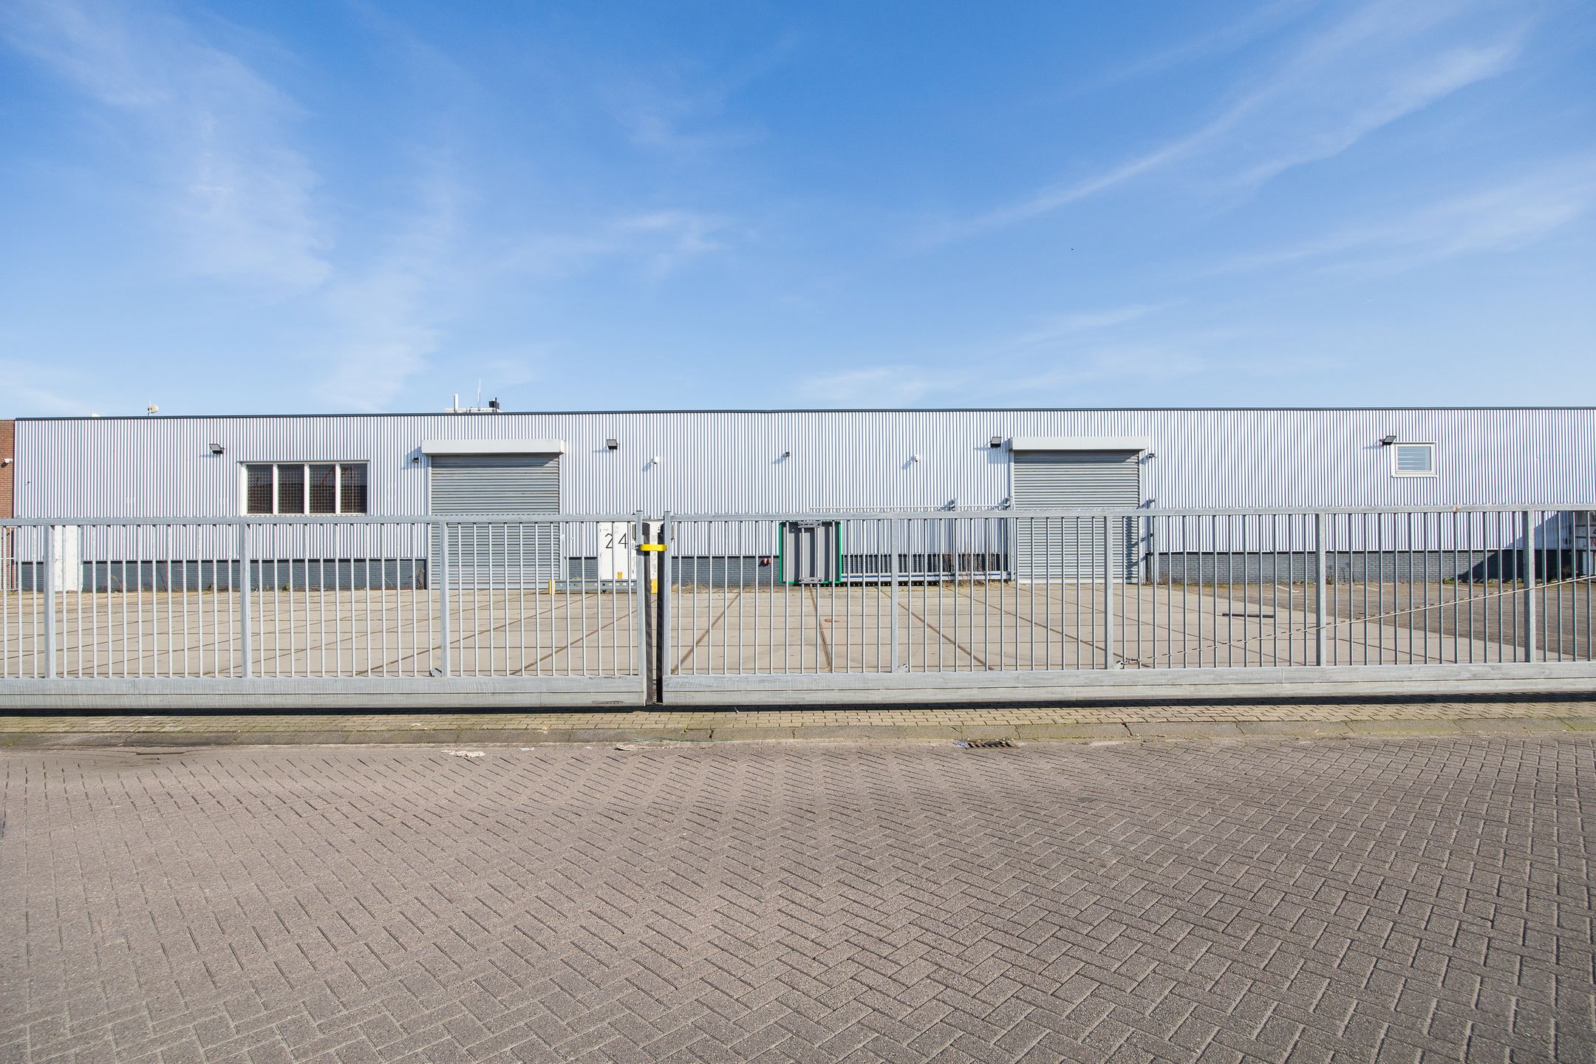
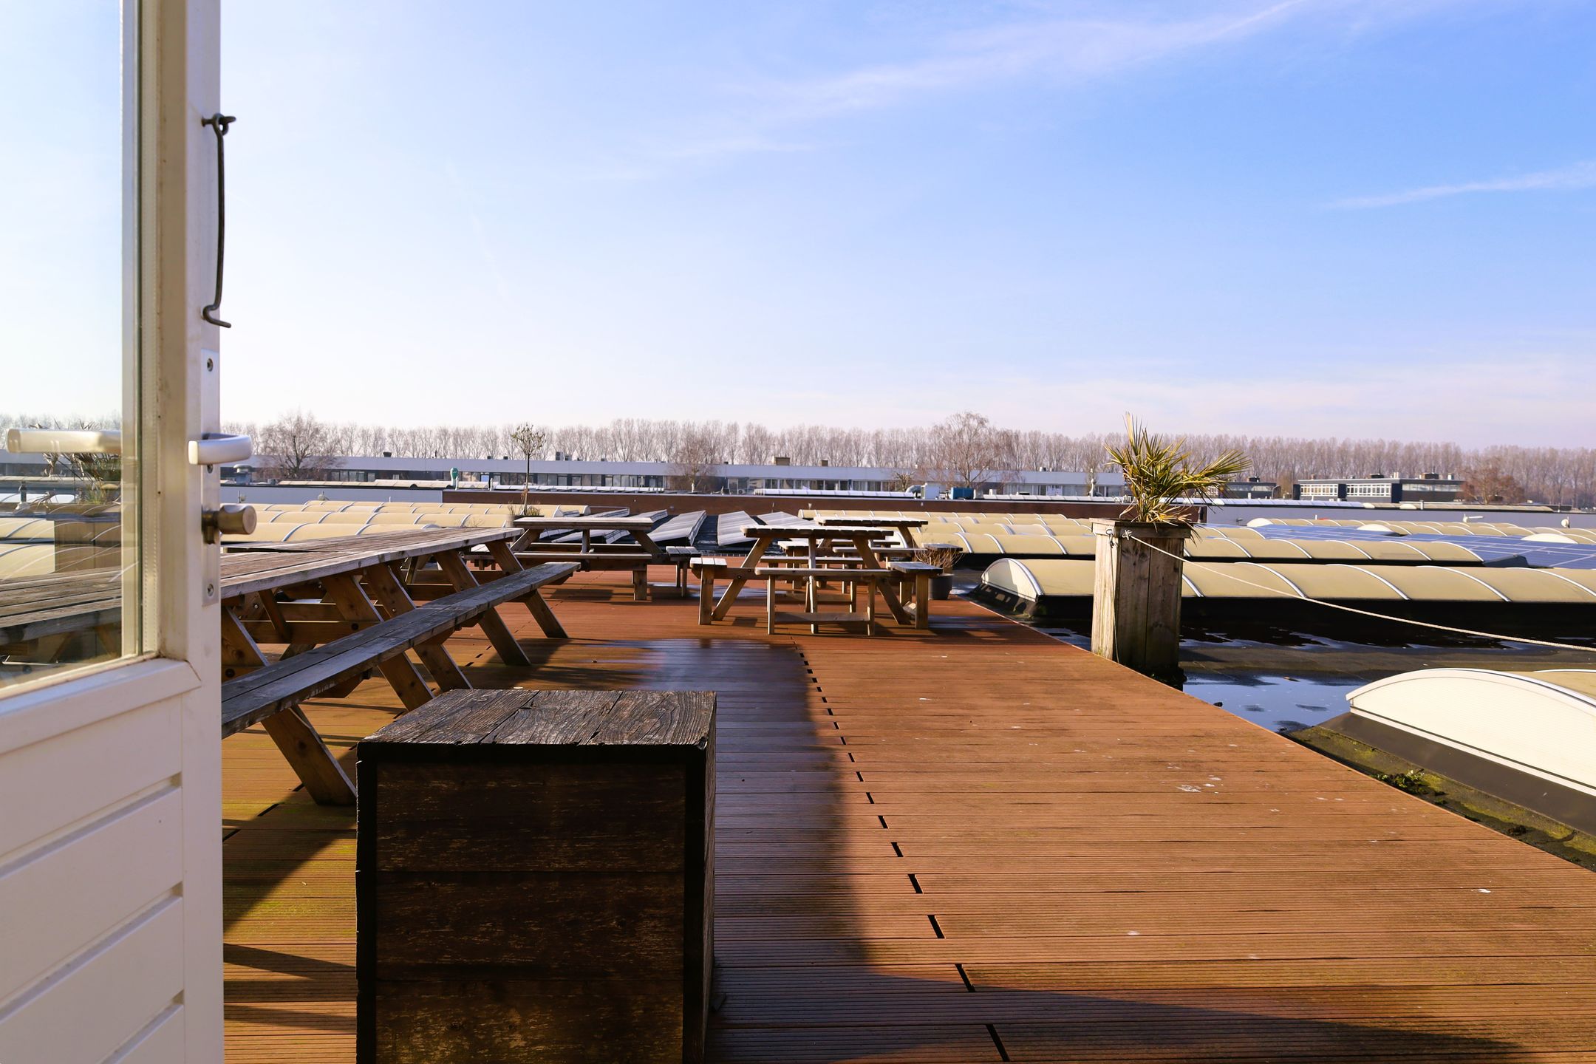
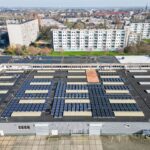
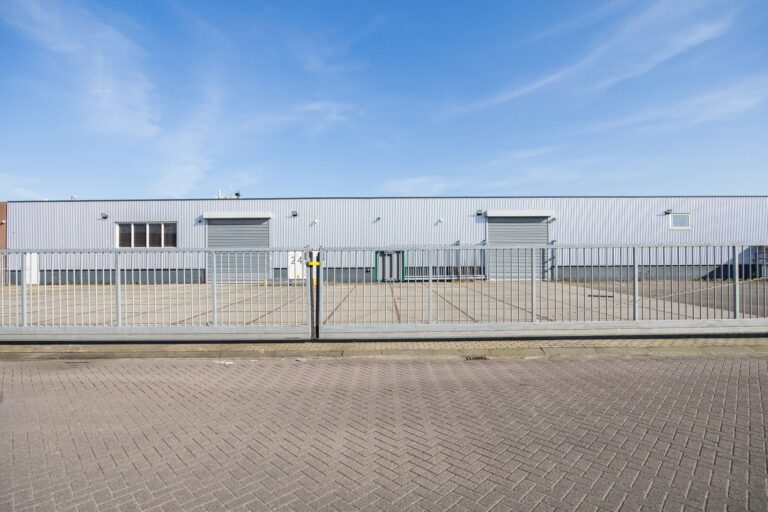
Outside area of approximately 825 m²
Strategically located and easily accessible.
PARTIAL RENTAL NEGOTIABLE
Object:
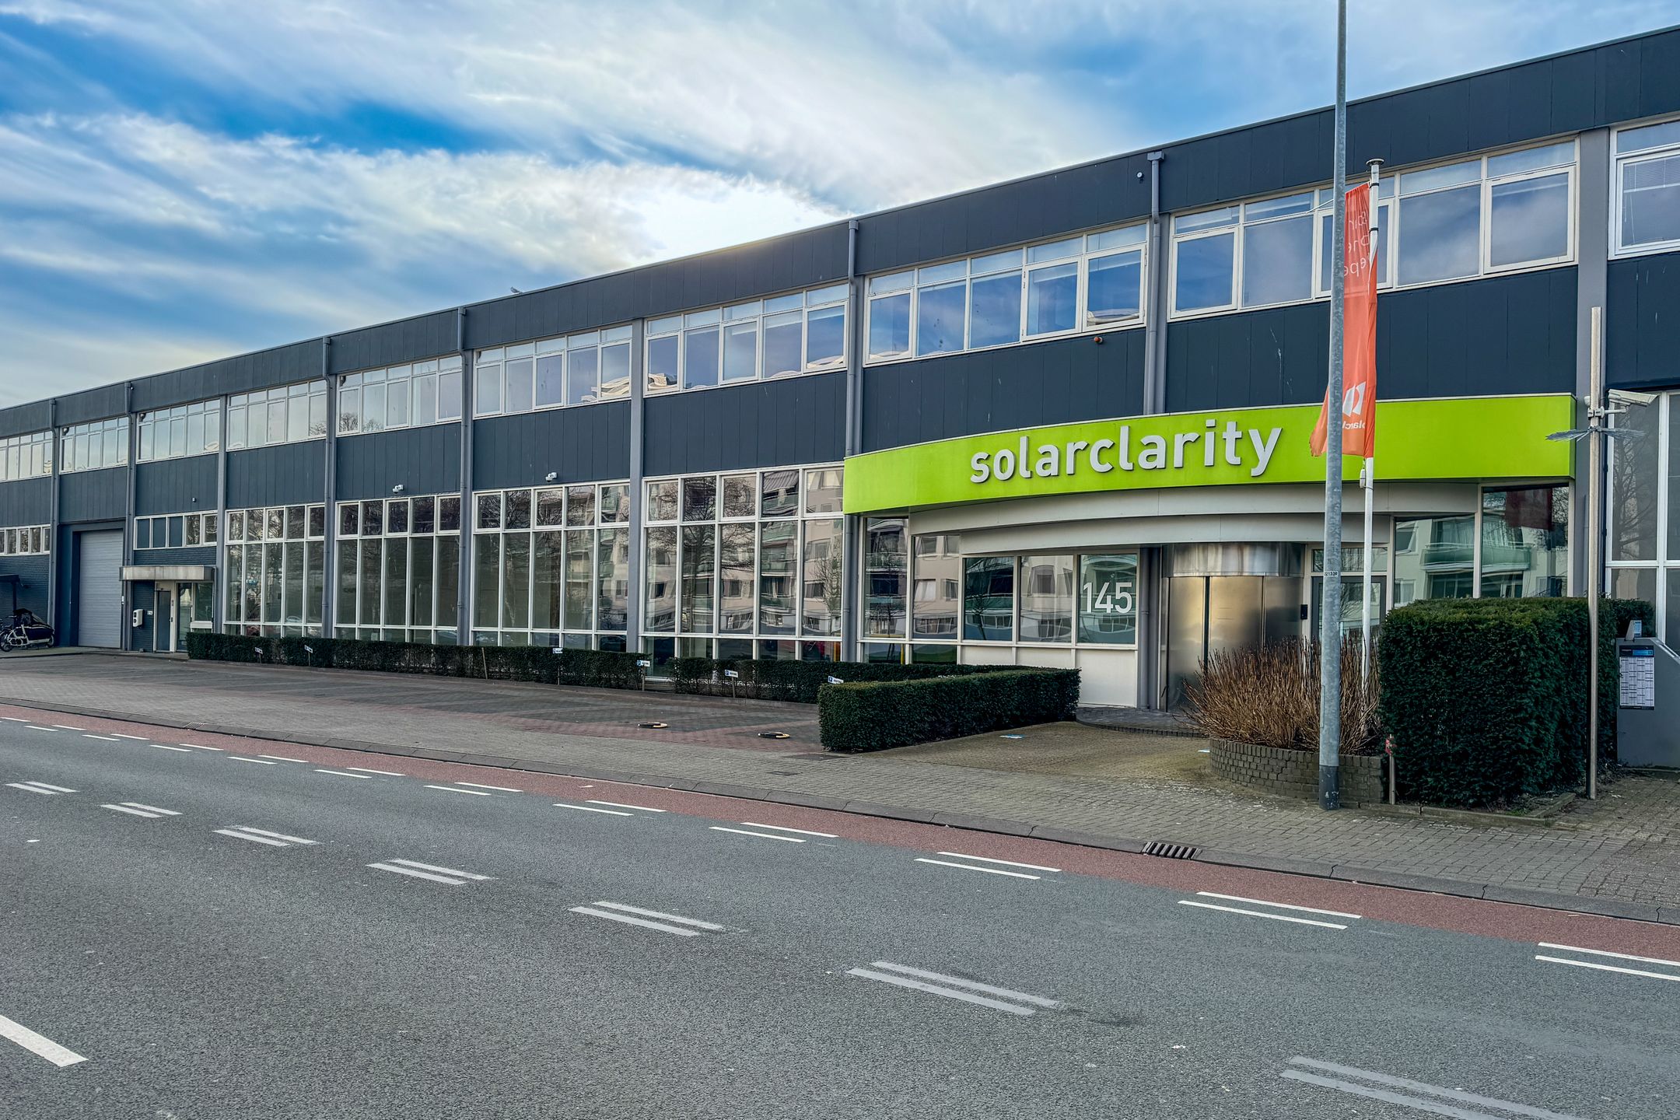
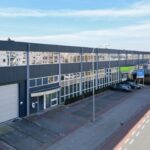
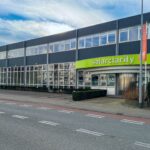
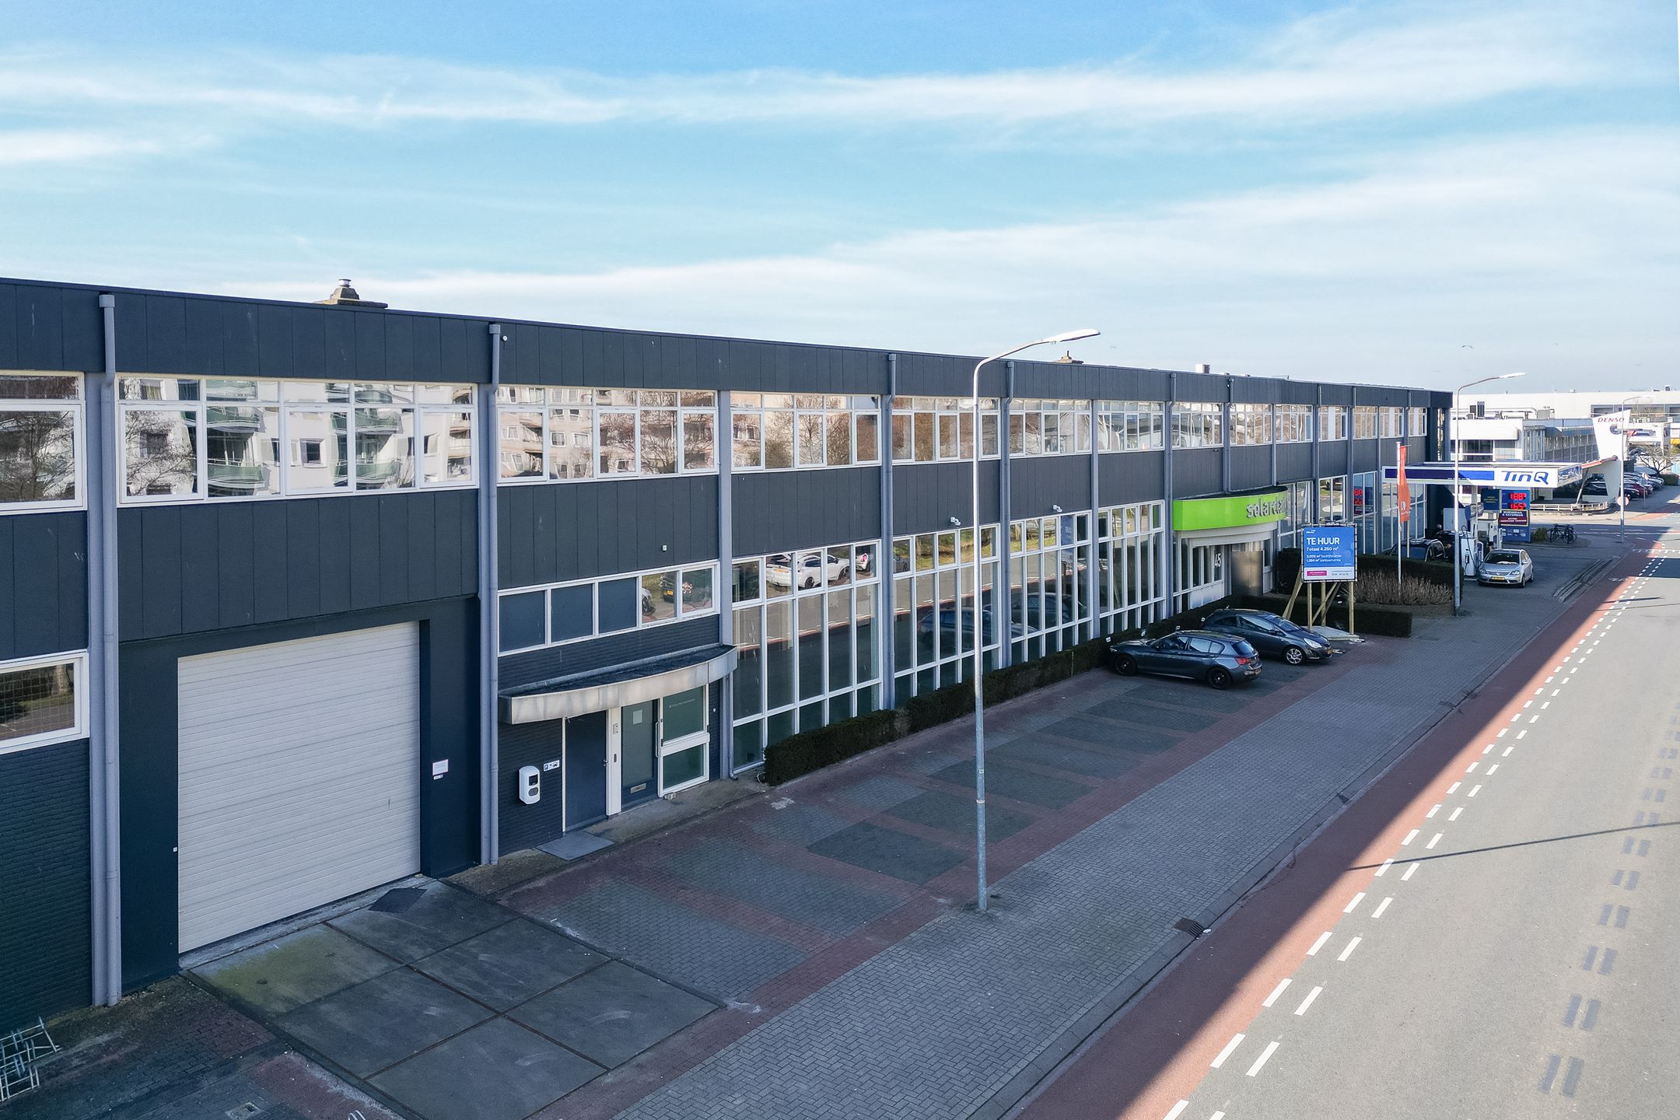
Multifunctional business space with excellent logistics facilities on the Noord business park in Weesp.
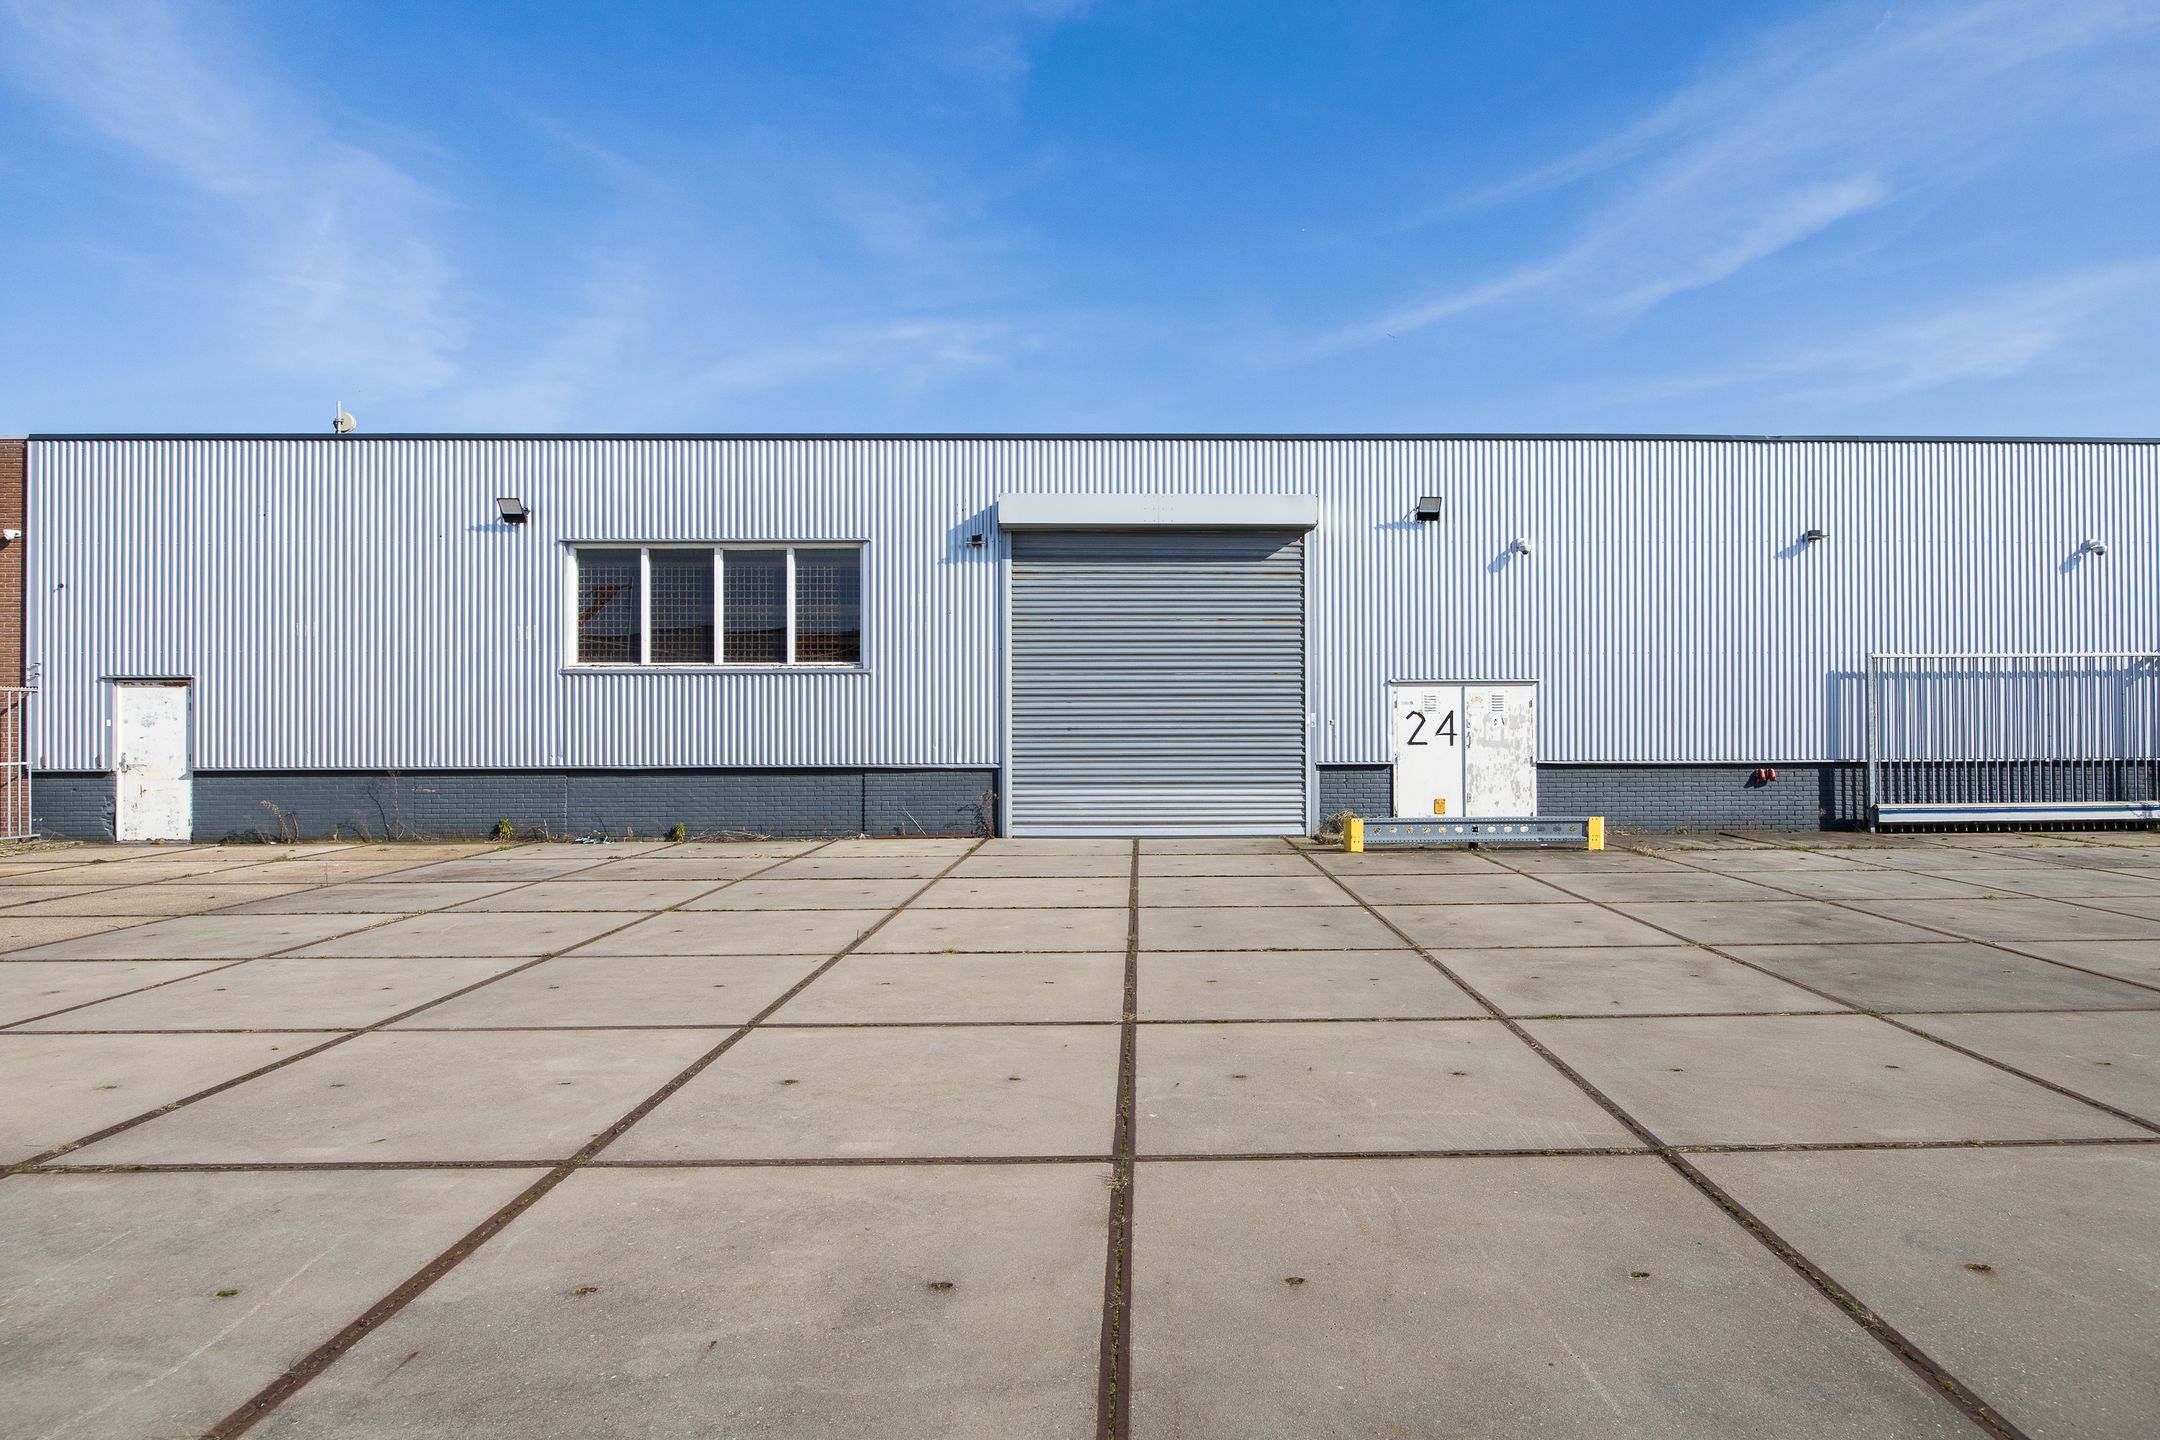
At a strategic location on the Noord business park in Weesp, we offer this multifunctional business space at Hogeweyselaan 145 for rent. The business space has excellent loading and unloading facilities and is directly accessible via the Keurstraat at the rear, where there is a spacious outdoor area for logistics activities and manoeuvring space.
Thanks to its functional layout and good accessibility, this location is ideal for storage, distribution and business activities.
Location:
The property is located on a prominent through route on the Noord business park, a dynamic and easily accessible business park on the Amsterdam-Rhine Canal. Various companies are located in the immediate vicinity, which makes for a professional and entrepreneurial environment.
Accessibility:
By car:
Only about 5 minutes drive from Amsterdam Southeast;
Direct connection to the A1 motorway and the N236 provincial road in the direction of Amsterdam and Hilversum;
Thanks to the recently completed exit from the A1, accessibility has been further improved.
By public transport:
Weesp railway station is a short distance away and is an important public transport hub. From here, four trains depart per hour to:
Amsterdam Central; Amsterdam South/WTC and Schiphol; Almere and Amersfoort.
Parking:
Ample parking facilities are available on site, both in front of and behind the building.
Delivery level:
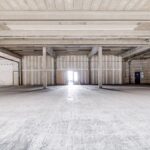
The business spaces will be delivered in their current state and have high-quality facilities, including:
- LED lighting for energy-efficient use
- floor load of 1,500 kg/m²
- clear height approximately 4.5 m
- heating by means of gas heaters for a pleasant working climate
- skylights for natural daylight
- overhead doors
- loading and unloading via the Keurstraat, on site
- power current
- fire prevention equipment
The offices are equipped with:
- sanitary groups
- LED lighting
- floor finish by means of coating and carpet
- heating and cooling
Outside area:
- fully fenced with a fence.
Delivery:
Immediately.
Rental price:
€ 80 per m² per year plus VAT and service costs.
In the case of partial rental, the rent is € 82.50 per m² per year, plus VAT and service costs.
Service costs:
€ 2.50 per m² per year plus VAT for the supply of various goods and services.
Rent indexation:
Annually based on the consumer price index, series of all households (2015 = 100) as published by Statistics Netherlands.
Rental period:
5 years with an extension of another 5 years, taking into account a notice period of 12 months.
Shorter or longer terms in consultation.
Payment:
Per month in advance.
Bank guarantee:
In the amount of at least 3 months' rent, plus service costs and the legally due VAT.
Zoning:
In accordance with the applicable zoning plan, the zoning is 'Business Park I'. This means that the space is suitable for:
• Companies up to and including environmental category 2
• Peripheral retail trade (from 500 m²)
• Large-scale retail trade (from 1,500 m²)
The information provided is of a general nature.
No rights can be derived from this information.