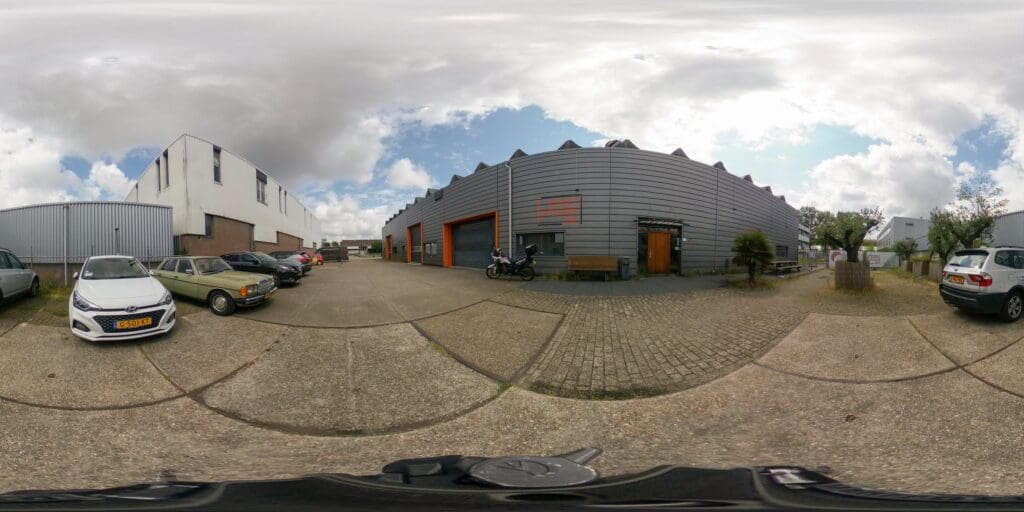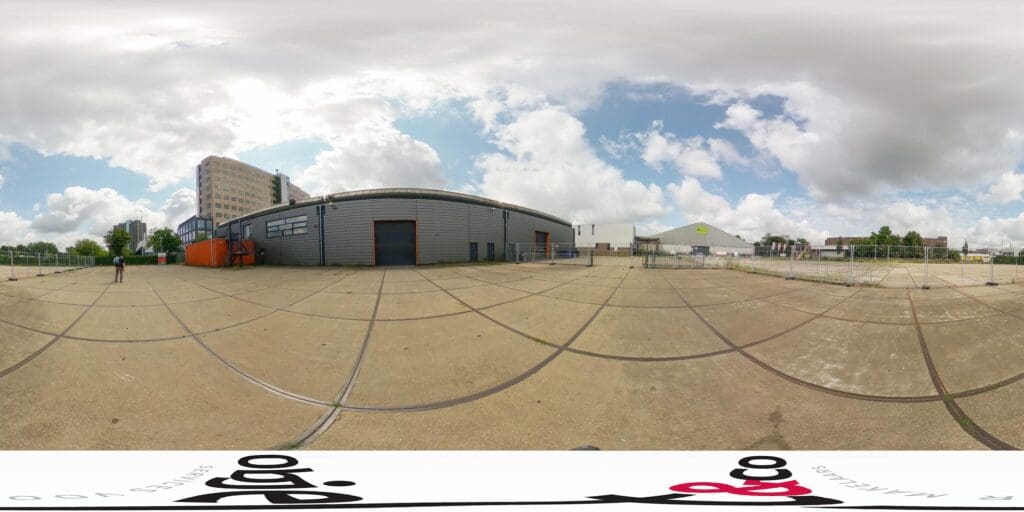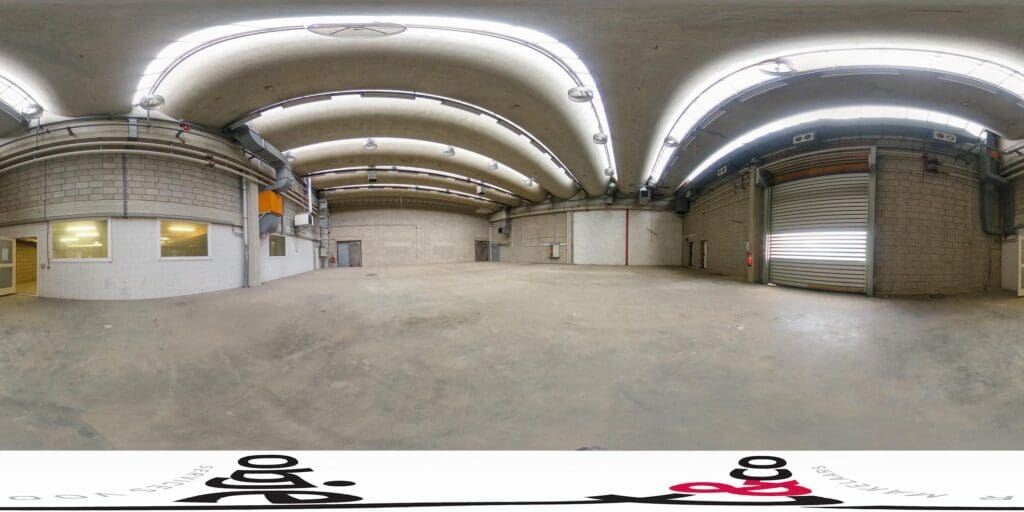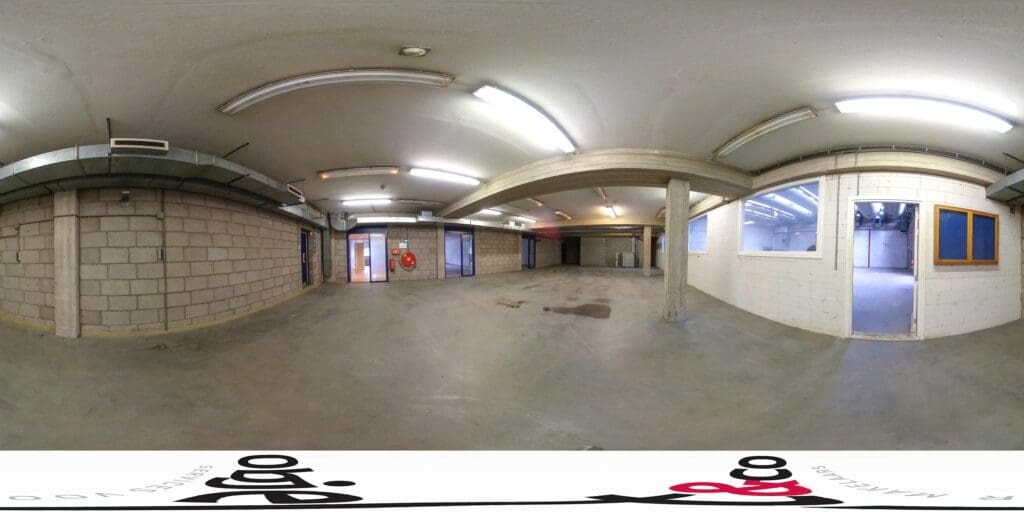

Description
Key data:
For rent
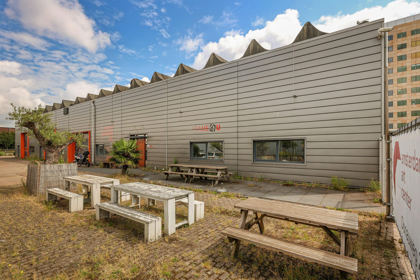
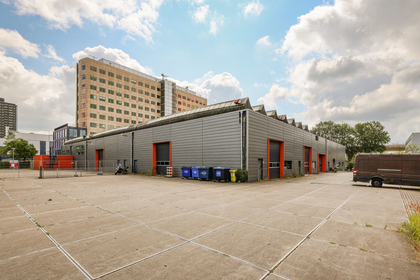
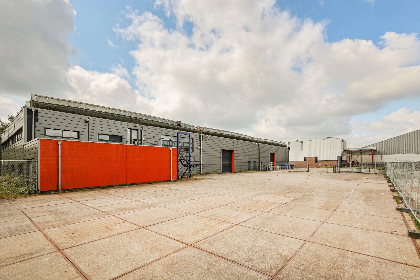
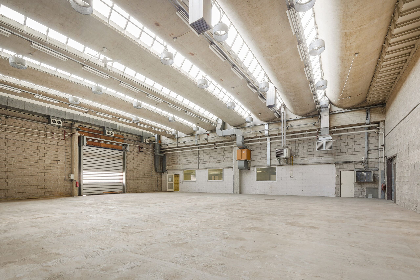
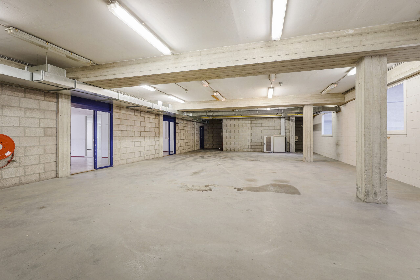
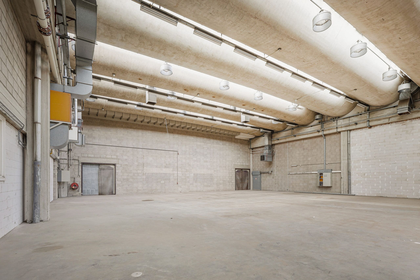
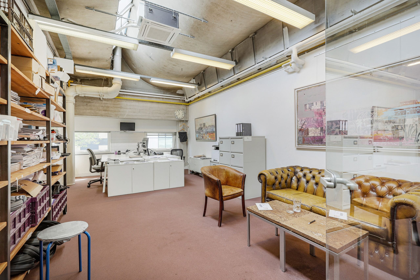
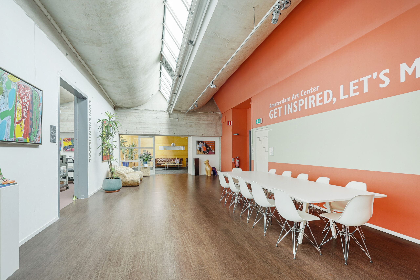
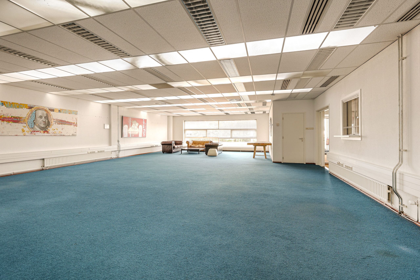
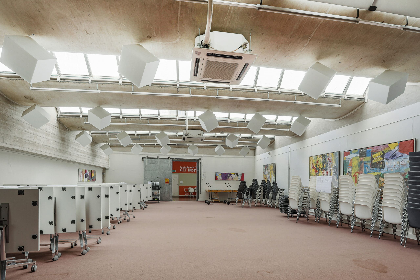
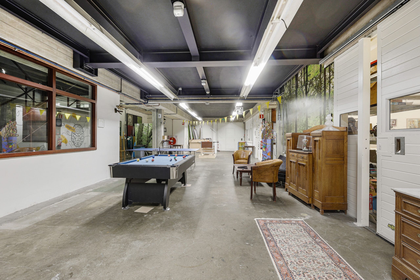
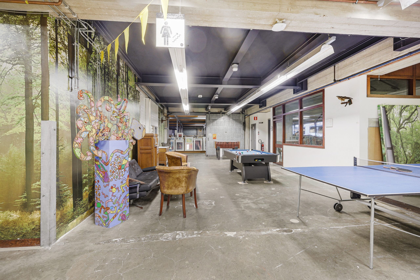
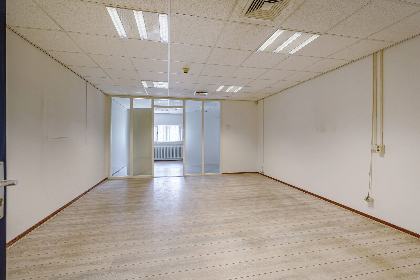
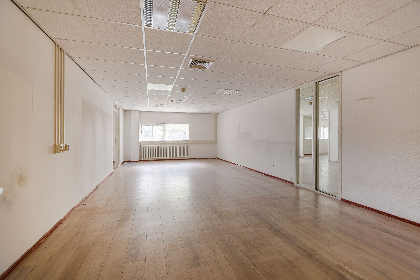
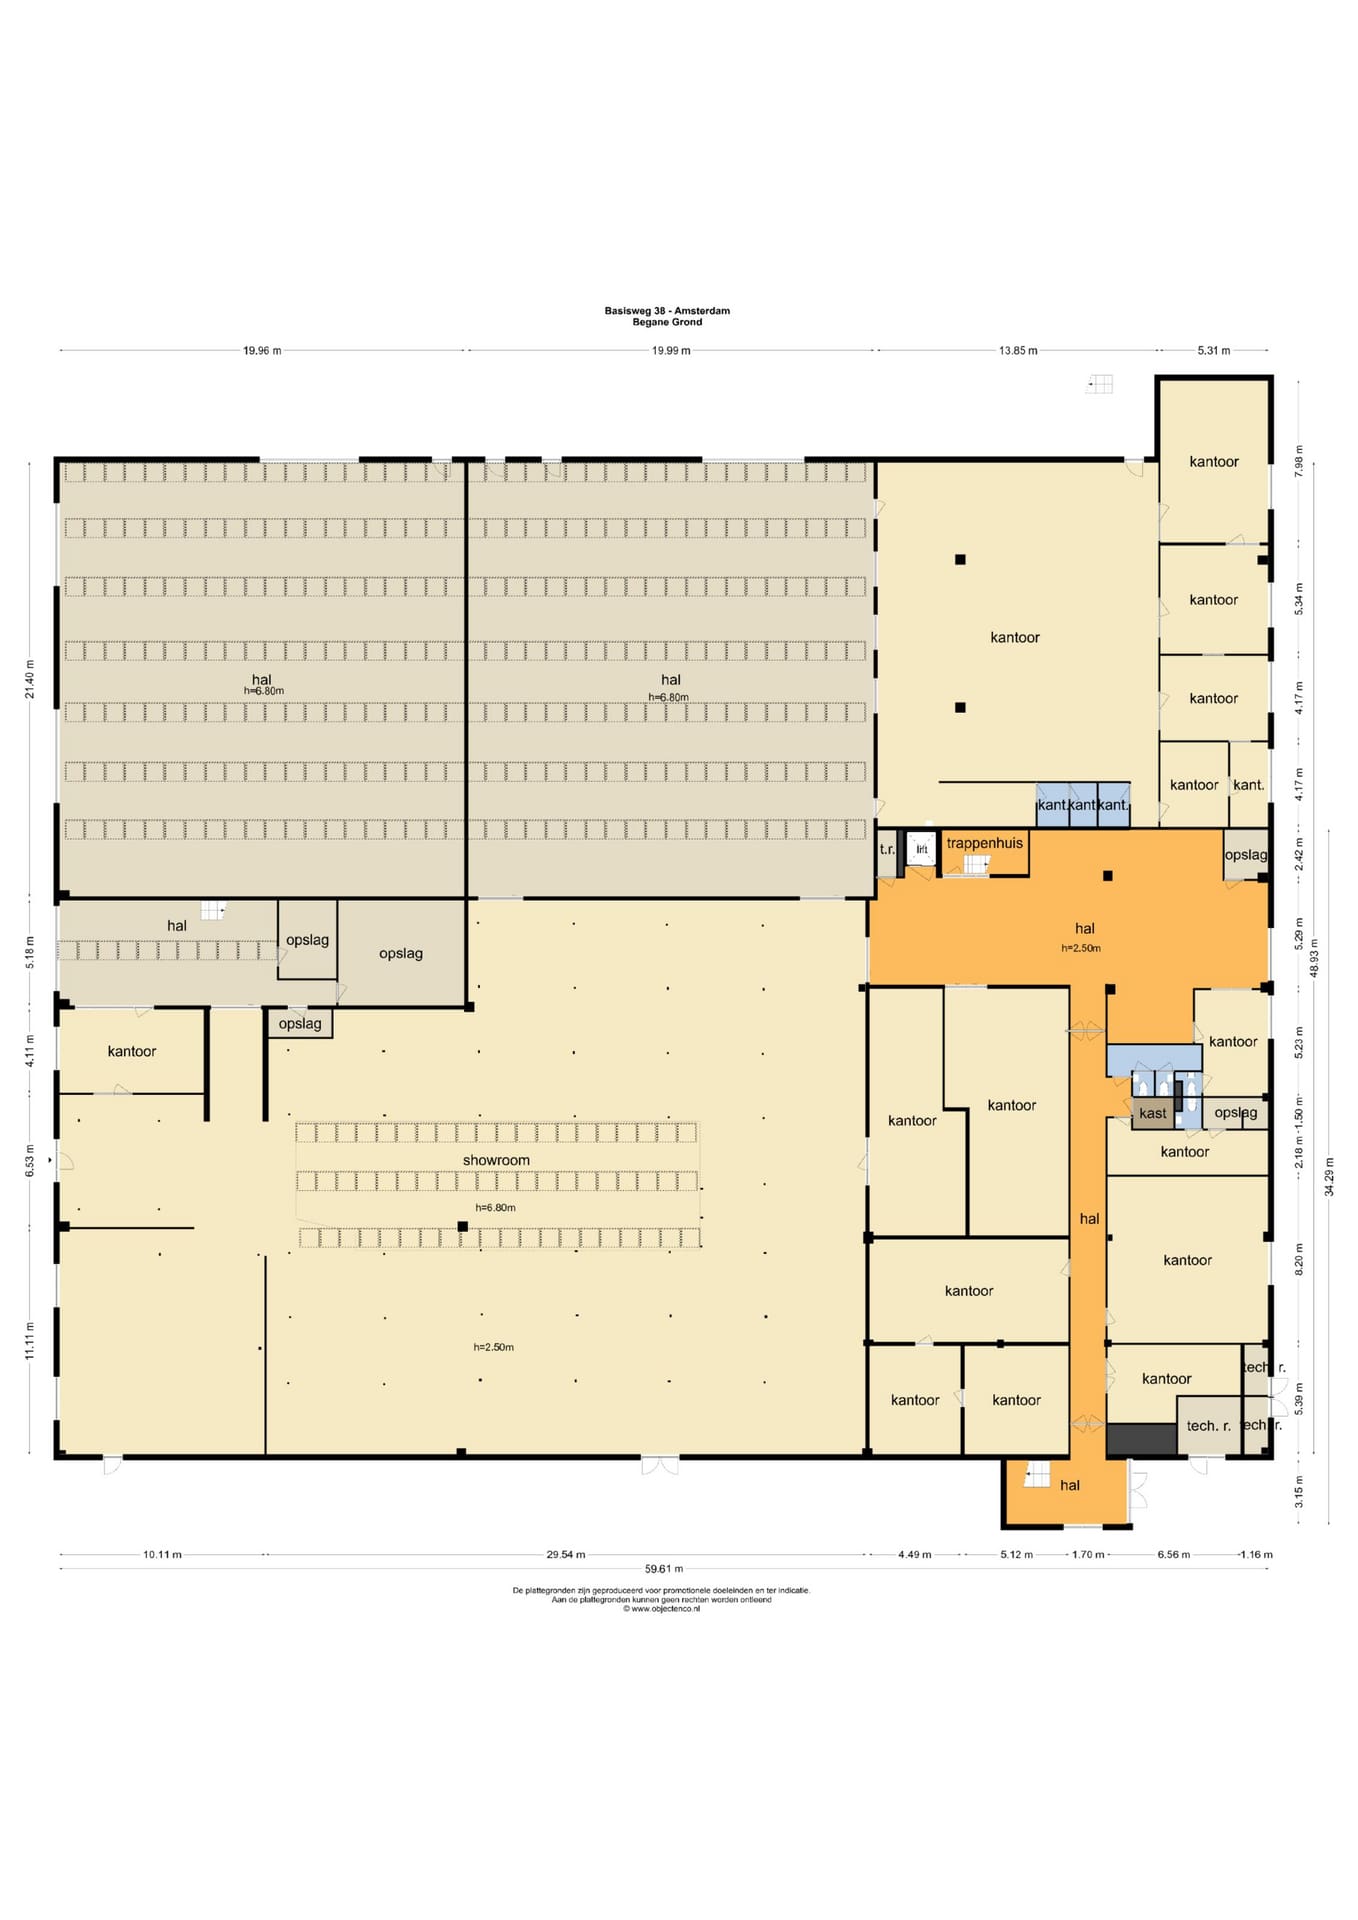
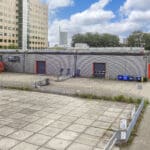
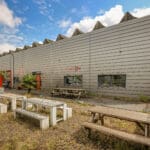
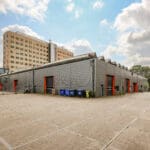
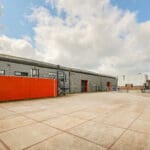
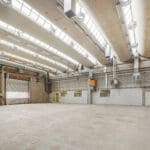
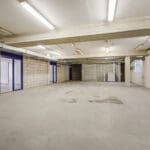
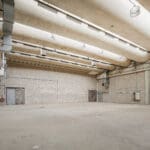
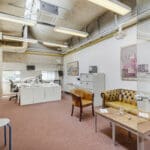
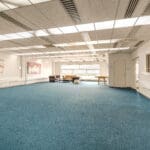
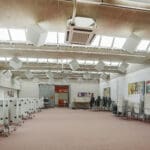
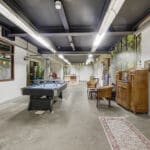
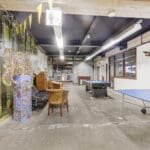
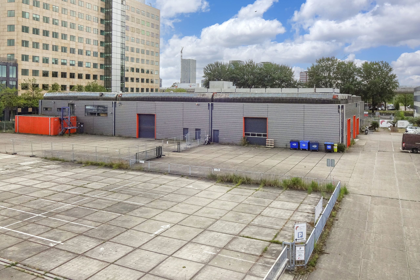
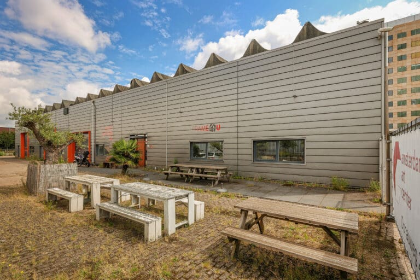
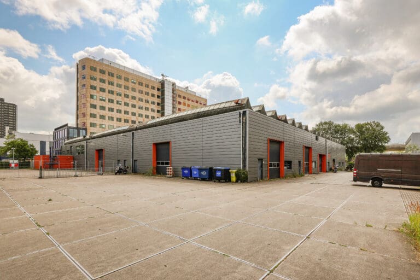
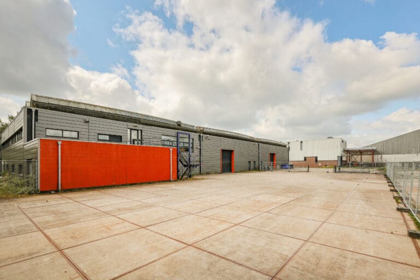
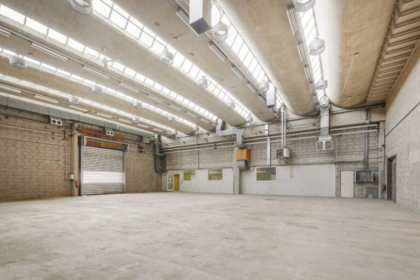
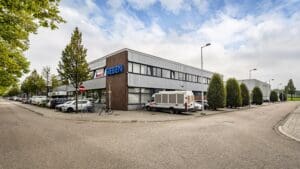
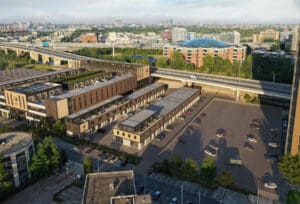
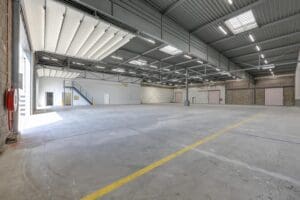
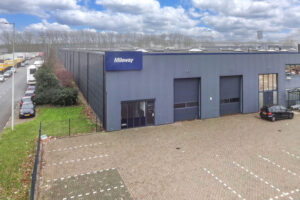
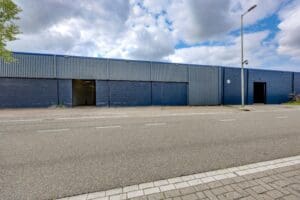
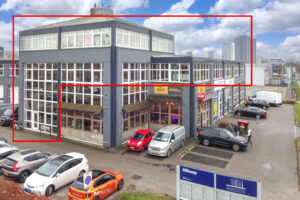
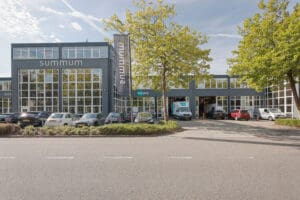
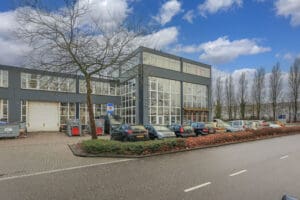
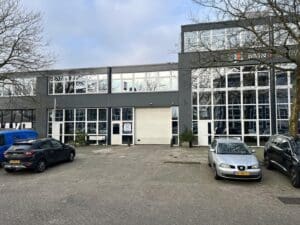
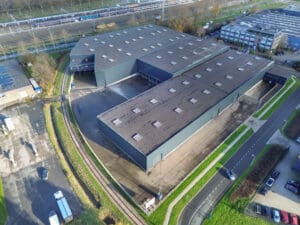
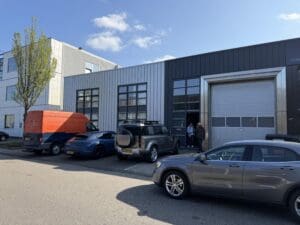
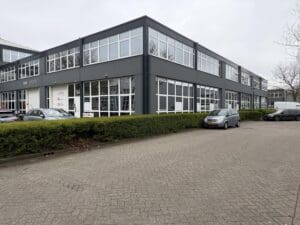
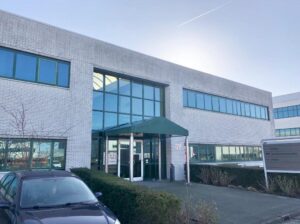
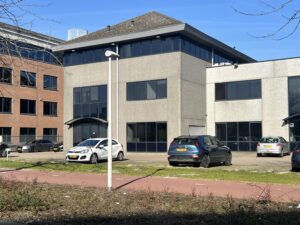
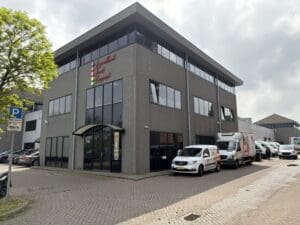
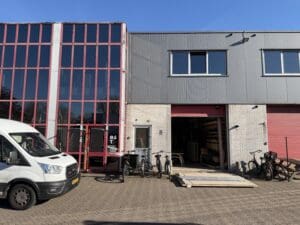
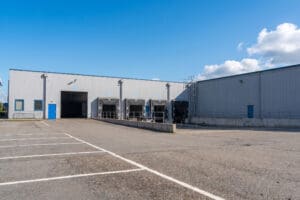
- Commercial building of a total of 4,230 m², divided into approximately 2,660 m² of commercial space and approximately 1,570 m² of office.
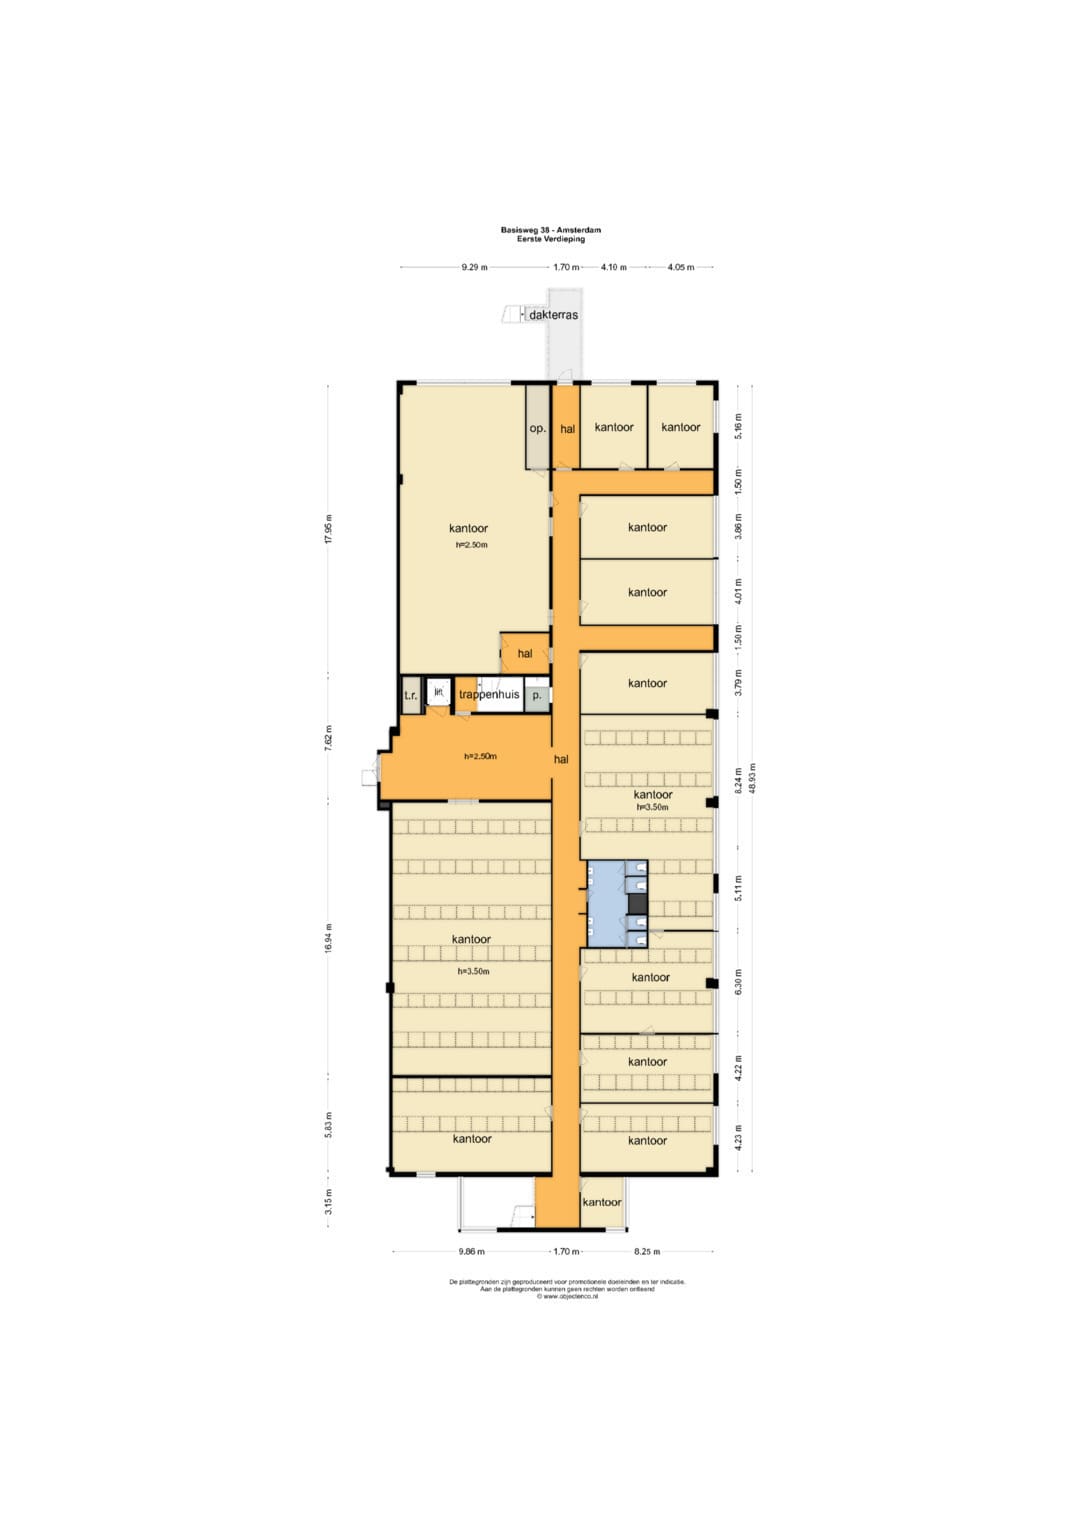
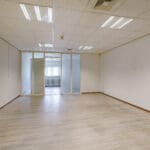
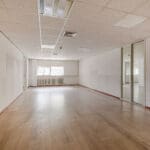
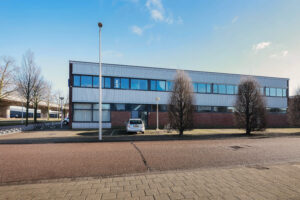
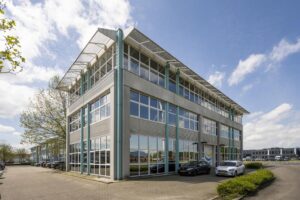
- Office building solitary in size approximately 2,400 m² spread over 3 floors.
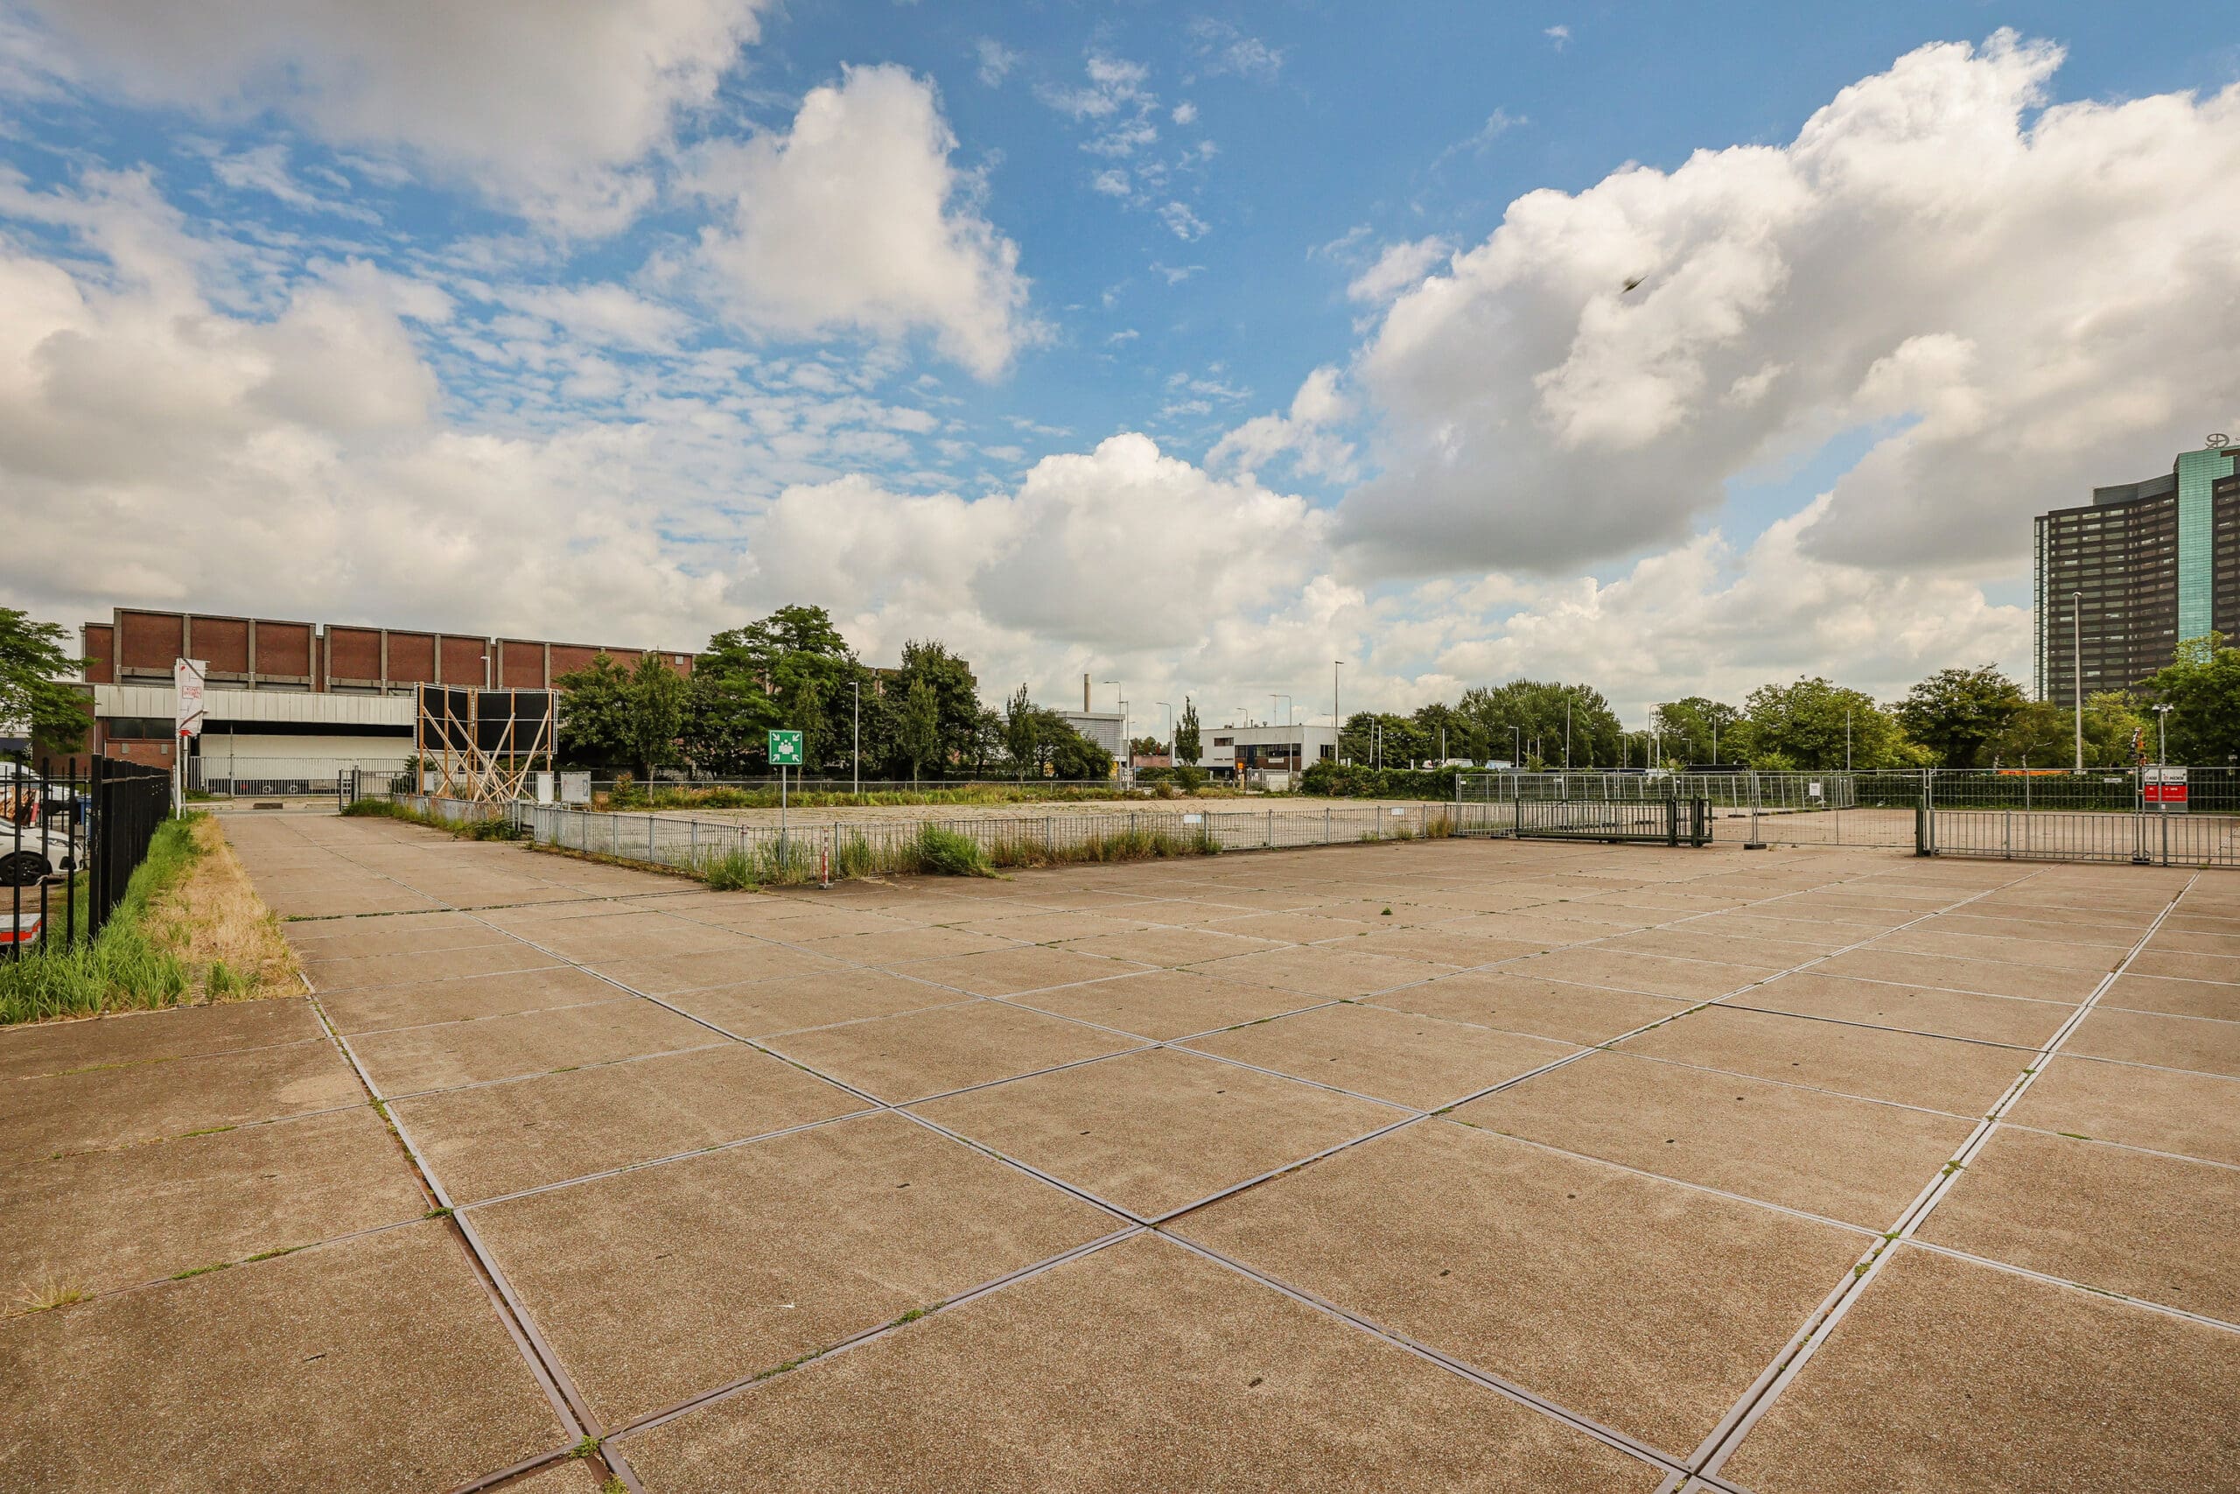
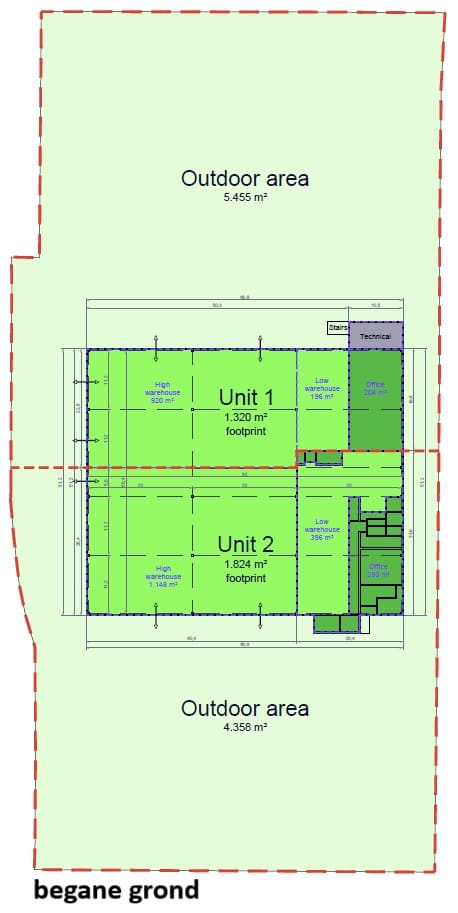
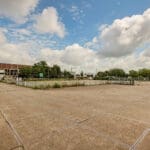
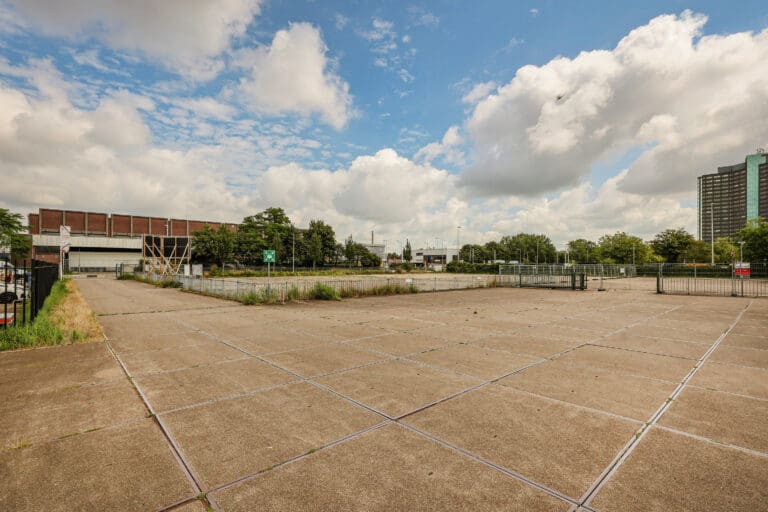
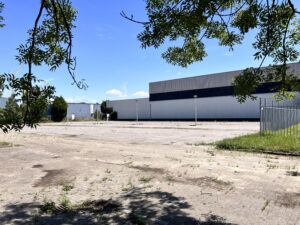
- Outside area approximately 9,813 m².
- Partial rental possible.
- 2 Megawatt power connection with expansion possibilities to 8 megawatts.
Object and location:
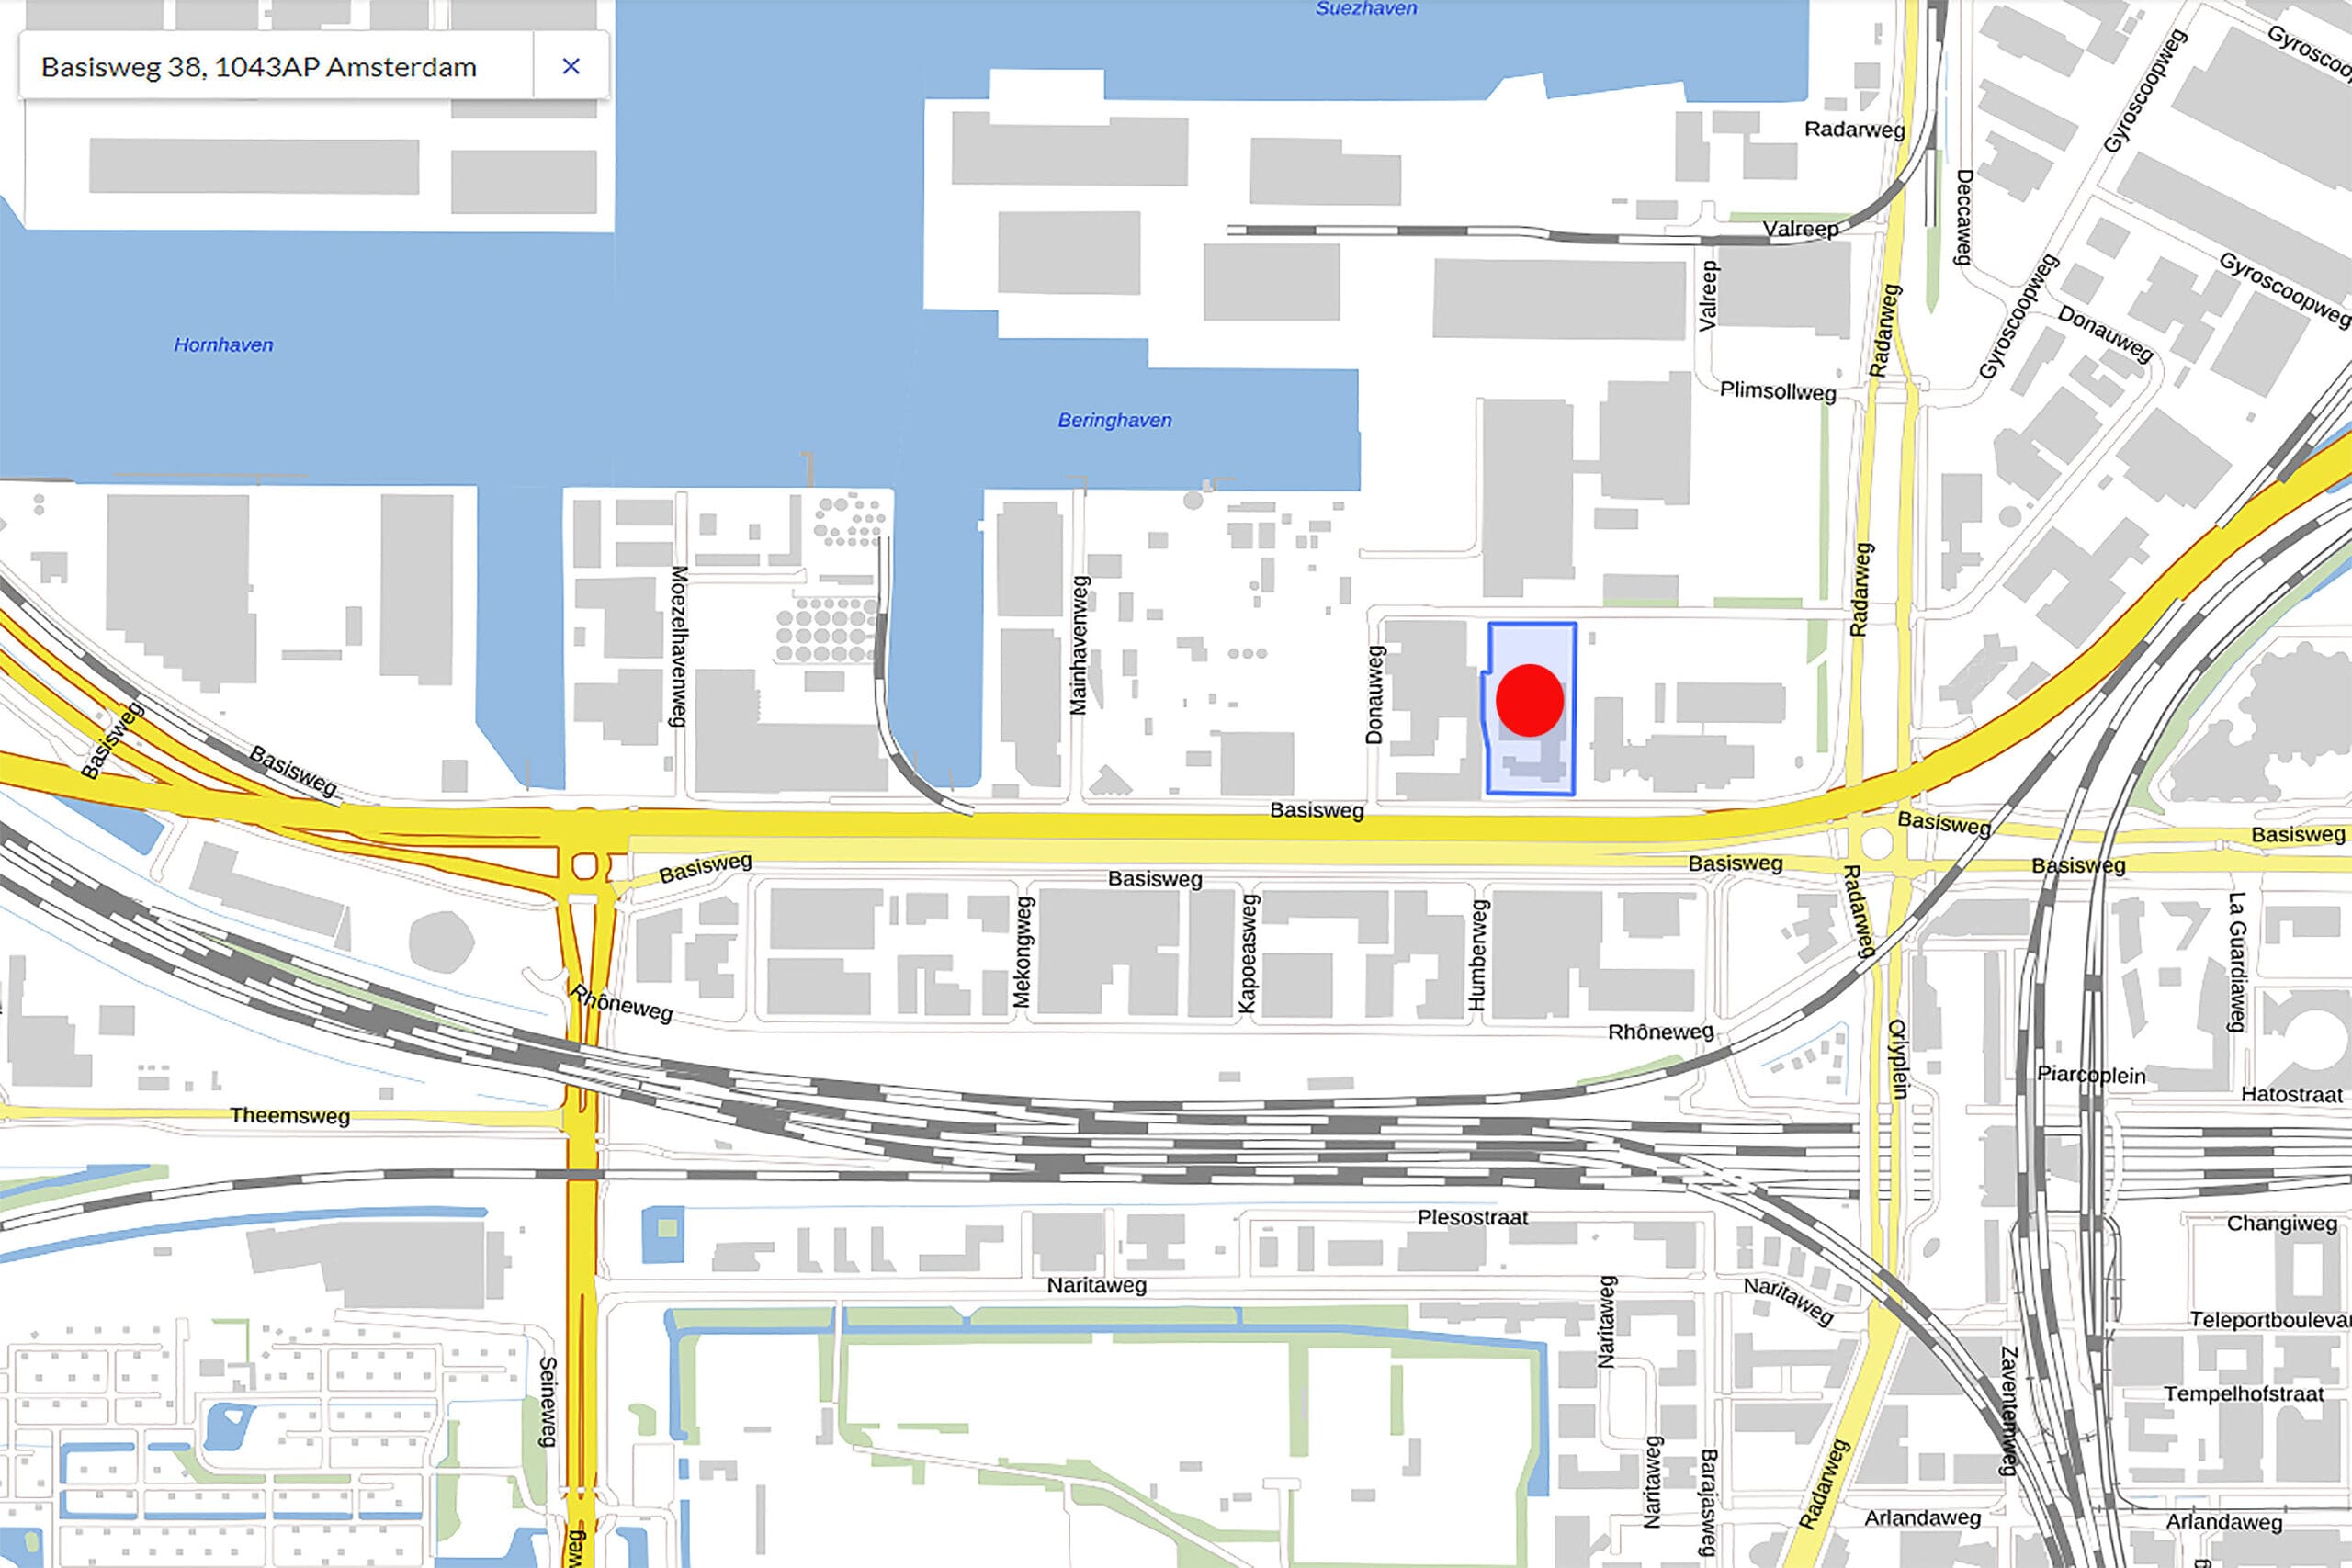
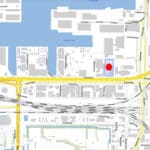
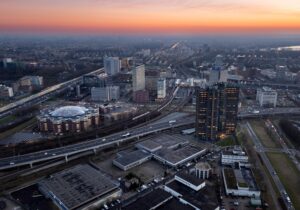
This proposition is located on the eastern border of the Port of Amsterdam, almost next to the entrances and exits of the A10 ring road and directly on the A5 motorway. This unique location on the border between the port area of Amsterdam and the city center offers companies the opportunity to establish themselves temporarily or permanently in a very strategic location. The location is easily accessible for staff due to the adjacent Sloterdijk train and metro station. Waiting for redevelopment, we offer this location for a period of at least 2 years. Deviating rental terms are negotiable. We would be happy to discuss this with you.
Delivery level:
The building will be delivered in its current state and is equipped with, among other things:
Business space:
- heaters
- lighting
- mechanical ventilation (partly)
- 5 overhead doors of 4.5 x 4.5 m
- clear height: 5.4 m (under roof 6.5 m)
- skylights
- sanitary facilities
Office space:
- mechanical ventilation
- air conditioning (partly)
- current floor covering
- lighting
- electricity
Outside area:
- paved
- partly fenced
- illuminated
Adjustments to the desired delivery level negotiable. The solitary office building can be renovated in consultation with a view of an end user.
Partial rental.
There are different variants for partial rental, for example:
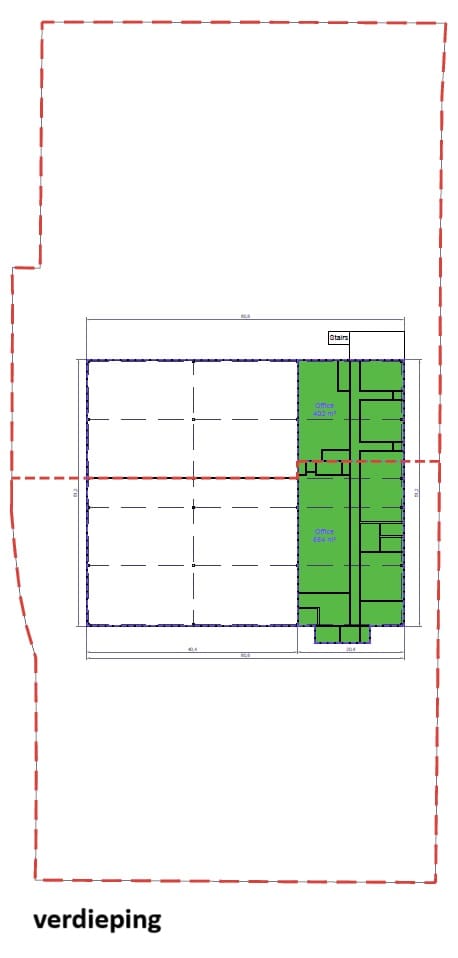
Unit 1, with a total size of approximately 1,722 m² and 5,455 m² of outdoor space, divided as follows:
- approximately 1,116 m² of commercial space
- approximately 606 m² of office space
- approximately 5,455 m² of paved outdoor area.
Unit 2, in total approximately 2,508 m² and approximately 4,358 m² outside area.
- approximately 1,544 m² of business space.
- Approximately 964 m² of office space.
- approximately 4,358 m² of paved outdoor area.
Availability:
Immediately.
Rental price:
On request.
Energy:
The site currently has a power connection of 2 megawatts with a high contracted capacity. The connection is expected to be increased to no less than 8 megawatts by the end of 2025. This makes this location extremely suitable for production companies with a high power requirement. Logistics companies that want to serve the city emission-free are also completely at home at this location.
Parking:
Ample parking on site.
Electric charging:
Ask about the possibilities.
Accessibility:
The property is located in one of the largest catchment areas in the Netherlands. Within 60 minutes by car you can reach 10.7 million people, or 4.9 million households. The location is safely accessible for all types of traffic: car, truck, bicycle and pedestrian traffic. With Sloterdijk station around the corner, public transport is also well organized at this location.
Rental period:
Flexible, notice period 12 months towards the end of a rental period.
Rent payment:
Quarterly in advance.
Security:
Bank guarantee in the amount of three months' rent, service costs and VAT.
Other conditions:
Rental agreement standard model landlord, based on the standard model of the Real Estate Council (ROZ) model February 2015. The property is located within the Port of Amsterdam. The intended use of a prospective tenant is assessed by the Port of Amsterdam against the public and private law destination.
The information provided is of a general nature.
No rights can be derived from this information.