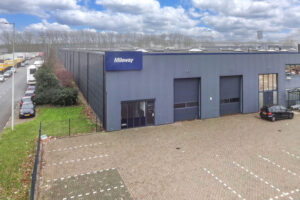
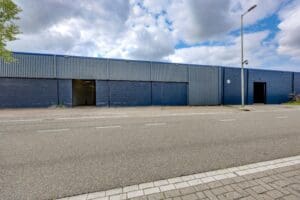
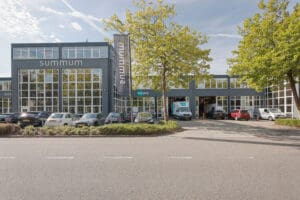
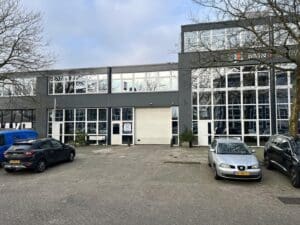
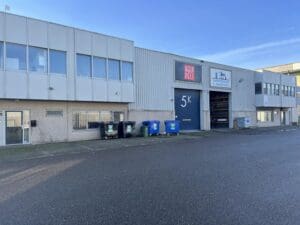
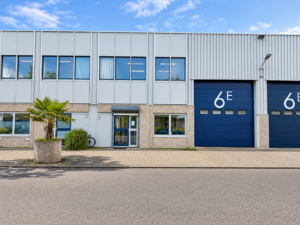
Description
Key data:
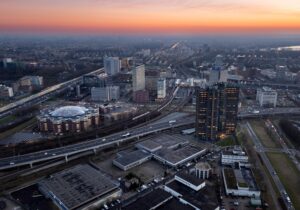
Strategic last-mile location
total approx. 6,031 m² in parts from 1,930 m²
available immediately.
Accessibility:
The building is easily accessible by car via the A10 ring road and the A5 motorway.
Object:
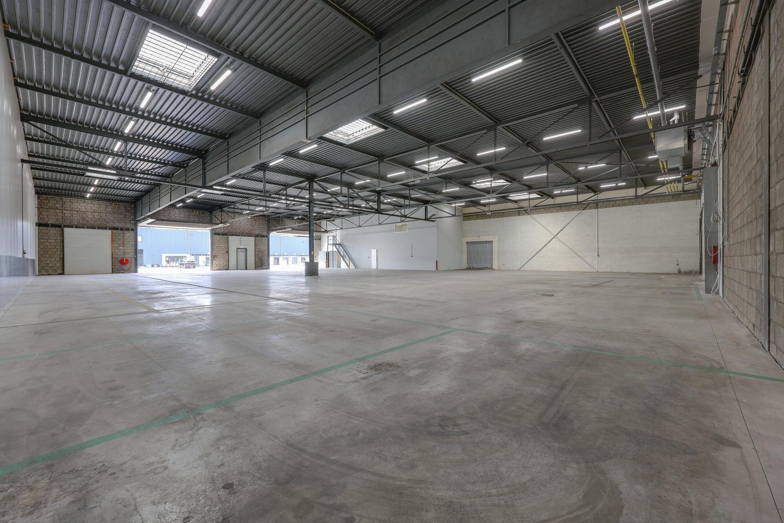
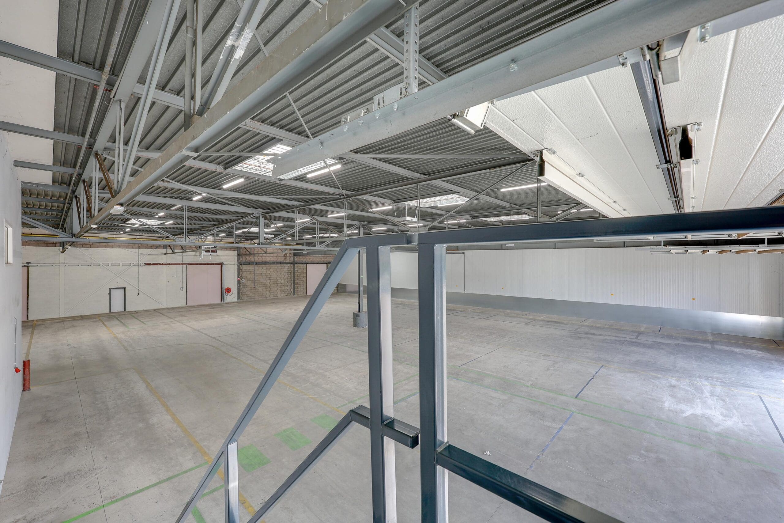
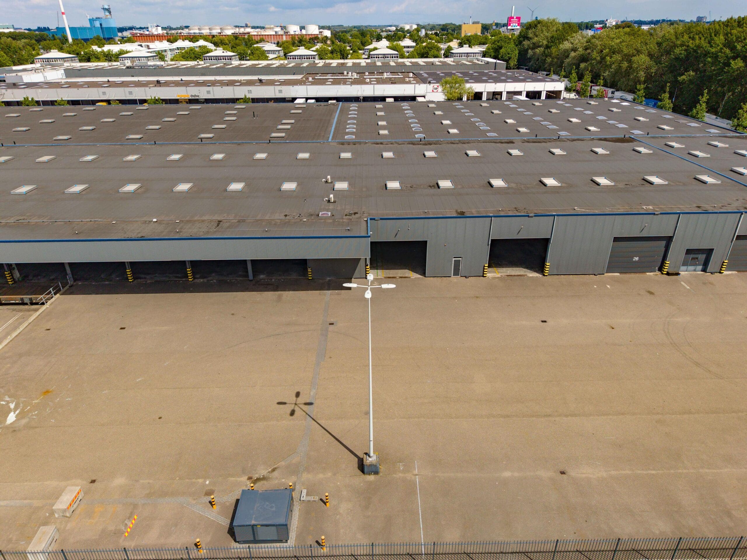
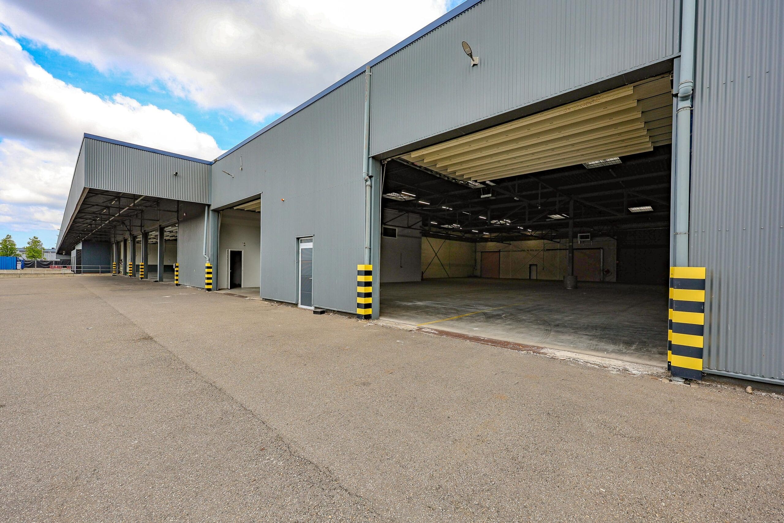
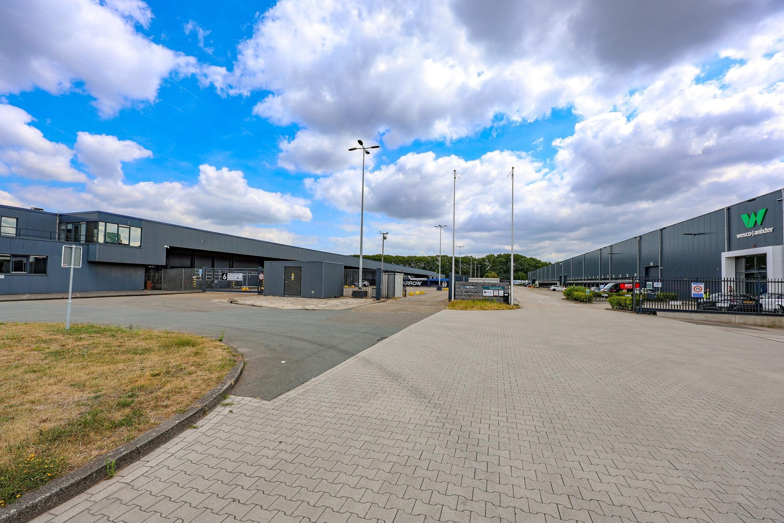
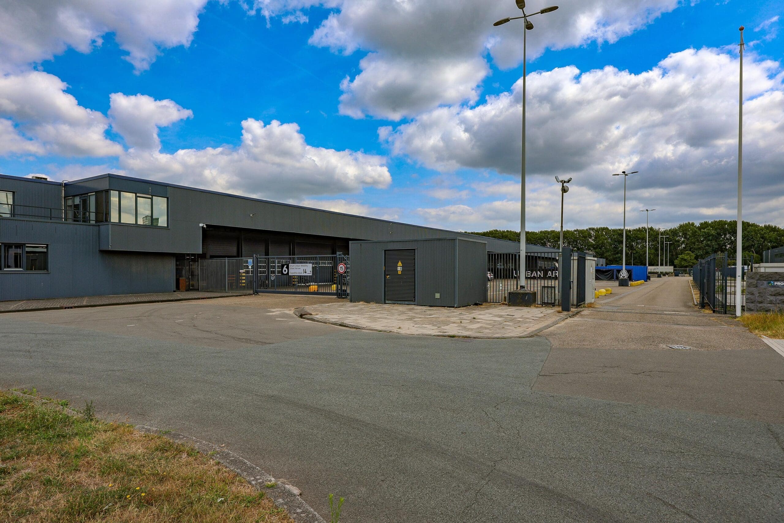
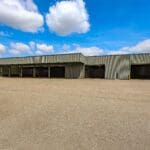
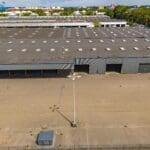
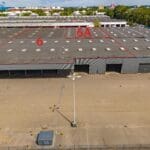
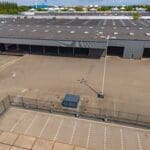
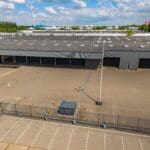
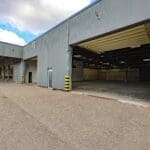
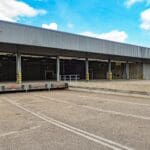
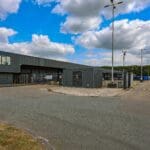
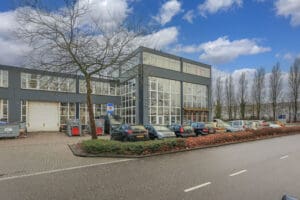
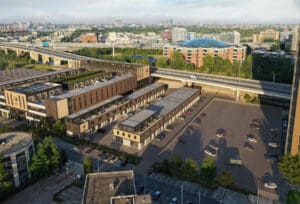
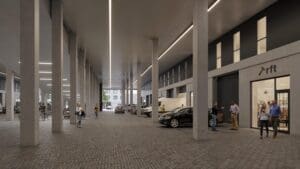
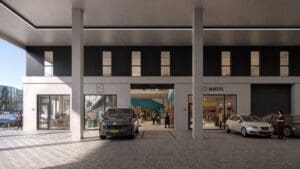
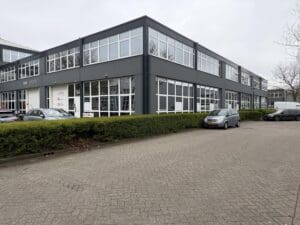
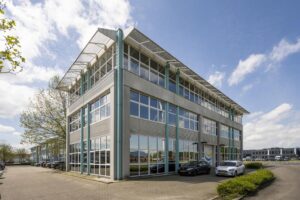
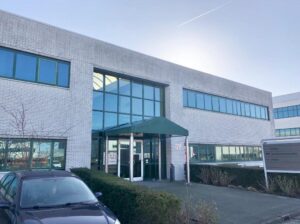
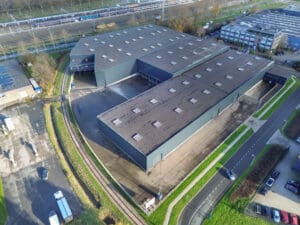
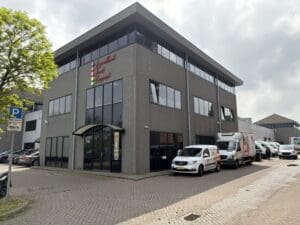
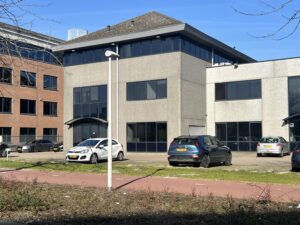
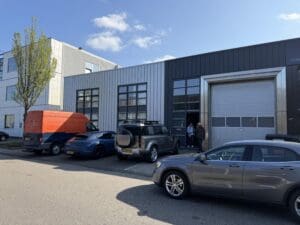
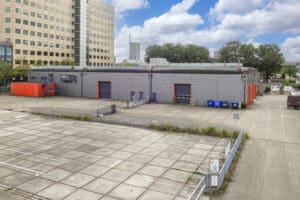
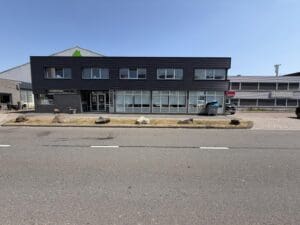
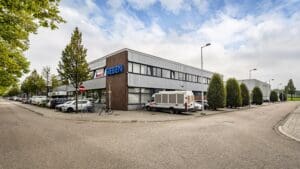
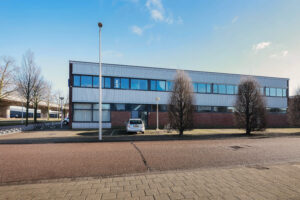
A prime location for last-mile delivery to the center of Amsterdam. This multi-tenant building houses companies such as URBAN ARROW, Riga Vloeren en Kozijnen, Meledi and Mediahuis. The building is particularly suitable for commercial companies that mainly focus on the proximity of the city and the roads.
Available floor area:
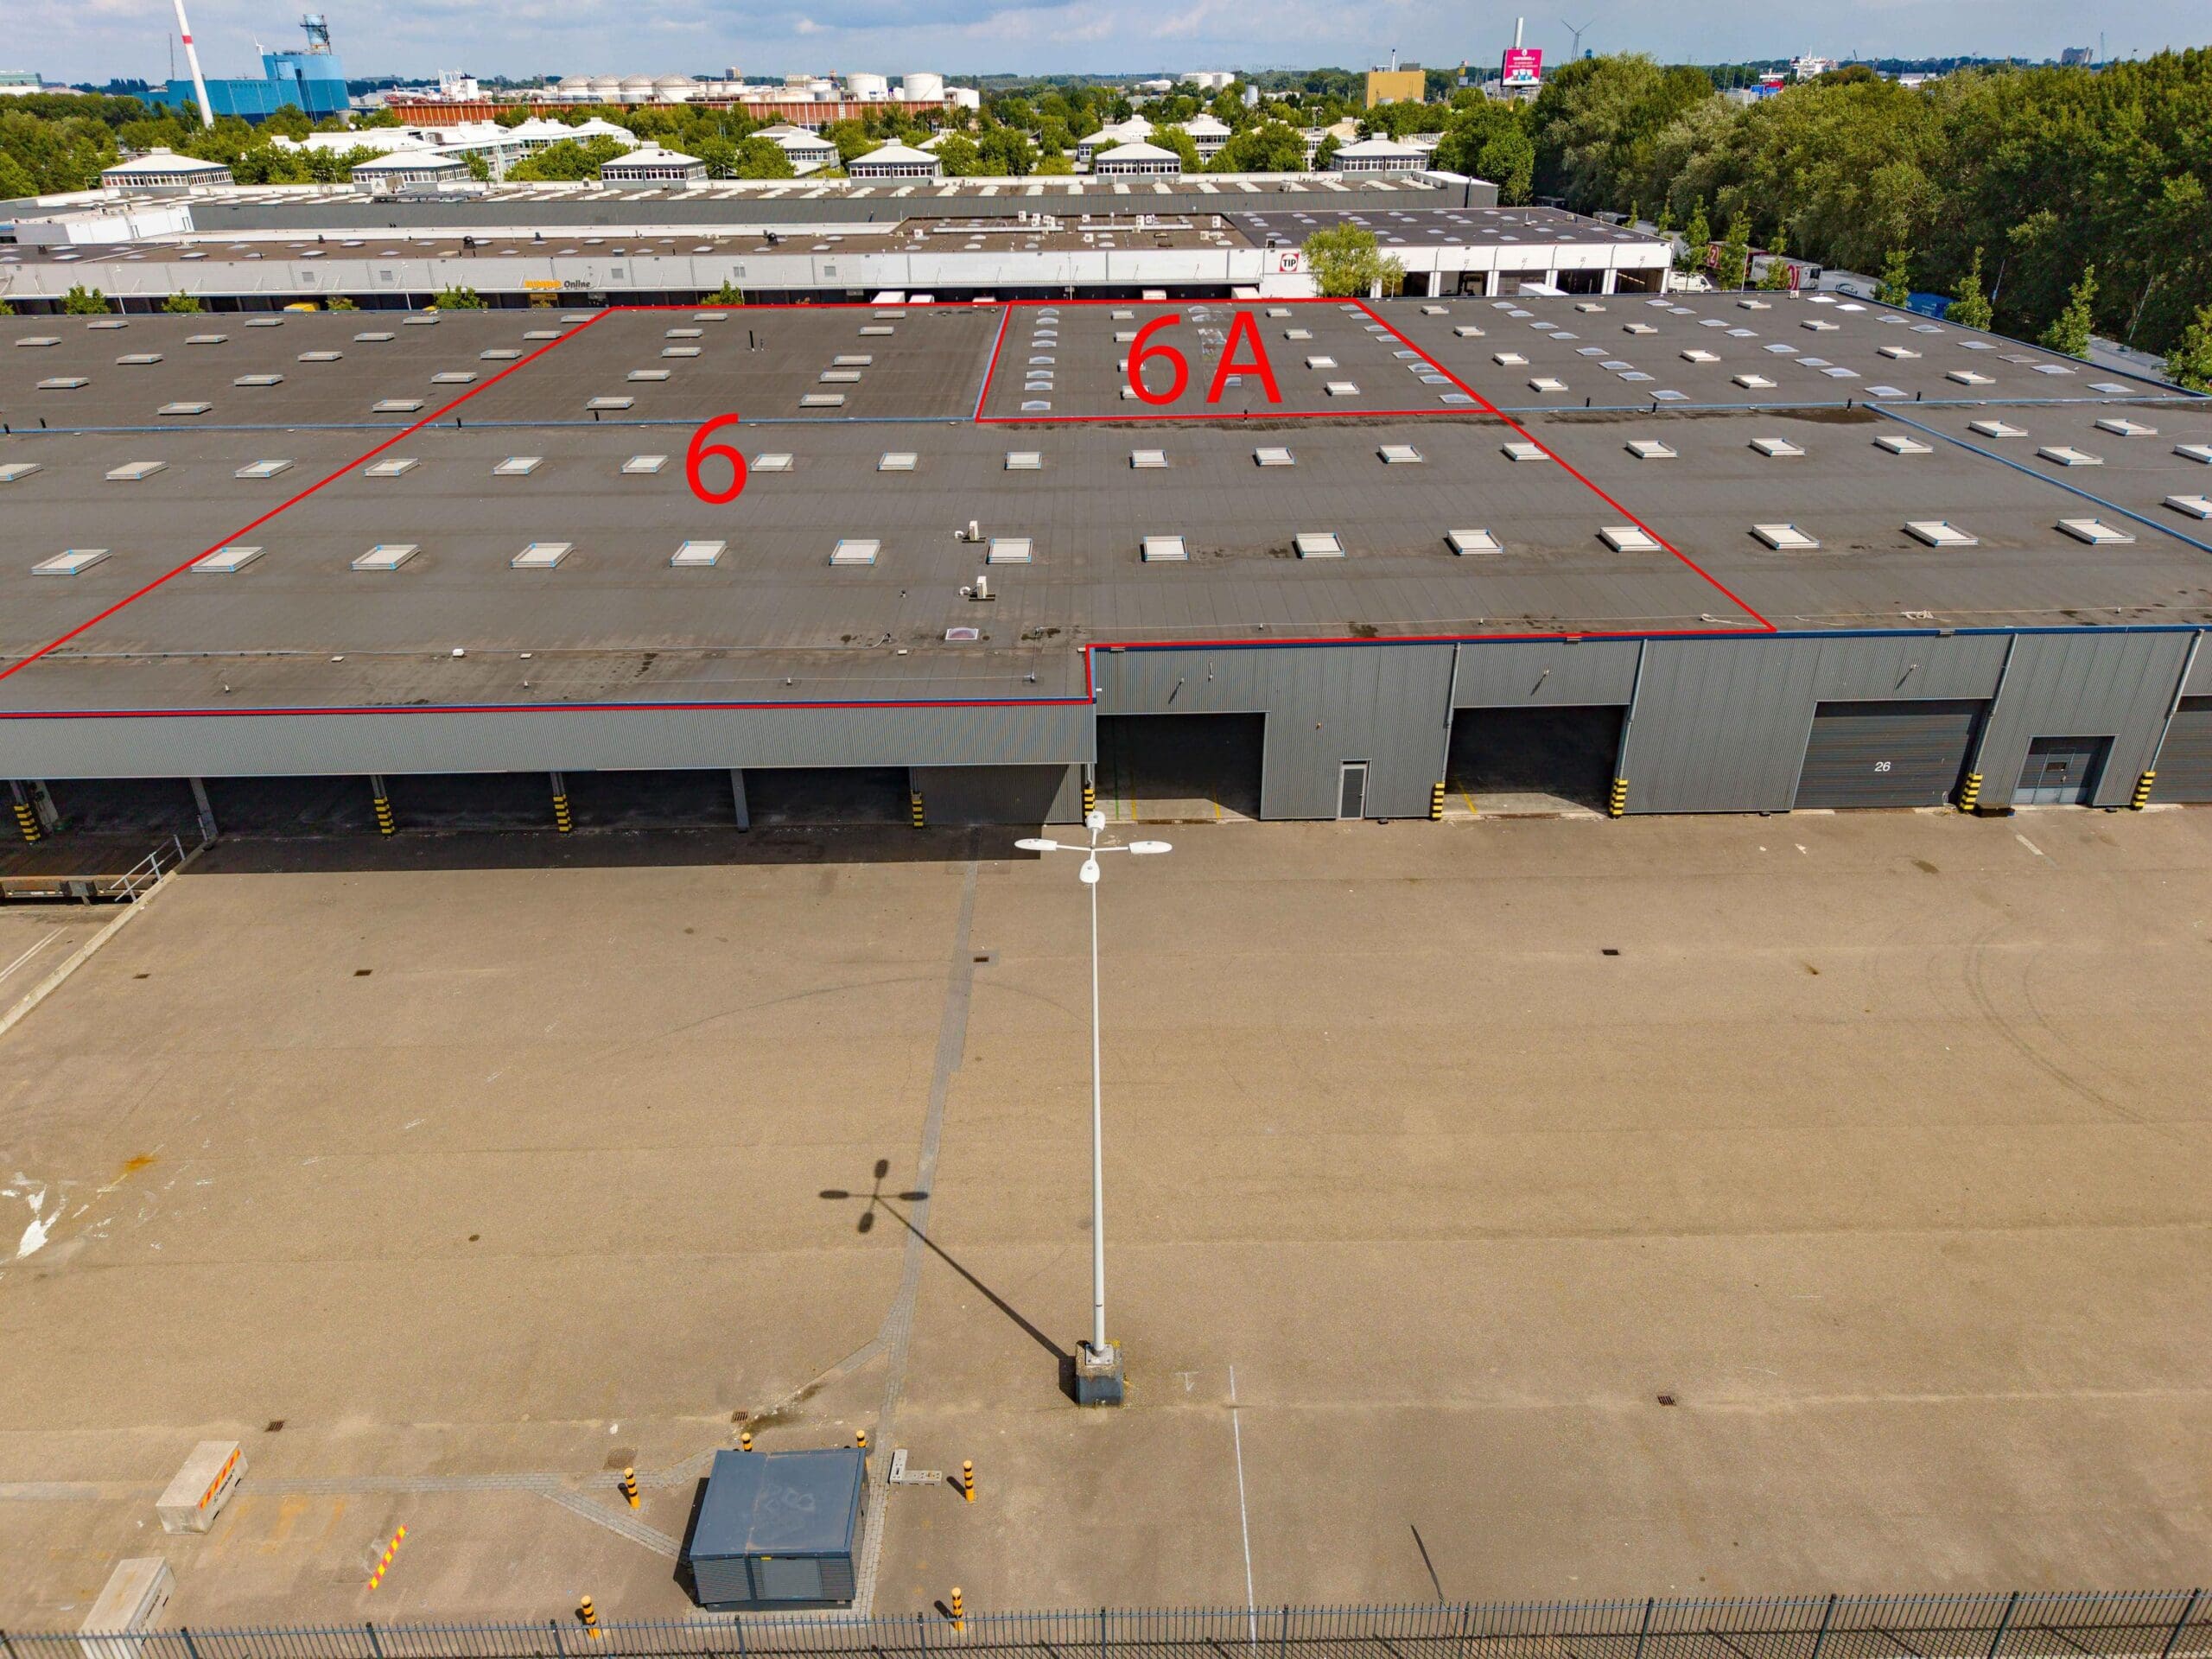
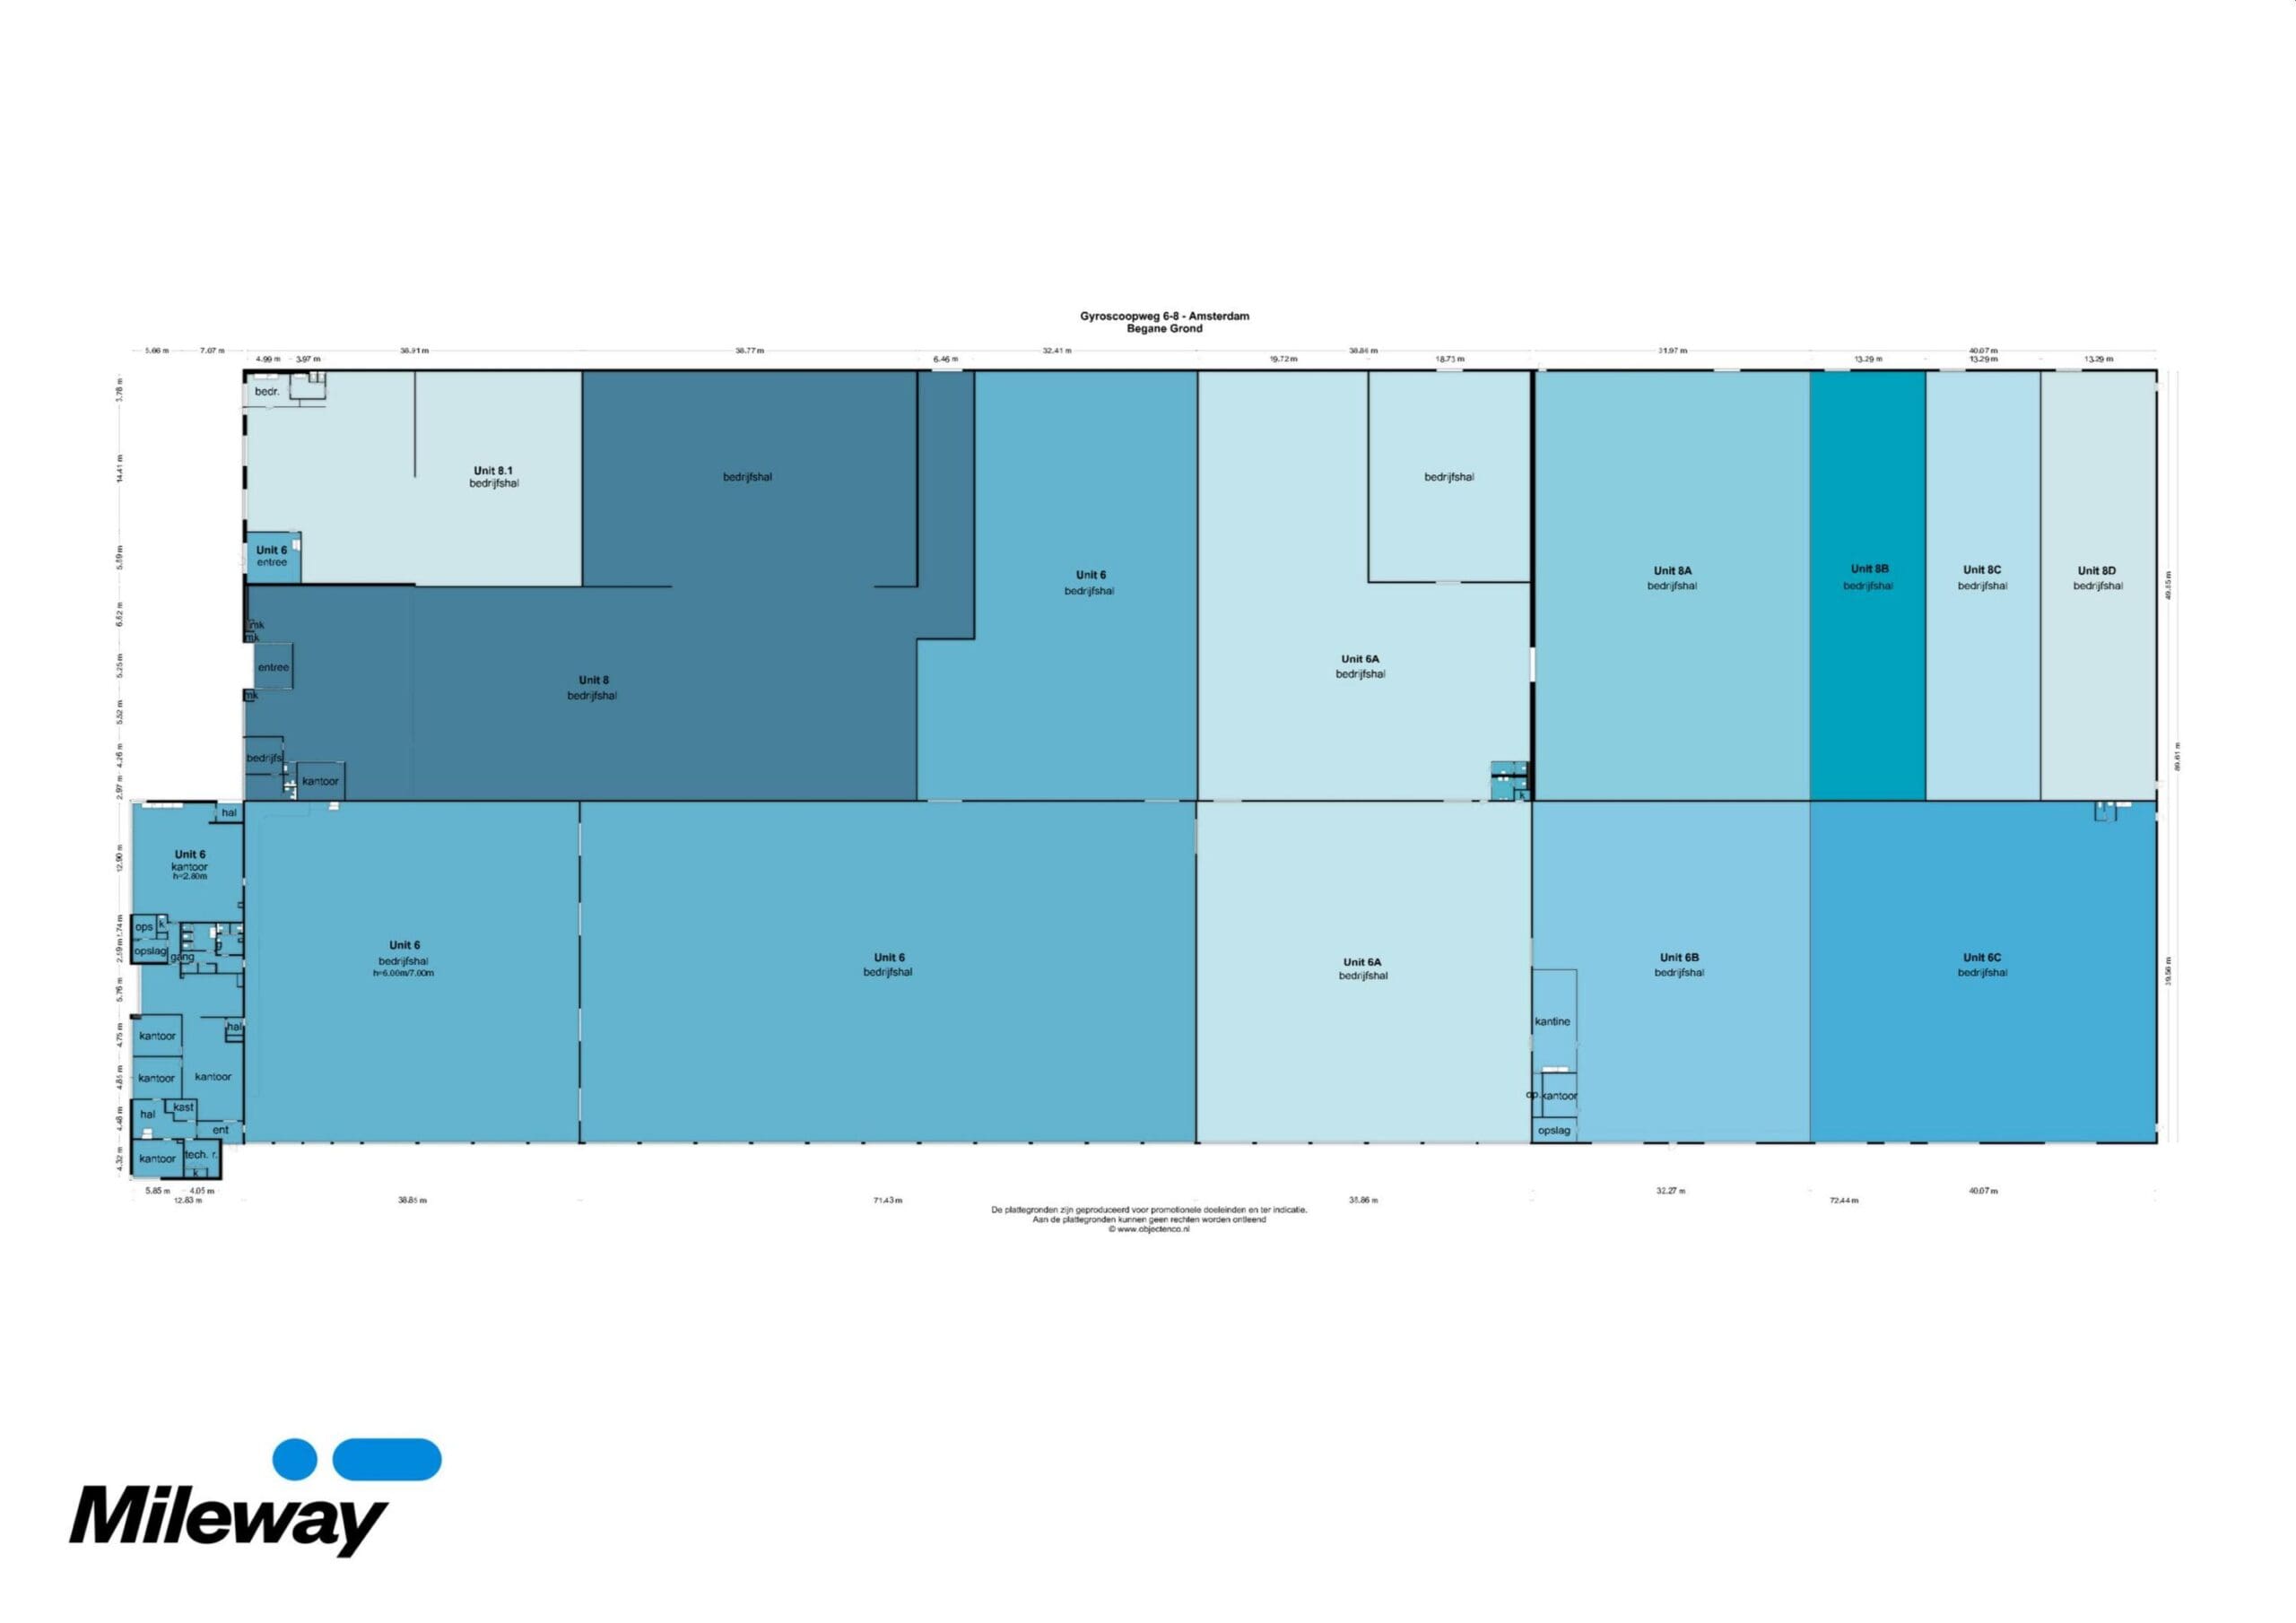
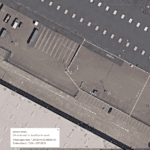
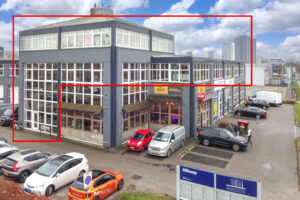
Currently a total of 6,031 m² of business space is available, or in parts (see attached situation drawing):
- Unit 8A: 1,281 m²
- Unit 6B+8A: 2,571 m² (1,290 m² + 1,281 m²)
- Unit 6A: 3,460 m²
- Unit 6A+6B: 4,750 m² (3,460 m² + 1,290 m²)
- Unit 6A+6B+8A: 6,031 m² (3,460 m² + 1,290 m² + 1,281 m²)
Delivery level:
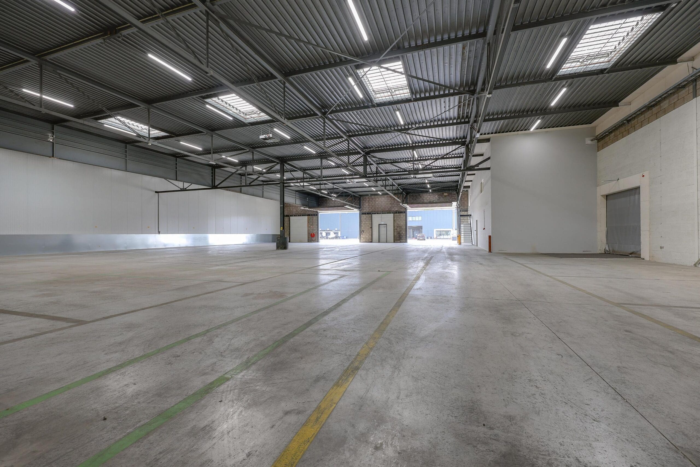
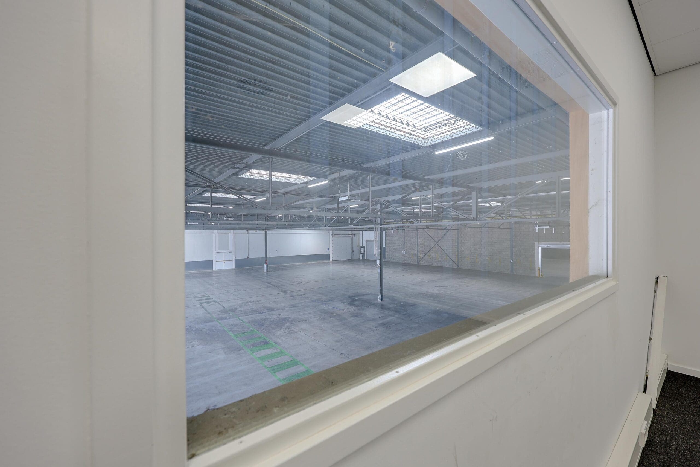
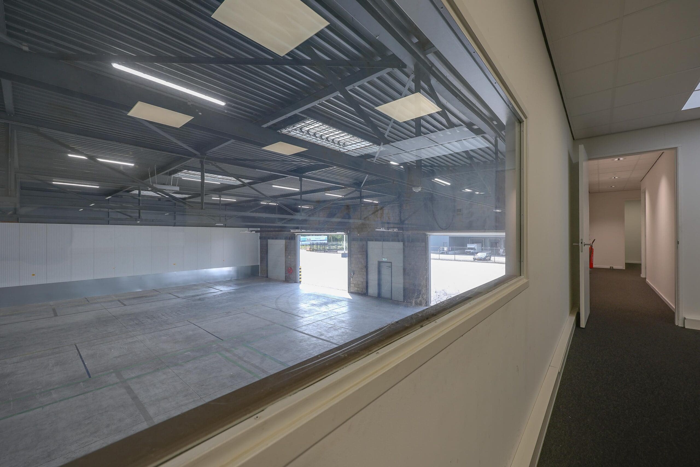
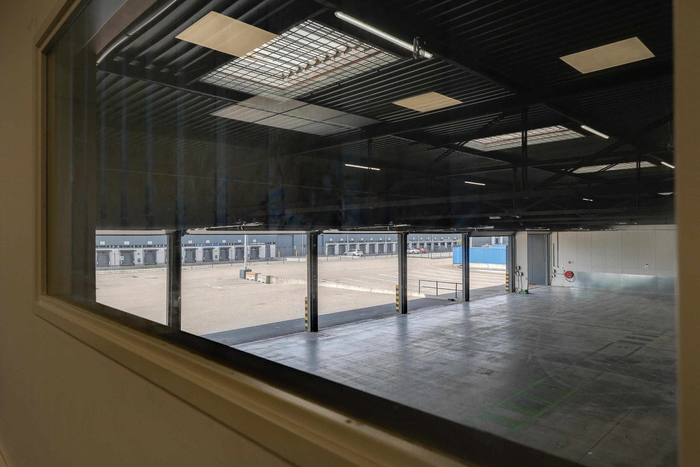
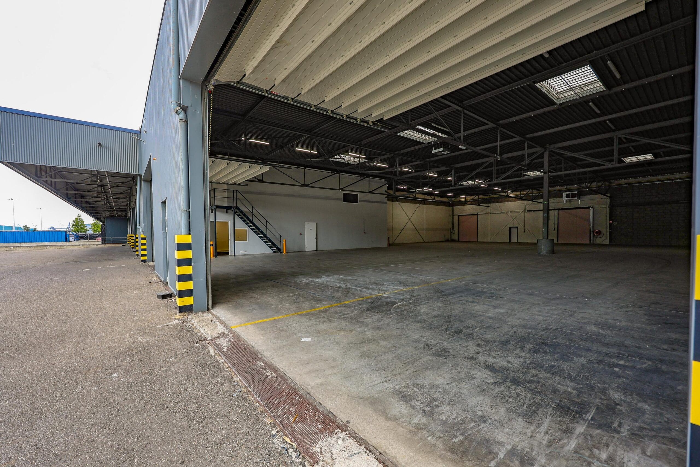
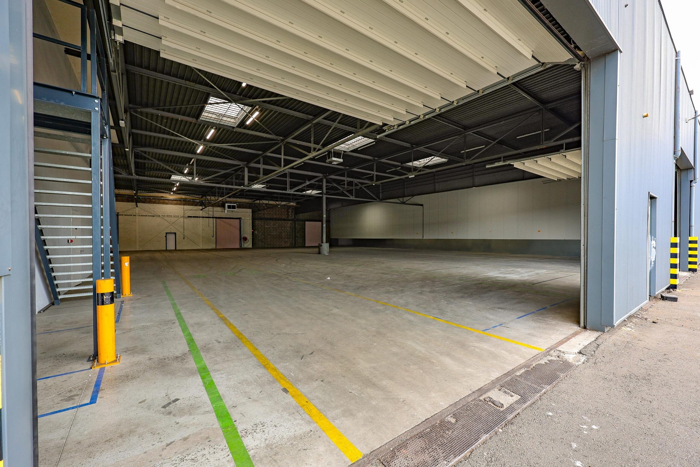
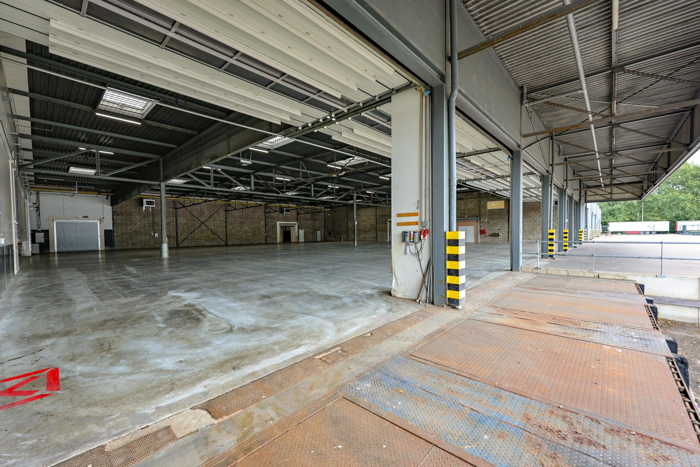
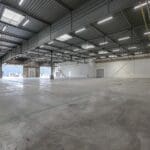
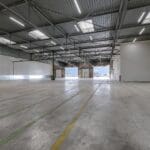
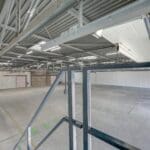
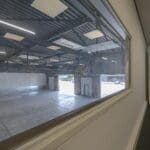
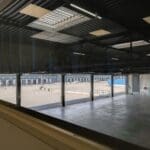
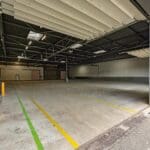
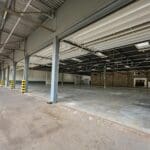
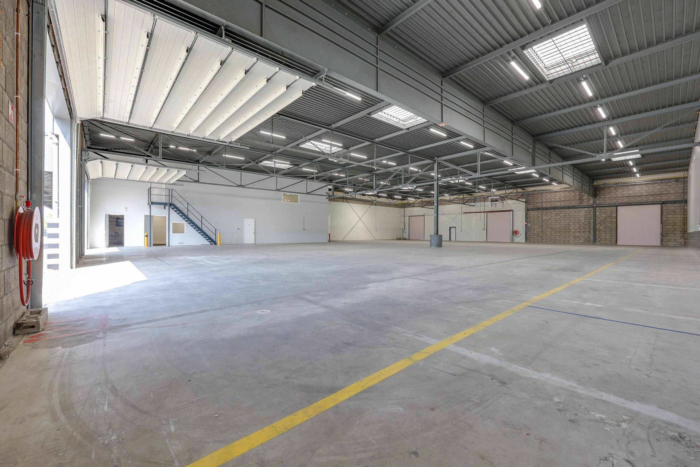
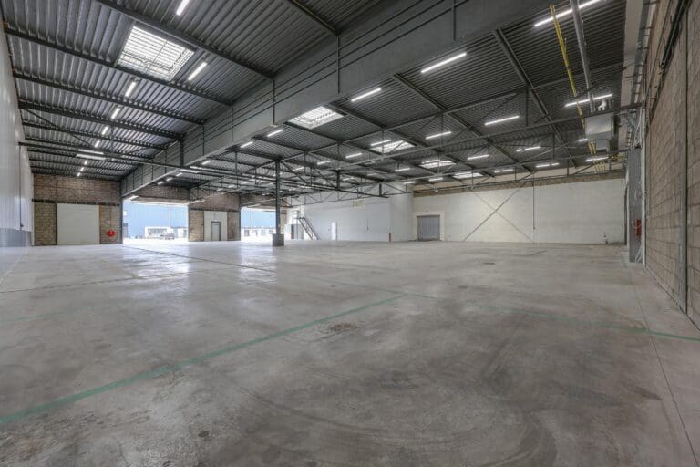
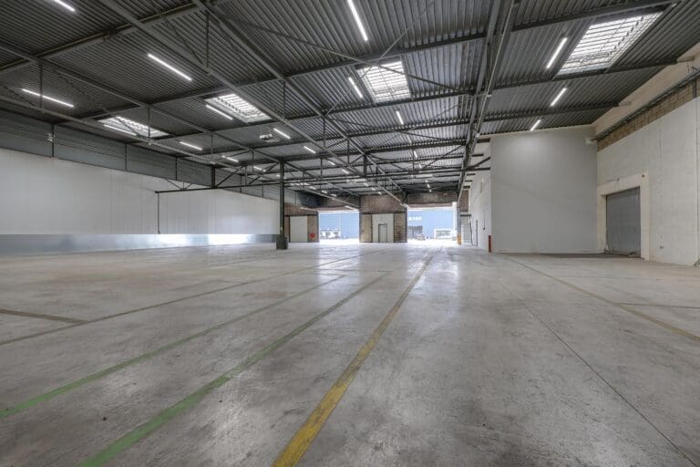
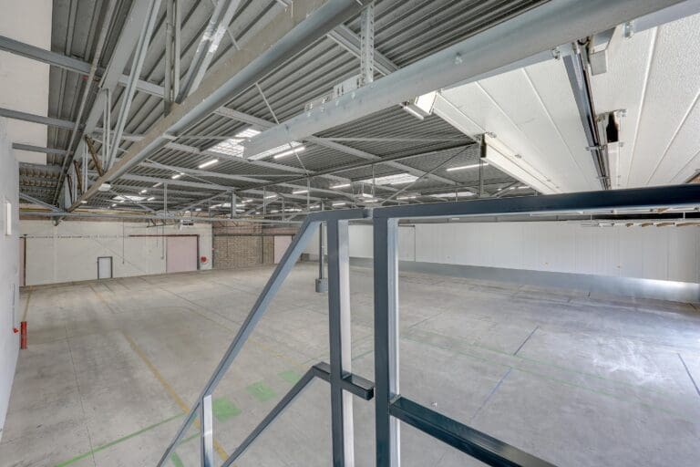
- clear height: approx. 6 m
- concrete floor, maximum floor load: 2,500 kg/m²
- 6A+6B+8A together 360kw available
- G2C gas connection with a capacity of 160 m³ per hour
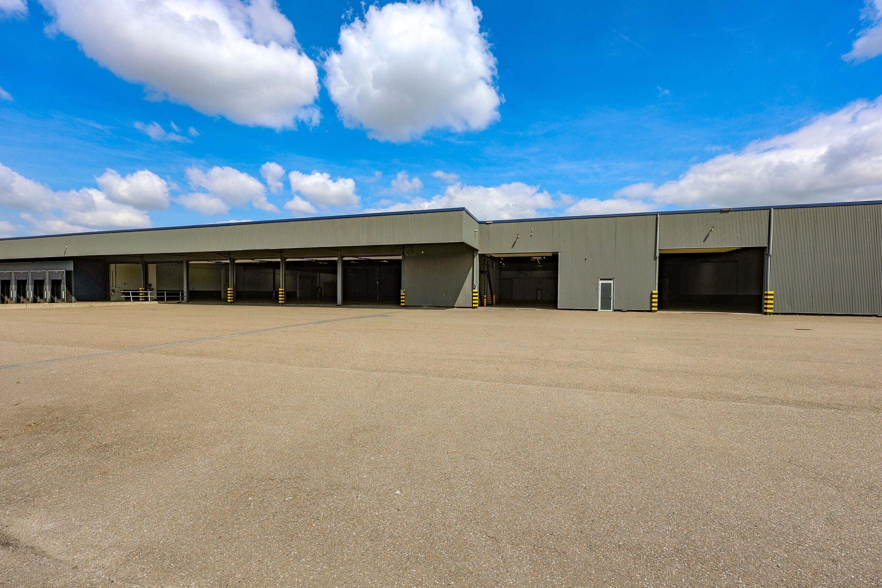
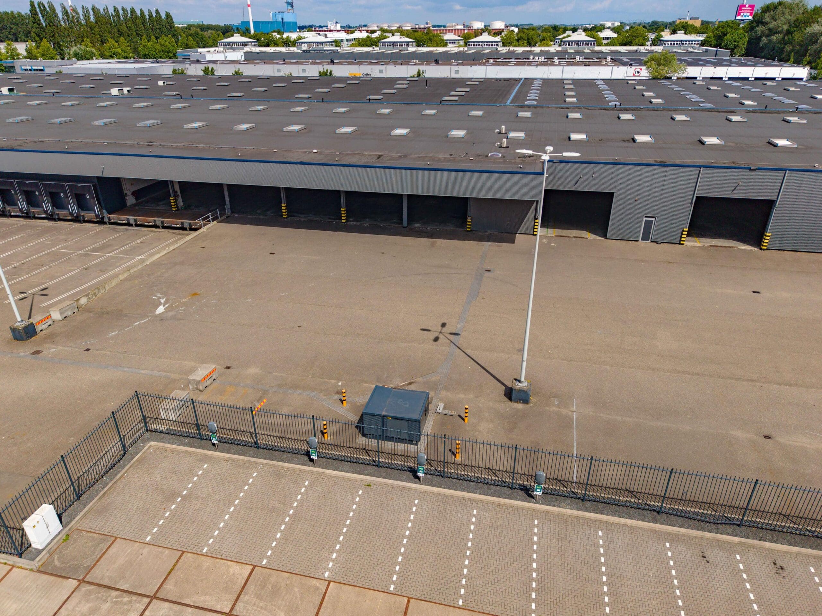
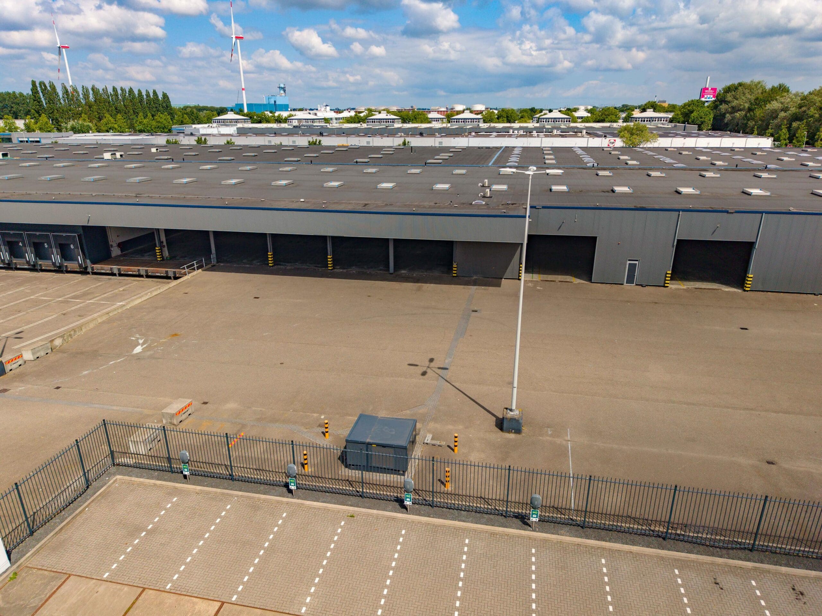
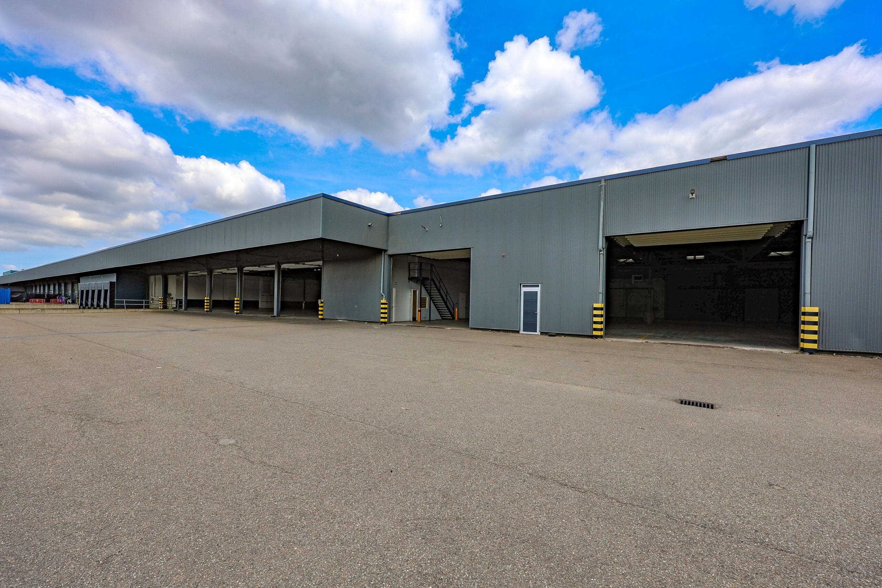
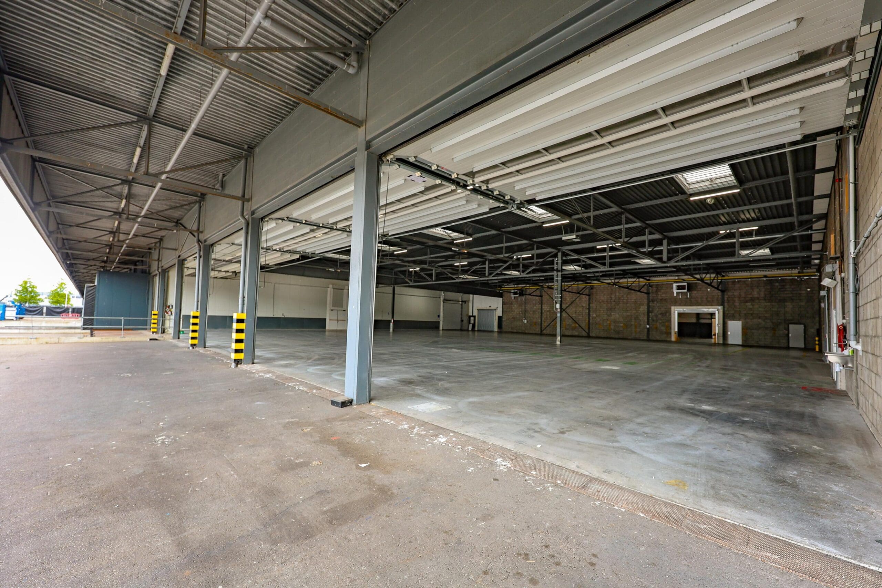
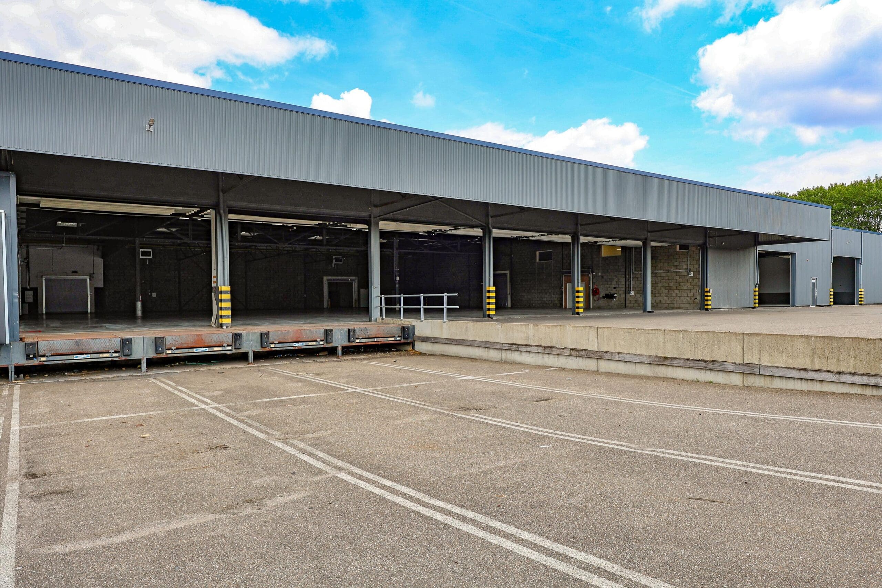
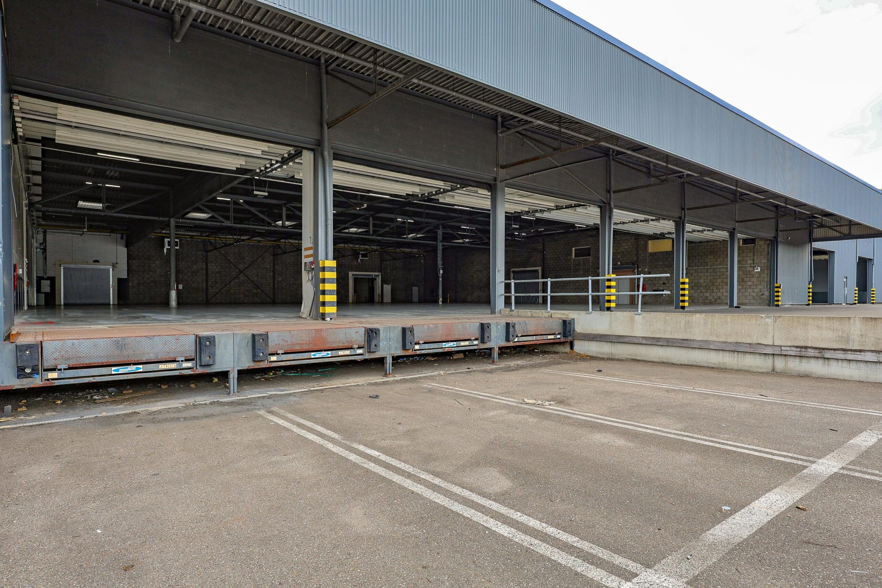
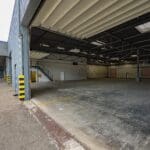
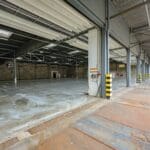
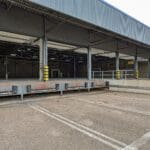
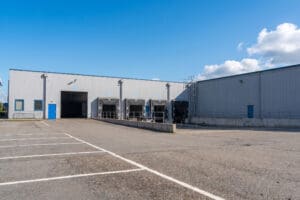
- loading pit with 4 loading docks
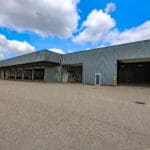
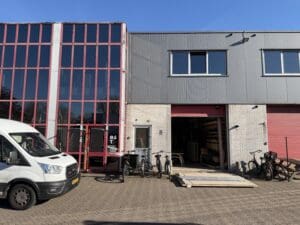
- 7 overhead doors at ground level
(with unit 8C the total comes to 9)
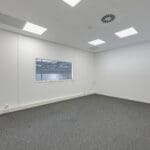
- LED lighting
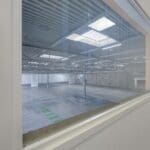
- Skylights
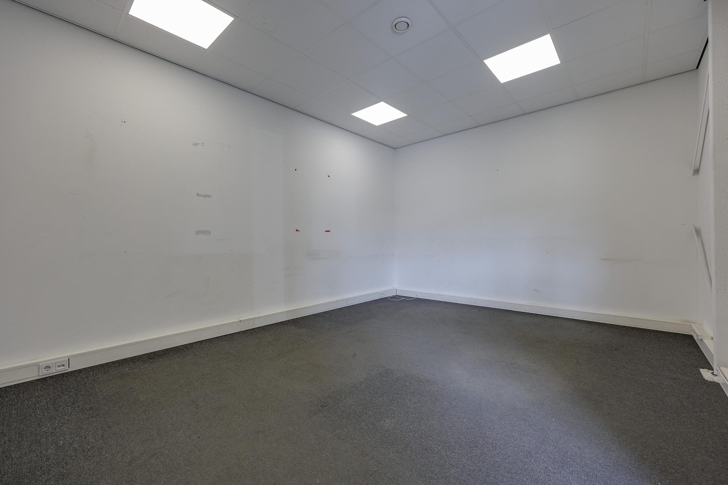
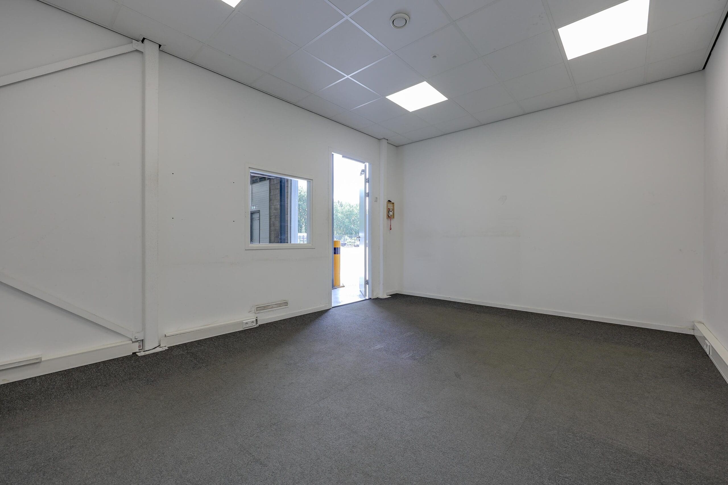
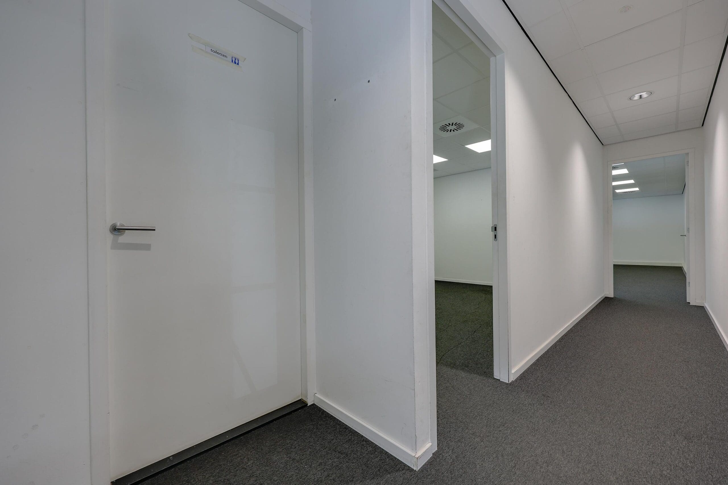
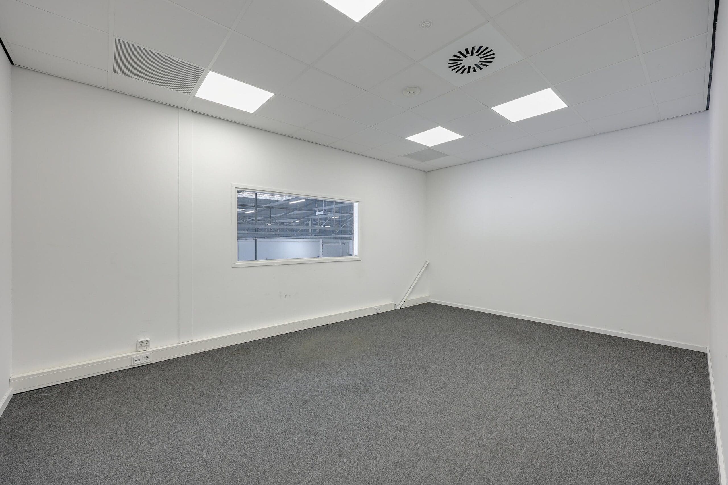
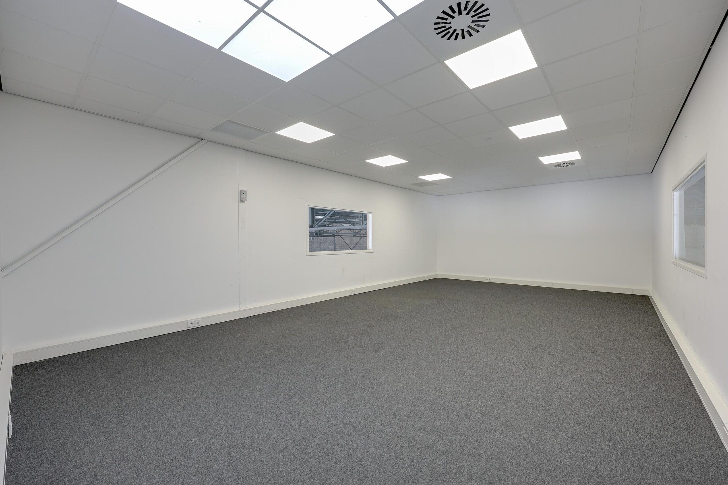
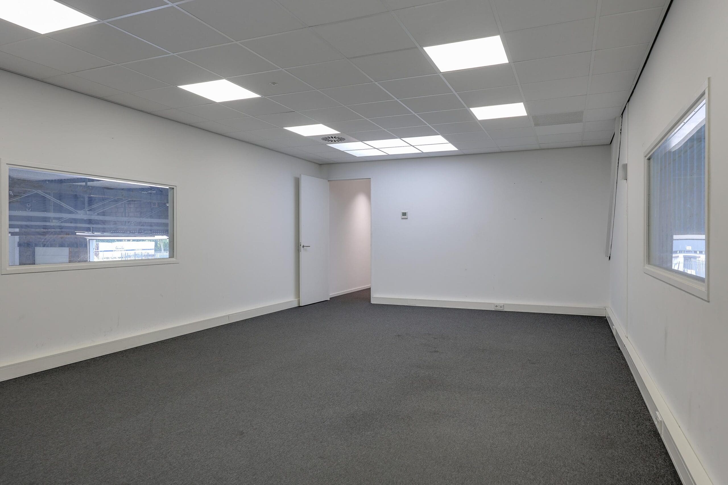
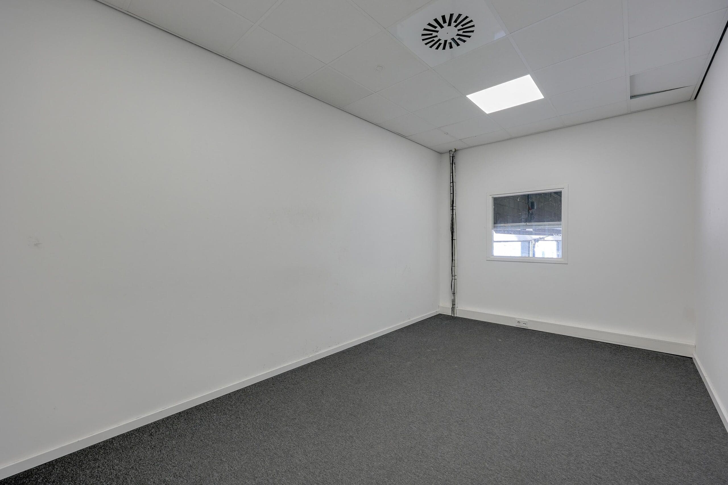
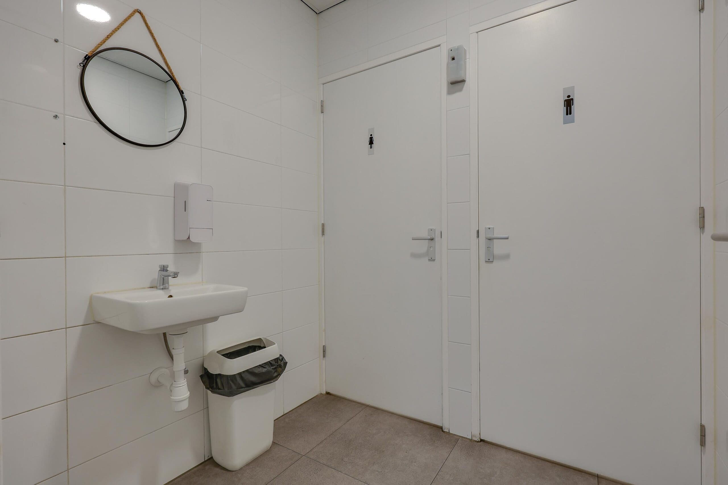
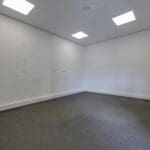
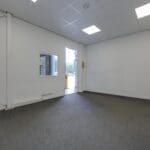
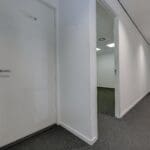
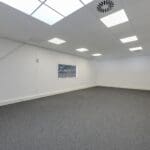
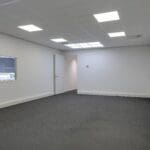
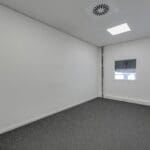
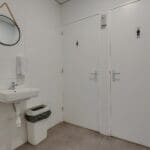
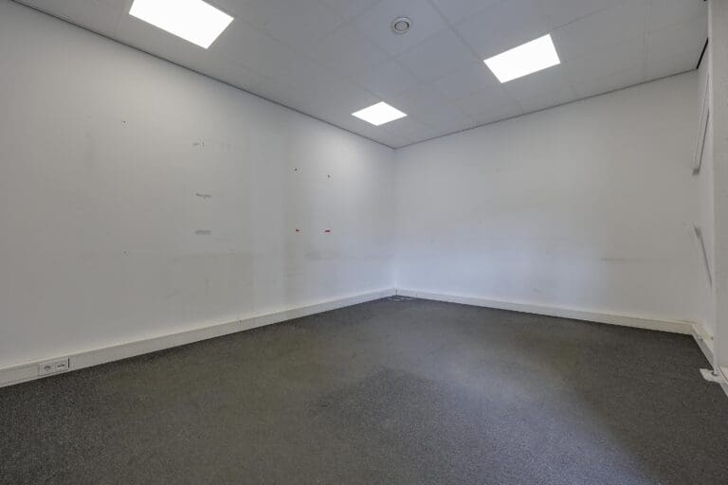
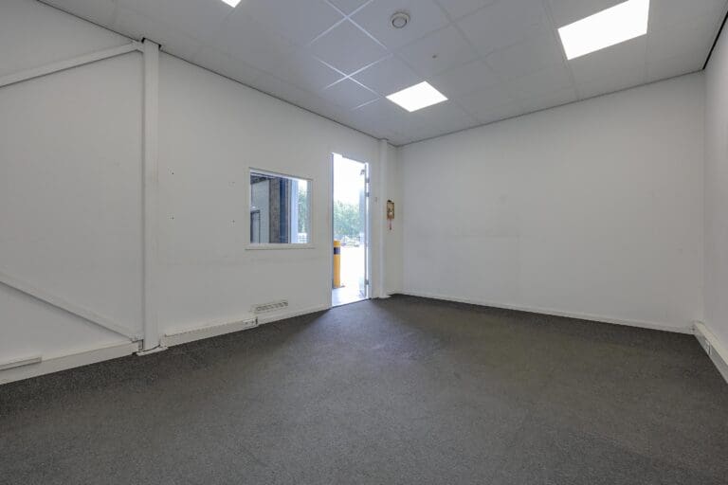
- built-in office with sanitary facilities and pantry.
Terrain:
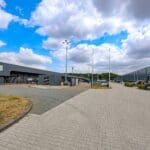
- Ample parking;
- 2 electrically operated entrance gates;
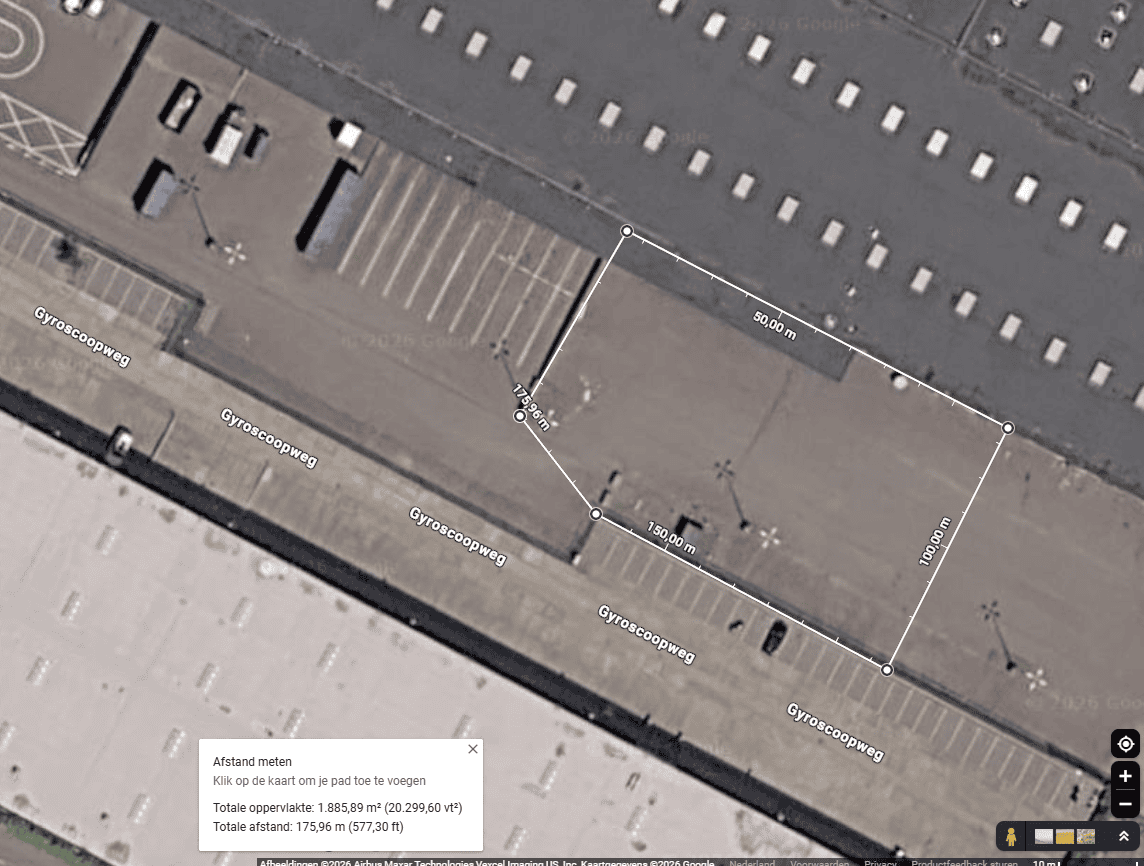
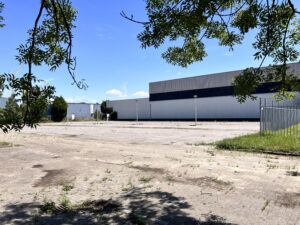
- approx. 1,850m² (lockable) outside area negotiable
Rental price:
€ 110 per m² plus VAT and service costs.
Service costs:
The total costs are € 12.50 per m² per year plus VAT, including 5% administration costs on the supplies and services mentioned below.
This package consists of two parts, being: part 1 "supplies and services"
- annual inspection and minor maintenance of the overhead door(s)
- annual inspection and minor maintenance of the fire hose reel(s)
- annual inspection and minor maintenance of heating installation and heater(s)
- inspection and minor maintenance of roofing
- periodic site and green maintenance
- cleaning of street gullies and general sewers
- periodic window cleaning on the outside
- periodic façade cleaning (1 x every 3 years)
- maintenance of signage
- all work carried out by the Lessor on behalf of tenants and which, in accordance with Article 11 of the General Provisions, is at the expense of the Lessee.
Part 2 Advance payment ''energy and water'':
- water (for the leased property and general)
- gas (for the leased property)
- electricity (for the leased property and general).
Rental period:
5 years with an extension option of 5 rental years each, taking into account a notice period of 12 months.
Payment:
Per month in advance.
Available from:
Third quarter of 2026.
Rent indexation:
Annually based on the consumer price index, series of all households (2015 = 100) as published by Statistics Netherlands.
Rental contract:
Rental agreement is based on ROZ model 2025.
Bank guarantee:
In the amount of 3 months' rent, plus the legally owed VAT and service costs.
Zoning:
The business premises fall under the Westhaven zoning plan and are intended for businesses that fall into category 1, 2, or 3.
The information provided is of a general nature.
No rights can be derived from this information.