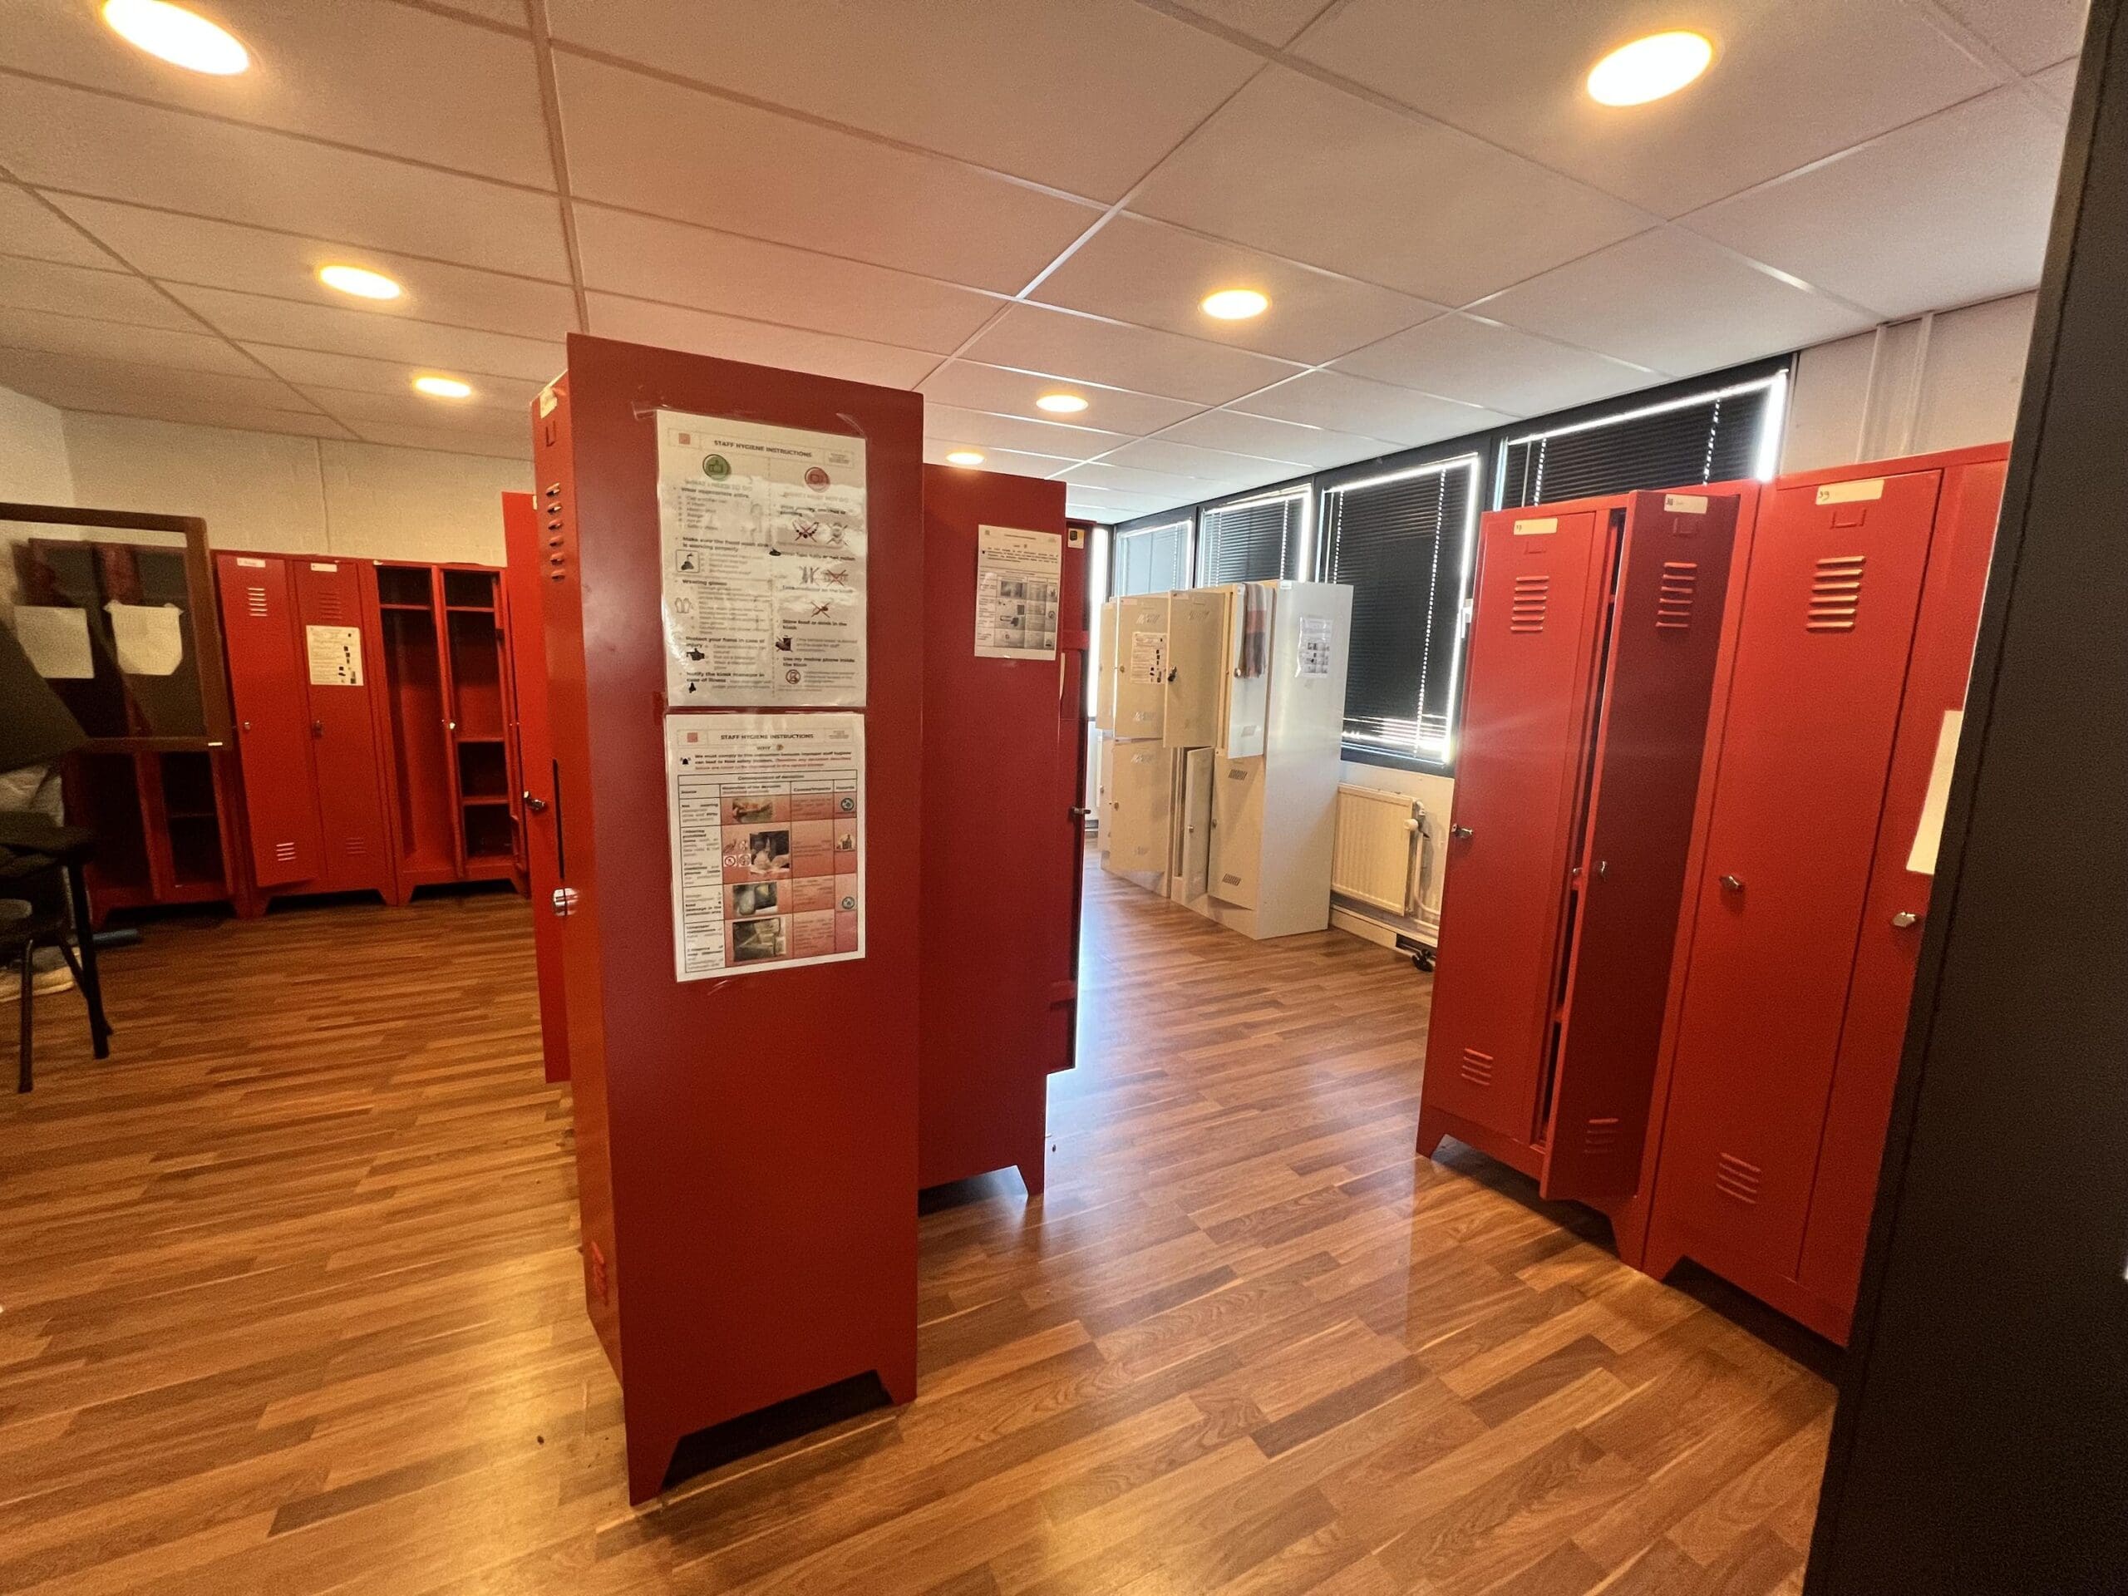


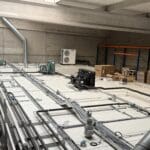

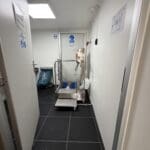

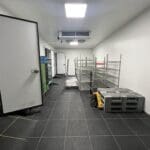
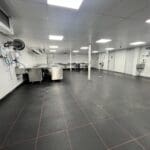
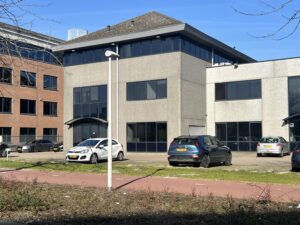
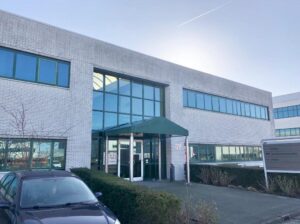
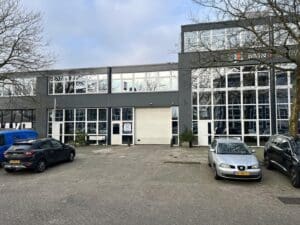
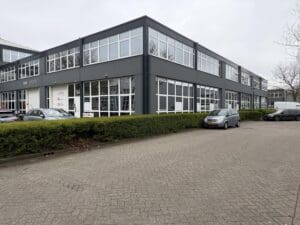






Description
Key data:
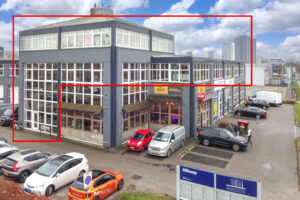
Total approx. 505 m², divided as follows:
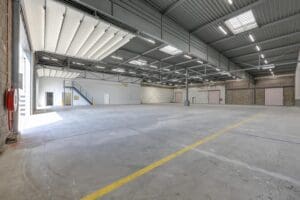
approx. 450 m² industrial hall on the ground floor
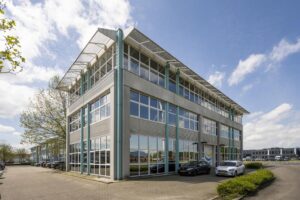
approx. 55 m² office space on the first floor
within the A10 ring road located against the city.
Accessibility:
The business park "Hempoint" is centrally located between the center and the A10 ring road of Amsterdam/Coentunnel.
Easily accessible by car from the A10 ring road around Amsterdam via exit 102 (Havens West/Sloterdijk) and is also a short distance from the city center. The complex can be reached by public transport with bus 22.
Floor area:
Total approx. 505 m² divided as follows:
- approx. 450 m² commercial space on the ground floor
- approx. 55 m² office space on the first floor
Rental price:
€ 77,400 per year (€ 6,450 per month) plus VAT and service costs.
Service costs:
The service costs are € 20 p.m² per year plus VAT. Service costs include advance payment for the consumption of gas, water and electricity including part of standing charges.
Available:
In consultation.
Parking:
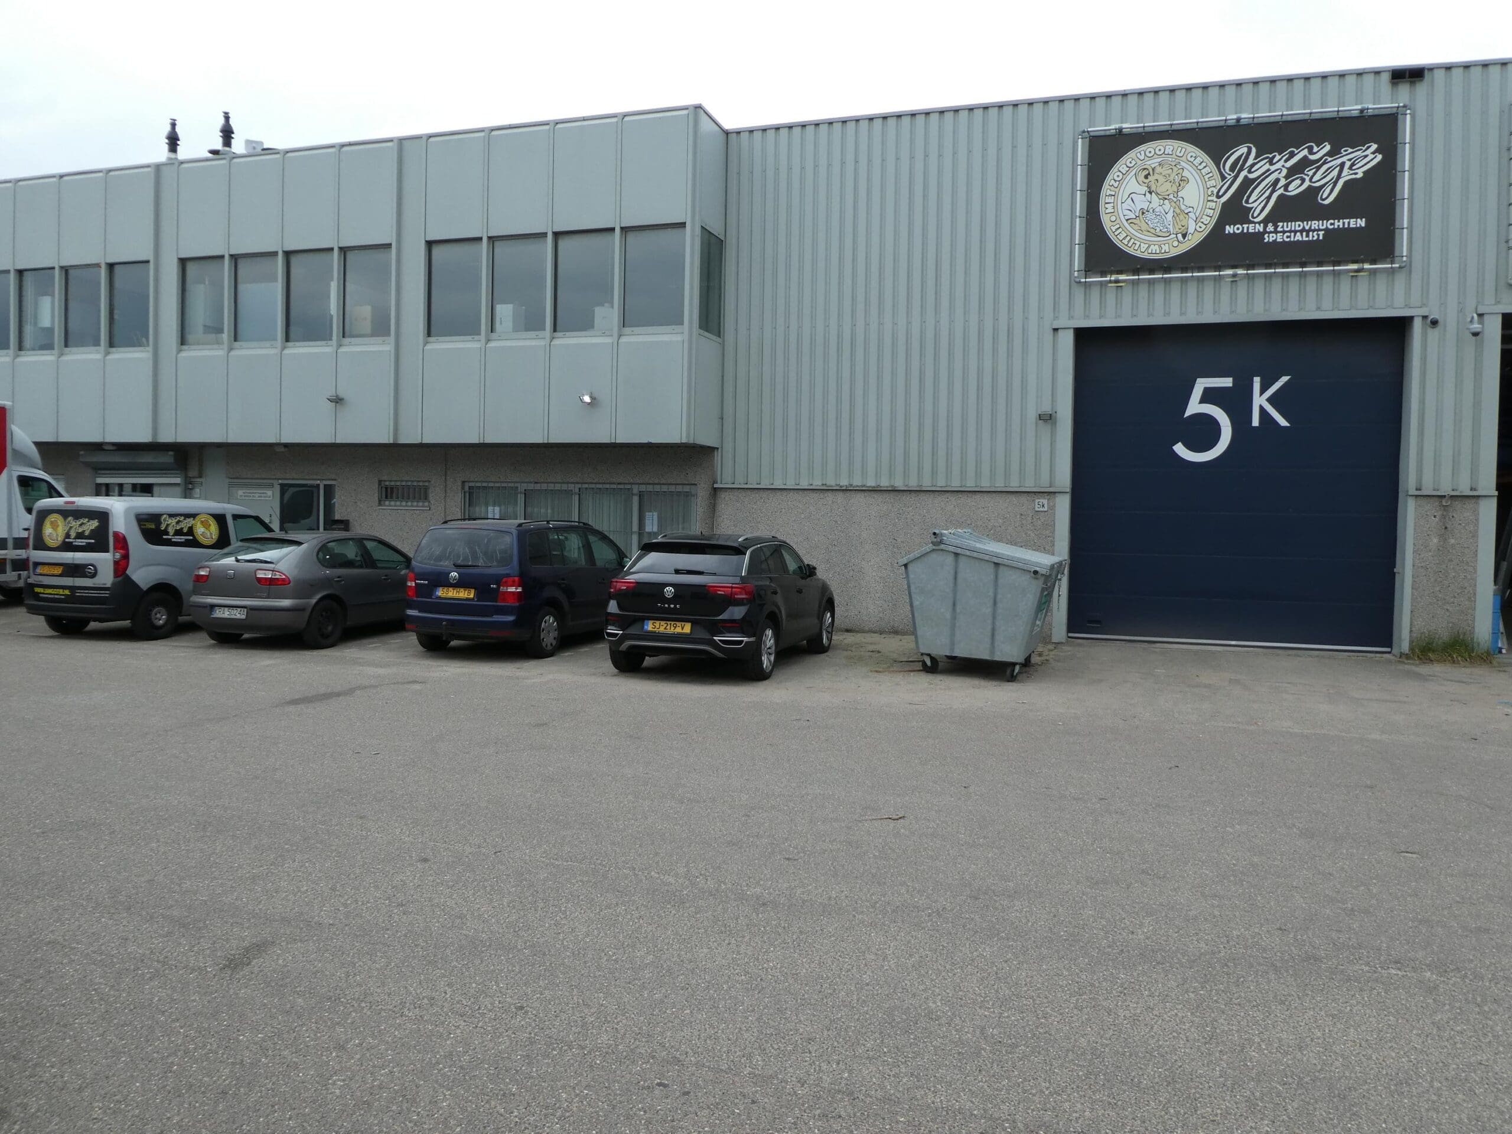
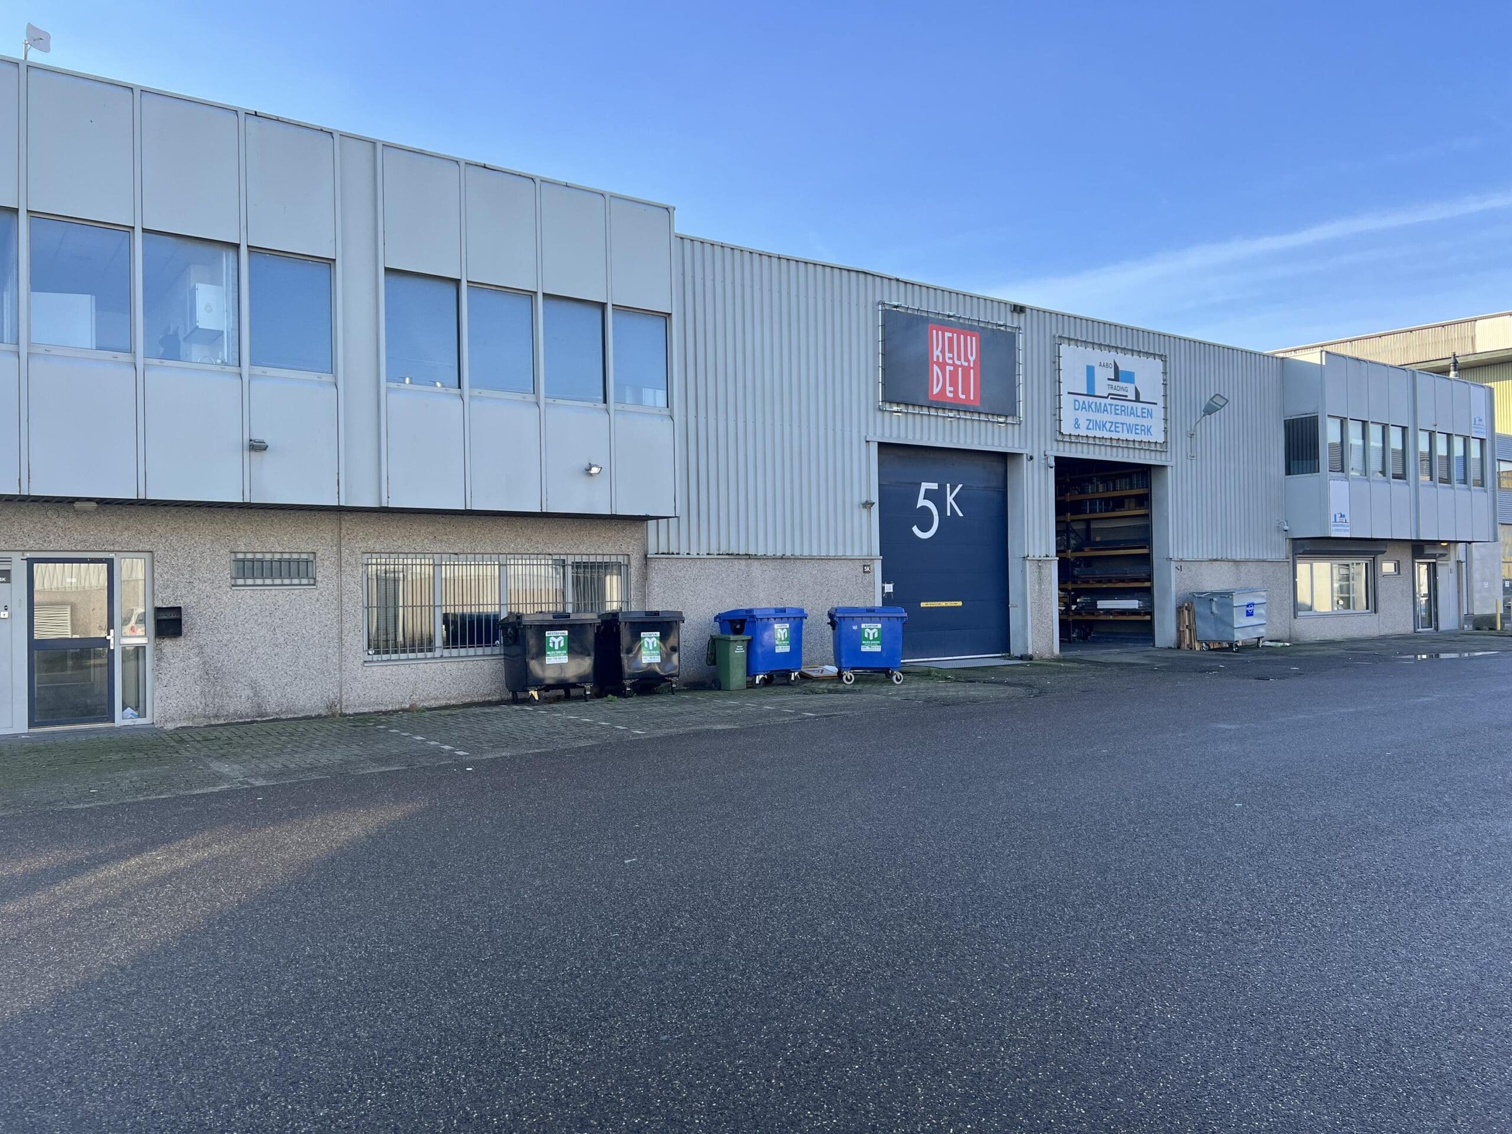
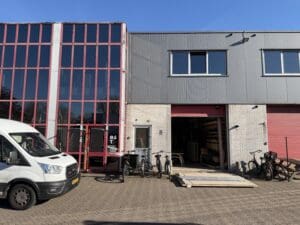
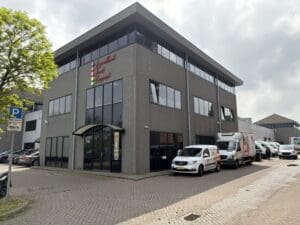
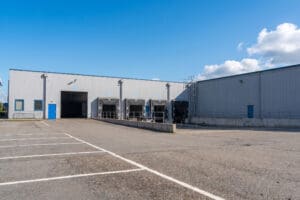
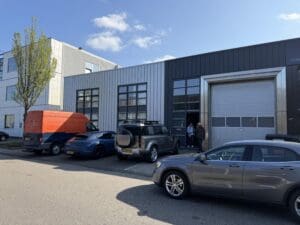
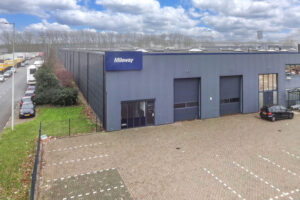
Private parking spaces against the façade and overhead door as well as more than enough for a fee on site.
Delivery level:
Business space:
- concrete floor with floor load of approximately 1,500 kg/m²
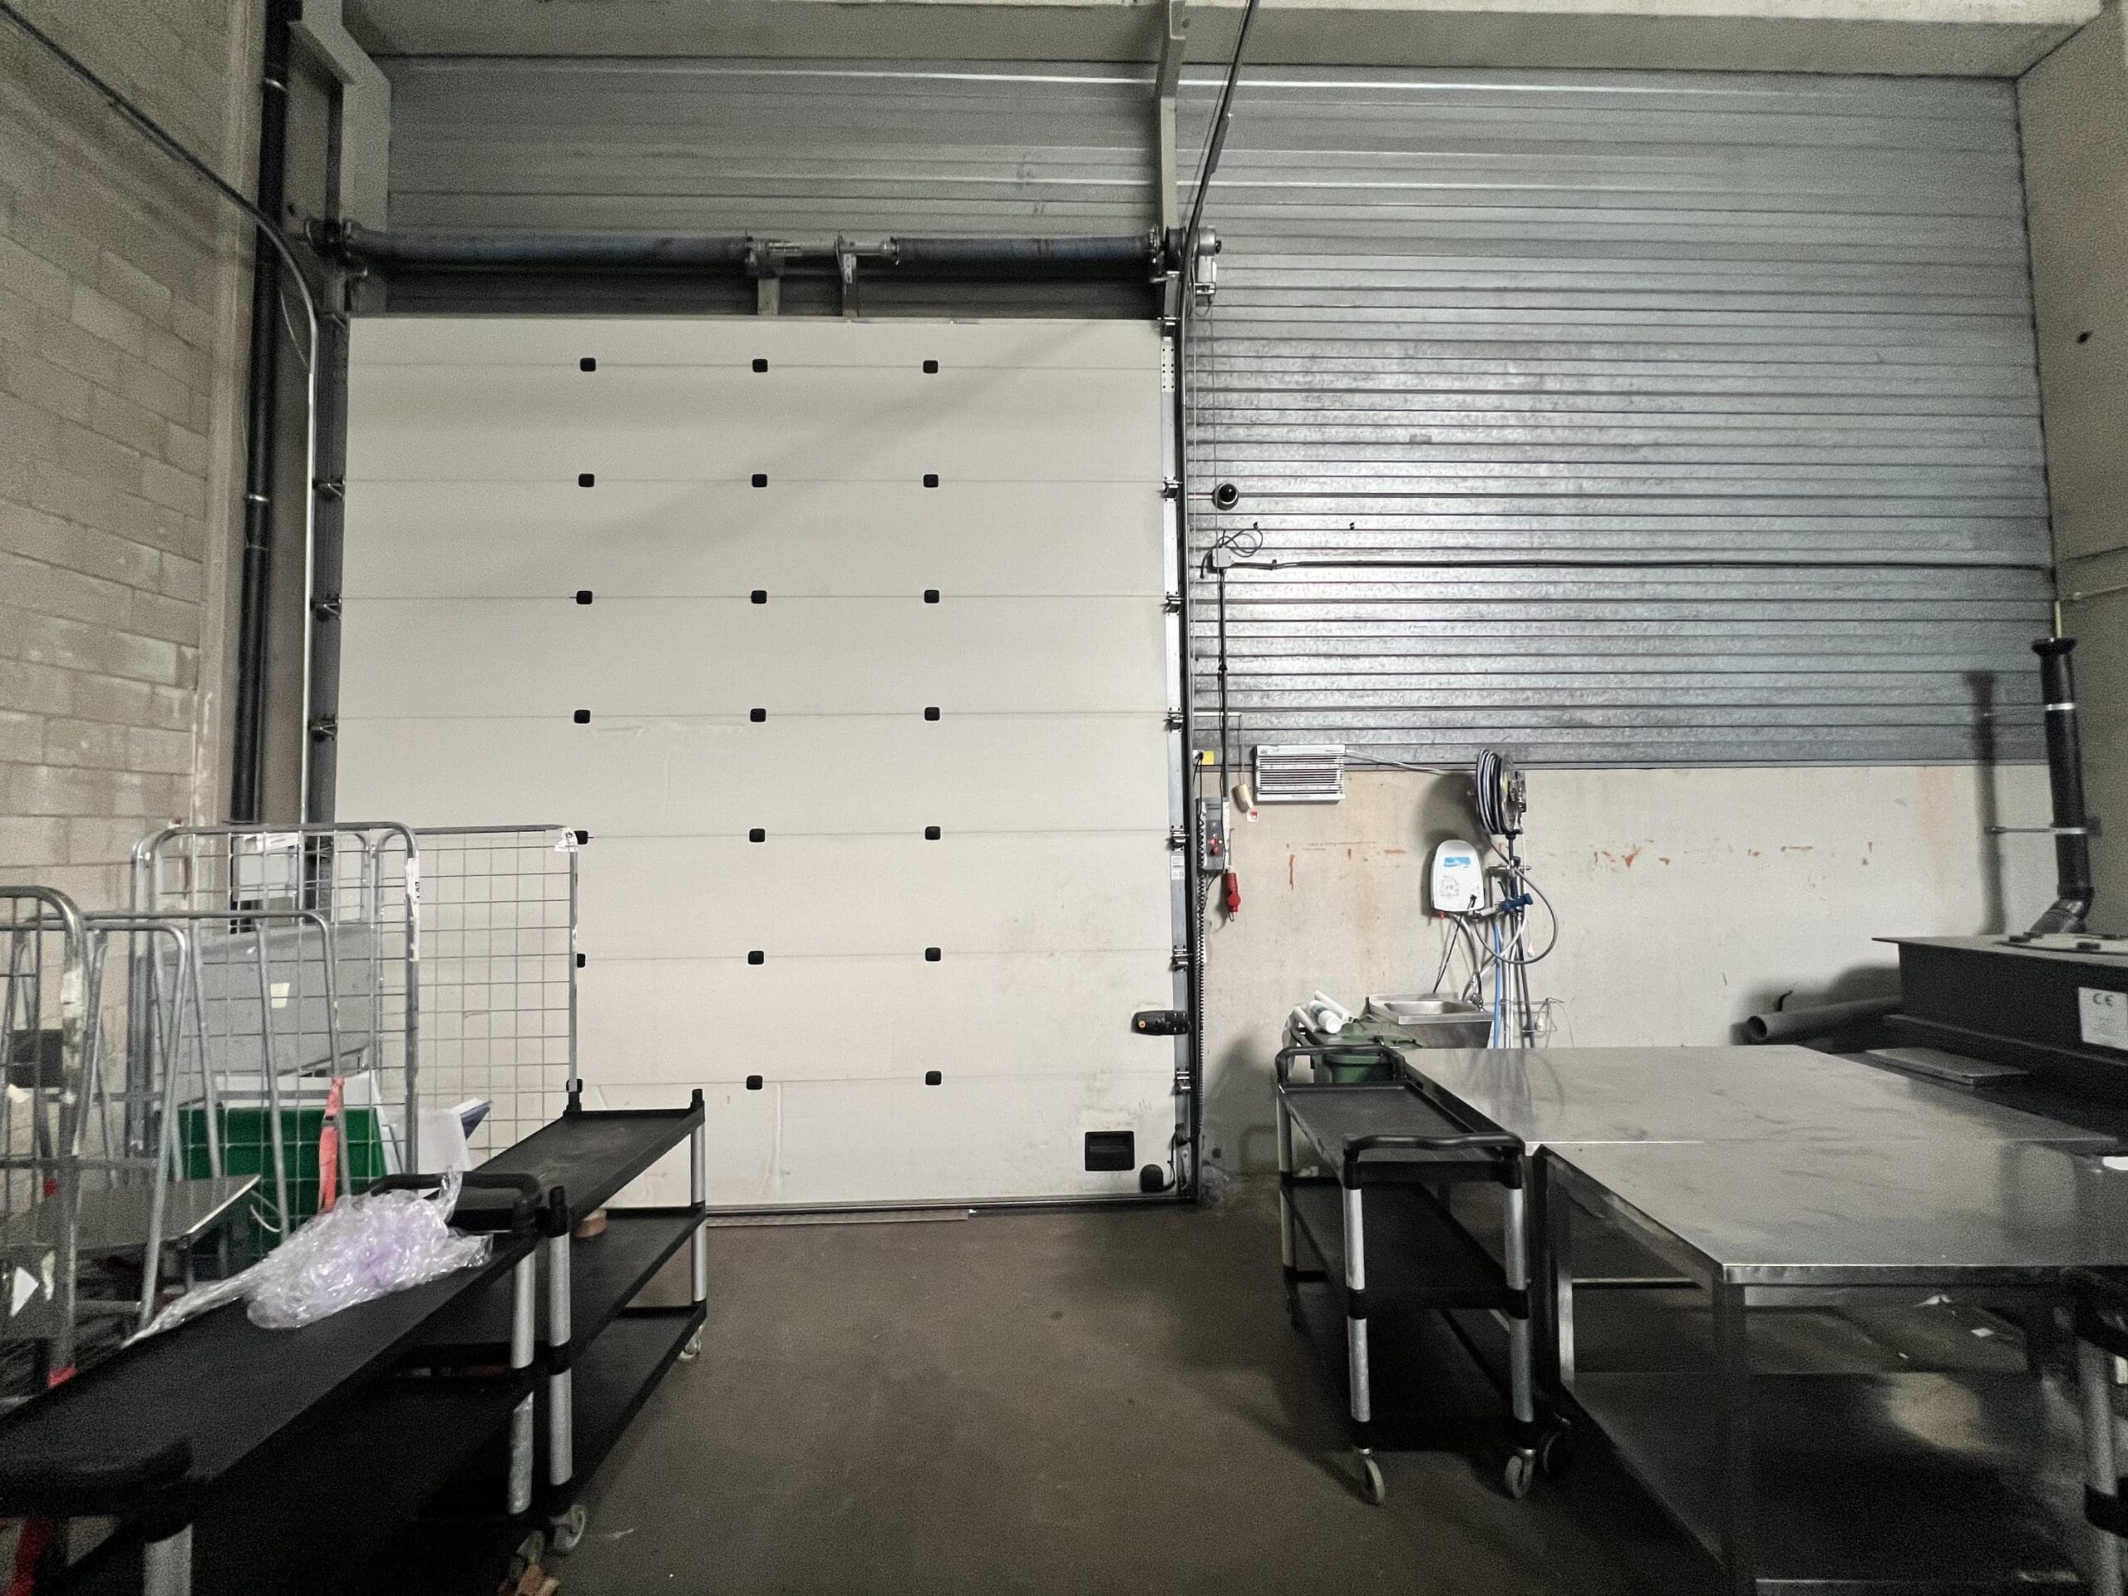
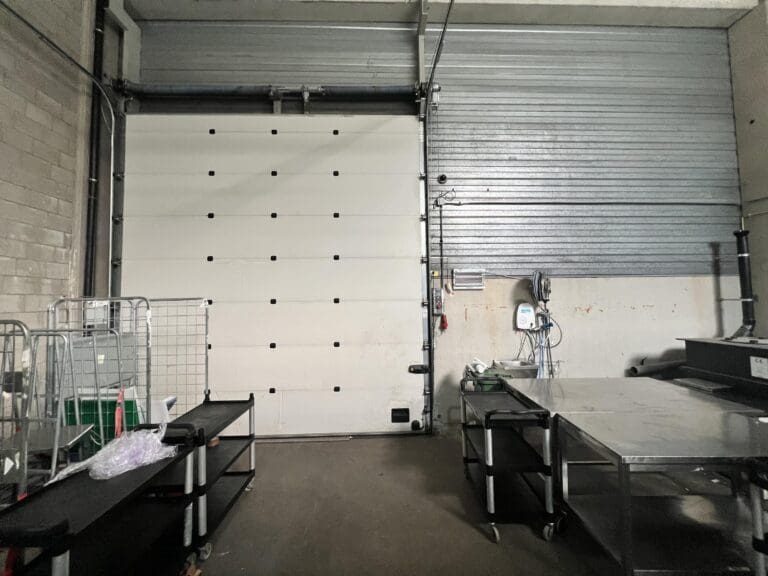
- high overhead door
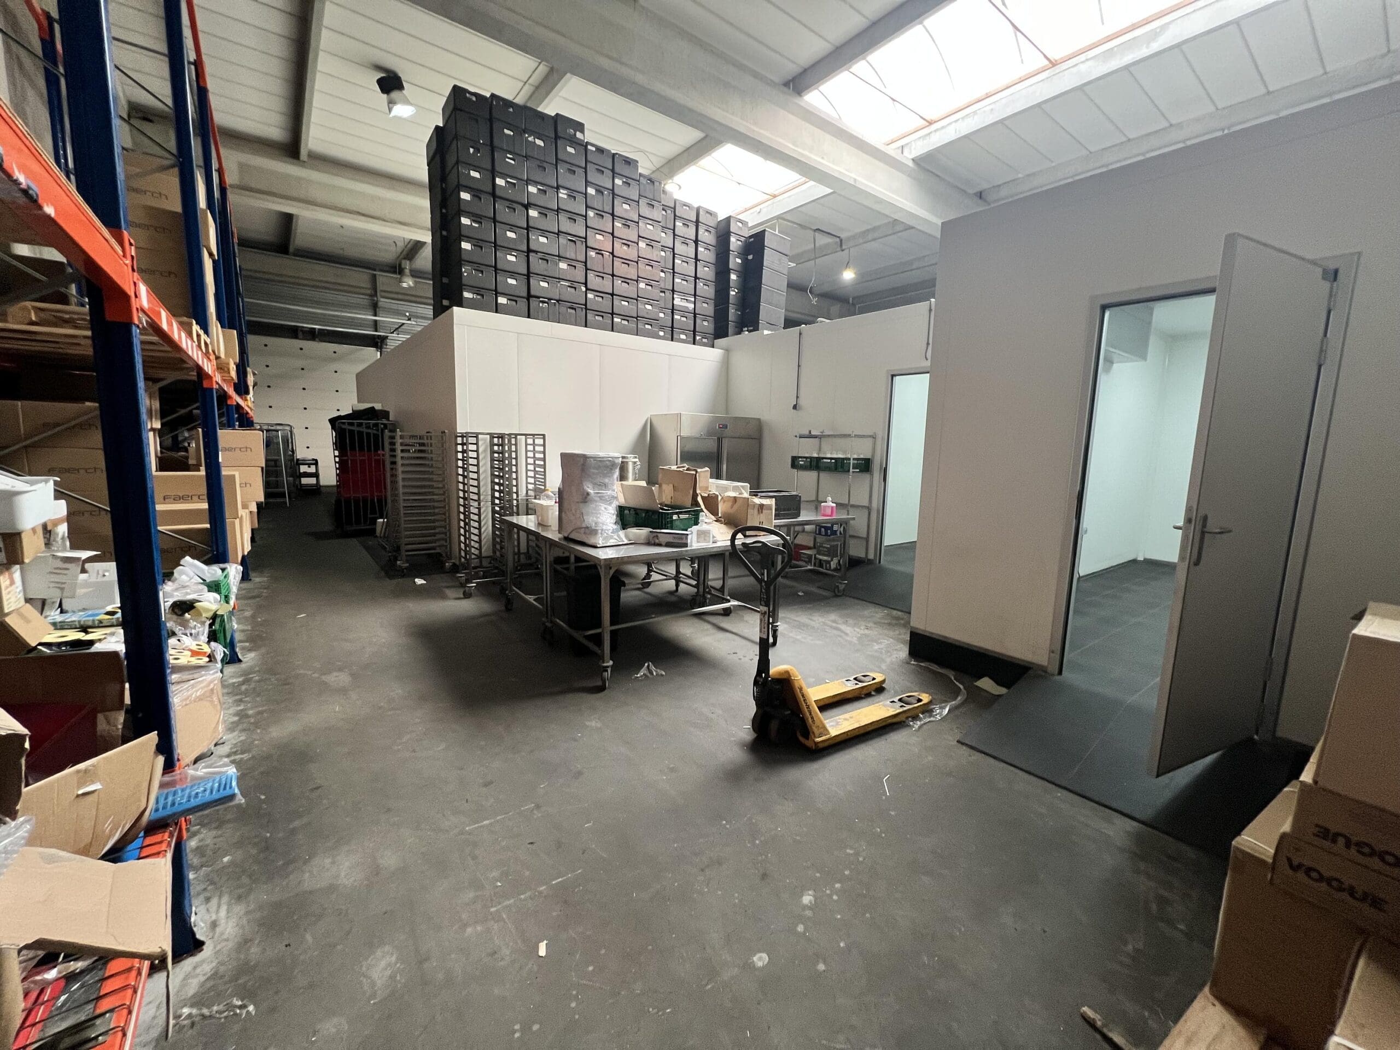
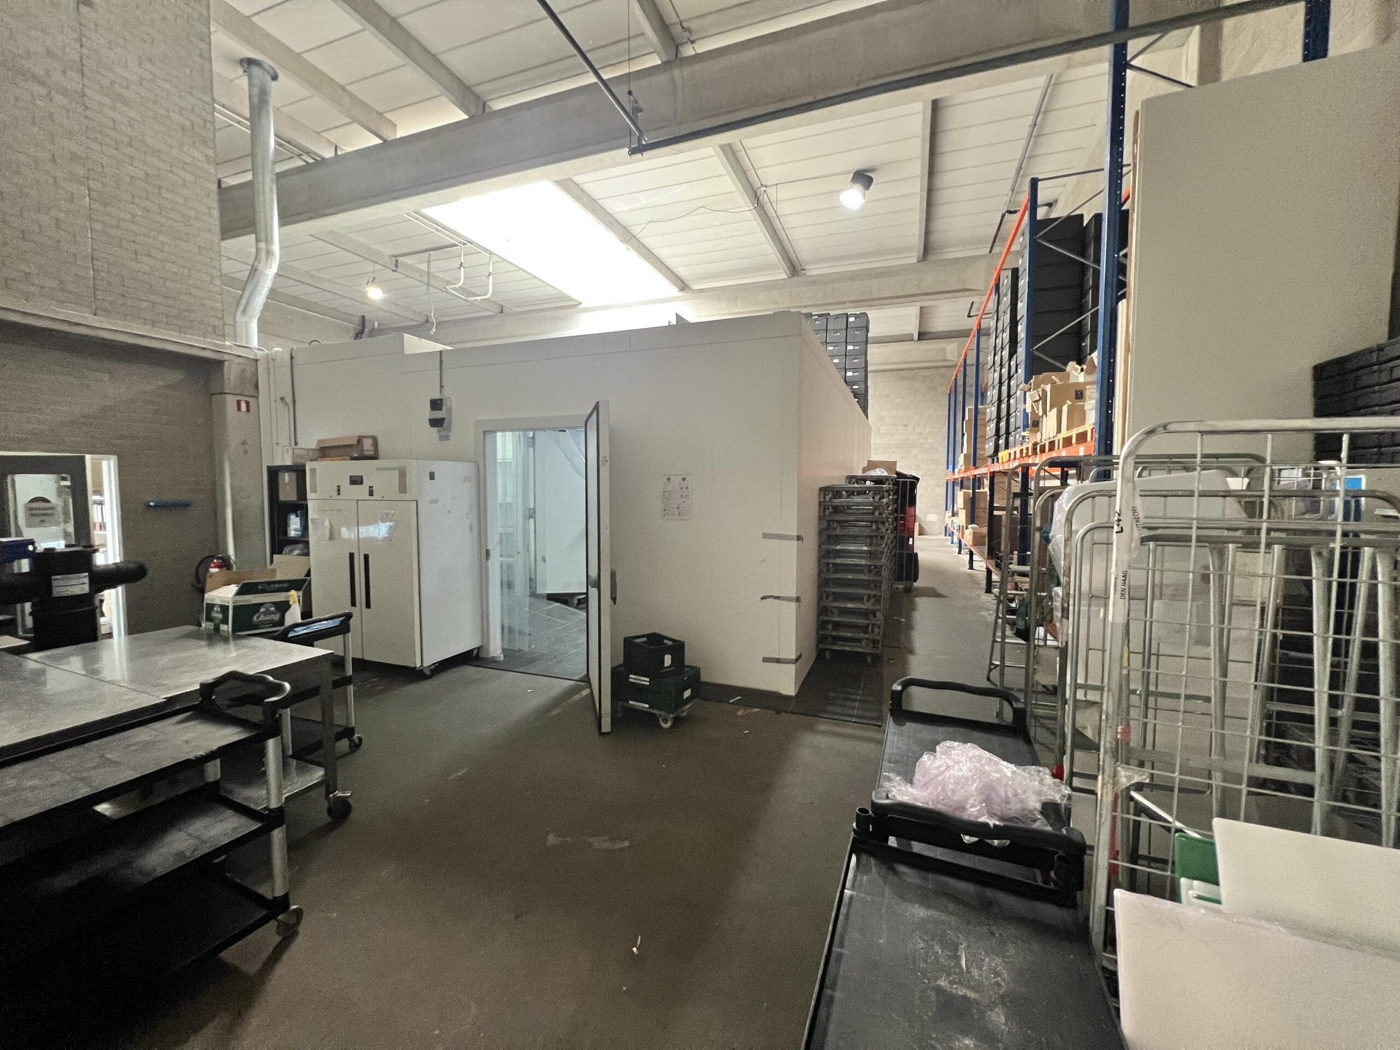
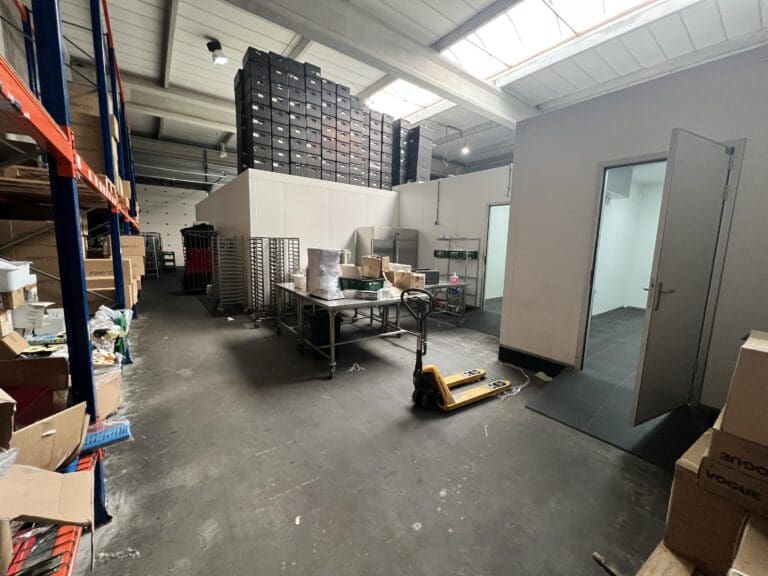
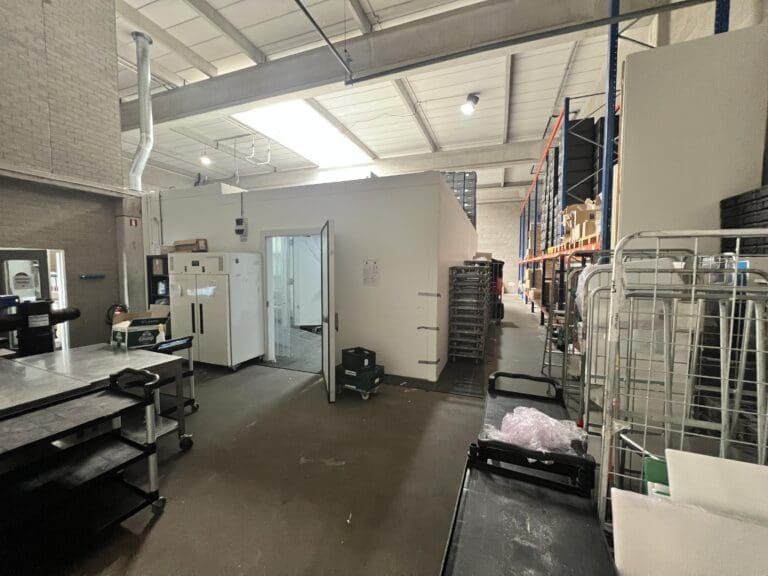
- column-free business space with a clear height of approx. 6 meters
- heating by heater(s)
- entrance with its own meter cupboard and toilet
- skylights and lighting
- electricity: connection 3X125 ampere, (power capacity cannot be increased) peak load is 160Kw.
Office space:
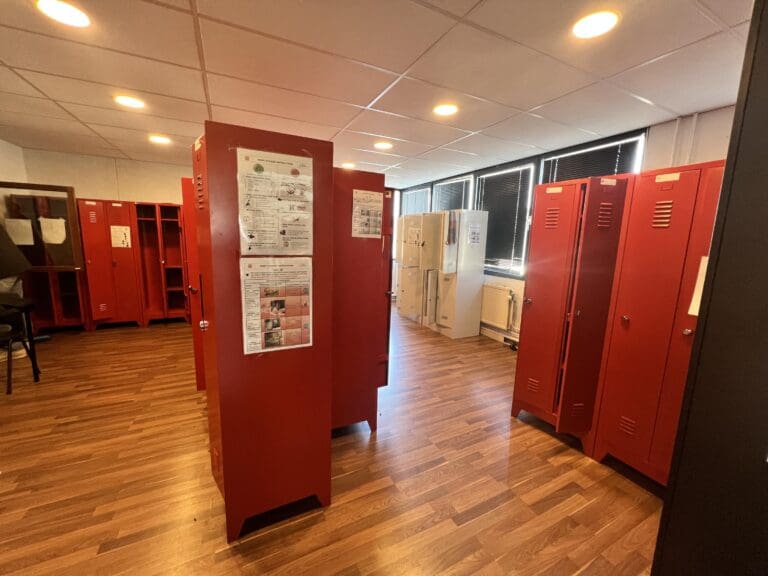
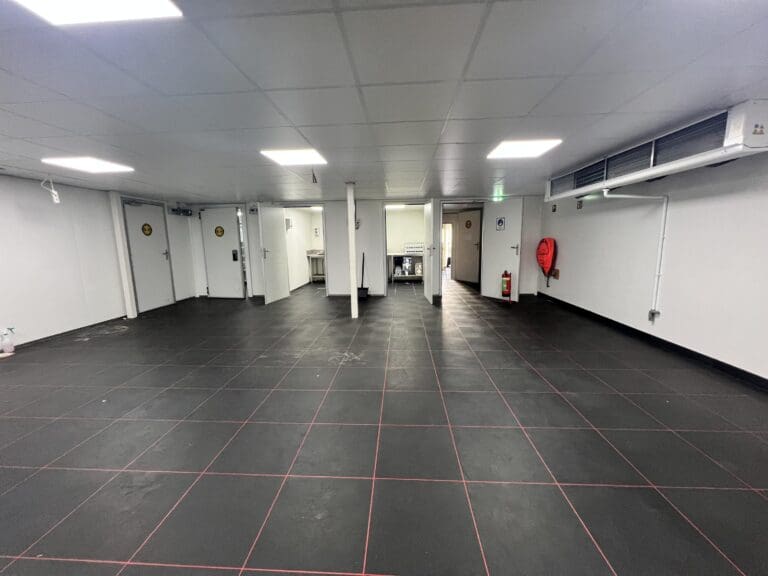
- suspended ceiling with lighting
- heating through central heating system with radiators
- toilet
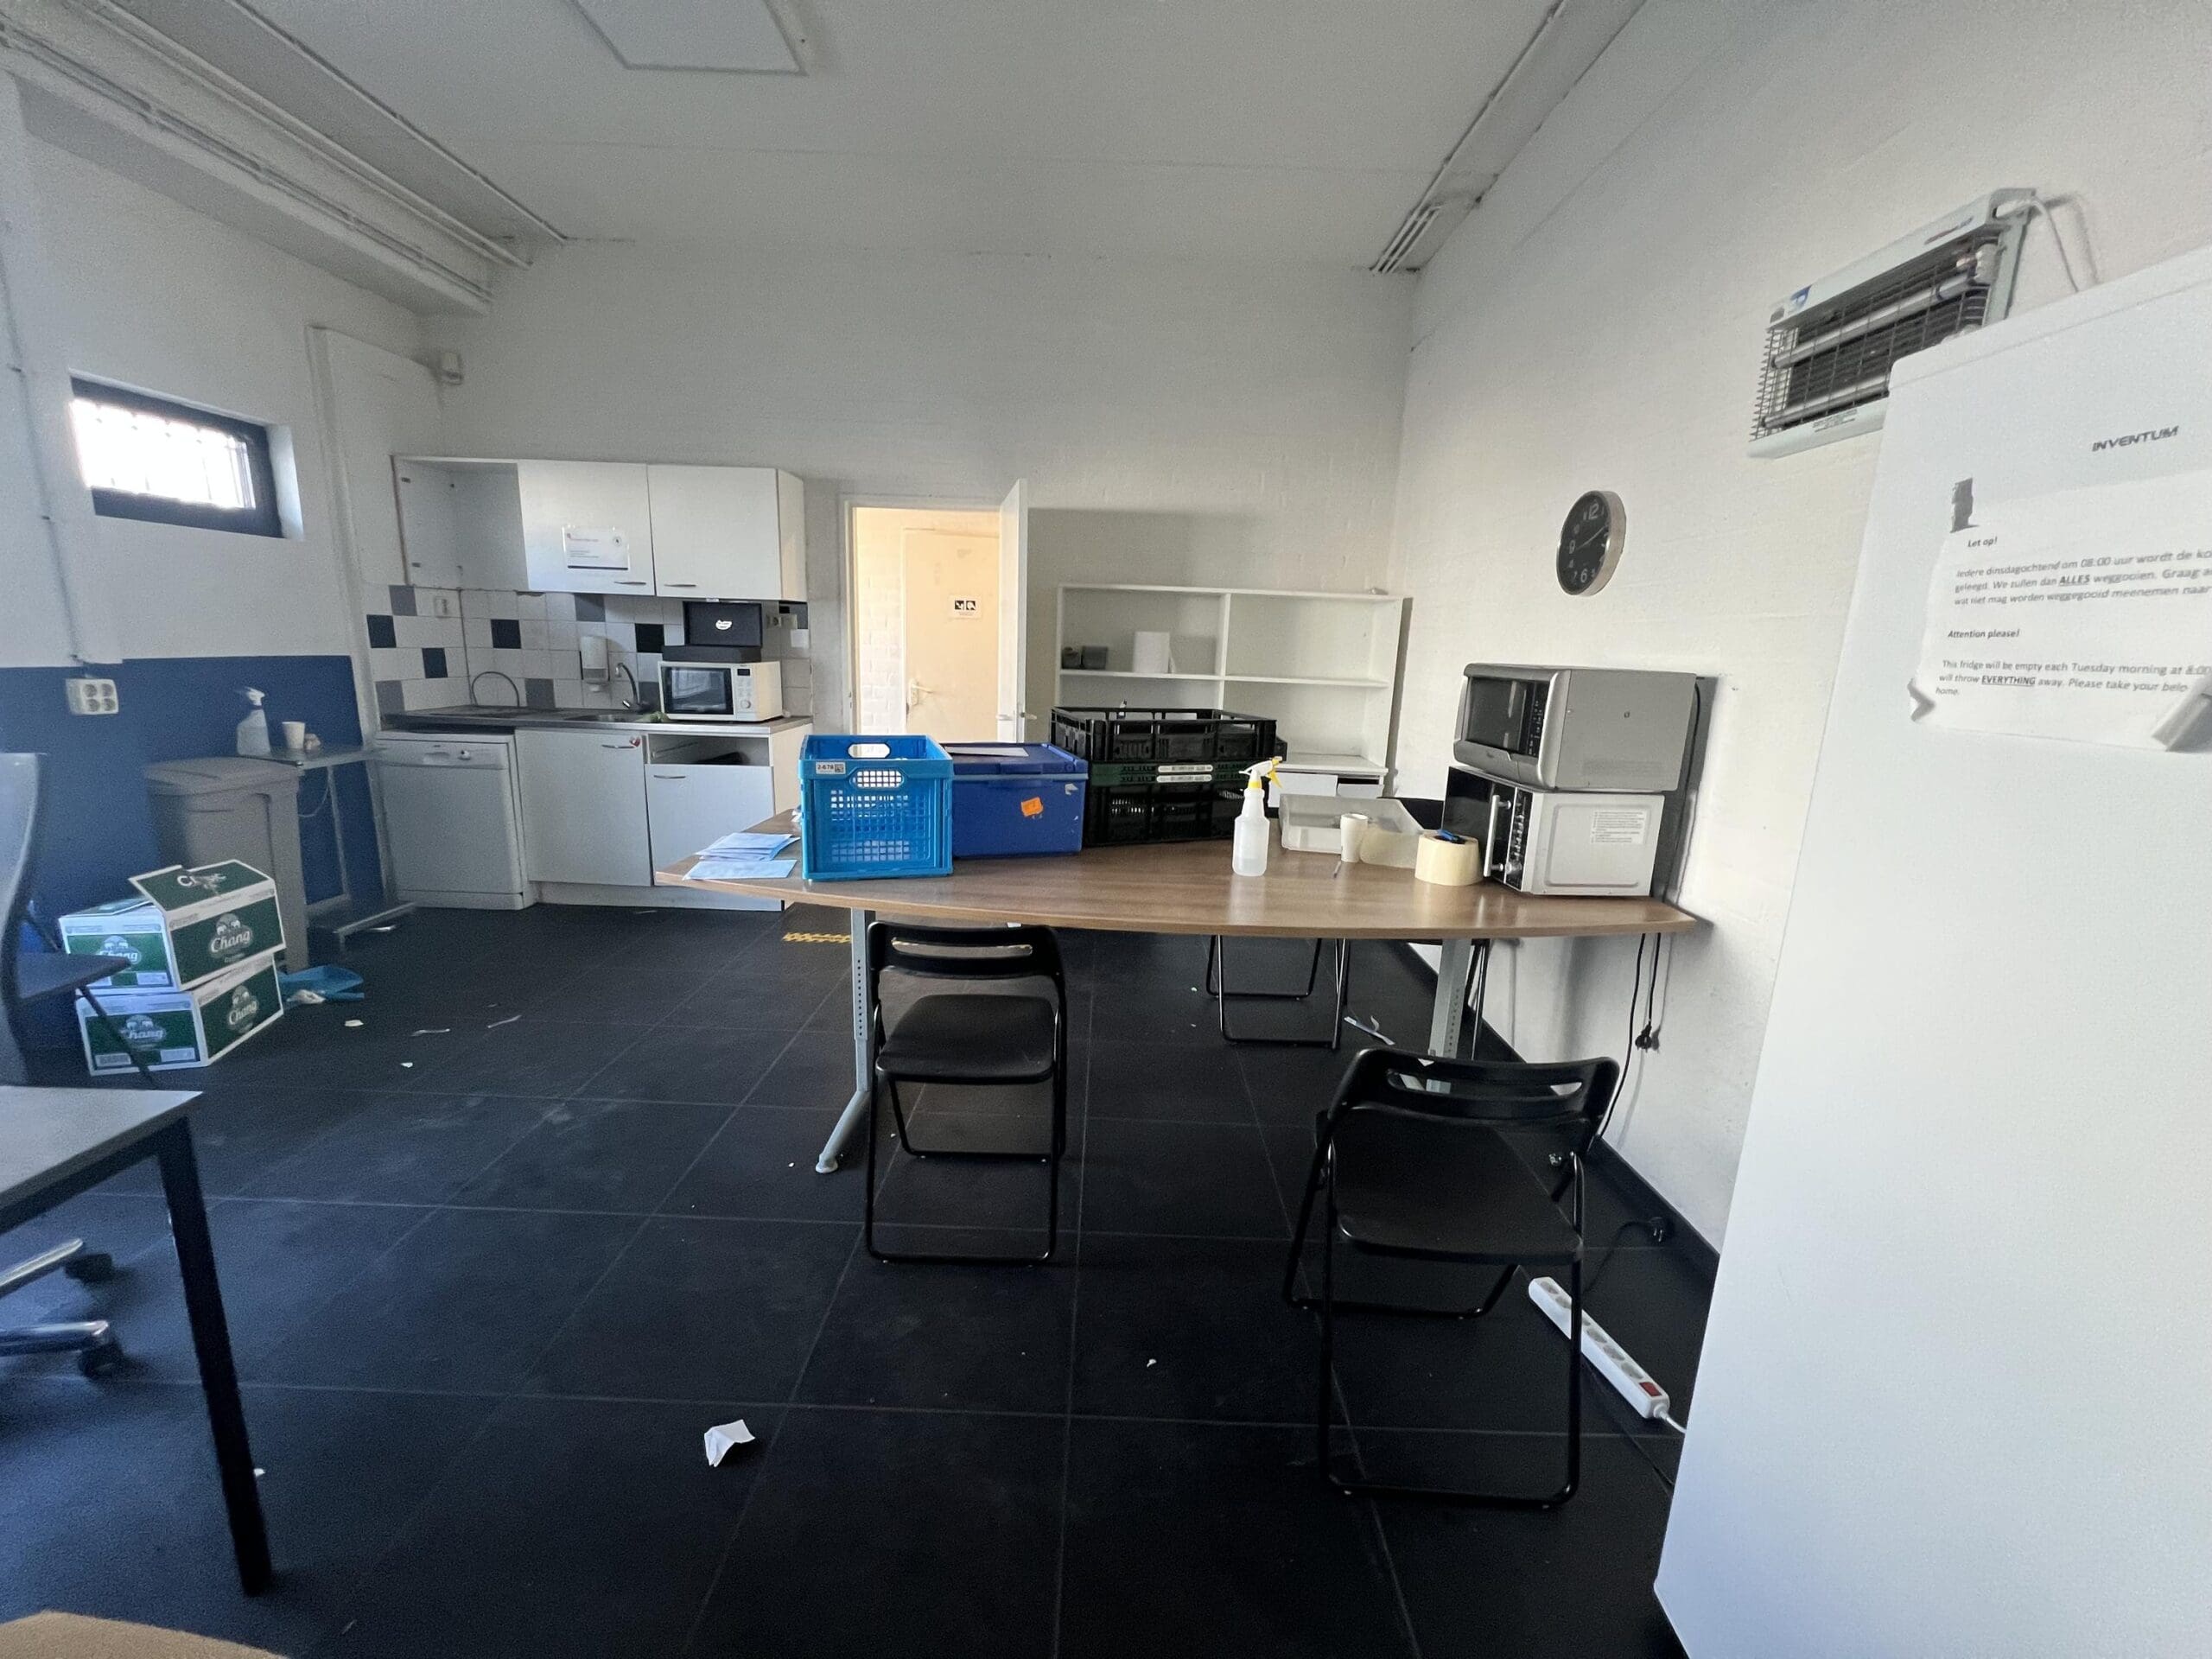
- pantry.
Delivery:
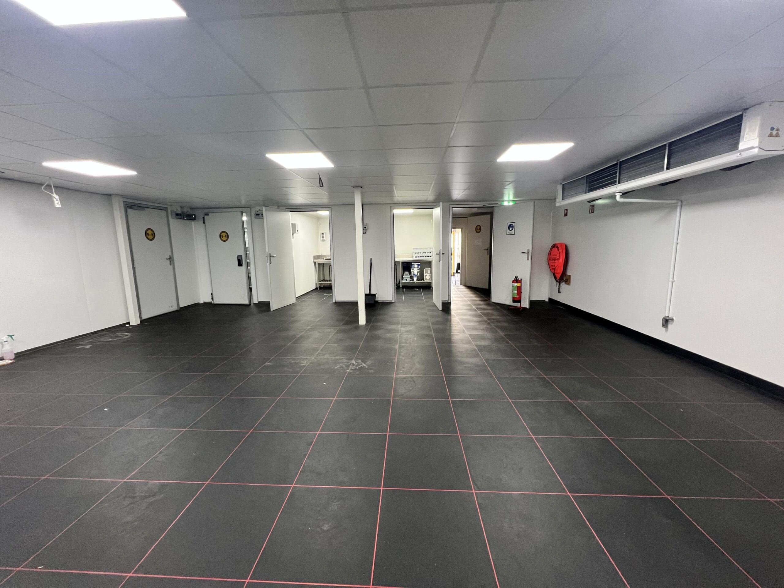
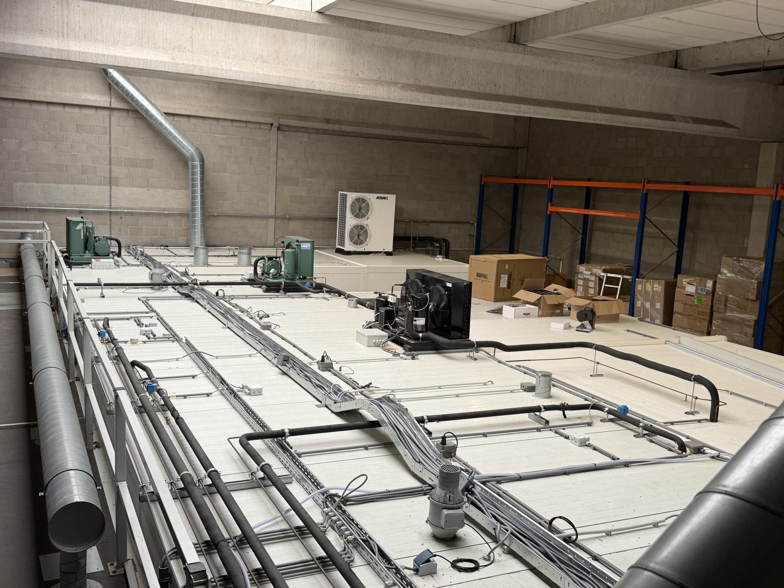
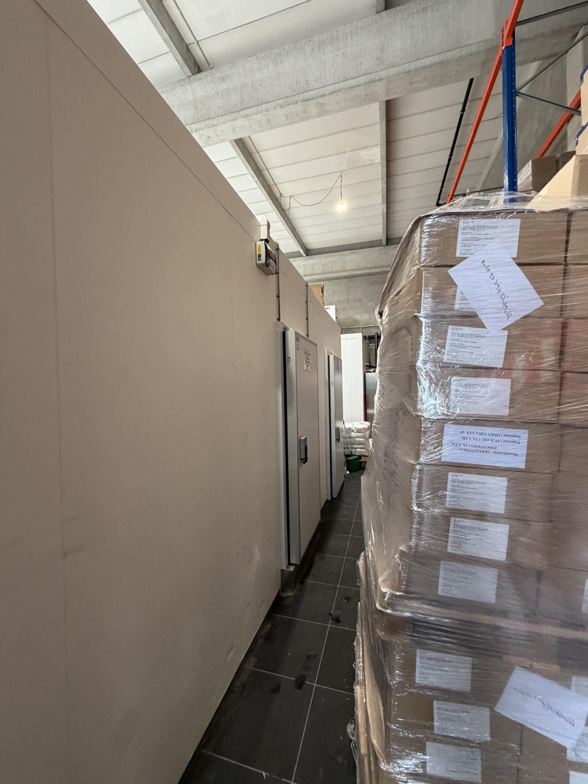
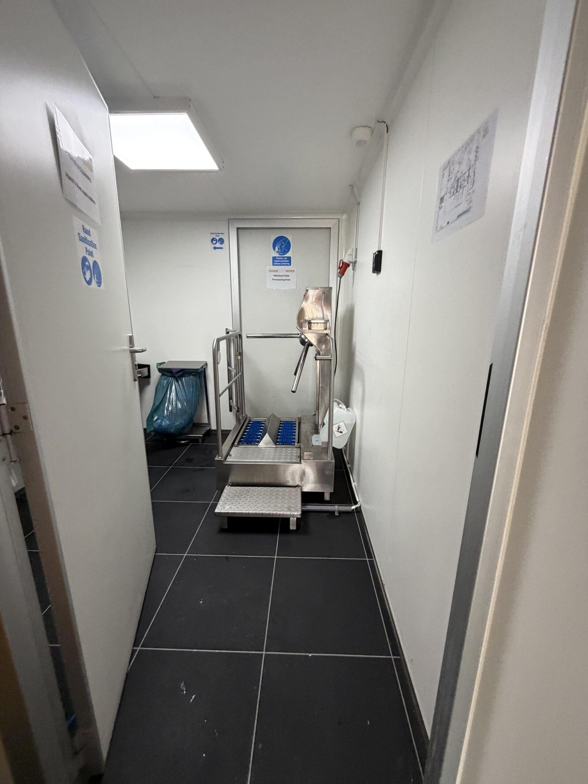
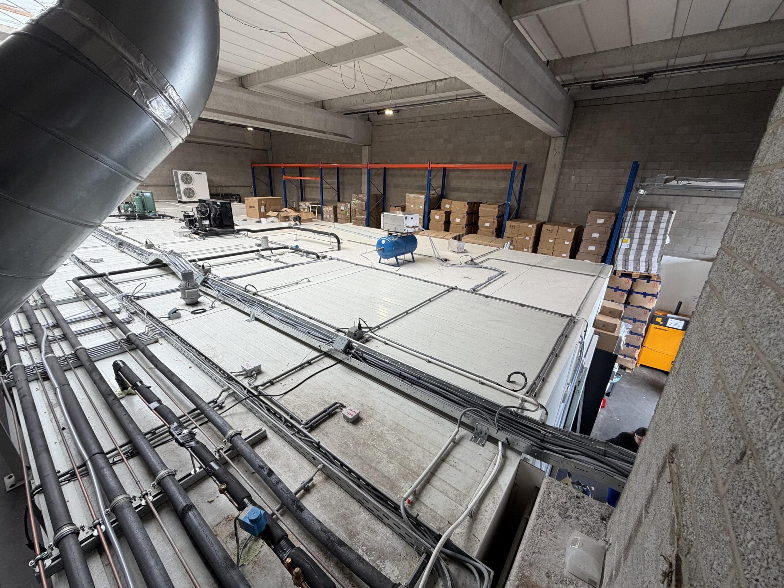
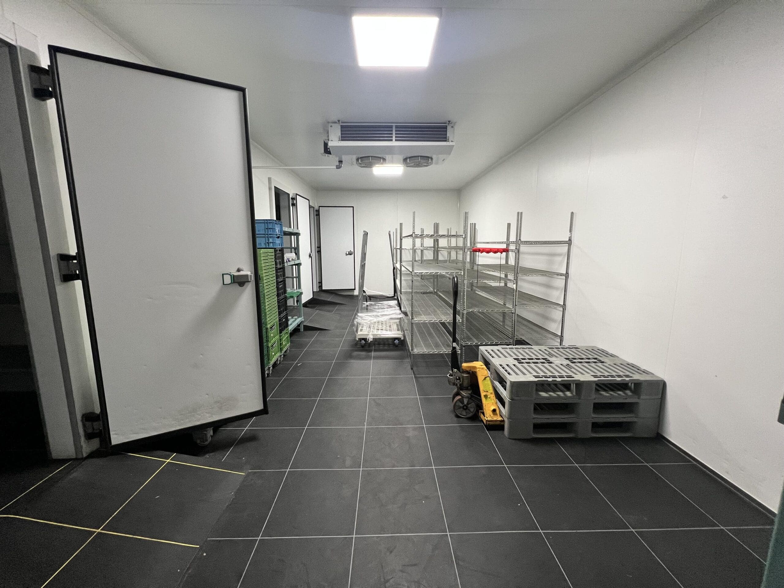
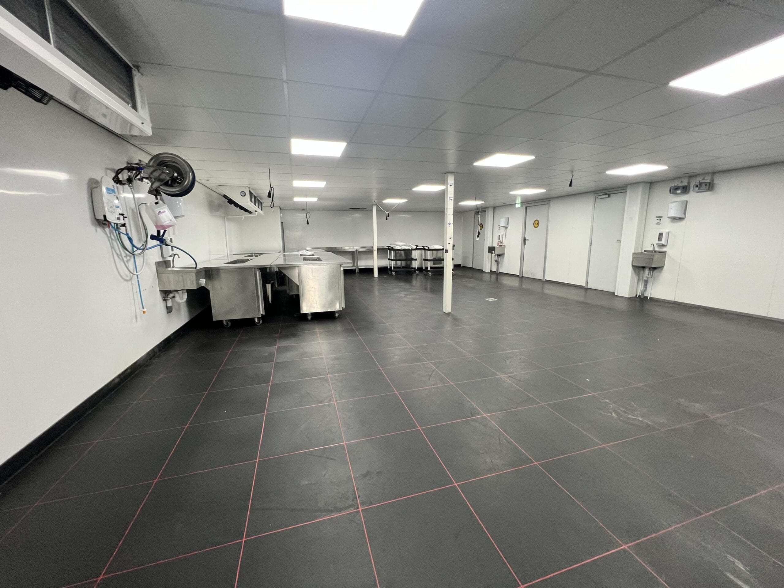
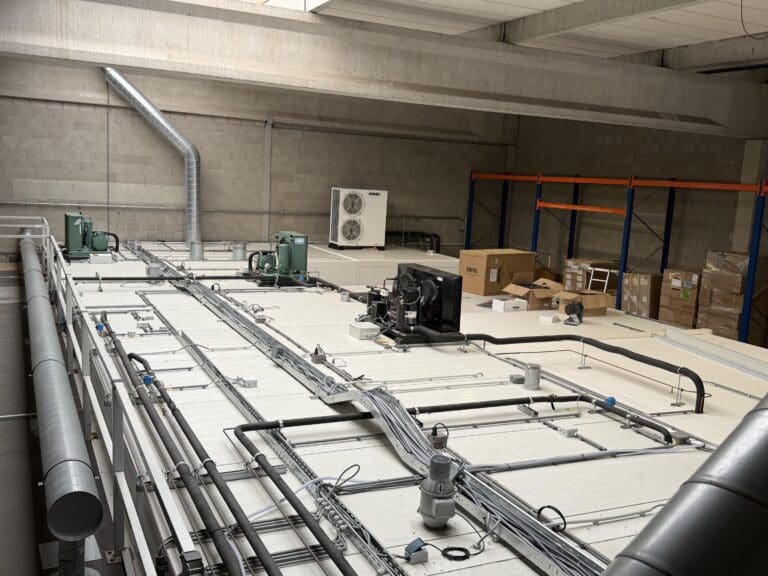
In current condition, empty and cleared. The existing refrigerated rooms, as shown in the photos, will be removed before completion.
Rent indexation:
Annually based on the Consumer Price Index, series CPI-all households (2025 = 100) as published by Statistics Netherlands.
Rental period:
5 years with an extension of 5 years each, taking into account a notice period of 12 months.
Deviating rental terms are negotiable.
Payment:
Per month in advance.
Rental contract:
Based on the ROZ contract with landlord specific conditions.
Bank guarantee:
In the amount of 3 months' rent, including service charges and VAT.
Particularities:
The leased property must be used in accordance with the current zoning plan, retail trade is not permitted.
Reservations:
Approval and award of owner.
The information provided is of a general nature.
No rights can be derived from this information.